
4602 Strawberry Lane, Kamloops, British Columbia V2H 1L6






$710,000
- 3 bedrooms
- 2 bathrooms
- 2,081 Square Feet
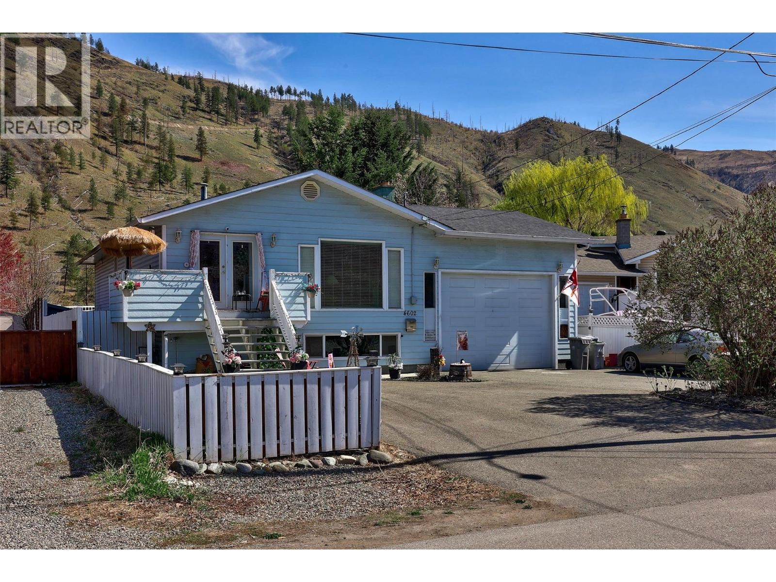
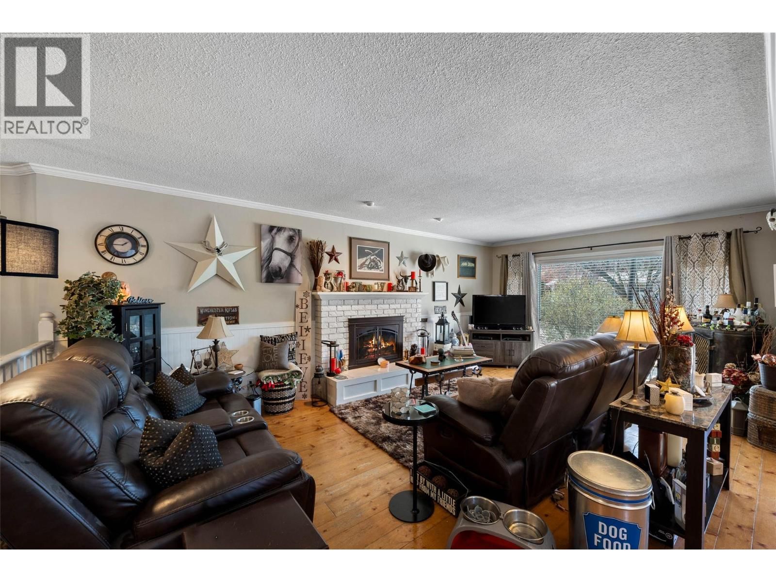
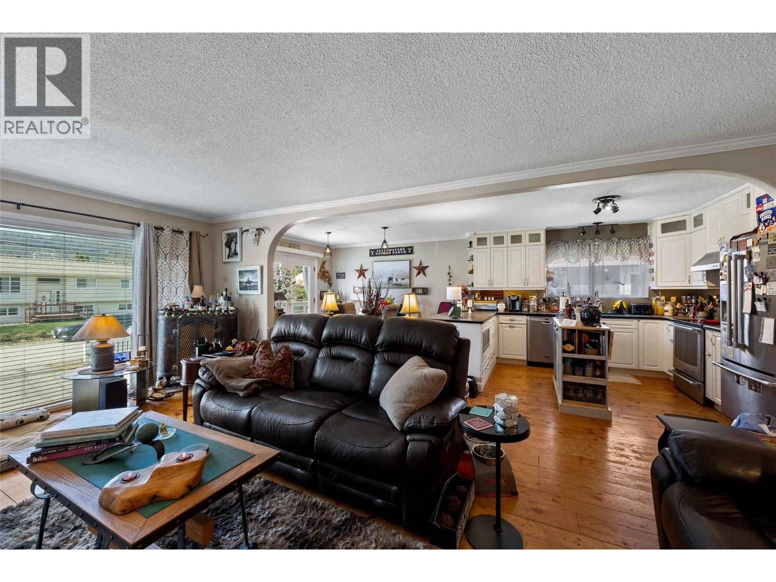
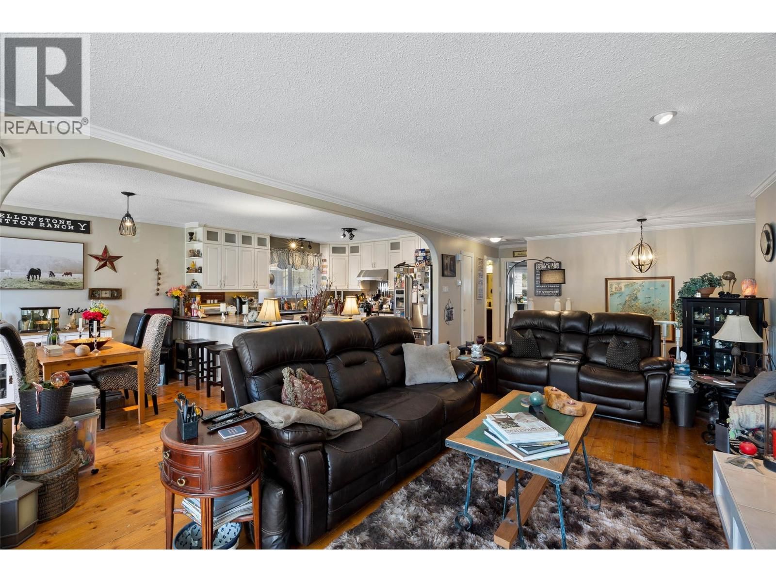
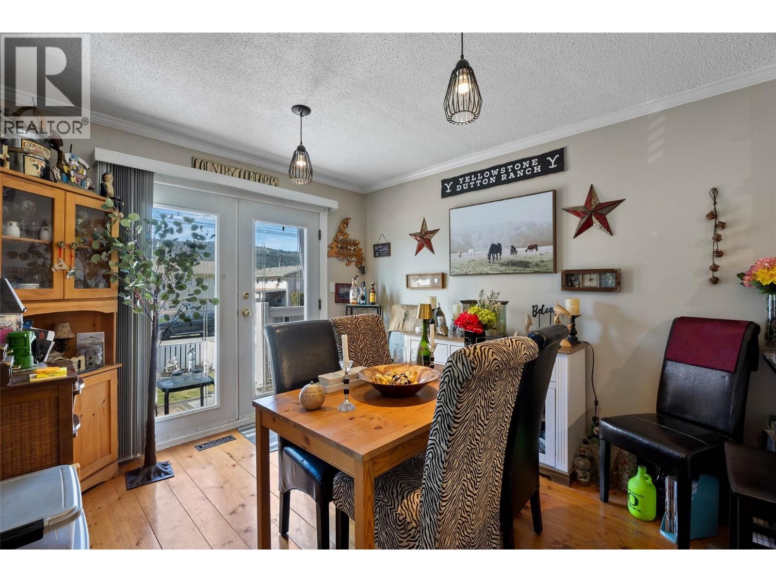
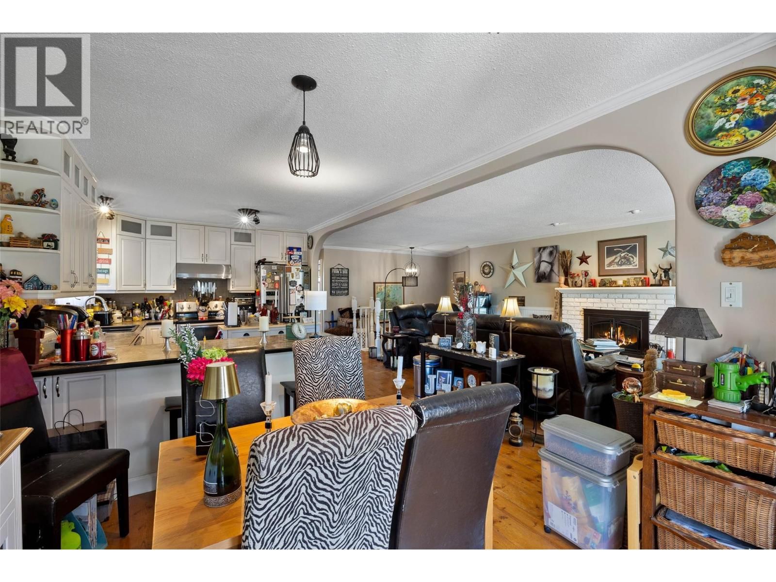
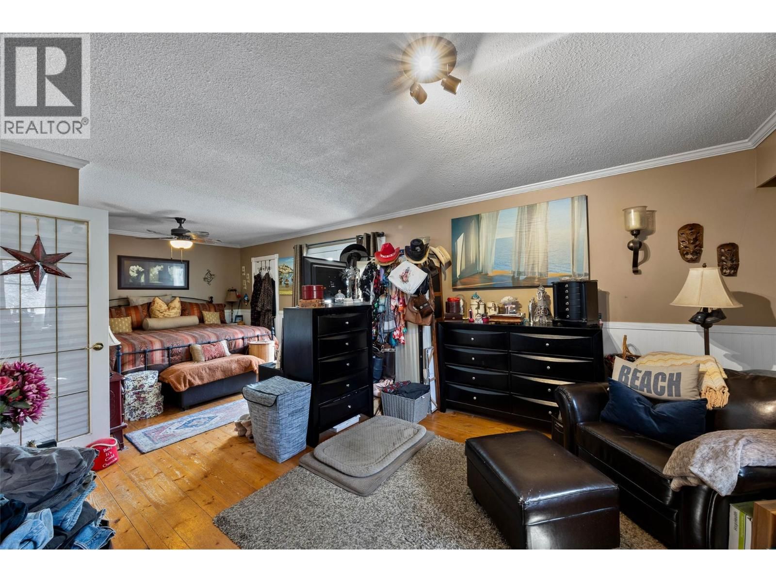
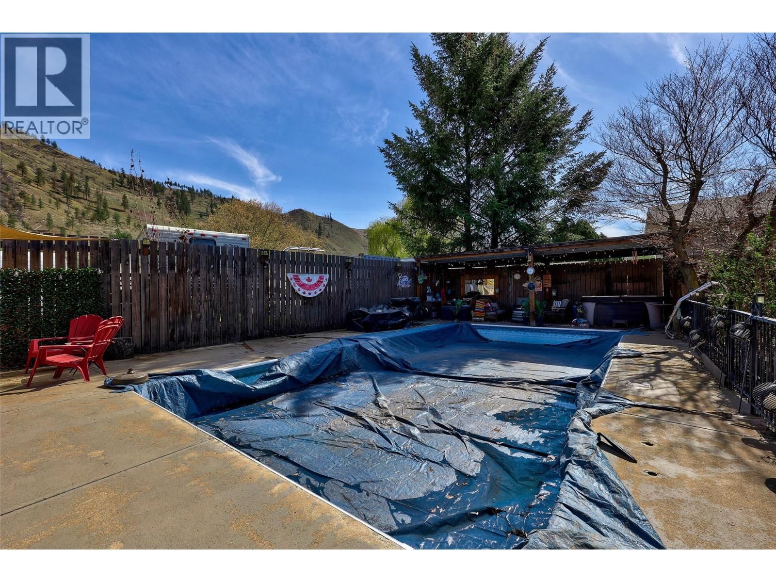
Tucked into a quiet cul-de-sac, this home offers a great blend of privacy, space, and family-friendly living. The main floor features an open concept layout that flows comfortably between the living, dining, and kitchen areas — ideal for everyday life and keeping everyone connected. The spacious primary bedroom includes French door access to a large deck, creating an easy indoor-outdoor setup for morning coffee or unwinding at the end of the day. Step outside and you’ll find a backyard designed for making memories. The 32’ x 16’ pool, surrounding patio space, and covered seating area create a fun and functional environment for kids, summer ... read more
Tucked into a quiet cul-de-sac, this home offers a great blend of privacy, space, and family-friendly living. The main floor features an open concept layout that flows comfortably between the living, dining, and kitchen areas — ideal for everyday life and keeping everyone connected. The spacious primary bedroom includes French door access to a large deck, creating an easy indoor-outdoor setup for morning coffee or unwinding at the end of the day. Step outside and you’ll find a backyard designed for making memories. The 32’ x 16’ pool, surrounding patio space, and covered seating area create a fun and functional environment for kids, summer gatherings, and relaxed evenings at home. The home has seen important updates over time, including the roof and garage door, giving peace of mind where it counts while still offering room to personalize and add your own style. There is plenty of parking, including space for an RV, along with a standout garage/shop featuring approximately 14’ ceilings — ideal for extra storage, larger vehicles, or anyone needing a versatile workspace. Downstairs offers excellent suite potential with flexible layout options, including a large den that could serve as a fourth bedroom, plus an additional living space — perfect for teens, extended family, or a future mortgage helper. (id:39198)
- Listing ID: 10383804
- Property Type: Single Family
- Year Built: 1974
| Property | |
|---|---|
| Ownership: | Freehold |
| Lot Size: | 0.16 Ac (Under 1 Acre) Fence, Landscaped and Level |
| Parking: | Attached Garage 2 Spaces |
| Pool: | Inground Pool, Outdoor Pool, Pool |
| Building | |
|---|---|
| Type: | Single Family House |
| Appliances: | Dishwasher, Microwave, Oven, Washer & Dryer and Refrigerator |
| HVAC: | Central Air Conditioning, Fireplace and Forced Air |
| Exterior: | Vinyl Siding and Asphalt Shingle |
| Basement: | Full |
| Utilities: | Municipal Sewage System |
| Location | |
|---|---|
| Town: | Kamloops |
| Province: | British Columbia |
| Nearby Amenities: | Park, Recreation and Shopping |
| Community Features: | Family Oriented |
| Rooms | Level | Dimensions |
|---|---|---|
| Laundry room | Basement | 10'4'' x 7'4'' |
| Bedroom | Basement | 9'7'' x 13'2'' |
| Recreation room | Basement | 20'4'' x 12'9'' |
| 3pc Bathroom | Basement | |
| Bedroom | Basement | 12'6'' x 12' |
| Den | Basement | 9'7'' x 11'3'' |
| 4pc Bathroom | Main level | |
| Primary Bedroom | Main level | 12' x 25' |
| Foyer | Main level | 6' x 5' |
| Living room | Main level | 13' x 22' |
| Dining room | Main level | 11' x 10' |
| Kitchen | Main level | 11' x 13' |
Book a showing to see this Strawberry Home in Kamloops
This property has so much to offer. Book a private showing now, as you do not want to miss out on 4602 Strawberry Lane in Kamloops, British Columbia!
Private Showing Request
Send a request to book a private showing for
.
Please Note: Information you supply in the contact form will be kept fully confidential.
Is this home the right property for you? Start a conversation to find out.

Provided by Engel & Volkers Kamloops. MLS®, REALTOR®, and the associated logos are trademarks of the Canadian Real Estate Association.

This REALTOR.ca listing content is owned and licensed by REALTOR® members of the Canadian Real Estate Association.
Have questions or need more information about this home? Don't know where to begin? Then, let us connect you with the best real estate agent to guide you.

Inquiries submitted through this website will be responded to by a local sales representative from Royal LePage®.
Start a Conversation by Text
Provide your full name, phone and email to start a conversation by text message.
Please Note: Information you supply in the contact form will be kept fully confidential.
Start a Conversation by Email
Provide your full name and email to start a conversation by email.
Please Note: Information you supply in the contact form will be kept fully confidential.