
460 Nicola Street, Kamloops, British Columbia V2C 0N2





$609,900
- 2 bedrooms
- 2 bathrooms
- 964 Square Feet
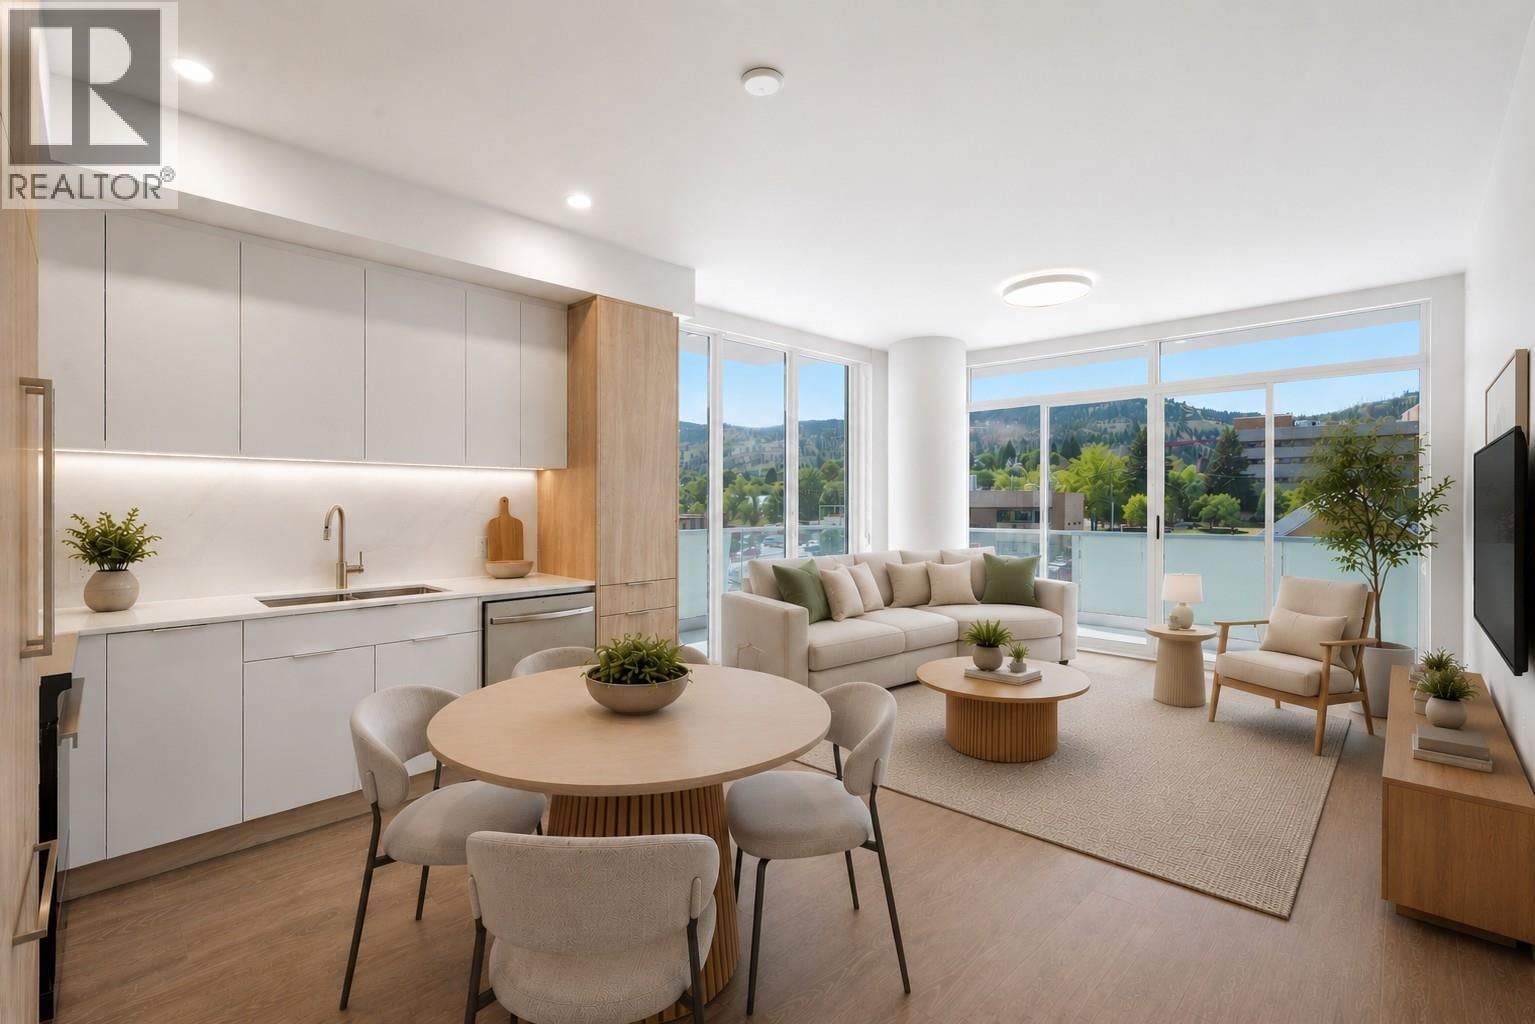
Experience elevated downtown living at Trillium at City Gardens, Kamloops' tallest residential building. This move-in ready home offers sweeping southeast-facing views and an exceptional location within walking distance of Royal Inland Hospital, shopping, restaurants, parks, schools, transit, and the future performing arts centre. Thoughtfully designed with timeless, neutral finishes inspired by the natural tones of the Dunes colour palette, this residence offers a warm and sophisticated backdrop suited to a variety of design styles. The home includes a complete kitchen and laundry appliance package, one secure underground parking stall, and access to ... read more
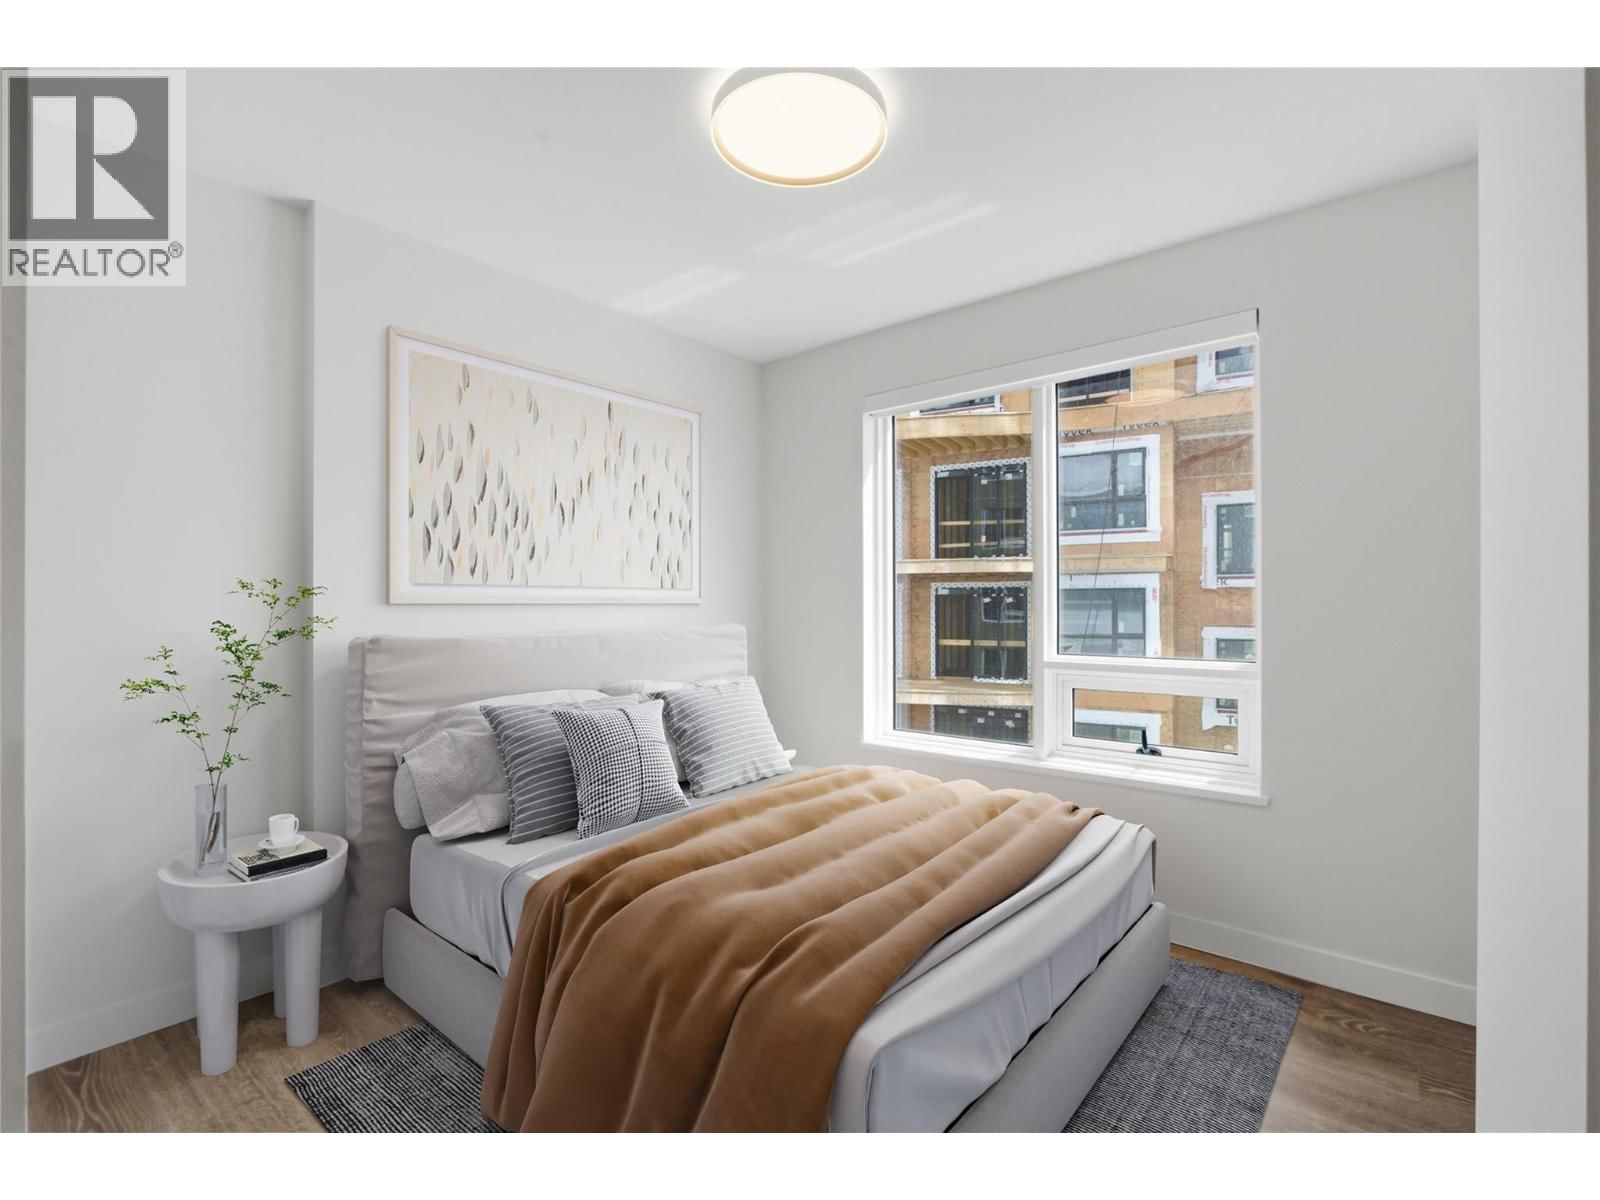
Experience elevated downtown living at Trillium at City Gardens, Kamloops' tallest residential building. This move-in ready home offers sweeping southeast-facing views and an exceptional location within walking distance of Royal Inland Hospital, shopping, restaurants, parks, schools, transit, and the future performing arts centre. Thoughtfully designed with timeless, neutral finishes inspired by the natural tones of the Dunes colour palette, this residence offers a warm and sophisticated backdrop suited to a variety of design styles. The home includes a complete kitchen and laundry appliance package, one secure underground parking stall, and access to an impressive collection of resident amenities. Enjoy a fully equipped fitness centre, social lounge, and the spectacular 22nd-floor library and gathering space, where breathtaking views of the North and South Thompson Rivers create an unforgettable backdrop. Built with concrete construction, Trillium combines quality, convenience, and lifestyle in one of Kamloops' most desirable new communities. Two pets are permitted (up to 50 lbs or 22"" at the withers). (id:39198)
- Listing ID: 10391798
- Property Type: Single Family
- Year Built: 2025
| Property | |
|---|---|
| Ownership: | Condo Corporation $424.08 / Monthly |
| Lot Size: | Under 1 Acre |
| Parking: | Parkade 1 Spaces |
| Building | |
|---|---|
| Type: | Single Family Apartment |
| Appliances: | Dishwasher, Microwave, Refrigerator, Washer/Dryer Stack-Up and Range |
| HVAC: | Central Air Conditioning, Fireplace, Forced Air and Heat Pump |
| Utilities: | Municipal Sewage System |
| Location | |
|---|---|
| Town: | Kamloops |
| Province: | British Columbia |
| Rooms | Level | Dimensions |
|---|---|---|
| Living room | Main level | 14'7'' x 10'8'' |
| Bedroom | Main level | 10'11'' x 10'8'' |
| 4pc Ensuite bath | Main level | |
| 4pc Bathroom | Main level | |
| Primary Bedroom | Main level | 10'11'' x 12'3'' |
| Kitchen | Main level | 14'7'' x 10'8'' |
Book a showing to see this Nicola Condo in Kamloops
This property has so much to offer. Book a private showing now, as you do not want to miss out on 460 Nicola Street in Kamloops, British Columbia!
Private Showing Request
Send a request to book a private showing for
.
Please Note: Information you supply in the contact form will be kept fully confidential.
Is this condo the right property for you? Start a conversation to find out.

Provided by Royal LePage Westwin Realty. MLS®, REALTOR®, and the associated logos are trademarks of the Canadian Real Estate Association.

This REALTOR.ca listing content is owned and licensed by REALTOR® members of the Canadian Real Estate Association.
Have questions or need more information about this condo? Don't know where to begin? Then, let us connect you with the best real estate agent to guide you.

Inquiries submitted through this website will be responded to by a local sales representative from Royal LePage®.
Start a Conversation by Text
Provide your full name, phone and email to start a conversation by text message.
Please Note: Information you supply in the contact form will be kept fully confidential.
Start a Conversation by Email
Provide your full name and email to start a conversation by email.
Please Note: Information you supply in the contact form will be kept fully confidential.