
4425 Strawberry Heights Road, Kamloops, British Columbia V2H 6C2




$1,399,900
- 5 bedrooms
- 3 bathrooms
- 3,915 Square Feet
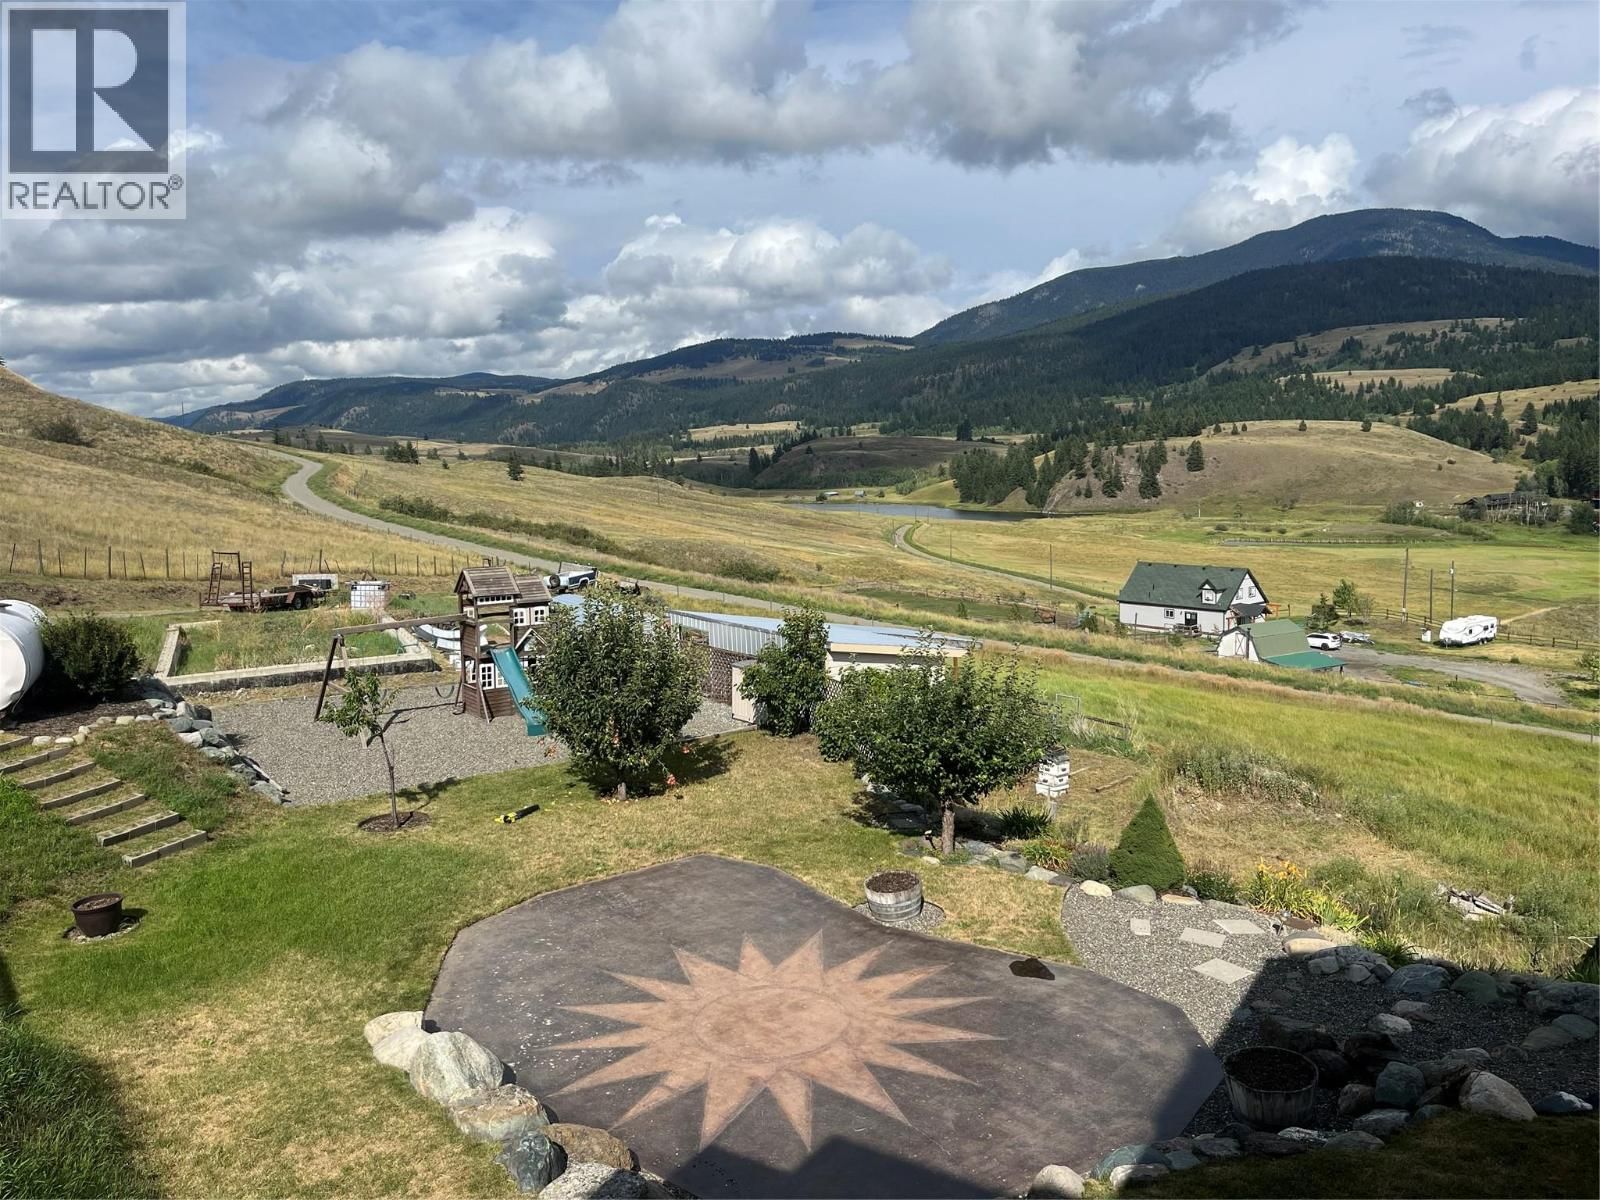
Beautiful, serene, quiet, and rural are just some of the words to describe this 22 acre parcel of land nestled in the Cold Creek valley just 20 minutes to downtown. On this impressive property is a unique 4,000 sq ft executive home with an additional detached carriage house over a large workshop/garage. Beautiful landscaping, fruit trees, and breathtaking views of nature round out this property located just minutes off Paul Lake Road. On the main, level entry floor, you will find a spacious living area with large windows to take in the expansive valley views. The main floor flows seamlessly to the kitchen, mud room, two bedrooms and centralized ... read more
Beautiful, serene, quiet, and rural are just some of the words to describe this 22 acre parcel of land nestled in the Cold Creek valley just 20 minutes to downtown. On this impressive property is a unique 4,000 sq ft executive home with an additional detached carriage house over a large workshop/garage. Beautiful landscaping, fruit trees, and breathtaking views of nature round out this property located just minutes off Paul Lake Road. On the main, level entry floor, you will find a spacious living area with large windows to take in the expansive valley views. The main floor flows seamlessly to the kitchen, mud room, two bedrooms and centralized executive bathroom. Upstairs is a beautiful wooden loft with 2 additional bedrooms and a full bathroom. Downstairs offers another living space, theatre screen, full bathroom and an additional bedroom and den. The detached garage/workshop and one bedroom carriage home (900 sq ft) offers lots of workspace, storage, and additional income opportunities. Other features include 400 AMP service, geothermal, large septic system, pellet stove (carriage house), additional foundations for expansion, covered decks, hot tub, gardens, and so much more. Additional machinery may be available. Land is sloped but suitable for grazing or cultivation. Come and take a look. (id:39198)
- Listing ID: 10382313
- Property Type: Single Family
- Year Built: 2001
| Property | |
|---|---|
| Ownership: | Freehold |
| Land Size: | 21.89 Ac (10 - 50 Acres) |
| Parking: | See Remarks 3 Spaces |
| Building | |
|---|---|
| Type: | Single Family House |
| HVAC: | Fireplace, Forced Air, Geothermal and Geothermal Other |
| Utilities: | Septic Tank |
| Location | |
|---|---|
| Town: | Kamloops |
| Province: | British Columbia |
| Rooms | Level | Dimensions |
|---|---|---|
| Utility room | Basement | 8' x 8' |
| Storage | Basement | 22' x 8'6'' |
| Den | Basement | 12'7'' x 9'3'' |
| Bedroom | Basement | 13'6'' x 8'9'' |
| 3pc Bathroom | Basement | 6'10'' x 5'2'' |
| Recreation room | Basement | 29'2'' x 14'10'' |
| Bedroom | Second level | 11' x 9'4'' |
| Bedroom | Second level | 11' x 9'3'' |
| 4pc Bathroom | Second level | 7'1'' x 5'10'' |
| Loft | Second level | 24'3'' x 19' |
| Laundry room | Main level | 10'1'' x 9'8'' |
| 4pc Bathroom | Main level | 10'3'' x 9'3'' |
| Bedroom | Main level | 10'1'' x 9'6'' |
| Primary Bedroom | Main level | 16'9'' x 16' |
| Mud room | Main level | 19'3'' x 10' |
| Living room | Main level | 22' x 14'9'' |
| Dining room | Main level | 11' x 11' |
| Kitchen | Main level | 11'10'' x 11'4'' |
Book a showing to see this Strawberry Heights Home in Kamloops
This property has so much to offer. Book a private showing now, as you do not want to miss out on 4425 Strawberry Heights Road in Kamloops, British Columbia!
Private Showing Request
Send a request to book a private showing for
.
Please Note: Information you supply in the contact form will be kept fully confidential.
Is this home the right property for you? Start a conversation to find out.

Provided by Century 21 Assurance Realty Ltd. MLS®, REALTOR®, and the associated logos are trademarks of the Canadian Real Estate Association.

This REALTOR.ca listing content is owned and licensed by REALTOR® members of the Canadian Real Estate Association.
Have questions or need more information about this home? Don't know where to begin? Then, let us connect you with the best real estate agent to guide you.

Inquiries submitted through this website will be responded to by a local sales representative from Royal LePage®.
Start a Conversation by Text
Provide your full name, phone and email to start a conversation by text message.
Please Note: Information you supply in the contact form will be kept fully confidential.
Start a Conversation by Email
Provide your full name and email to start a conversation by email.
Please Note: Information you supply in the contact form will be kept fully confidential.