
417 NUEVA Wynd, Kamloops, British Columbia V2H 1S1








$1,299,900
- 4 bedrooms
- 3 bathrooms
- 3,610 Square Feet
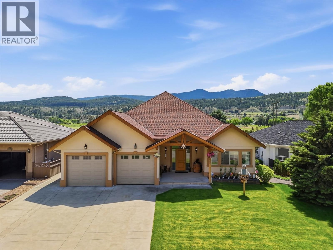
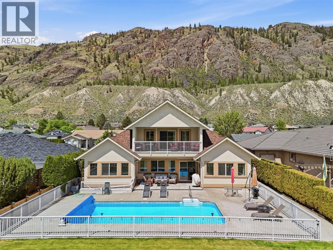
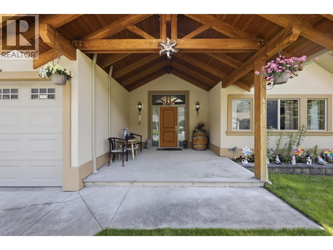
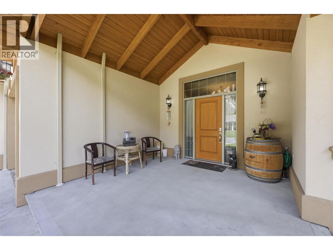
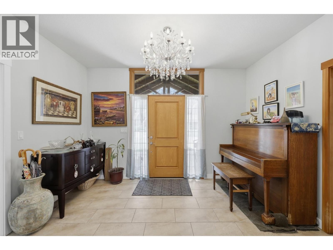
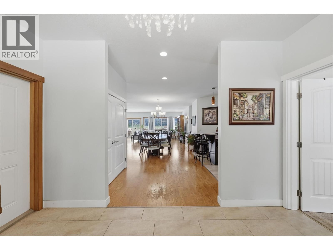
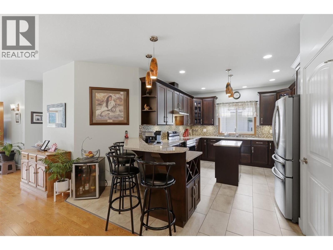
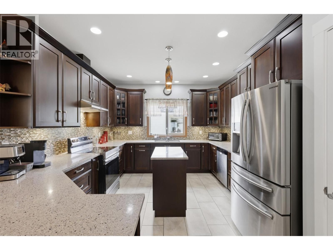
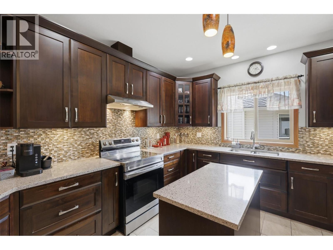
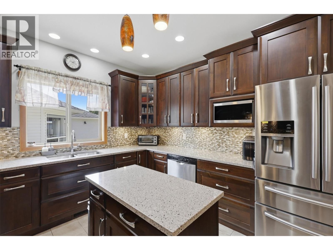
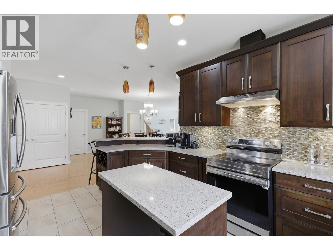
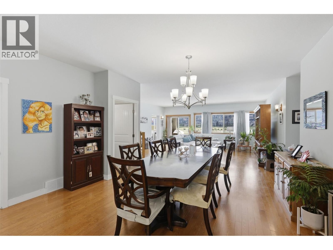
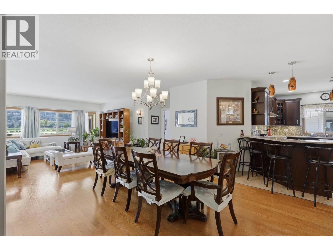
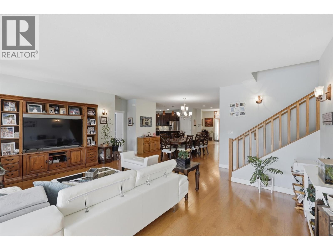
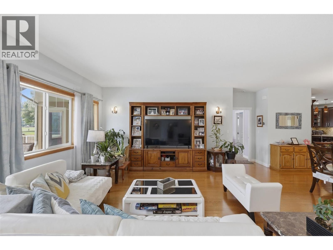
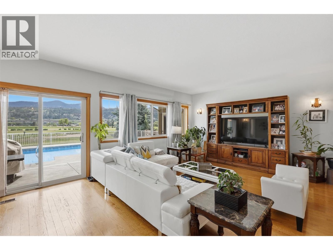
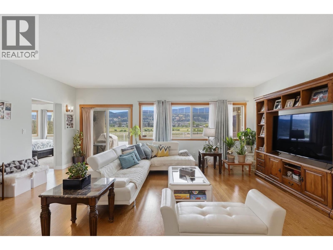
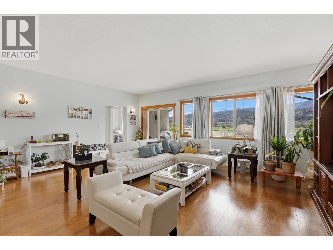
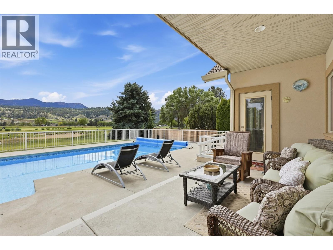
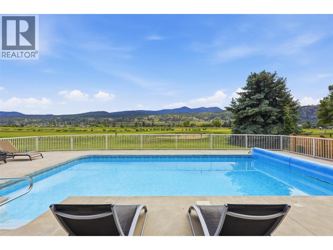
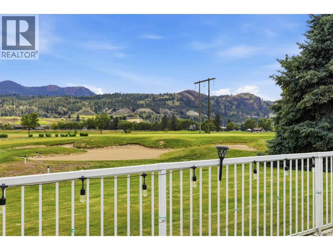
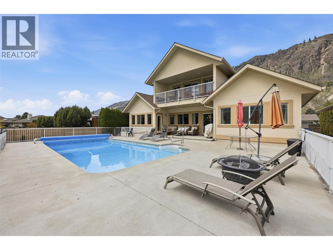
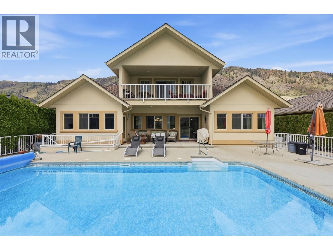
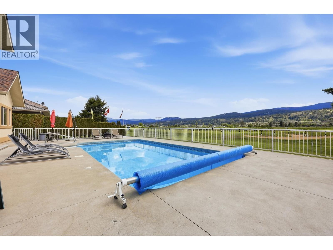
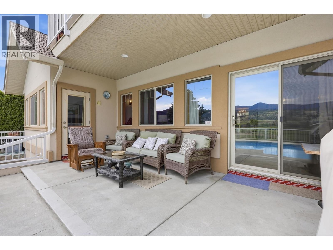
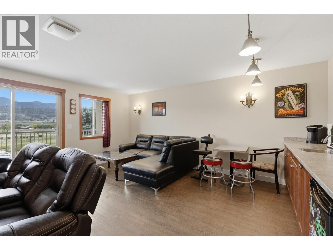
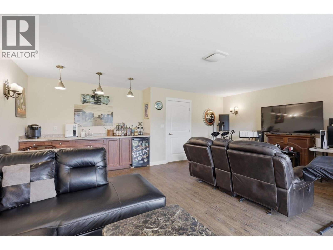
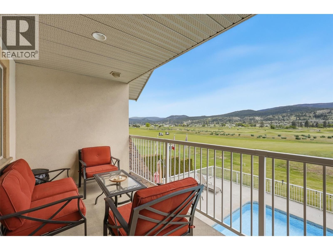
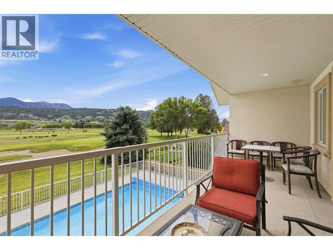
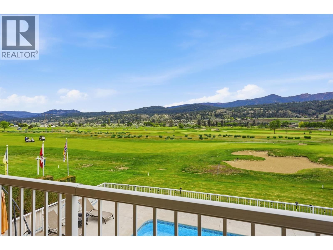
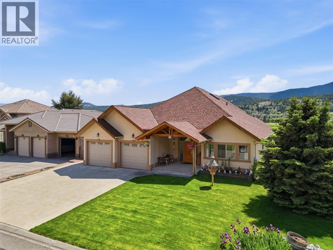
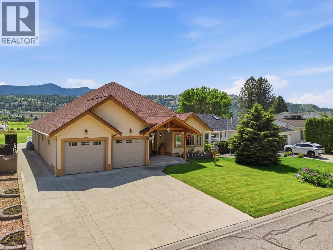
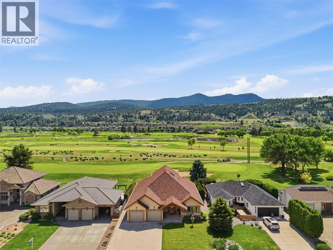
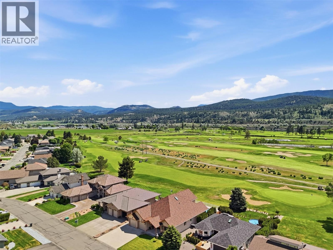
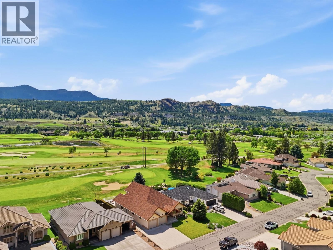
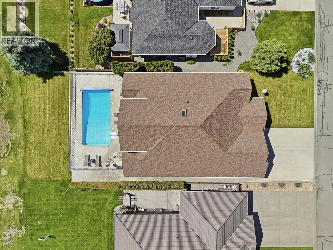
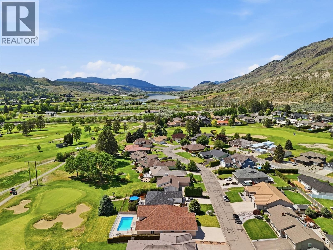
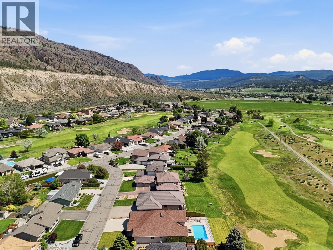
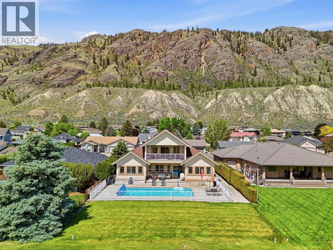
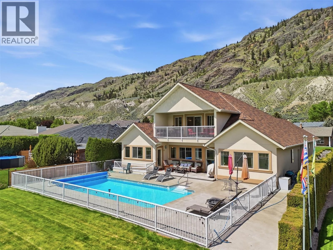
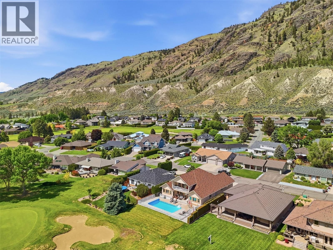
Custom built Rivershore home with a stunning saltwater in-ground pool overlooking the golf course, 3-car garage, and room for the whole family! The main entry welcomes you into a large, open floorplan. Off the entry is a spacious bedroom, ideal as an office. The 3-car garage includes a tandem side with golf cart access. The kitchen features ample cabinetry, stone counters, a pantry, and stainless steel appliances, open to the dining and living areas. Step outside to a low-maintenance pool deck with plenty of space for outdoor furniture — enjoy the yard while watching the golfers go by. The lot is larger than it appears, with extra grassy space ... read more
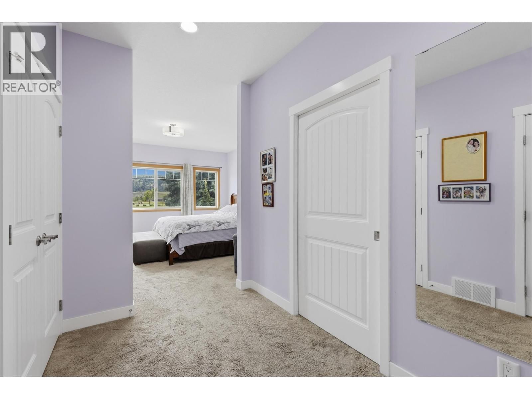
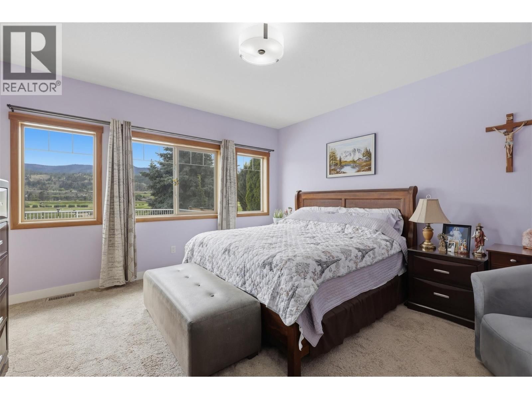
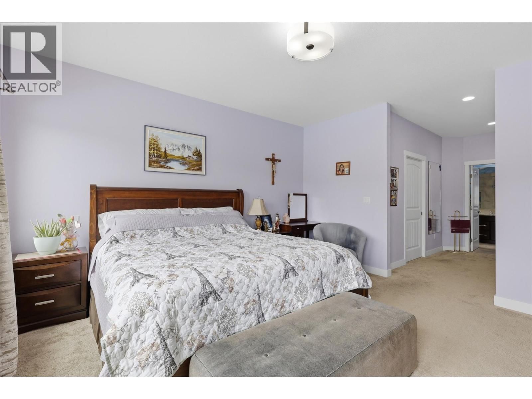
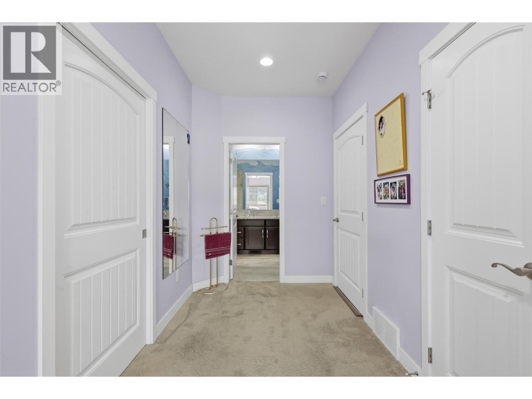
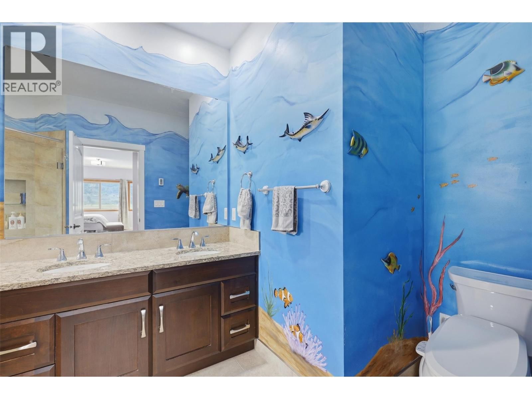
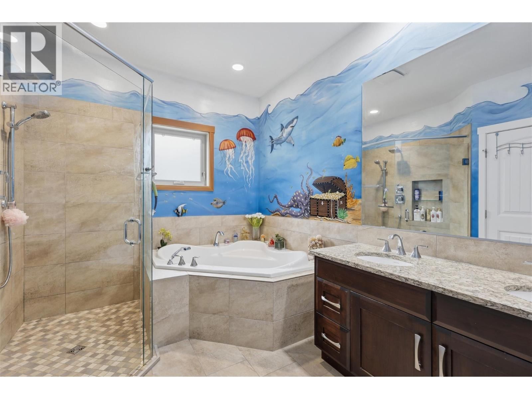
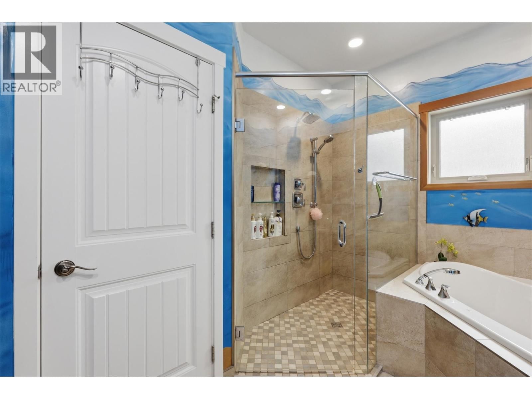
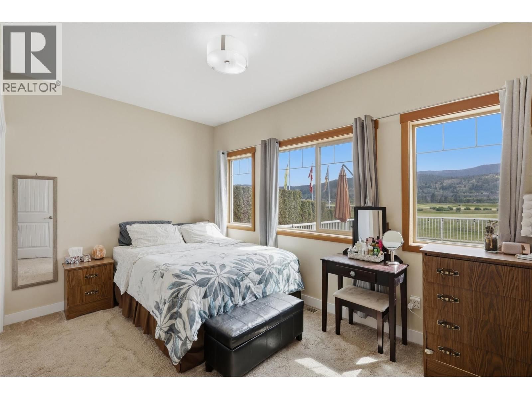
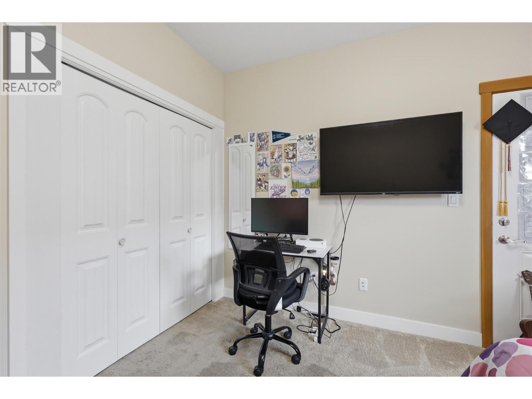
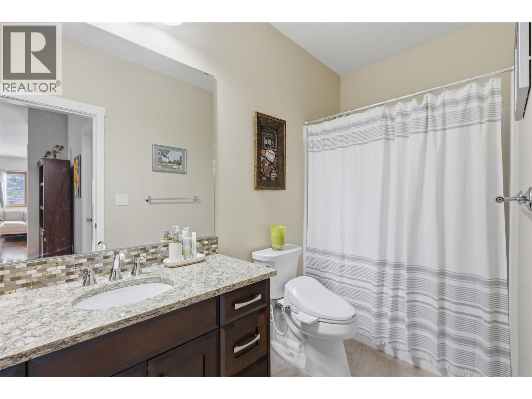
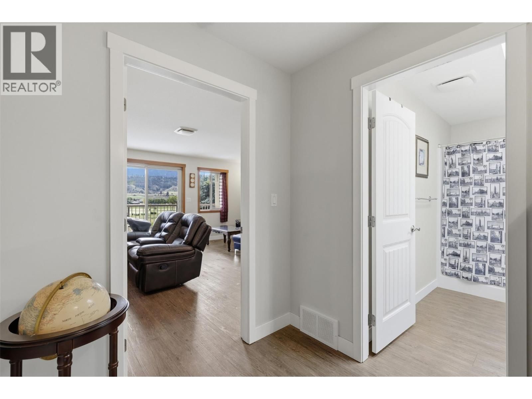
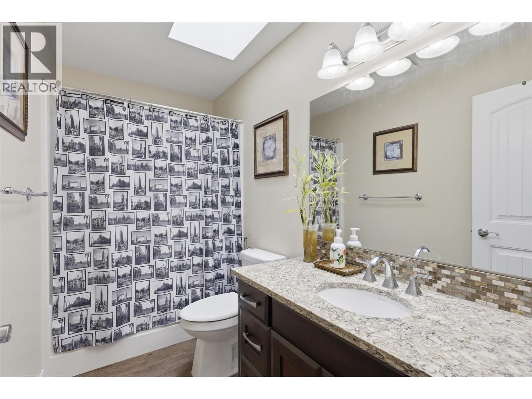
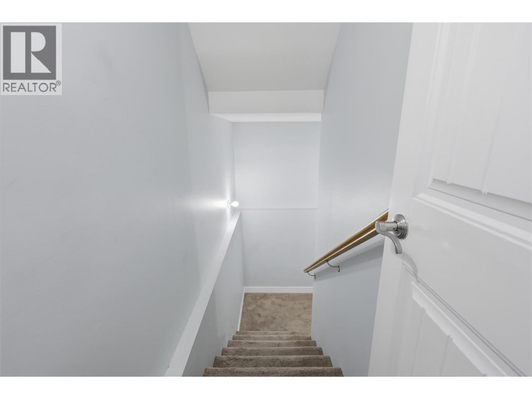
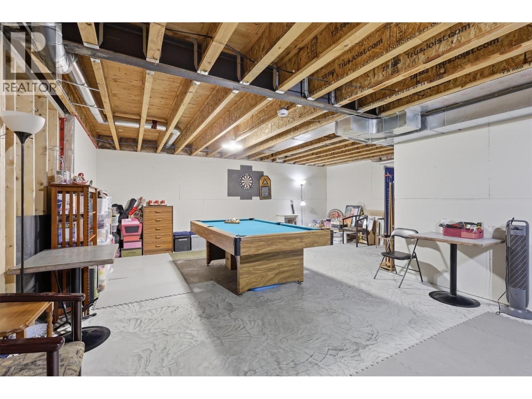
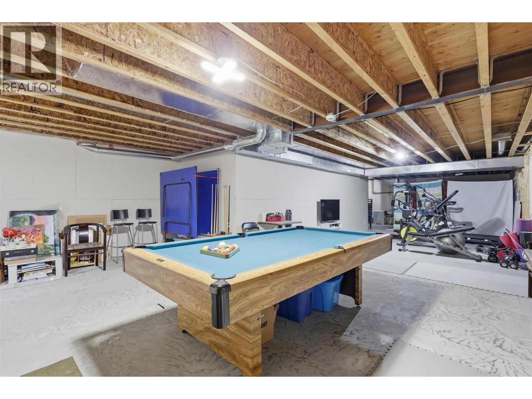
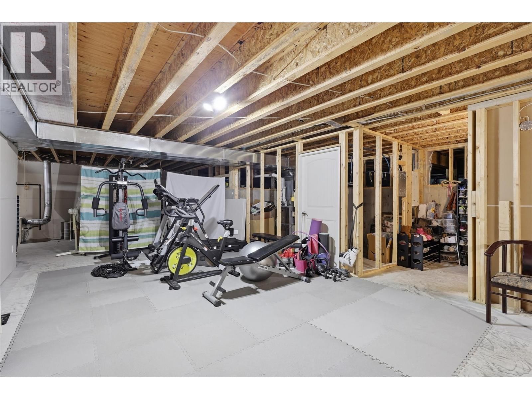
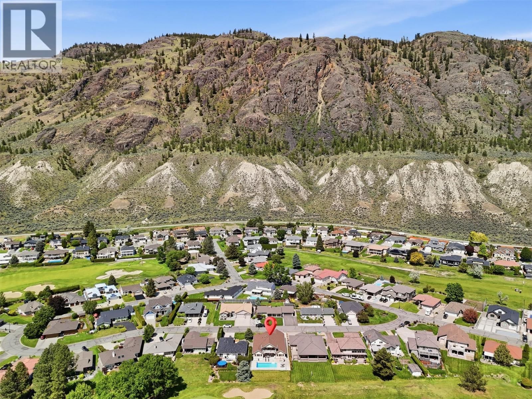
Custom built Rivershore home with a stunning saltwater in-ground pool overlooking the golf course, 3-car garage, and room for the whole family! The main entry welcomes you into a large, open floorplan. Off the entry is a spacious bedroom, ideal as an office. The 3-car garage includes a tandem side with golf cart access. The kitchen features ample cabinetry, stone counters, a pantry, and stainless steel appliances, open to the dining and living areas. Step outside to a low-maintenance pool deck with plenty of space for outdoor furniture — enjoy the yard while watching the golfers go by. The lot is larger than it appears, with extra grassy space behind the pool! The main floor offers 4 bedrooms, including a primary suite with a 5-piece ensuite, a 4-piece main bathroom, and a laundry room. Upstairs, find a family room or additional bedroom plus a 4-piece bathroom and a charming deck. The basement is a blank canvas: potential for a family room, games room, gym, extra storage, and a separate outside entry. Additional features include central A/C, ample front parking, and a heated saltwater pool built in 2015. Located on a quiet Rivershore street within the beloved Rivershore Golf Course community, just 20 minutes from downtown Kamloops and 15 minutes from Valleyview amenities. (id:39198)
- Listing ID: 10388556
- Property Type: Single Family
- Year Built: 2015
| Property | |
|---|---|
| Style: | Multi-level |
| Ownership: | Freehold $300.00 / Monthly |
| Lot Size: | 0.23 Ac (Under 1 Acre) Fence, Landscaped, Level and Underground Sprinkler |
| Parking: | Attached Garage 7 Spaces |
| Pool: | Inground Pool, Outdoor Pool, Pool |
| Building | |
|---|---|
| Type: | Single Family House |
| Appliances: | Dishwasher, Refrigerator, Washer & Dryer and Range |
| HVAC: | Central Air Conditioning, Fireplace, Forced Air and See Remarks |
| Exterior: | Stucco and Asphalt Shingle |
| Basement: | Partial |
| Utilities: | Municipal Sewage System |
| Location | |
|---|---|
| Town: | Kamloops |
| Province: | British Columbia |
| Nearby Amenities: | Golf Nearby, Park and Recreation |
| Community Features: | Pets Allowed and Rentals Allowed |
| Rooms | Level | Dimensions |
|---|---|---|
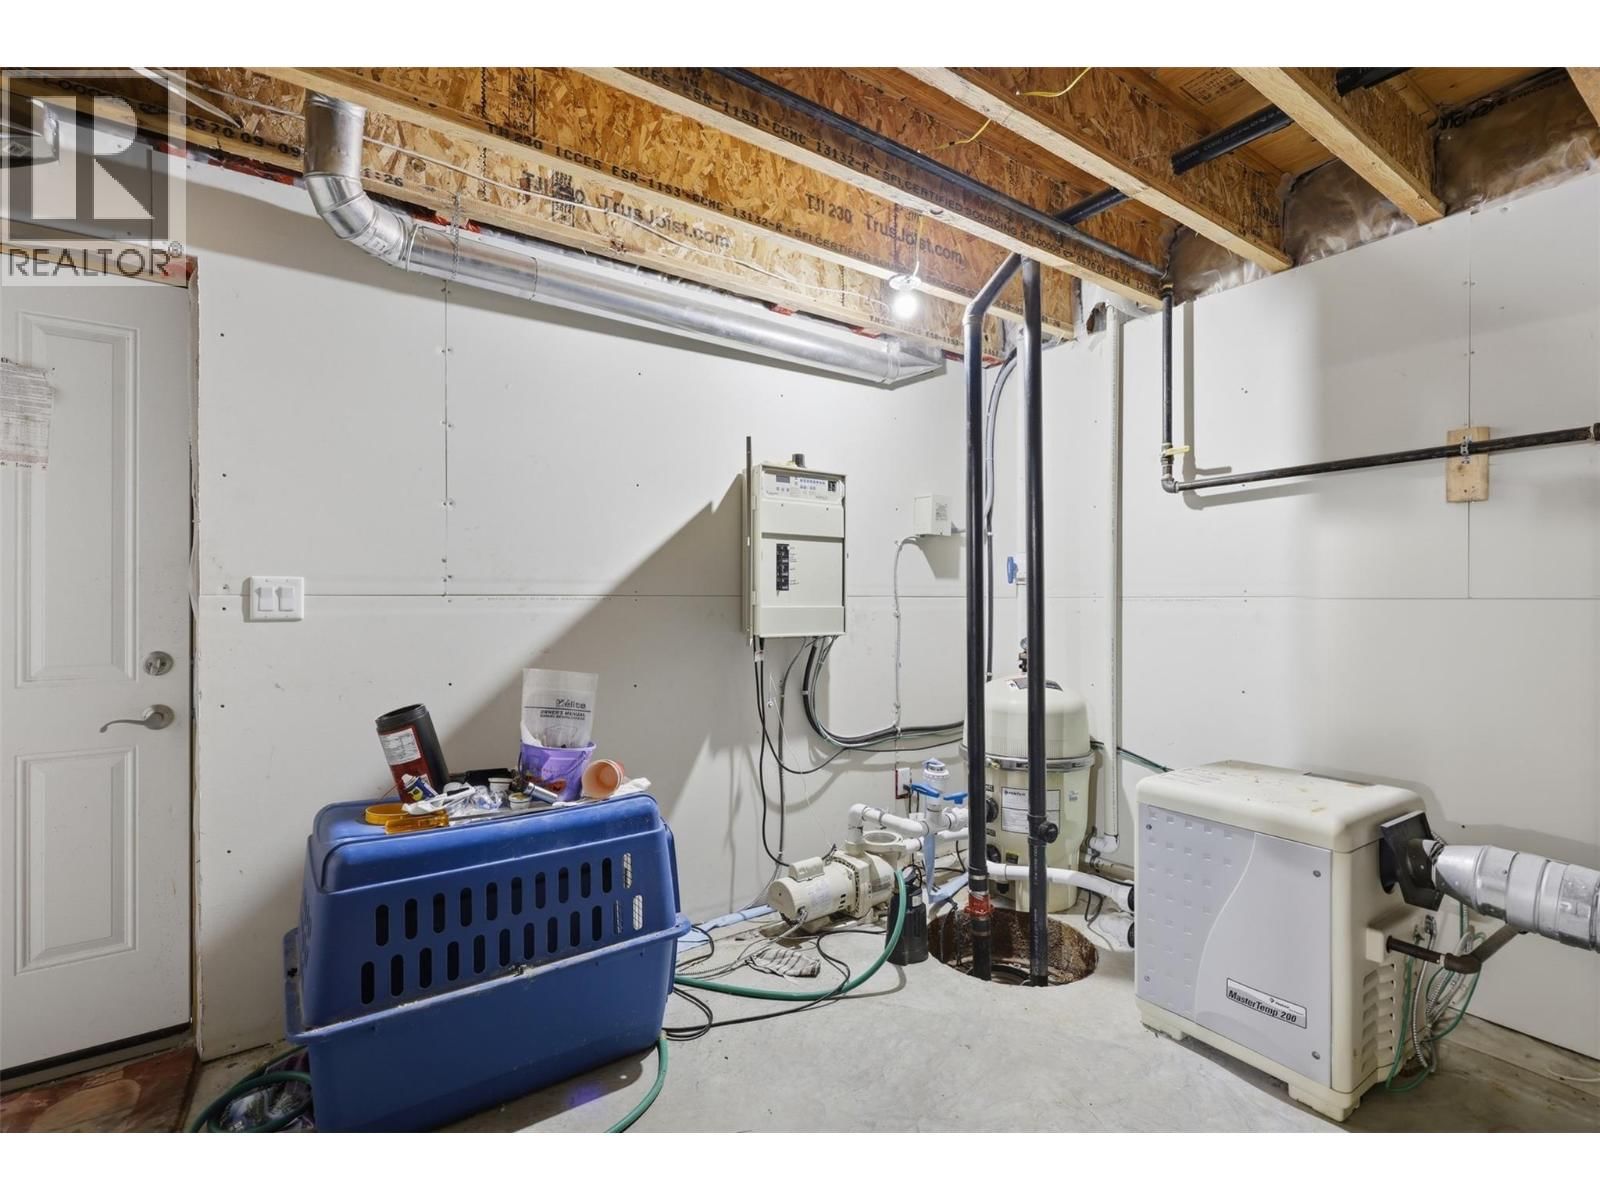
| Utility room | Basement | 12' x 7'11'' |
| Recreation room | Basement | 18'9'' x 21'7'' |
| Storage | Basement | 12'11'' x 20'11'' |
| Gym | Basement | 14' x 16'6'' |
| 4pc Bathroom | Second level | 9'9'' x 4'10'' |
| Recreation room | Second level | 16'3'' x 20'8'' |
| 5pc Ensuite bath | Main level | 7'1'' x 11' |
| 4pc Bathroom | Main level | 4'10'' x 10' |
| Laundry room | Main level | 6'10'' x 8'5'' |
| Bedroom | Main level | 11'3'' x 11'2'' |
| Bedroom | Main level | 13' x 14'3'' |
| Bedroom | Main level | 14'1'' x 8'8'' |
| Primary Bedroom | Main level | 14'6'' x 14' |
| Kitchen | Main level | 15'9'' x 11'11'' |
| Dining room | Main level | 14'3'' x 15'4'' |
| Living room | Main level | 17'9'' x 20'8'' |
| Foyer | Main level | 9' x 12'10'' |
Book a showing to see this NUEVA Home in Kamloops
This property has so much to offer. Book a private showing now, as you do not want to miss out on 417 NUEVA Wynd in Kamloops, British Columbia!
Private Showing Request
Send a request to book a private showing for
.
Please Note: Information you supply in the contact form will be kept fully confidential.
Is this home the right property for you? Start a conversation to find out.

Provided by Century 21 Assurance Realty Ltd. MLS®, REALTOR®, and the associated logos are trademarks of the Canadian Real Estate Association.

This REALTOR.ca listing content is owned and licensed by REALTOR® members of the Canadian Real Estate Association.
Have questions or need more information about this home? Don't know where to begin? Then, let us connect you with the best real estate agent to guide you.

Inquiries submitted through this website will be responded to by a local sales representative from Royal LePage®.
Start a Conversation by Text
Provide your full name, phone and email to start a conversation by text message.
Please Note: Information you supply in the contact form will be kept fully confidential.
Start a Conversation by Email
Provide your full name and email to start a conversation by email.
Please Note: Information you supply in the contact form will be kept fully confidential.