
38 RUE CHEVAL NOIR Other, Kamloops, British Columbia V1S 0G4



$969,900
- 4 bedrooms
- 3 bathrooms
- 2,190 Square Feet
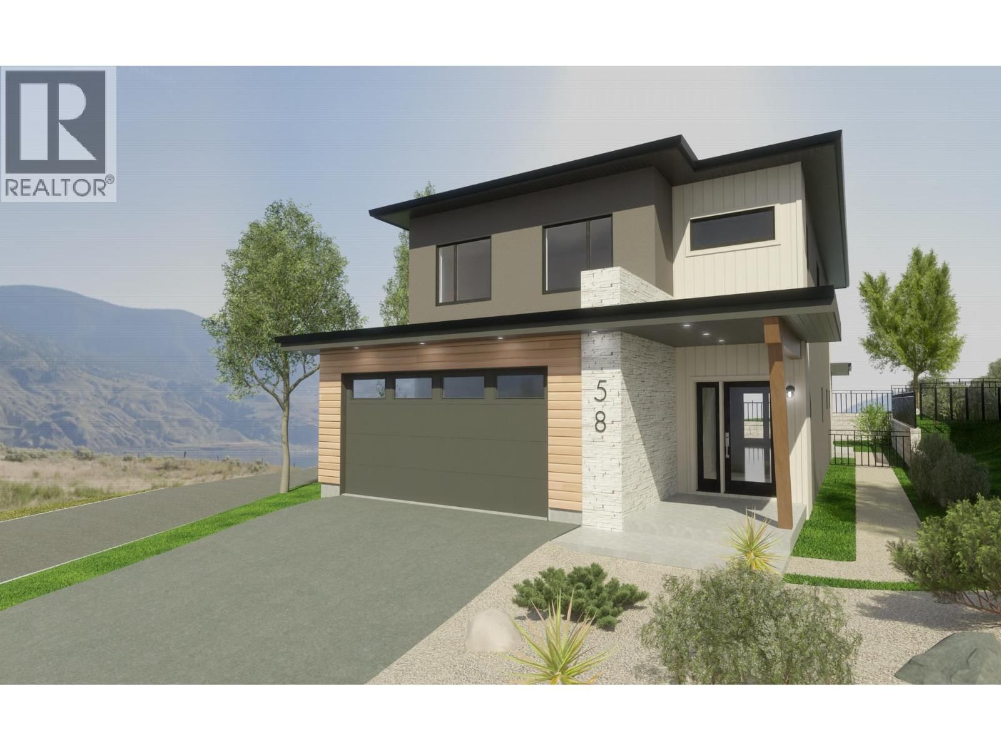
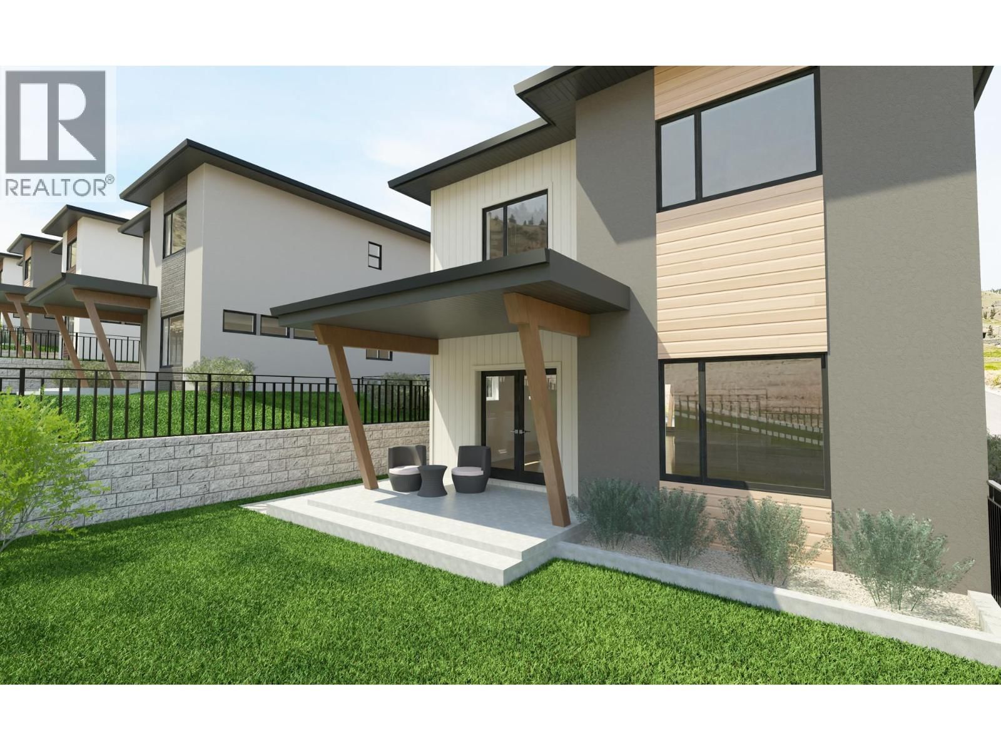
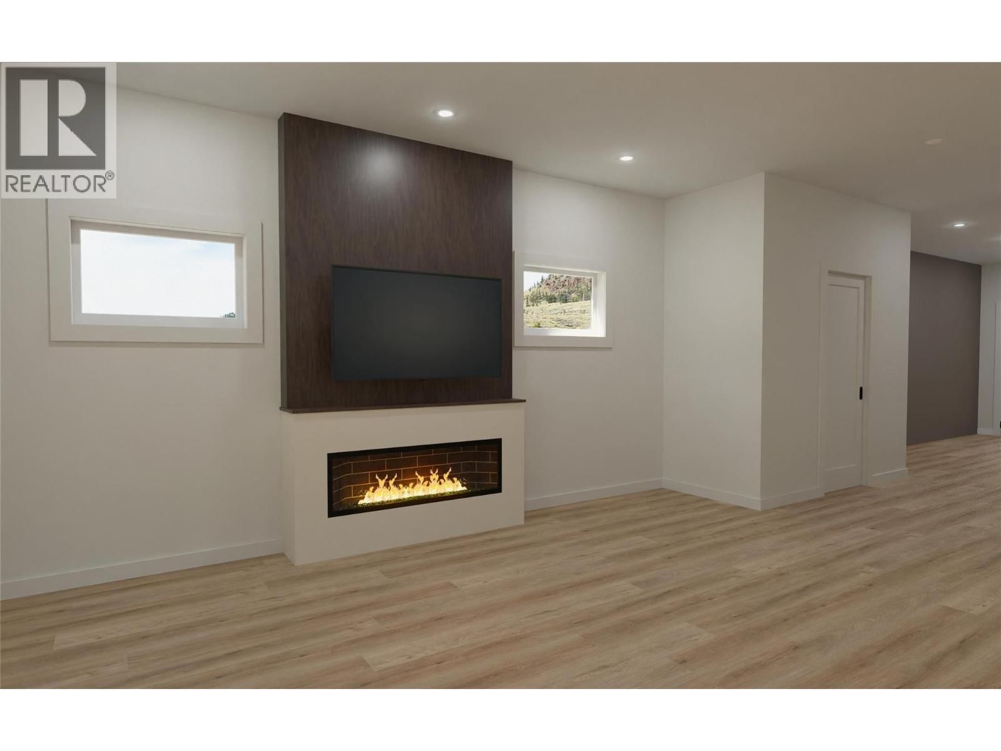
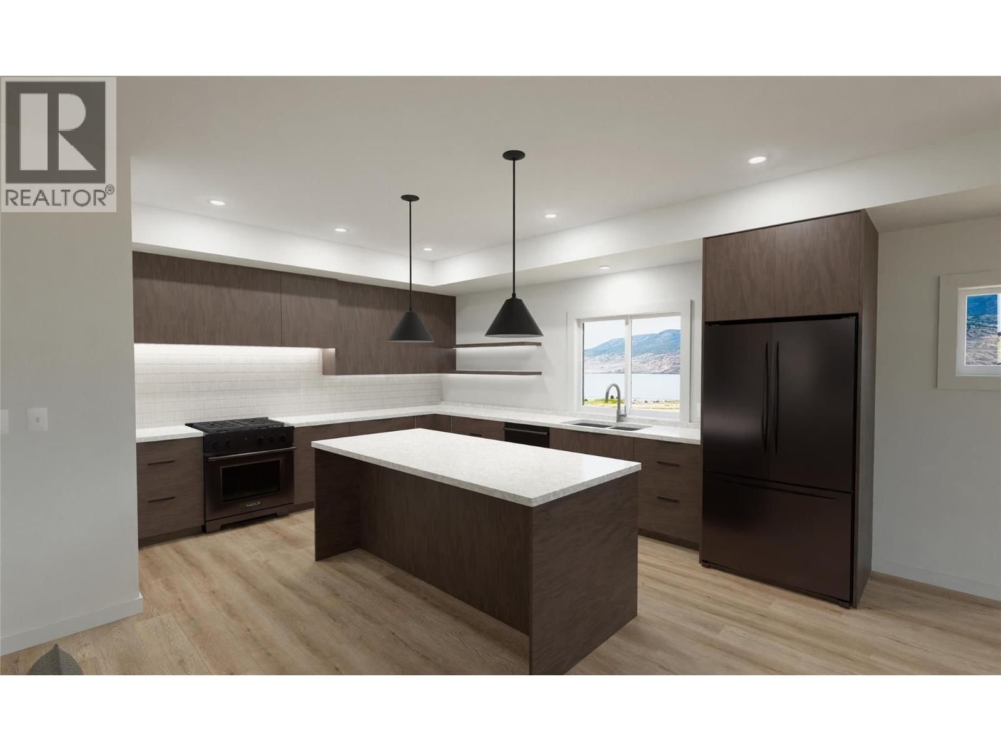
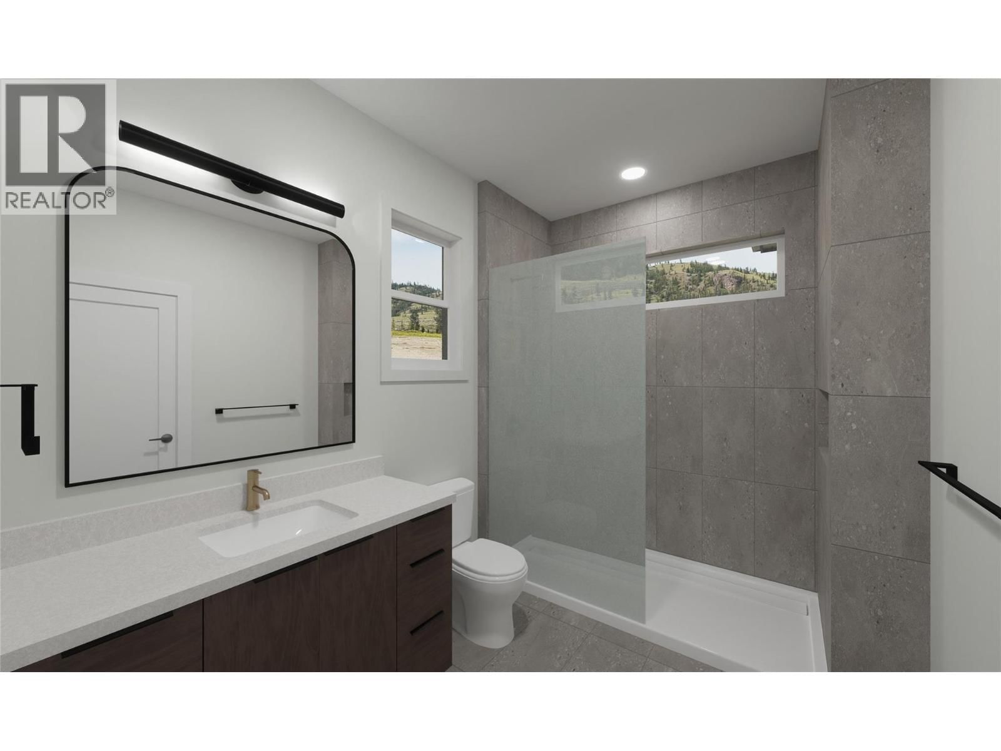
Welcome to Latitude at Tobiano, where modern design meets one of the most breathtaking lifestyle communities in the Kamloops region. This thoughtfully designed new construction home offers perfectly tailored peaceful, functional living. The bright, open-concept main floor features a stylish kitchen with large island, spacious dining area, and inviting living room—ideal for both everyday living and entertaining. A convenient powder room and direct access to the double garage add to the functional layout. Upstairs, you’ll find 4 bedrooms including a well-appointed primary suite complete with walk-in closet and private ensuite, along with a full ... read more
Welcome to Latitude at Tobiano, where modern design meets one of the most breathtaking lifestyle communities in the Kamloops region. This thoughtfully designed new construction home offers perfectly tailored peaceful, functional living. The bright, open-concept main floor features a stylish kitchen with large island, spacious dining area, and inviting living room—ideal for both everyday living and entertaining. A convenient powder room and direct access to the double garage add to the functional layout. Upstairs, you’ll find 4 bedrooms including a well-appointed primary suite complete with walk-in closet and private ensuite, along with a full bathroom, dedicated laundry room, and bonus office/study space. The design offers flexibility for growing families, professionals, or those seeking extra room to live and work comfortably. Situated in the sought-after Latitude community, this home is surrounded by Tobiano’s stunning natural beauty—just minutes from Kamloops Lake, world-class golf, marina access, and endless hiking and outdoor recreation. A perfect opportunity to own a brand-new home in one of BC’s premier lifestyle destinations. (id:39198)
- Listing ID: 10379399
- Property Type: Single Family
- Year Built: 2026
| Property | |
|---|---|
| Ownership: | Freehold $57.00 / Monthly |
| Lot Size: | 0.15 Ac (Under 1 Acre) |
| Parking: | Attached Garage 1 Spaces |
| Building | |
|---|---|
| Type: | Single Family House |
| Appliances: | Dishwasher, Dryer, Microwave, Oven, Range - Gas, Washer and Refrigerator |
| HVAC: | Central Air Conditioning, Fireplace and Forced Air |
| Exterior: | Stone, Stucco and Asphalt Shingle |
| Utilities: | Municipal Sewage System |
| Location | |
|---|---|
| Town: | Kamloops |
| Province: | British Columbia |
| Rooms | Level | Dimensions |
|---|---|---|
| Dining nook | Second level | 13'6'' x 10' |
| Bedroom | Second level | 13' x 10' |
| Laundry room | Second level | 11'4'' x 5'6'' |
| 4pc Bathroom | Second level | |
| Bedroom | Second level | 13' x 12'10'' |
| Bedroom | Second level | 12'2'' x 13'6'' |
| 3pc Ensuite bath | Second level | |
| Primary Bedroom | Second level | 16'6'' x 19' |
| Dining room | Main level | 13'6'' x 12'1'' |
| Kitchen | Main level | 12'7'' x 16'4'' |
| Living room | Main level | 13' x 16'4'' |
| 2pc Bathroom | Main level | |
| Foyer | Main level | 7'1'' x 12' |
Book a showing to see this RUE CHEVAL NOIR Home in Kamloops
This property has so much to offer. Book a private showing now, as you do not want to miss out on 38 RUE CHEVAL NOIR Other in Kamloops, British Columbia!
Private Showing Request
Send a request to book a private showing for
.
Please Note: Information you supply in the contact form will be kept fully confidential.
Is this home the right property for you? Start a conversation to find out.

Provided by eXp Realty (Kamloops). MLS®, REALTOR®, and the associated logos are trademarks of the Canadian Real Estate Association.

This REALTOR.ca listing content is owned and licensed by REALTOR® members of the Canadian Real Estate Association.
Have questions or need more information about this home? Don't know where to begin? Then, let us connect you with the best real estate agent to guide you.

Inquiries submitted through this website will be responded to by a local sales representative from Royal LePage®.
Start a Conversation by Text
Provide your full name, phone and email to start a conversation by text message.
Please Note: Information you supply in the contact form will be kept fully confidential.
Start a Conversation by Email
Provide your full name and email to start a conversation by email.
Please Note: Information you supply in the contact form will be kept fully confidential.