
3727 OVERLANDER Drive, Kamloops, British Columbia V2B 8M4






$1,299,999
- 5 bedrooms
- 3 bathrooms
- 3,479 Square Feet
Custom-built riverfront rancher with a basement, steps from The Dunes Golf Course. This energy-efficient 5-bed, 3 bath home offers a functional layout with 9' ceilings, a spacious living room with hardwood flooring a gas fireplace, large windows with river views, a well-designed island kitchen with granite counters, custom cabinetry, and a double-door pantry, plus a dining area that opens to a full-length covered deck with a natural gas BBQ hookup. There are four bedrooms on the main floor, including a primary suite with deck access, a walk-in closet, and a 4-piece ensuite with a soaker tub. The front bedroom with double doors off the foyer works ... read more
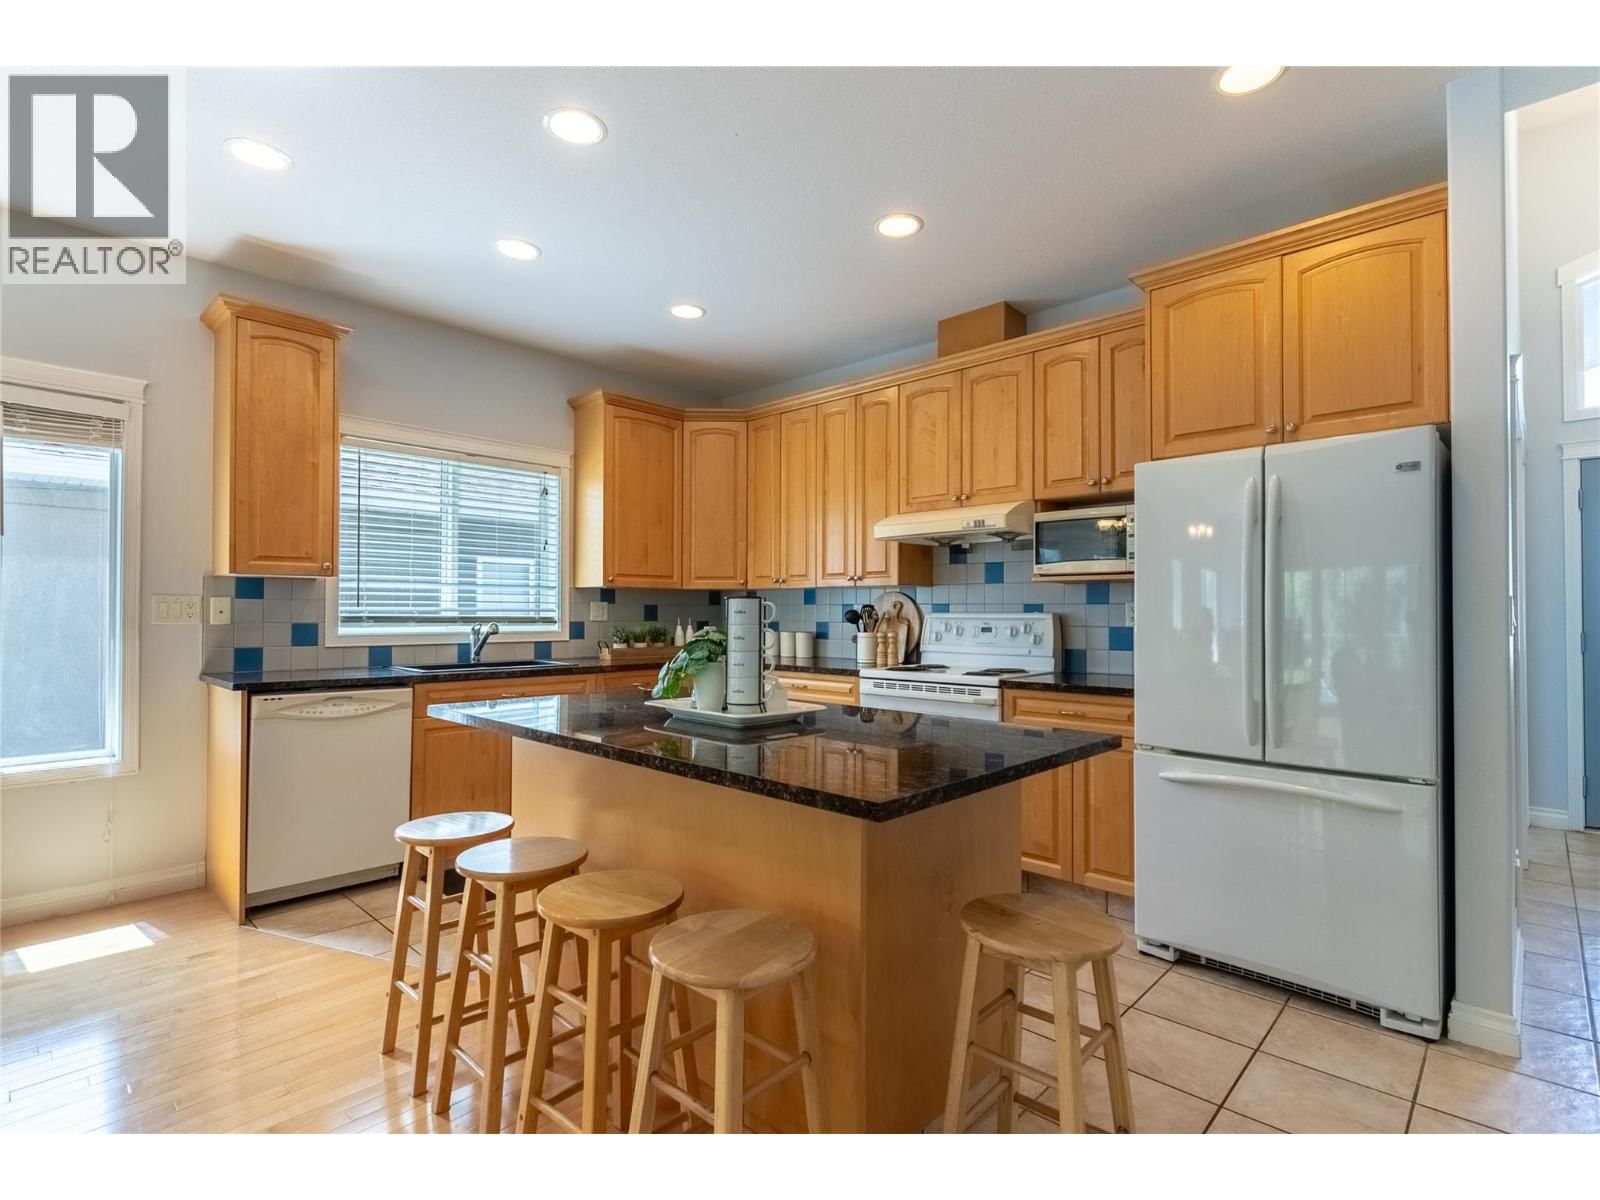
Custom-built riverfront rancher with a basement, steps from The Dunes Golf Course. This energy-efficient 5-bed, 3 bath home offers a functional layout with 9' ceilings, a spacious living room with hardwood flooring a gas fireplace, large windows with river views, a well-designed island kitchen with granite counters, custom cabinetry, and a double-door pantry, plus a dining area that opens to a full-length covered deck with a natural gas BBQ hookup. There are four bedrooms on the main floor, including a primary suite with deck access, a walk-in closet, and a 4-piece ensuite with a soaker tub. The front bedroom with double doors off the foyer works great as a home office. The main floor laundry includes appliances and leads to the attached double garage. Long, double driveway offers extra parking for guests or larger vehicles. Downstairs features a finished walk-out basement with radiant floor heat, a large rec room, a media room, a 5th bedroom, a 4pc bath, and plenty of storage. Access to a covered patio and hot tub area from the basement. Solar panels, geothermal heating/cooling, sun tunnels, underground sprinklers, central vac, and a low-maintenance yard with direct river access. Suite potential and Close to school for the kids, parks, stores and the other amenities of daily life. (id:39198)
- Listing ID: 10392493
- Property Type: Single Family
- Year Built: 2004
| Property | |
|---|---|
| Style: | Ranch |
| Ownership: | Freehold |
| Lot Size: | 0.24 Ac (Under 1 Acre) |
| Parking: | Attached Garage 2 Spaces |
| Building | |
|---|---|
| Type: | Single Family House |
| HVAC: | Fireplace, Forced Air, Geothermal and Geothermal |
| Exterior: | Stucco and Asphalt Shingle |
| Basement: | Full |
| Utilities: | Municipal Sewage System |
| Location | |
|---|---|
| Town: | Kamloops |
| Province: | British Columbia |
| Rooms | Level | Dimensions |
|---|---|---|
| Utility room | Basement | 9'10'' x 3'10'' |
| Storage | Basement | 6'9'' x 5'4'' |
| Foyer | Main level | 6'10'' x 10'6'' |
| Storage | Basement | 26' x 4' |
| 4pc Bathroom | Basement | 9'10'' x 4'6'' |
| Bedroom | Basement | 12'6'' x 13'7'' |
| Media | Basement | 14'6'' x 17'7'' |
| Recreation room | Basement | 41'8'' x 19'5'' |
| 4pc Ensuite bath | Main level | 6'5'' x 11' |
| Primary Bedroom | Main level | 14'1'' x 14'1'' |
| 4pc Bathroom | Main level | 7'4'' x 8'7'' |
| Bedroom | Main level | 12'1'' x 10'3'' |
| Bedroom | Main level | 12'1'' x 10'6'' |
| Laundry room | Main level | 9'8'' x 5'11'' |
| Bedroom | Main level | 13'5'' x 13'2'' |
| Dining room | Main level | 9'10'' x 18'7'' |
| Living room | Main level | 18'7'' x 13'10'' |
| Kitchen | Main level | 9'0'' x 17'2'' |
Book a showing to see this OVERLANDER Home in Kamloops
This property has so much to offer. Book a private showing now, as you do not want to miss out on 3727 OVERLANDER Drive in Kamloops, British Columbia!
Private Showing Request
Send a request to book a private showing for
.
Please Note: Information you supply in the contact form will be kept fully confidential.
Is this waterfront home the right property for you? Start a conversation to find out.

Provided by eXp Realty (Kamloops). MLS®, REALTOR®, and the associated logos are trademarks of the Canadian Real Estate Association.

This REALTOR.ca listing content is owned and licensed by REALTOR® members of the Canadian Real Estate Association.
Have questions or need more information about this home? Don't know where to begin? Then, let us connect you with the best real estate agent to guide you.

Inquiries submitted through this website will be responded to by a local sales representative from Royal LePage®.
Start a Conversation by Text
Provide your full name, phone and email to start a conversation by text message.
Please Note: Information you supply in the contact form will be kept fully confidential.
Start a Conversation by Email
Provide your full name and email to start a conversation by email.
Please Note: Information you supply in the contact form will be kept fully confidential.