
2640 Telford Drive, Kamloops, British Columbia V1S 0A3






$1,799,900
- 4 bedrooms
- 5 bathrooms
- 5,034 Square Feet
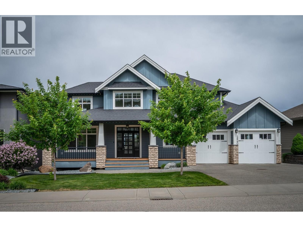
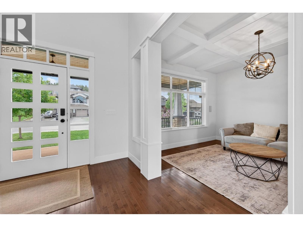
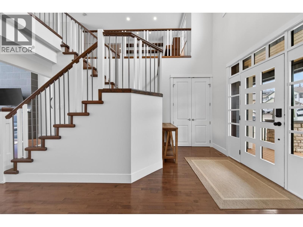
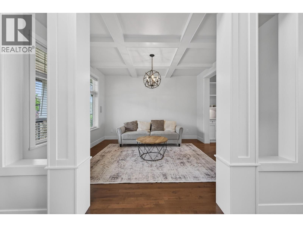
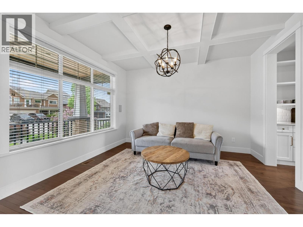
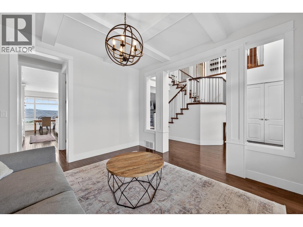
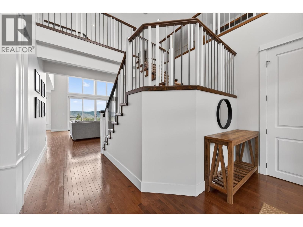
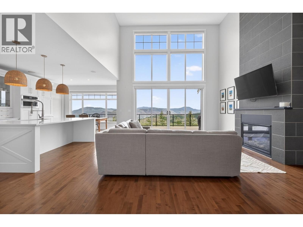
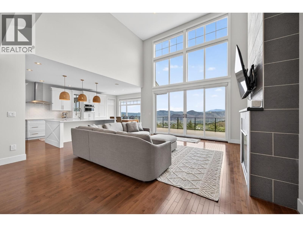
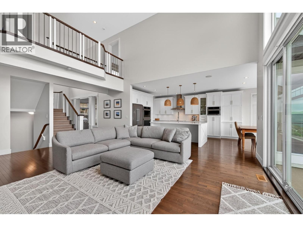
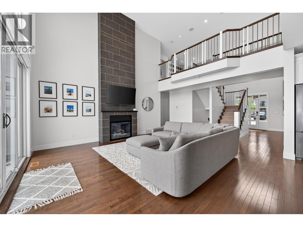
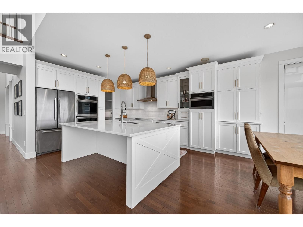
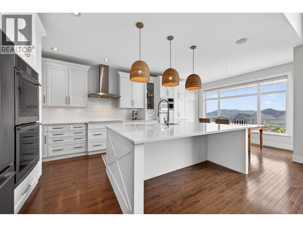
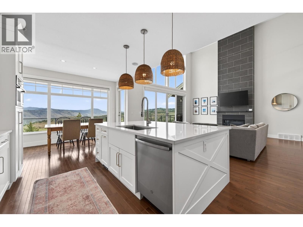
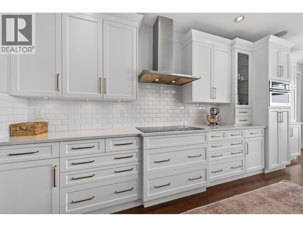
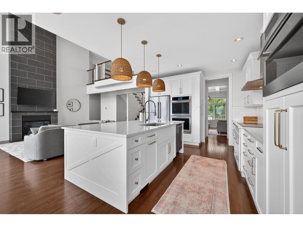
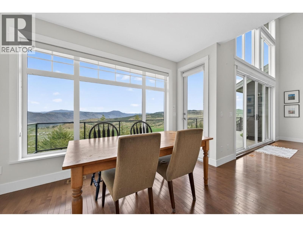
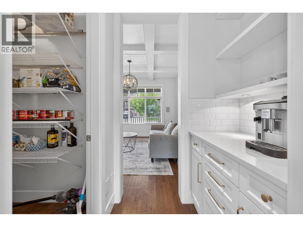
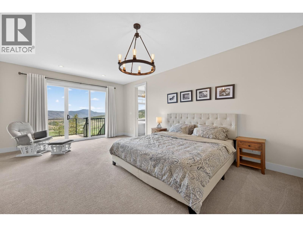
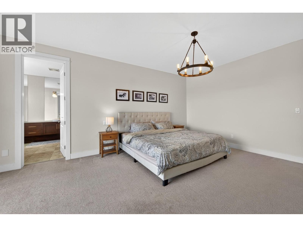
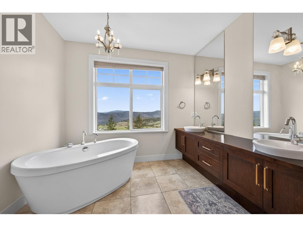
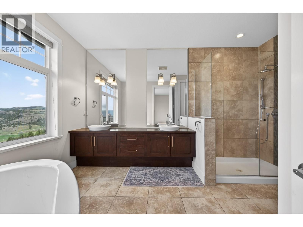
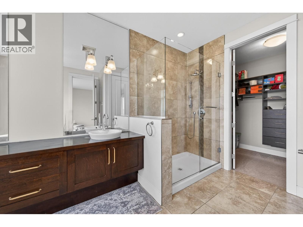
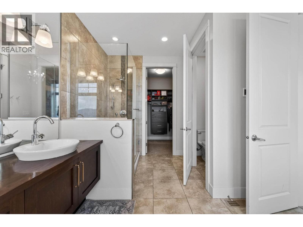
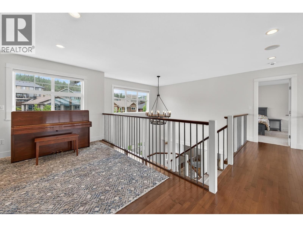
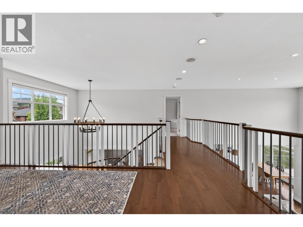
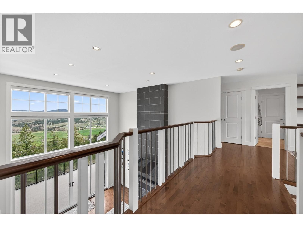
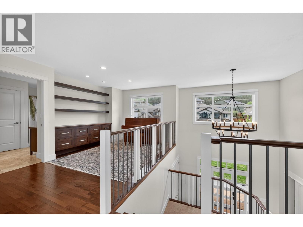
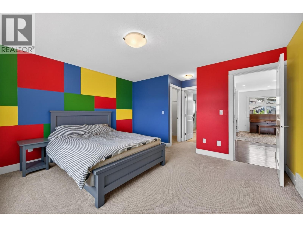
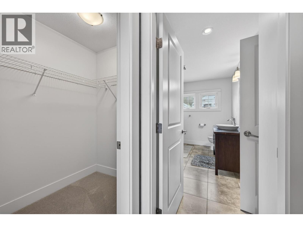
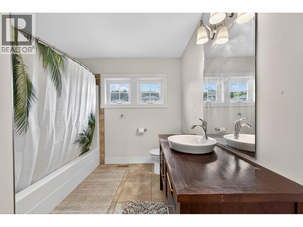
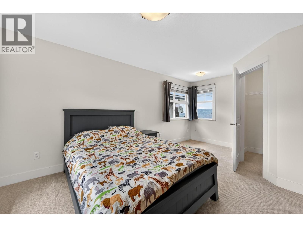
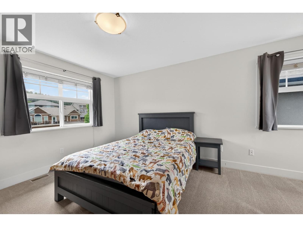
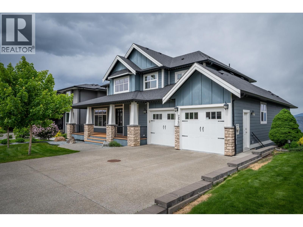
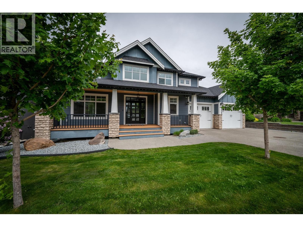
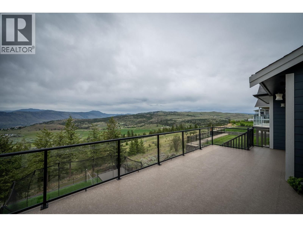
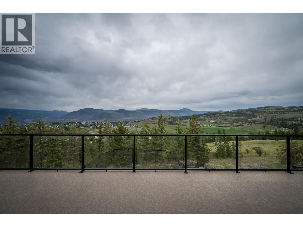
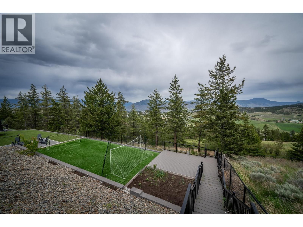
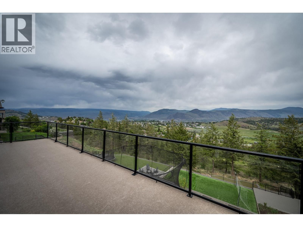
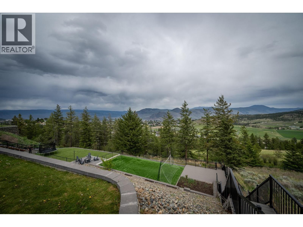
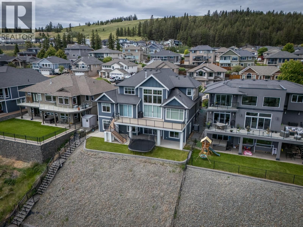
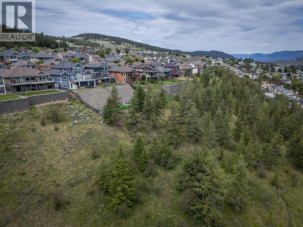
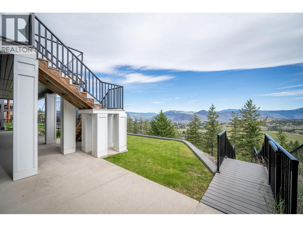
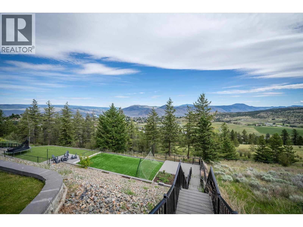
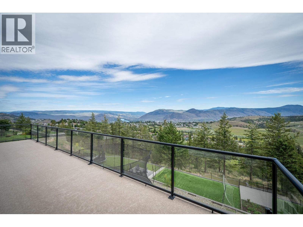
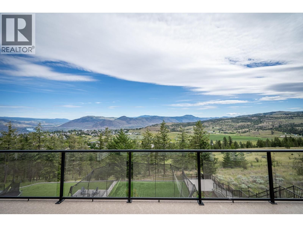
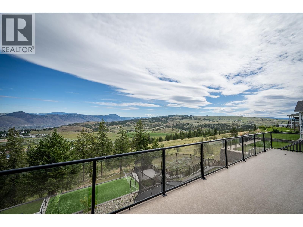
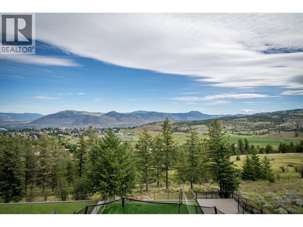
Spectacular View of Kamloops this custom built home offers over 5000 sq ft of living space recently updated Kitchen with new island with sill stone counters dual wall oven built in Microwave, new built in Induction counter top stove, the Living room has 18 ft ceilings with floor to ceiling window windows. This is a 5 bedroom 5 bathroom with heated floors home. The dinning room is connected to Kitchen by a Butler Bar and Pantry , the large master suite with 5 piece Ensuite is located on the main floor. the two second floor bedrooms are connected with a bridge and loft area. The basement has 2 more bedrooms , Family room with wet Bar connecting to a ... read more
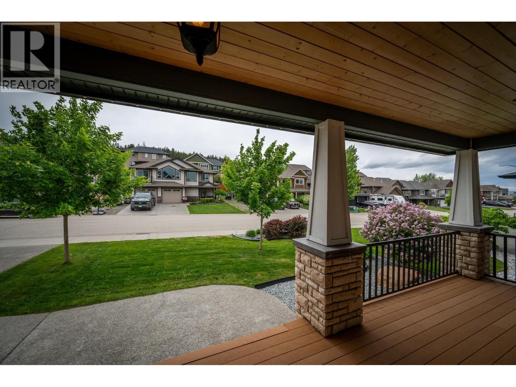
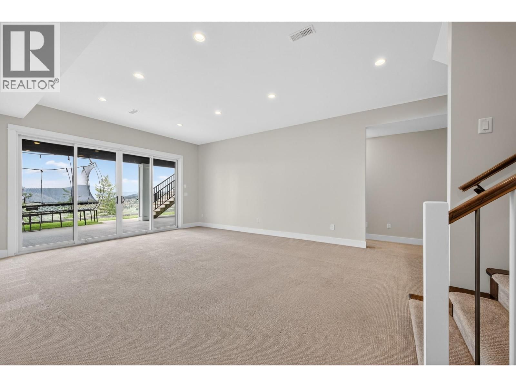
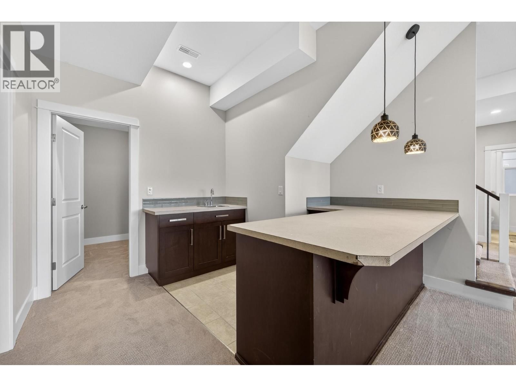
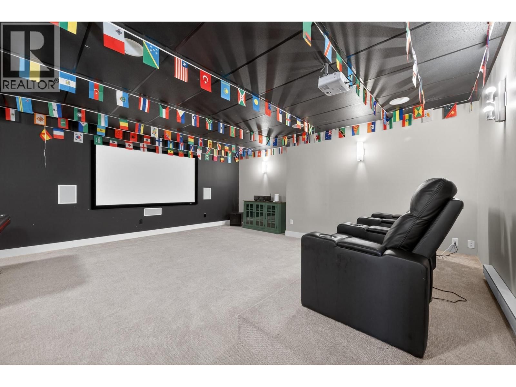
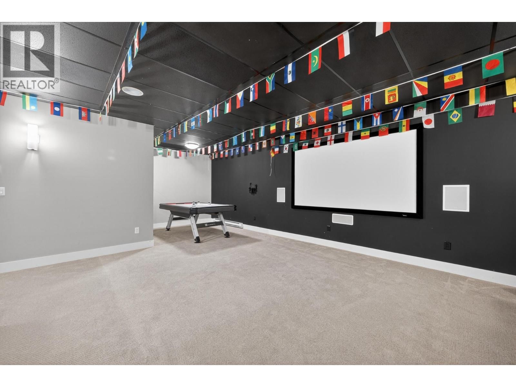
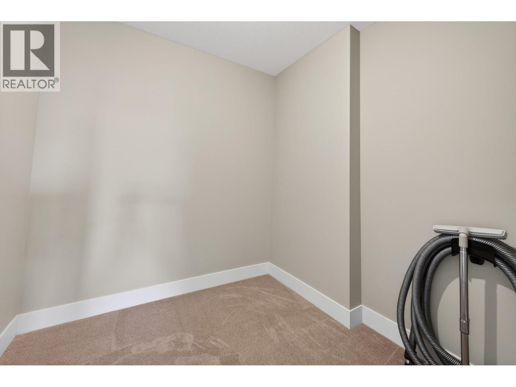
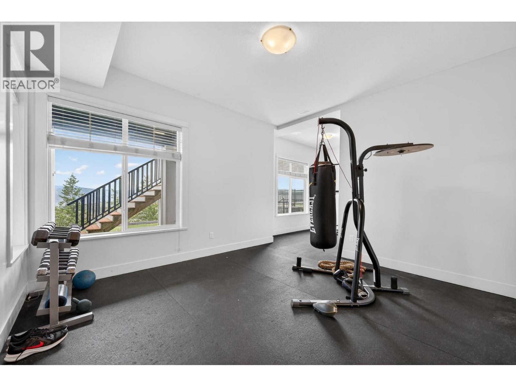
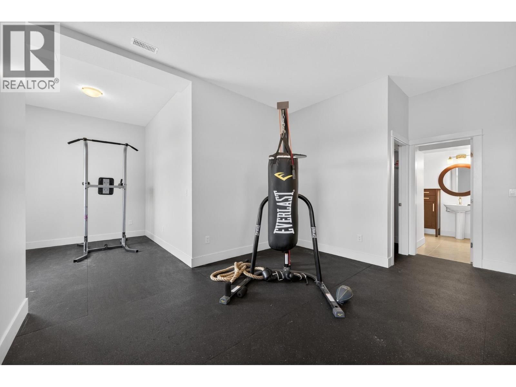
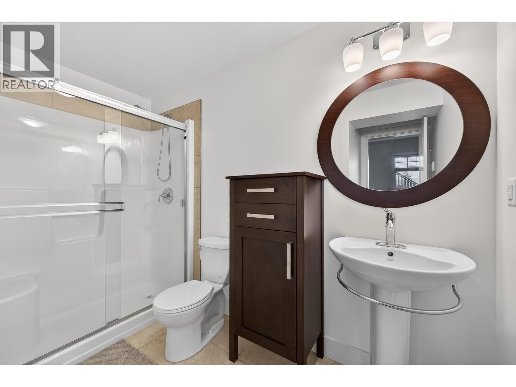
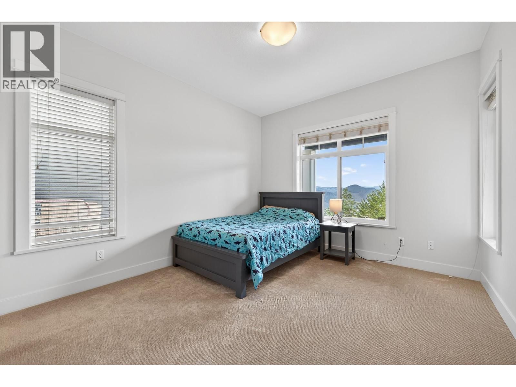
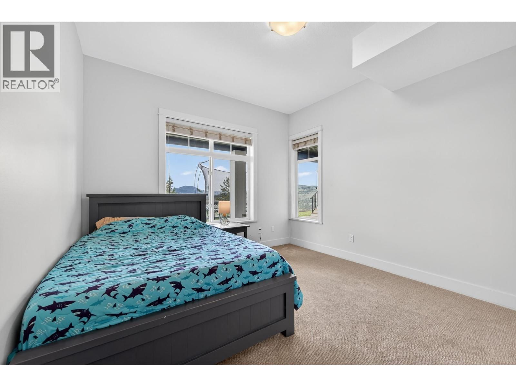
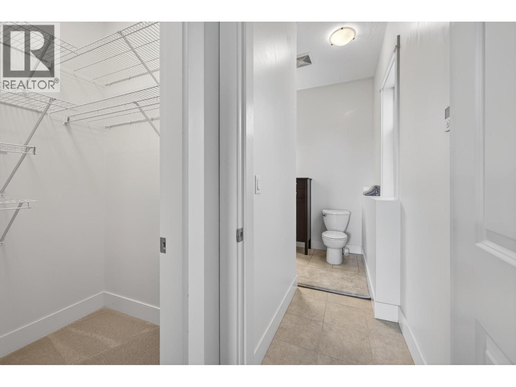
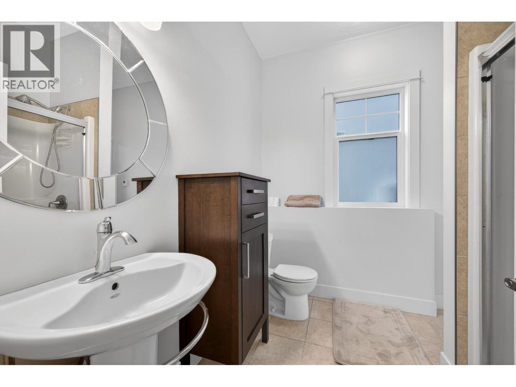
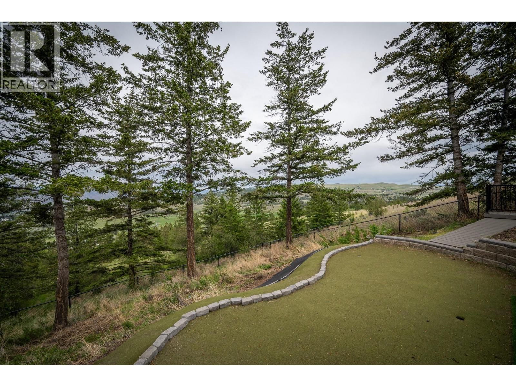
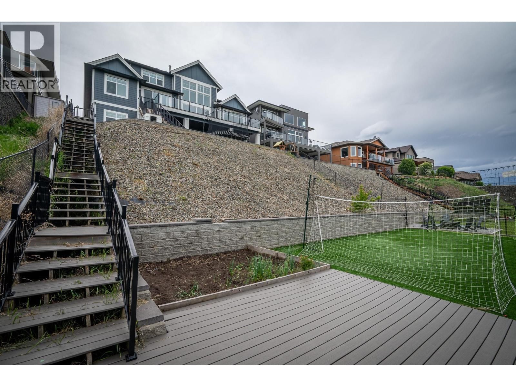
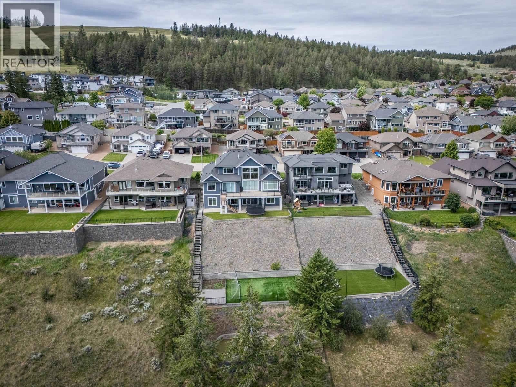
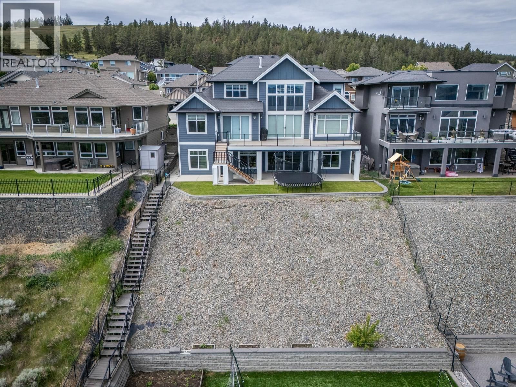
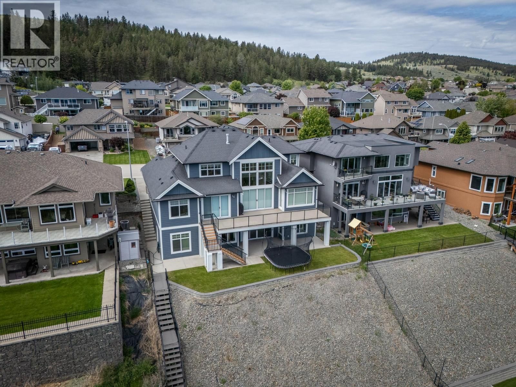
Spectacular View of Kamloops this custom built home offers over 5000 sq ft of living space recently updated Kitchen with new island with sill stone counters dual wall oven built in Microwave, new built in Induction counter top stove, the Living room has 18 ft ceilings with floor to ceiling window windows. This is a 5 bedroom 5 bathroom with heated floors home. The dinning room is connected to Kitchen by a Butler Bar and Pantry , the large master suite with 5 piece Ensuite is located on the main floor. the two second floor bedrooms are connected with a bridge and loft area. The basement has 2 more bedrooms , Family room with wet Bar connecting to a large Theater Room and large Exercise Room / Bedroom with attached 3 piece bathroom, there is a cheater 3 piece bathroom that connects the bedroom. the exterior offers a large covered front deck a large back deck for entertaining, under ground sprinkler system, There is Gemstone Lighting , speaker system through out . The lower back yard features synthetic turf and a putting green. All measurements are approximate and are to be verified by the buyers if important to them. (id:39198)
- Listing ID: 10388486
- Property Type: Single Family
- Year Built: 2009
| Property | |
|---|---|
| Ownership: | Freehold |
| Lot Size: | 0.03 Ac (Under 1 Acre) Chain Link, Landscaped and Underground Sprinkler |
| Parking: | Additional Parking 4 Spaces |
| Building | |
|---|---|
| Type: | Single Family House |
| Appliances: | Dishwasher, Hood Fan, Microwave, Oven - Built-In, See Remarks, Washer & Dryer and Refrigerator |
| HVAC: | Central Air Conditioning, Fireplace, Forced Air and See Remarks |
| Basement: | Full |
| Utilities: | Cable, Electricity, Natural Gas, Sewer, Water and Municipal Sewage System |
| Location | |
|---|---|
| Town: | Kamloops |
| Province: | British Columbia |
| Community Features: | Pets Allowed and Rentals Allowed |
| Rooms | Level | Dimensions |
|---|---|---|
| Dining nook | Main level | 5'6'' x 4'4'' |
| Loft | Second level | 20'4'' x 17'11'' |
| Storage | Basement | 8'6'' x 7'5'' |
| 3pc Bathroom | Basement | |
| Bedroom | Basement | 16'11'' x 12'3'' |
| Storage | Basement | 24'3'' x 12'2'' |
| 3pc Bathroom | Basement | |
| Media | Basement | 26'3'' x 19'11'' |
| Recreation room | Basement | 25'7'' x 16'5'' |
| Exercise room | Basement | 24'0'' x 17'4'' |
| Bedroom | Second level | 16'1'' x 14'0'' |
| Bedroom | Second level | 17'5'' x 12'3'' |
| 4pc Bathroom | Second level | |
| Pantry | Main level | 6'4'' x 4'4'' |
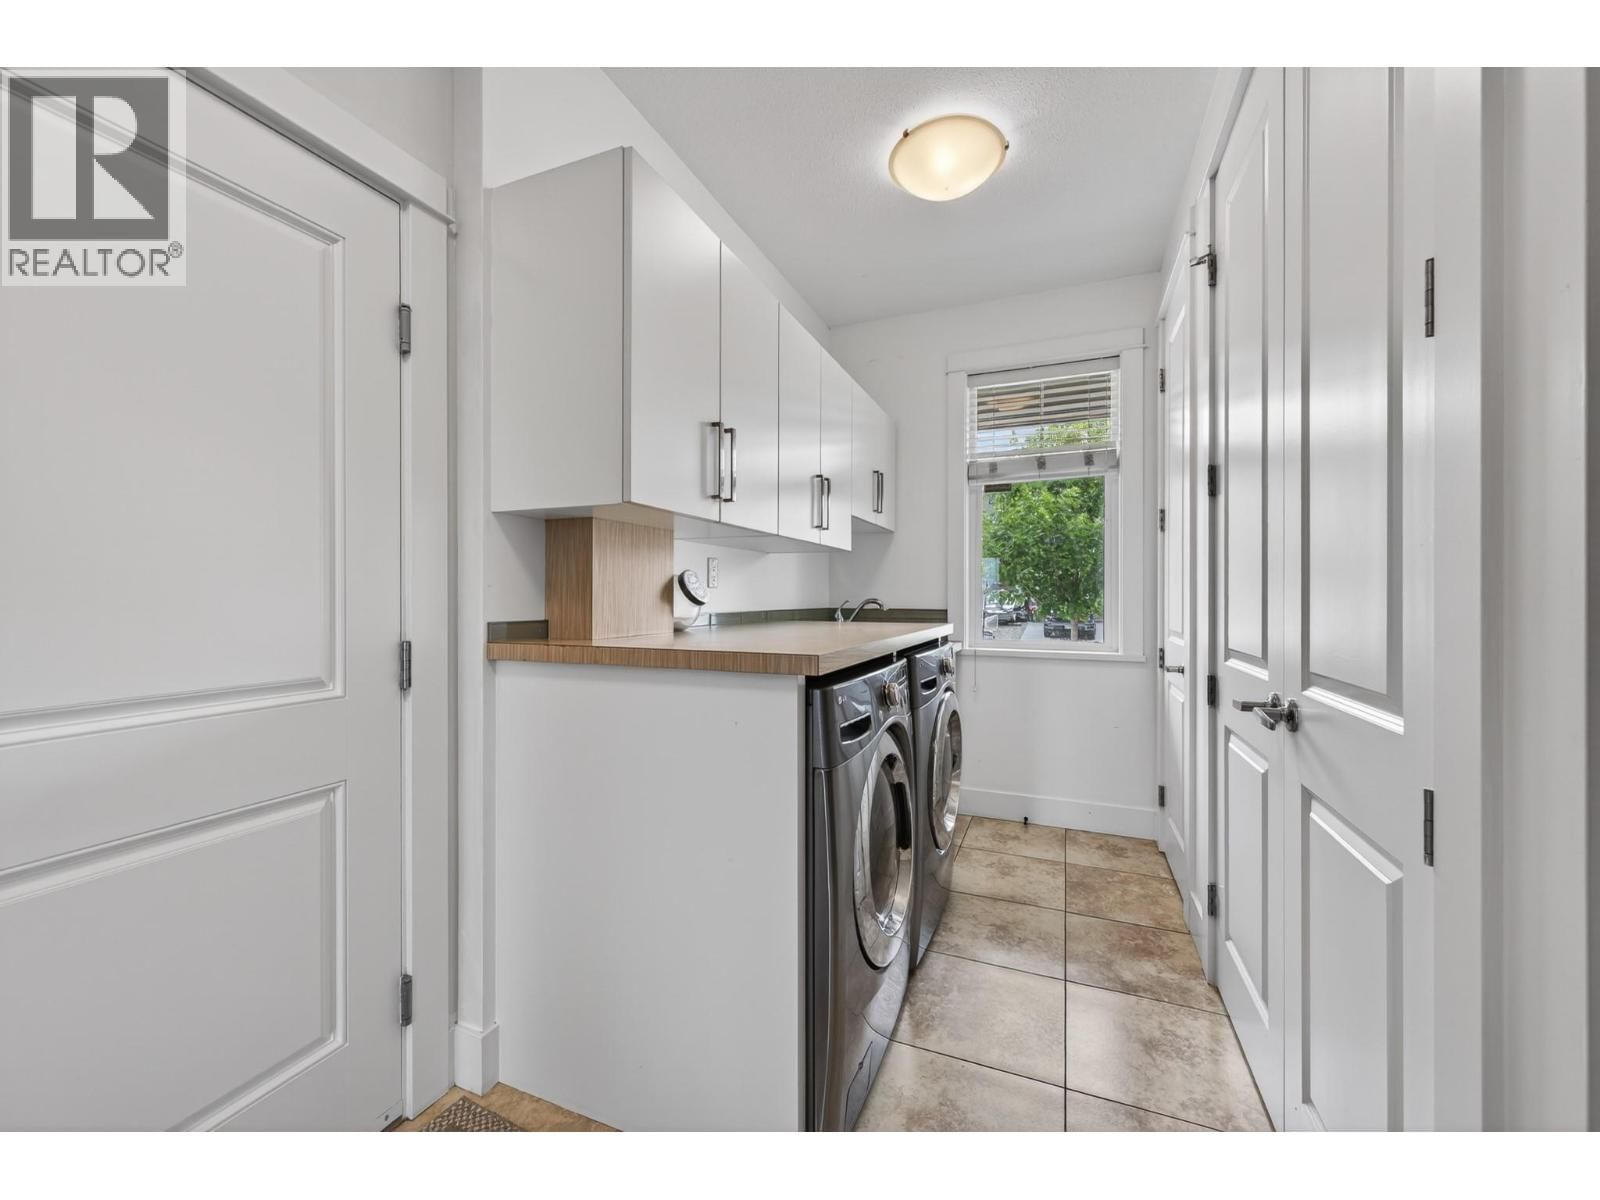
| Laundry room | Main level | 14'9'' x 8'4'' |
| Foyer | Main level | 14'4'' x 8'6'' |
| 5pc Ensuite bath | Main level | |
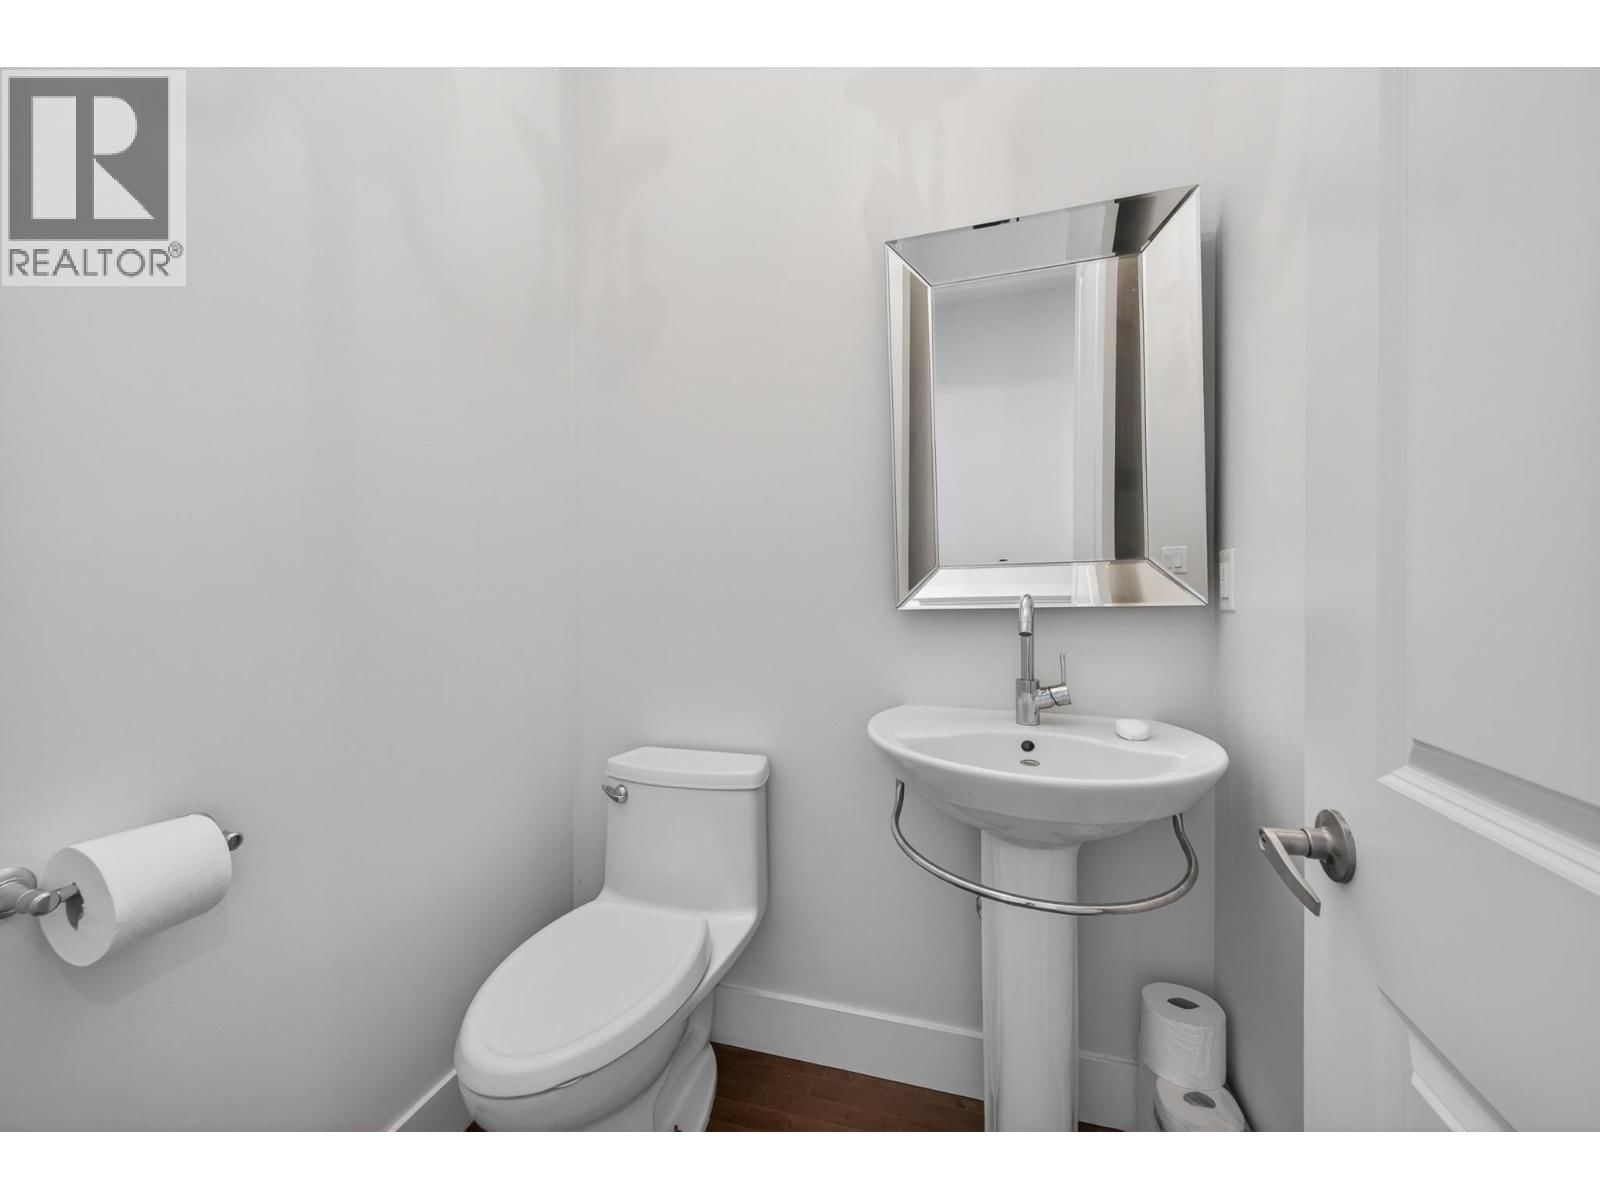
| 2pc Bathroom | Main level | |
| Primary Bedroom | Main level | 20'4'' x 14'0'' |
| Dining room | Main level | 12'7'' x 8'7'' |
| Dining room | Main level | 12'10'' x 12'7'' |
| Living room | Main level | 21'5'' x 16'9'' |
| Kitchen | Main level | 13'5'' x 12'7'' |
Book a showing to see this Telford Home in Kamloops
This property has so much to offer. Book a private showing now, as you do not want to miss out on 2640 Telford Drive in Kamloops, British Columbia!
Private Showing Request
Send a request to book a private showing for
.
Please Note: Information you supply in the contact form will be kept fully confidential.
Is this home the right property for you? Start a conversation to find out.

Provided by Royal LePage Westwin Realty. MLS®, REALTOR®, and the associated logos are trademarks of the Canadian Real Estate Association.

This REALTOR.ca listing content is owned and licensed by REALTOR® members of the Canadian Real Estate Association.
Have questions or need more information about this home? Don't know where to begin? Then, let us connect you with the best real estate agent to guide you.

Inquiries submitted through this website will be responded to by a local sales representative from Royal LePage®.
Start a Conversation by Text
Provide your full name, phone and email to start a conversation by text message.
Please Note: Information you supply in the contact form will be kept fully confidential.
Start a Conversation by Email
Provide your full name and email to start a conversation by email.
Please Note: Information you supply in the contact form will be kept fully confidential.