
2405 TALBOT Place, Kamloops, British Columbia V1S 2B2









$1,249,900
- 5 bedrooms
- 4 bathrooms
- 3,560 Square Feet
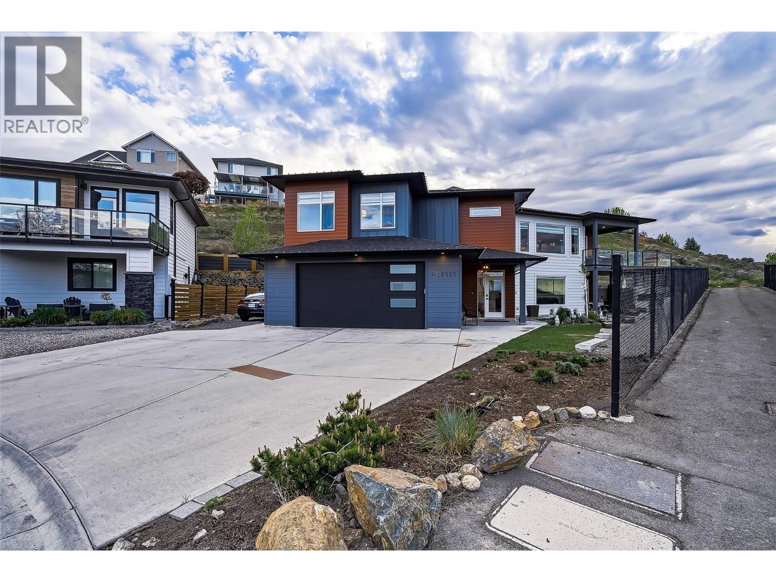
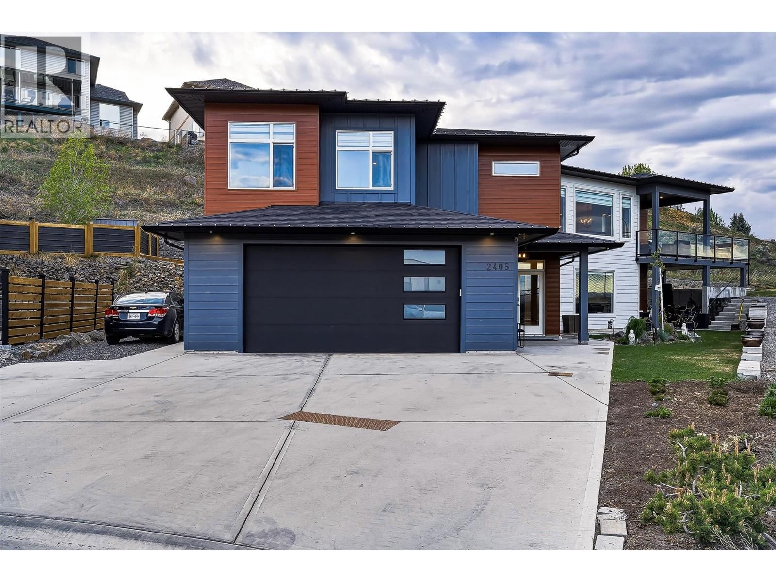
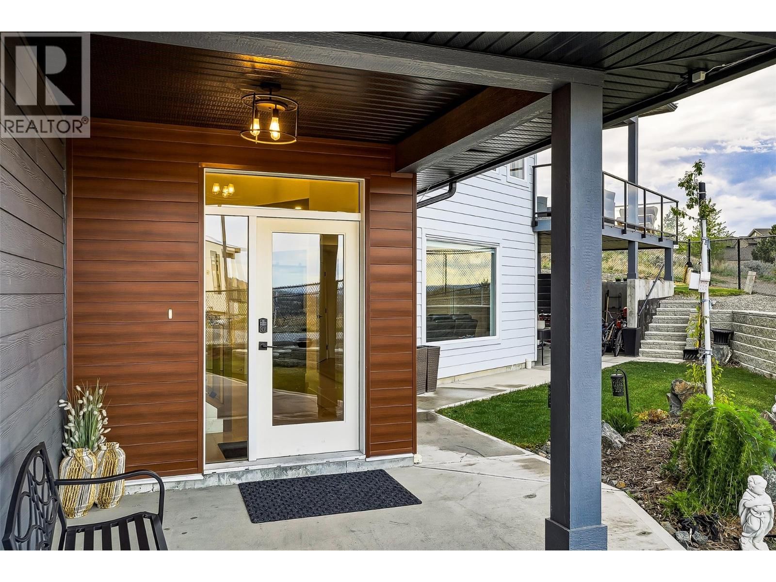
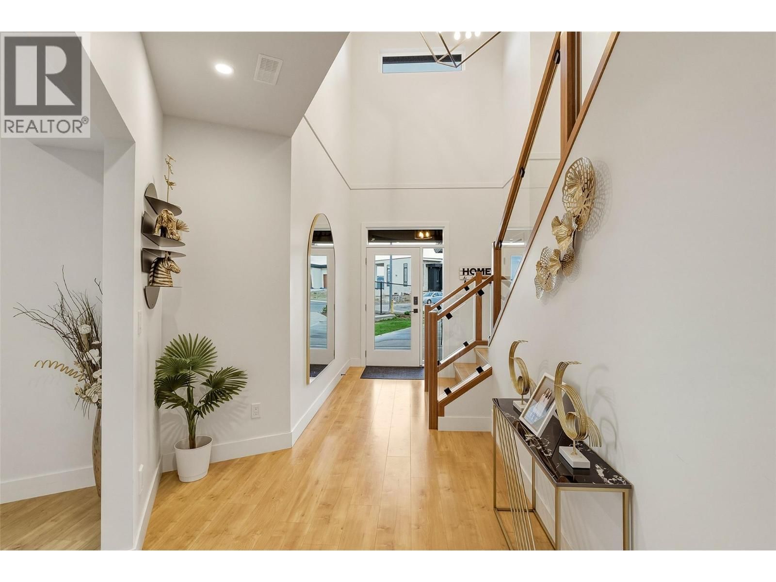
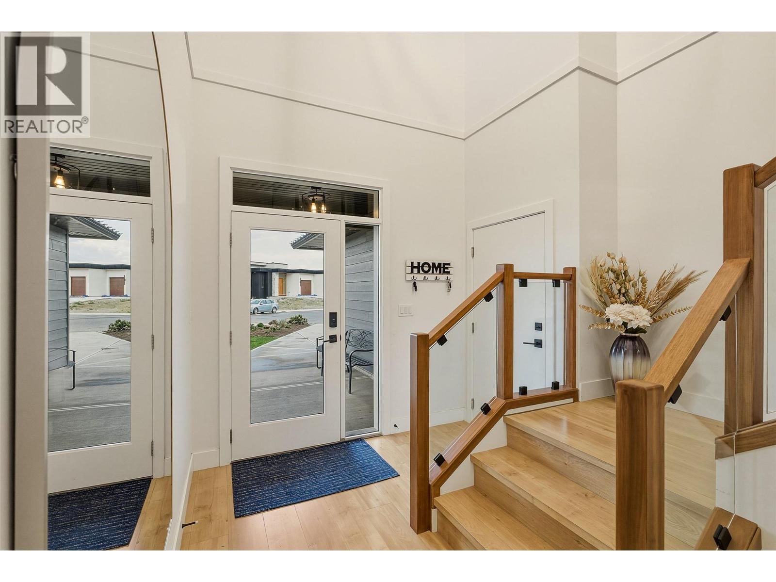
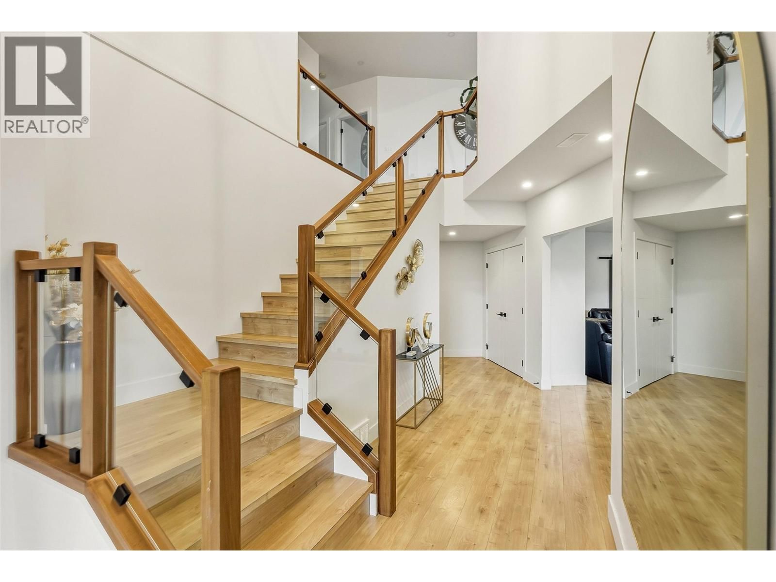
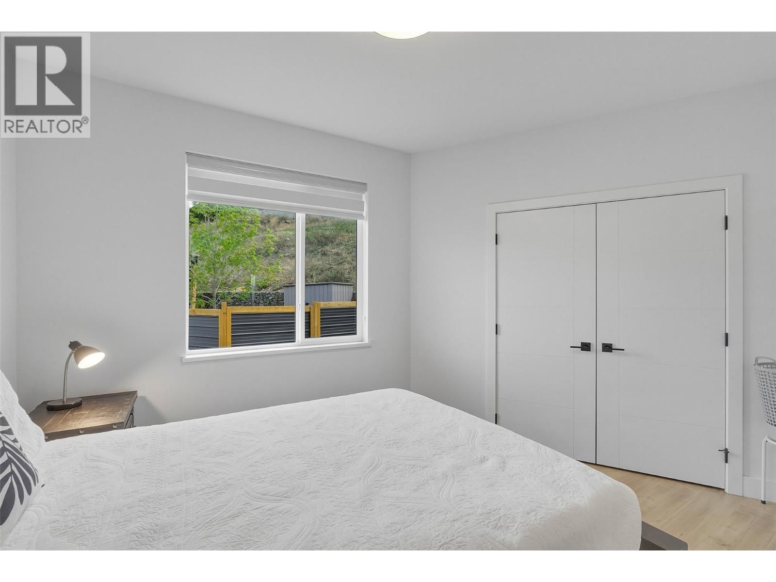
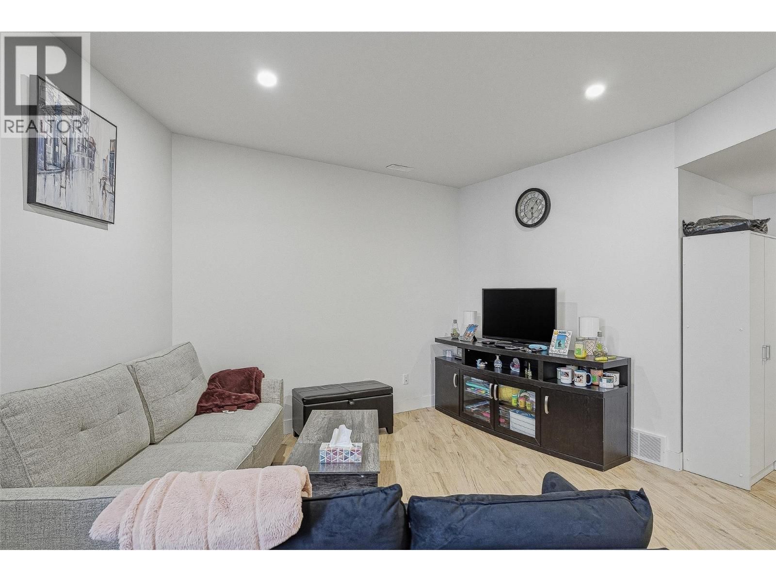
Welcome to the Aberdeen “Gem” — a stunning 3,560 sq.ft. custom-built luxury home offering breathtaking panoramic city and valley views from a quiet cul-de-sac location. Designed for upscale living and smart investing, this exceptional property features 5 spacious bedrooms + a large versatile den and 4 elegant bathrooms. The bright open-concept main floor showcases soaring ceilings, floor-to-ceiling windows, and an abundance of natural light throughout. The luxurious primary suite includes a spa-inspired 5-piece ensuite and walk-in closet, while convenient same-floor laundry adds everyday functionality. At the heart of the home is a chef-inspired ... read more
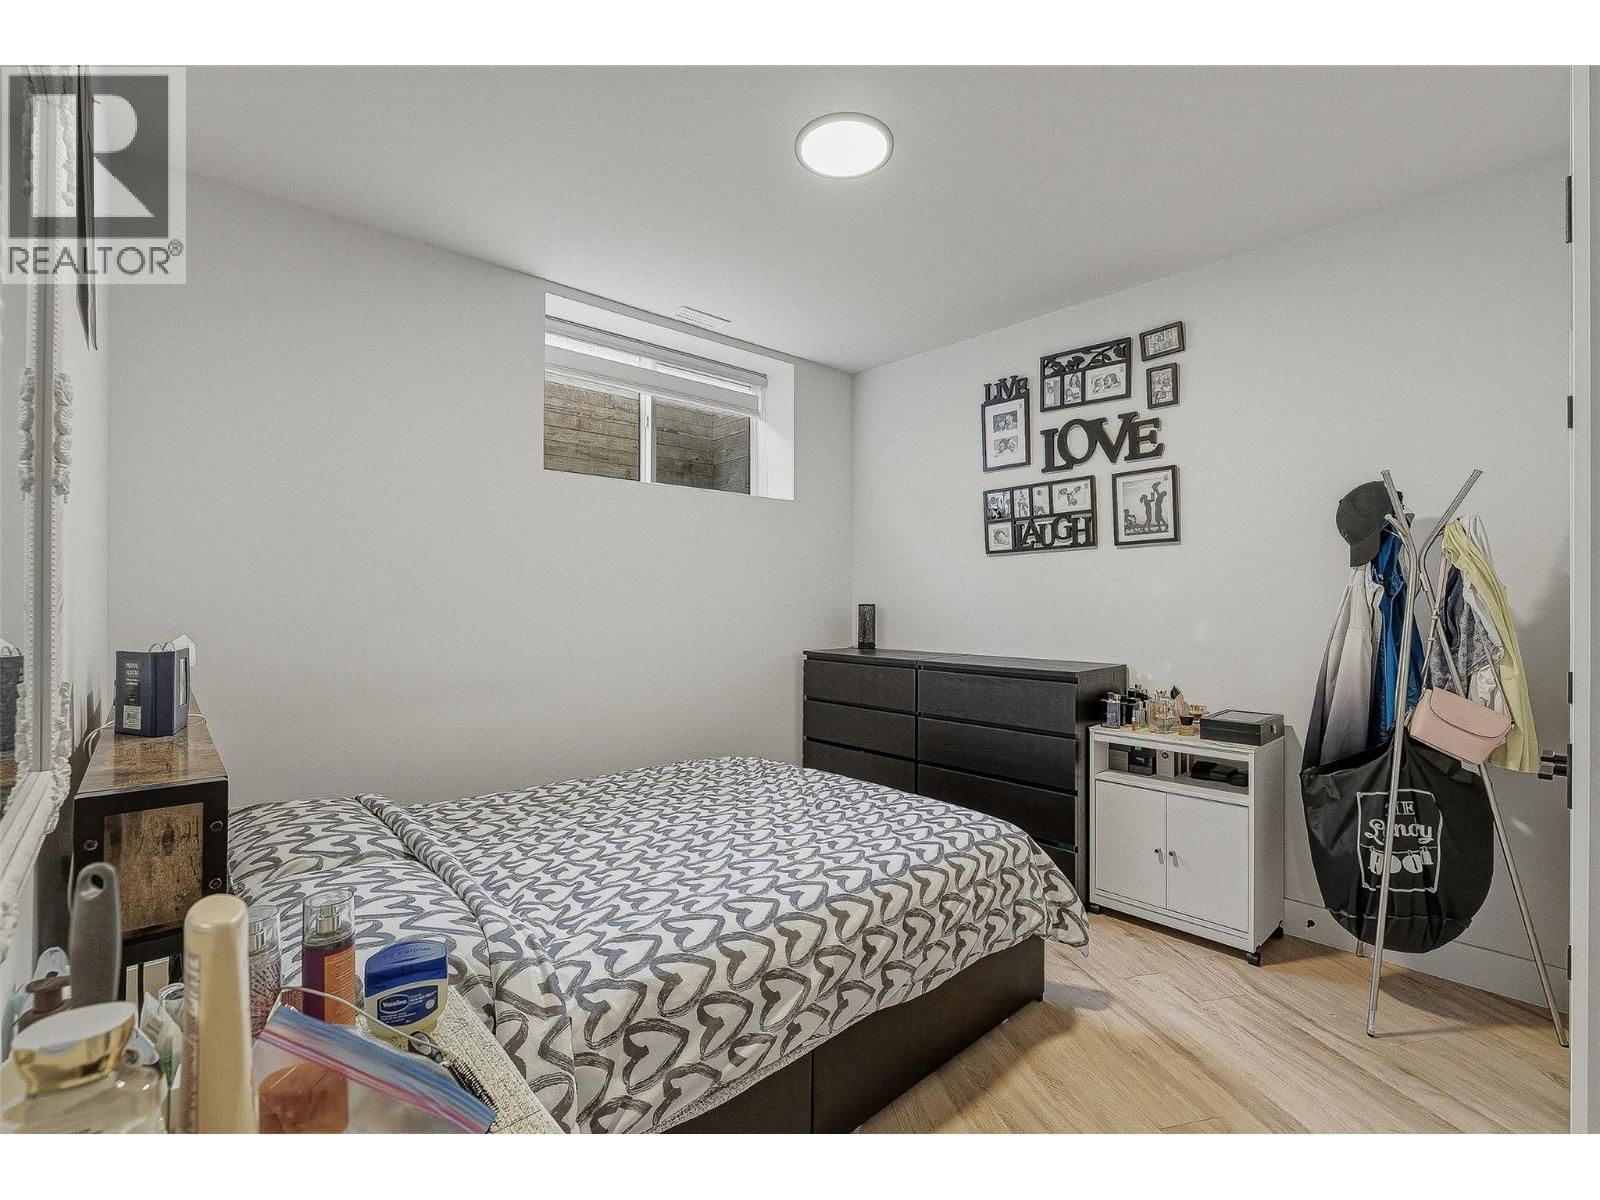
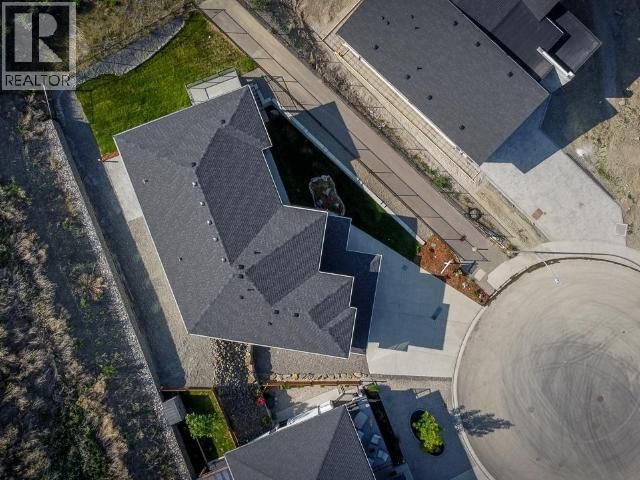
Welcome to the Aberdeen “Gem” — a stunning 3,560 sq.ft. custom-built luxury home offering breathtaking panoramic city and valley views from a quiet cul-de-sac location. Designed for upscale living and smart investing, this exceptional property features 5 spacious bedrooms + a large versatile den and 4 elegant bathrooms. The bright open-concept main floor showcases soaring ceilings, floor-to-ceiling windows, and an abundance of natural light throughout. The luxurious primary suite includes a spa-inspired 5-piece ensuite and walk-in closet, while convenient same-floor laundry adds everyday functionality. At the heart of the home is a chef-inspired kitchen with a massive quartz island, complemented by a newly added professional-grade outdoor spice kitchen — perfect for entertaining and preparing bold meals while keeping the main living space fresh and pristine. Downstairs, a fully furnished private 1-bedroom suite already generates $1,600/month in rental income, with future potential for an additional suite featuring another bedroom + spacious den for even greater revenue opportunities. Complete with a double-car garage, fully landscaped yard, underground sprinklers, and unmatched views, this rare Aberdeen masterpiece perfectly combines luxury, comfort, and exceptional income potential. Whether you’re searching for your dream family home or a high-return investment, this property truly has it all. Book your private showing today — homes like this don’t come around often! Please note: All measurements are approximate; please verify. (id:39198)
- Listing ID: 10386447
- Property Type: Single Family
- Year Built: 2022
| Property | |
|---|---|
| Style: | Contemporary |
| Ownership: | Freehold |
| Lot Size: | 0 (Under 1 Acre) |
| Parking: | Attached Garage 6 Spaces |
| Building | |
|---|---|
| Type: | Single Family House |
| HVAC: | Fireplace, Forced Air and See Remarks |
| Exterior: | Other and Asphalt Shingle |
| Basement: | Full |
| Utilities: | Municipal Sewage System |
| Location | |
|---|---|
| Town: | Kamloops |
| Province: | British Columbia |
| Nearby Amenities: | Recreation and Shopping |
| Community Features: | Family Oriented and Rentals Allowed |
| Rooms | Level | Dimensions |
|---|---|---|
| Kitchen | Main level | 19'10'' x 11'0'' |
| Kitchen | Basement | 19' x 11'0'' |
| Living room | Basement | 10'10'' x 10'8'' |
| Laundry room | Basement | 6'2'' x 3'3'' |
| Den | Basement | 11'6'' x 10'1'' |
| Family room | Basement | 18'9'' x 16'9'' |
| Bedroom | Main level | 12'0'' x 11'3'' |
| Bedroom | Basement | 11'0'' x 10'2'' |
| Bedroom | Main level | 12'0'' x 11'6'' |
| Bedroom | Basement | 10'10'' x 11'9'' |
| Primary Bedroom | Main level | 16'0'' x 15'4'' |
| Laundry room | Main level | 9'0'' x 8'0'' |
| Dining room | Main level | 12'0'' x 9'6'' |
| Kitchen | Main level | 19'10'' x 11'0'' |
| Living room | Main level | 19'10'' x 13'0'' |
| 4pc Bathroom | Basement | |
| 5pc Ensuite bath | Main level | |
| 4pc Bathroom | Main level | |
| 4pc Bathroom | Basement |
Book a showing to see this TALBOT Home in Kamloops
This property has so much to offer. Book a private showing now, as you do not want to miss out on 2405 TALBOT Place in Kamloops, British Columbia!
Private Showing Request
Send a request to book a private showing for
.
Please Note: Information you supply in the contact form will be kept fully confidential.
Is this home the right property for you? Start a conversation to find out.

Provided by Real Broker B.C. Ltd. MLS®, REALTOR®, and the associated logos are trademarks of the Canadian Real Estate Association.

This REALTOR.ca listing content is owned and licensed by REALTOR® members of the Canadian Real Estate Association.
Have questions or need more information about this home? Don't know where to begin? Then, let us connect you with the best real estate agent to guide you.

Inquiries submitted through this website will be responded to by a local sales representative from Royal LePage®.
Start a Conversation by Text
Provide your full name, phone and email to start a conversation by text message.
Please Note: Information you supply in the contact form will be kept fully confidential.
Start a Conversation by Email
Provide your full name and email to start a conversation by email.
Please Note: Information you supply in the contact form will be kept fully confidential.