
2401 ORD Road, Kamloops, British Columbia V2B 7V8

$235,000
- 3 bedrooms
- 2 bathrooms
- 1,452 Square Feet
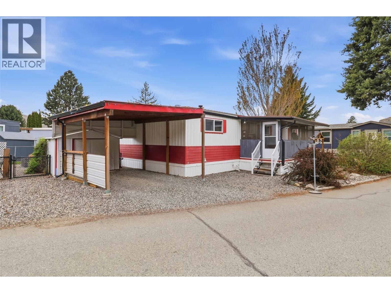
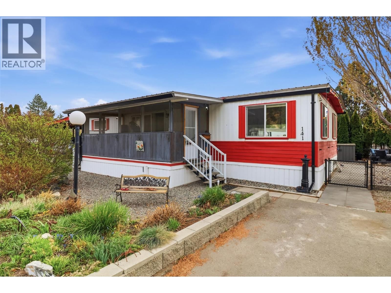
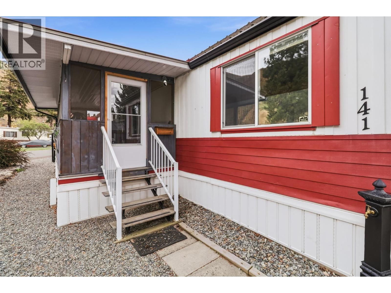
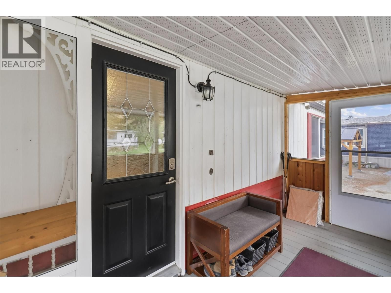
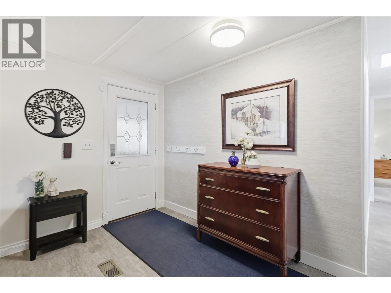
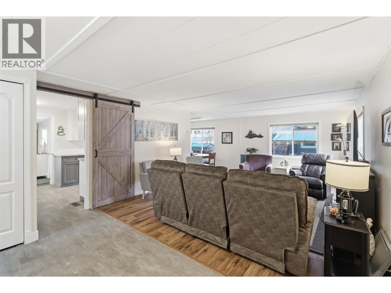
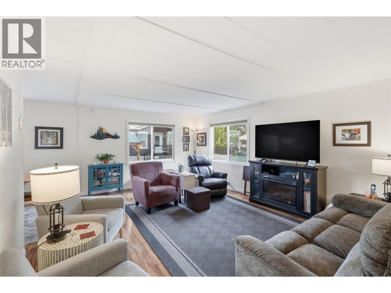
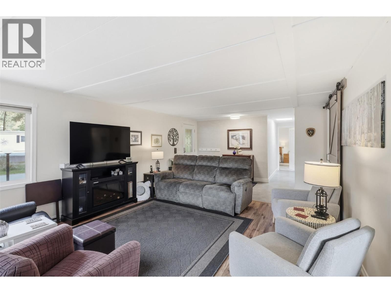
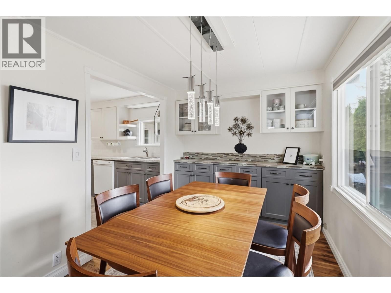
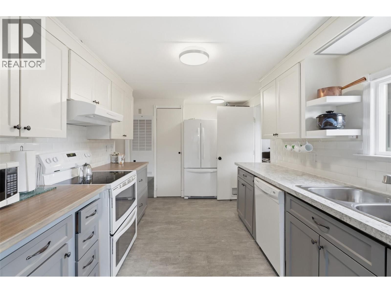
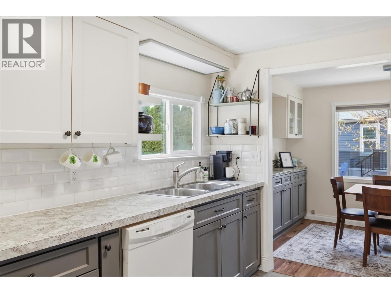
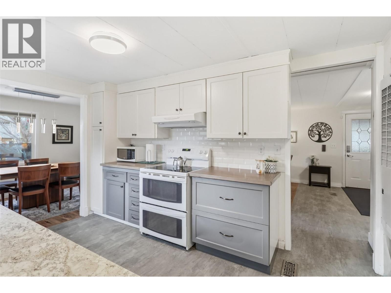
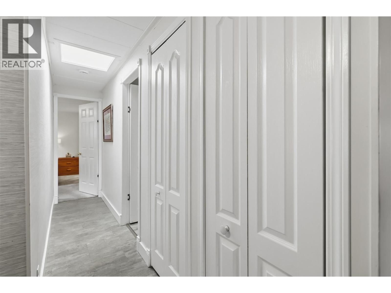
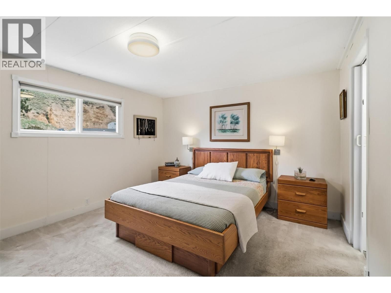
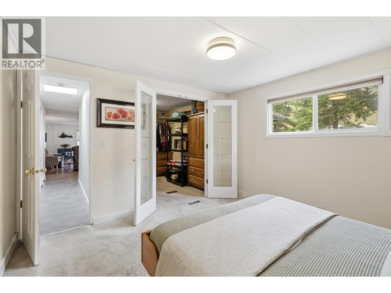
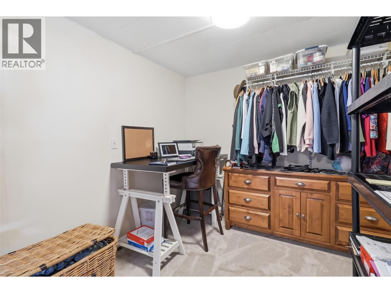
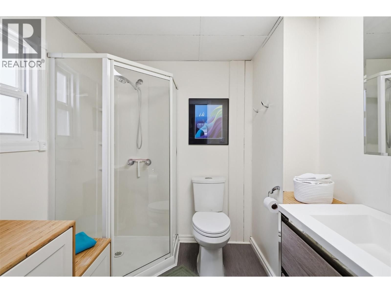
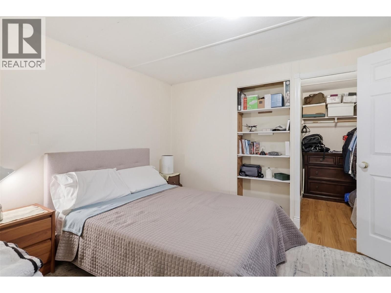
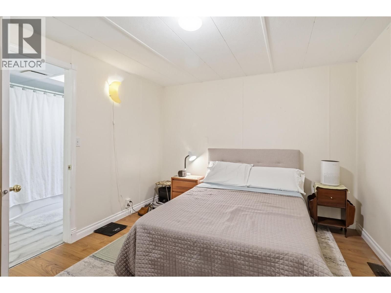
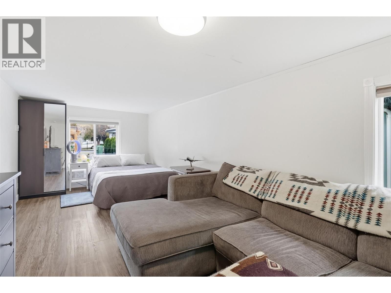
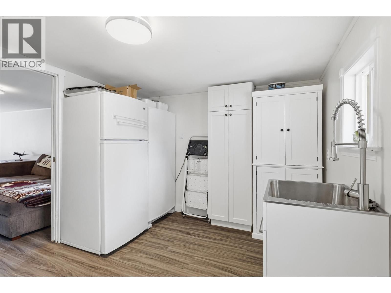
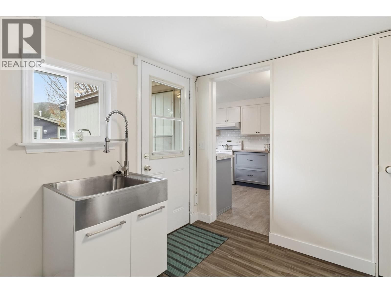
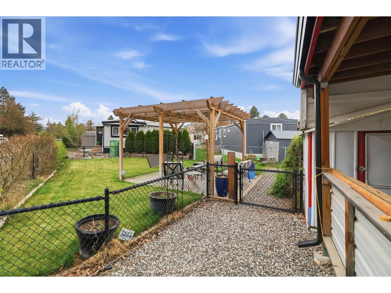
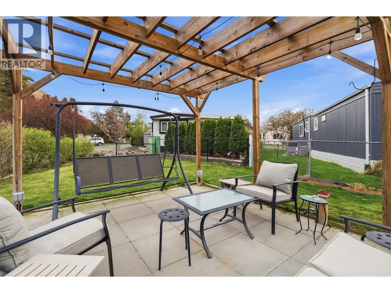
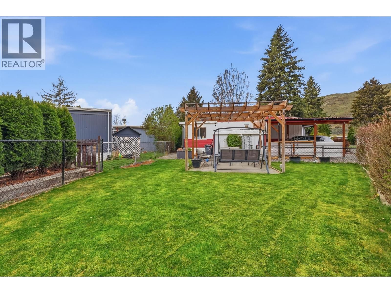
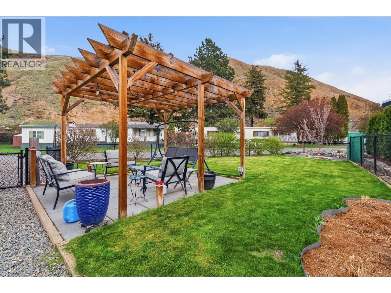
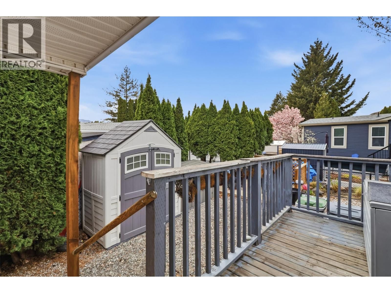
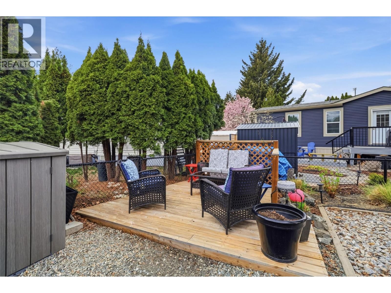
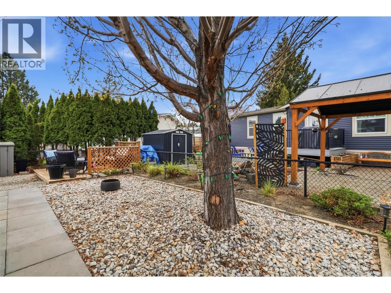
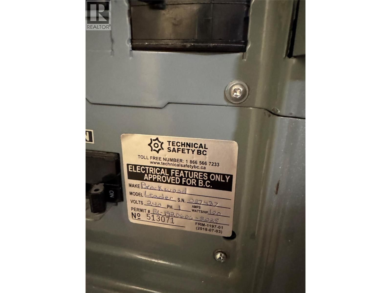
This lovely home has plenty of space for gardening or for kids and pets to play. Enjoy the fully fenced backyard. Spacious nicely kept 3 bedrooms,2 bathrooms, large mud room with lots of storage, covered sundeck to sit on, relax and enjoy the mountain view. Furnace A/C 2014, Hot water tank in 2021, Roof 2014, Updated windows, new gutters, updated electrical with silver label. torch on roof in 2012. Underground sprinklers, carport plus extra parking. Friendly neighbours and it's a well managed park. Call now to view! (id:39198)
- Listing ID: 10383254
- Property Type: Single Family
- Year Built: 1972
| Property | |
|---|---|
| Lot Size: | Under 1 Acre |
| Parking: | Covered |
| Building | |
|---|---|
| Type: | Single Family Manufactured Home |
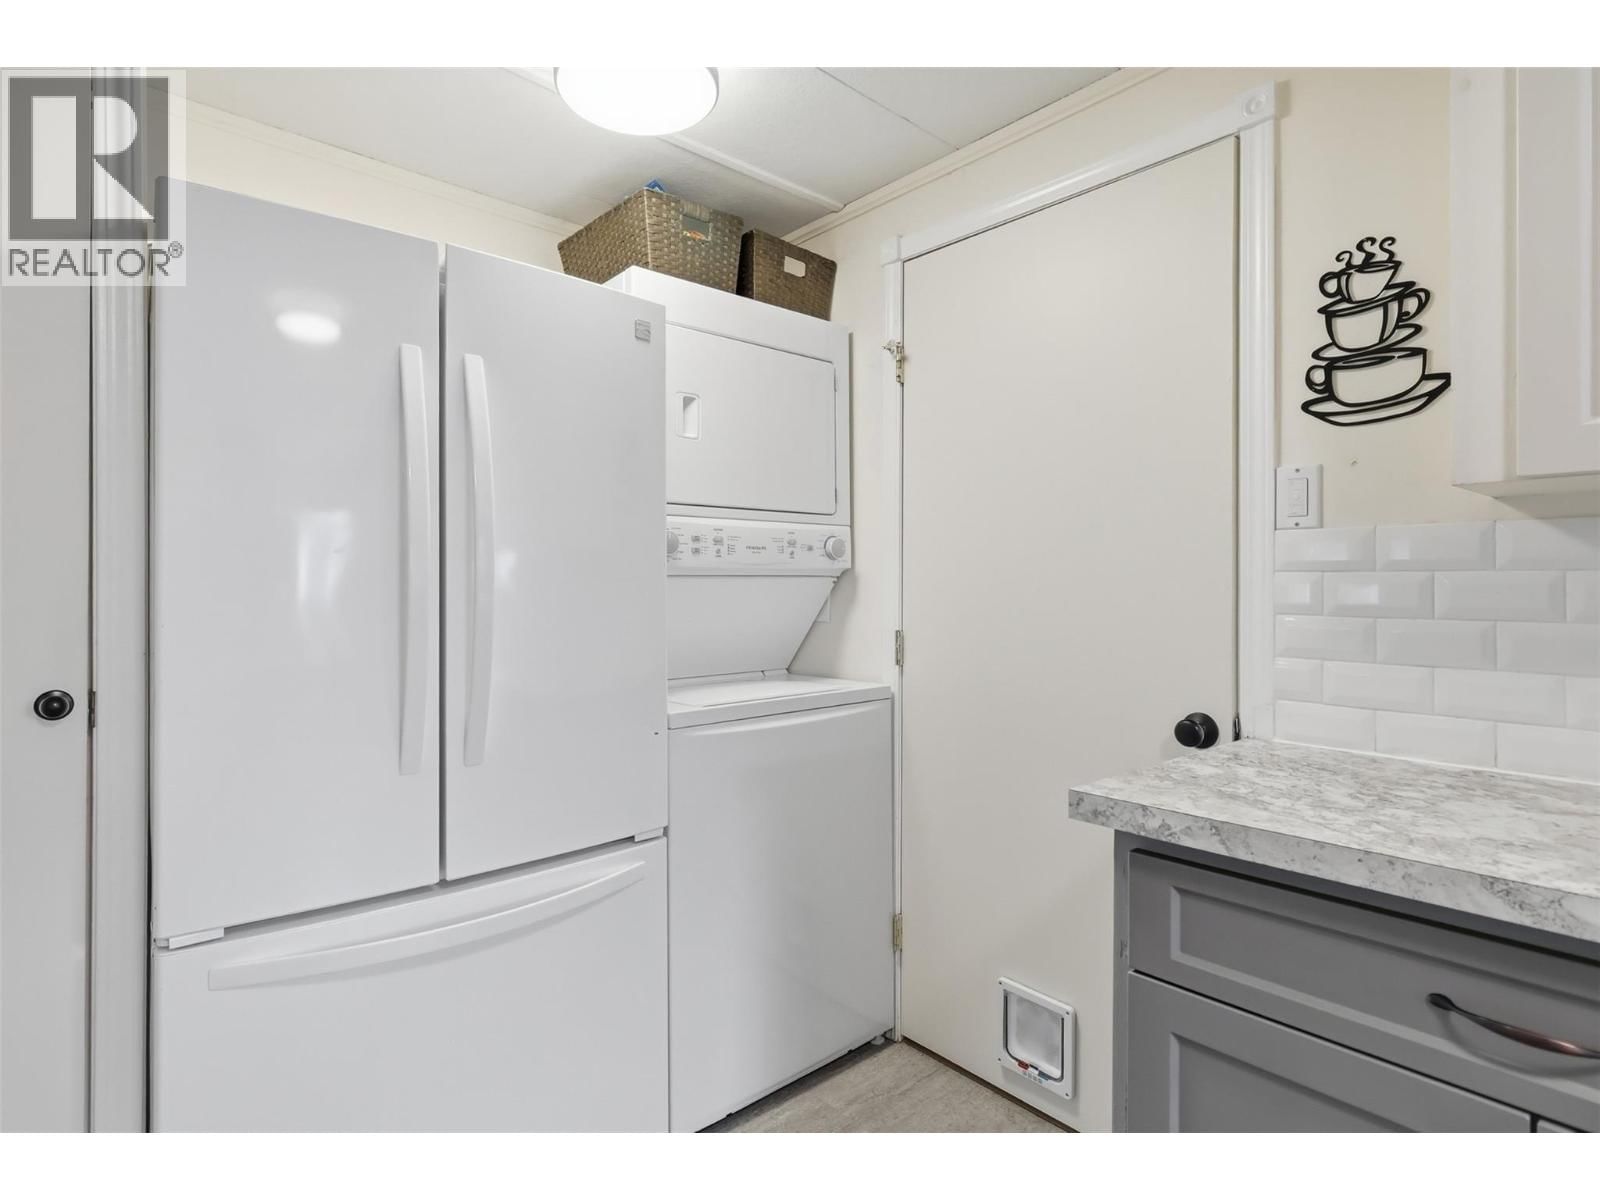
| Appliances: | Range - Electric, See Remarks, Washer/Dryer Stack-Up and Refrigerator |
| HVAC: | Central Air Conditioning, Fireplace, Forced Air and See Remarks |
| Utilities: | Municipal Sewage System |
| Location | |
|---|---|
| Town: | Kamloops |
| Province: | British Columbia |
| Community Features: | Pet Restrictions and Pets Allowed With Restrictions |
| Rooms | Level | Dimensions |
|---|---|---|
| 3pc Bathroom | Main level | 6' x 8' |
| 4pc Bathroom | Main level | 5' x 10' |
| Hobby room | Main level | 10' x 30' |
| Bedroom | Main level | 11' x 10' |
| Bedroom | Main level | 10' x 8'6'' |
| Primary Bedroom | Main level | 12' x 11' |
| Dining room | Secondary Dwelling Unit | 10' x 8' |
| Living room | Main level | 14' x 19' |
| Kitchen | Main level | 13' x 8' |
Book a showing to see this ORD Condo in Kamloops
This property has so much to offer. Book a private showing now, as you do not want to miss out on 2401 ORD Road in Kamloops, British Columbia!
Private Showing Request
Send a request to book a private showing for
.
Please Note: Information you supply in the contact form will be kept fully confidential.
Is this condo the right property for you? Start a conversation to find out.

Provided by Royal LePage Westwin Realty. MLS®, REALTOR®, and the associated logos are trademarks of the Canadian Real Estate Association.

This REALTOR.ca listing content is owned and licensed by REALTOR® members of the Canadian Real Estate Association.
Have questions or need more information about this condo? Don't know where to begin? Then, let us connect you with the best real estate agent to guide you.

Inquiries submitted through this website will be responded to by a local sales representative from Royal LePage®.
Start a Conversation by Text
Provide your full name, phone and email to start a conversation by text message.
Please Note: Information you supply in the contact form will be kept fully confidential.
Start a Conversation by Email
Provide your full name and email to start a conversation by email.
Please Note: Information you supply in the contact form will be kept fully confidential.