
2400 Coldwater Drive, Kamloops, British Columbia V2E 0E9



$738,800
- 3 bedrooms
- 3 bathrooms
- 1,885 Square Feet
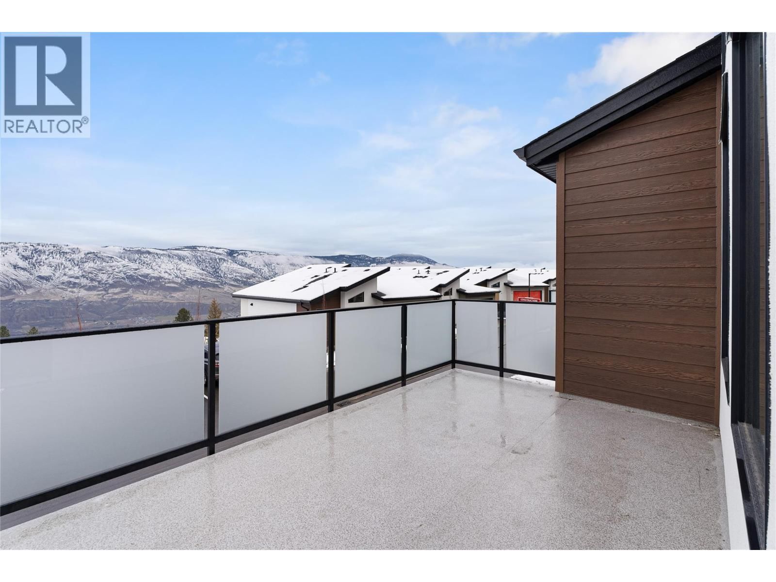
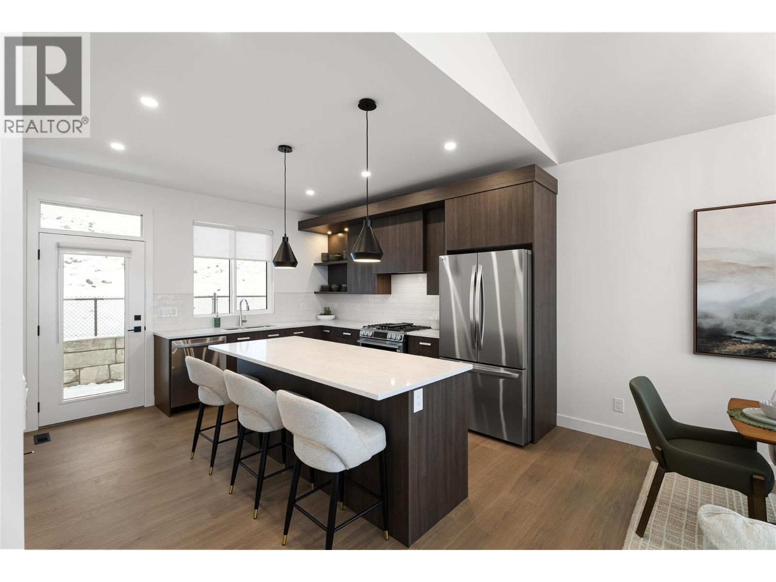
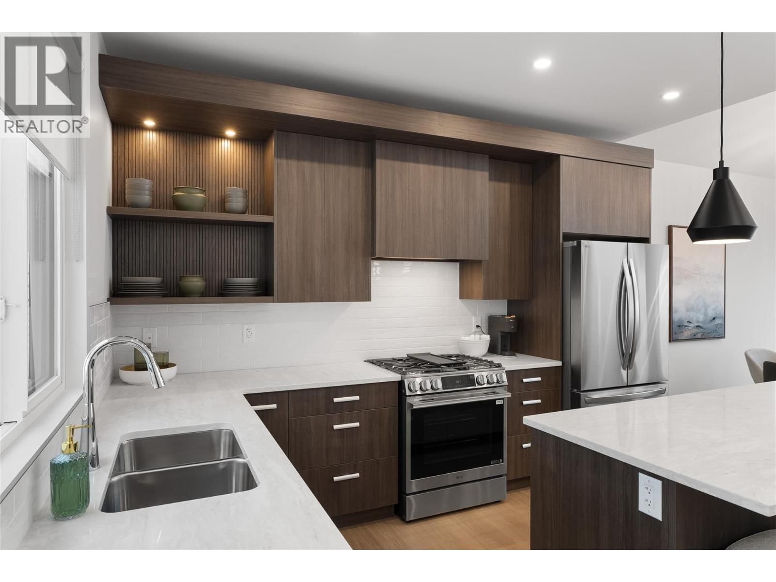
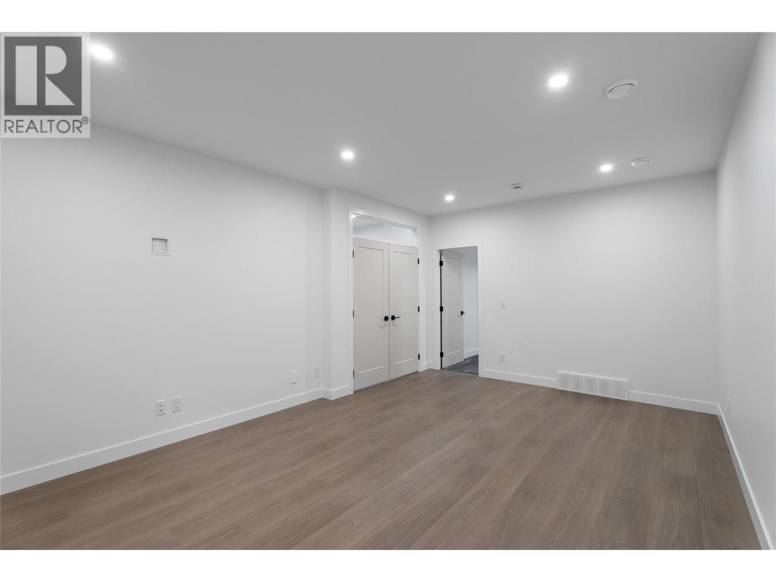
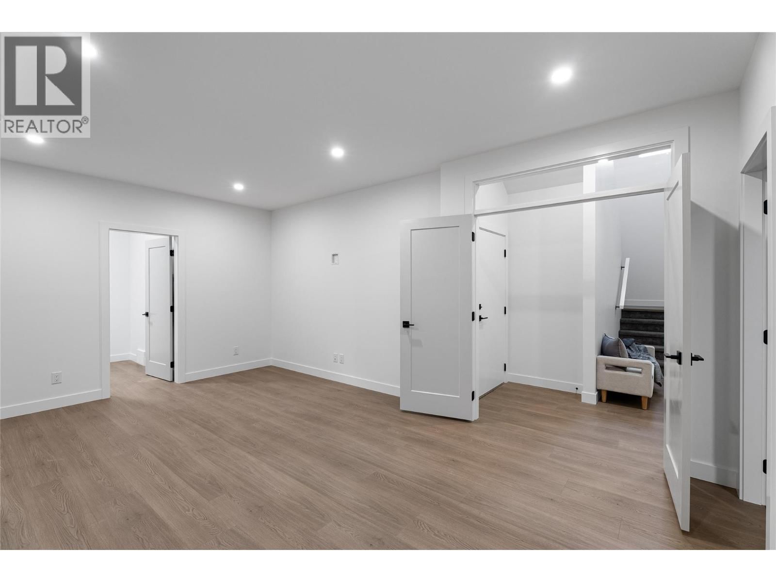
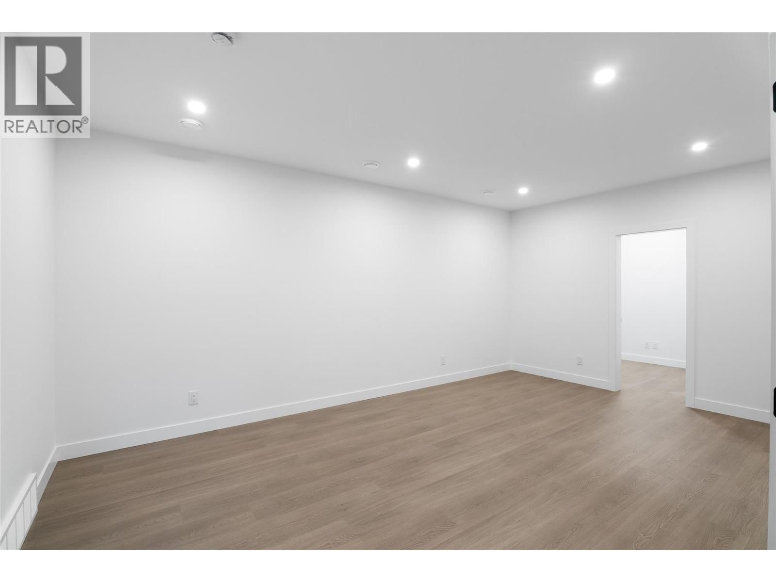
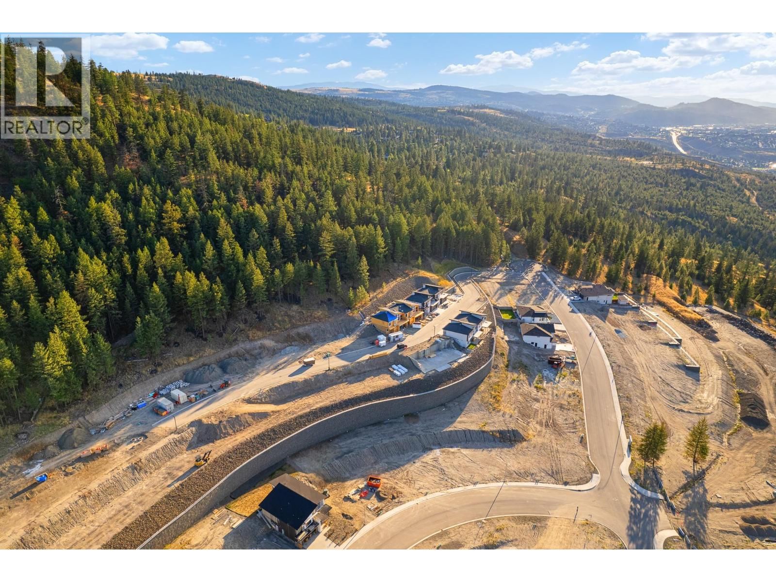
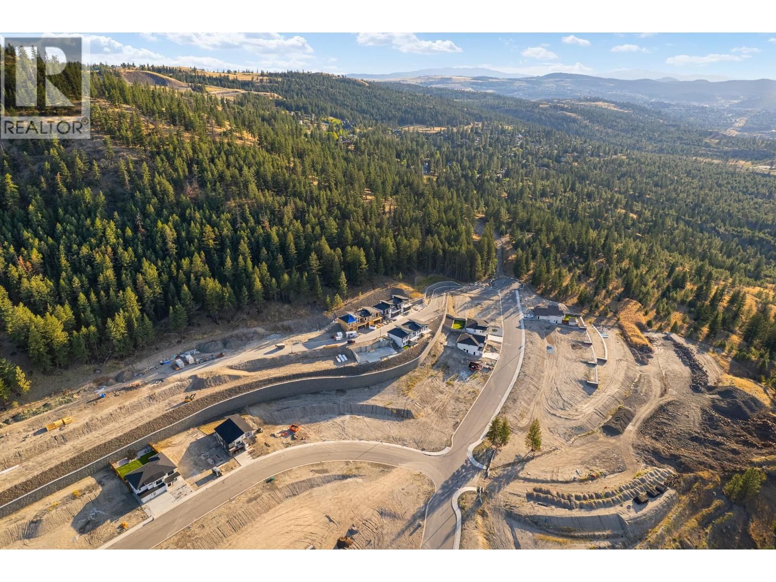
Welcome to Phase 4 at The Landing in Juniper West, a sought-after neighbourhood surrounded by parkland, scenic trails, and beautiful views of the river and mountains. With low bare-land strata fees, this basement-entry duplex offers a quiet and peaceful setting with a functional layout. The lower entry level features a den, a family/living room, one bedroom, and a full bathroom, providing flexible space for guests, a home office, or additional living area. Upstairs you’ll find the bright open-concept main living, with vaulted ceilings, a spacious kitchen plus Samsung appliance package. The dining area has access to the deck, perfect for enjoying the ... read more
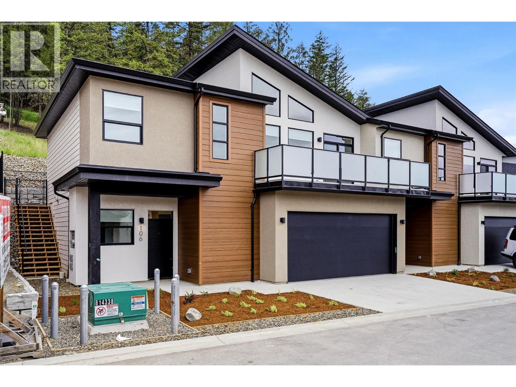
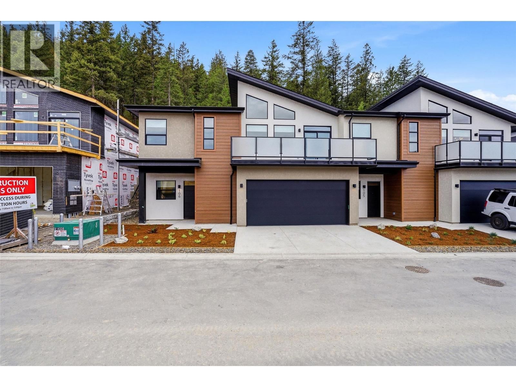
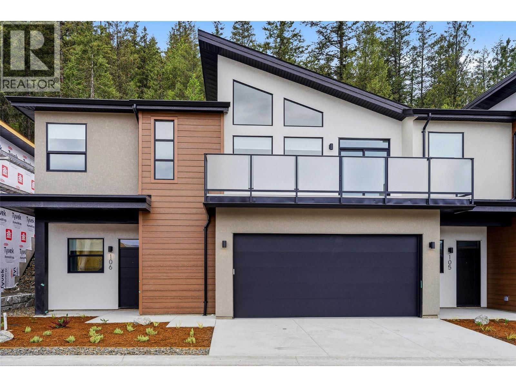
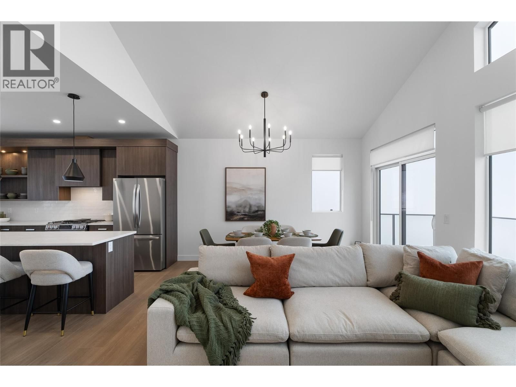
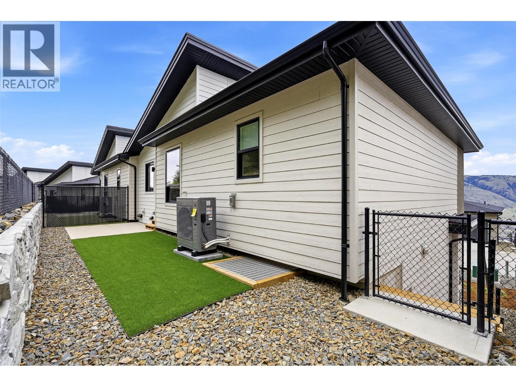
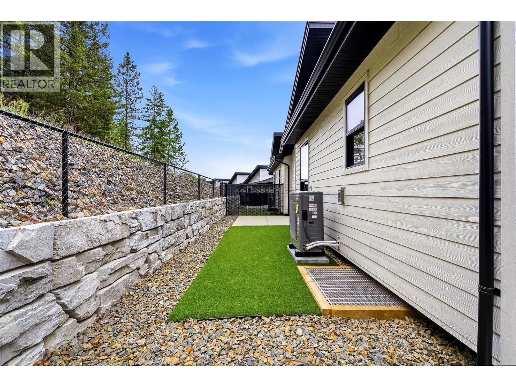
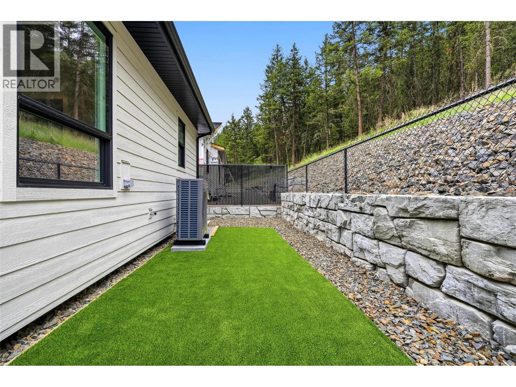
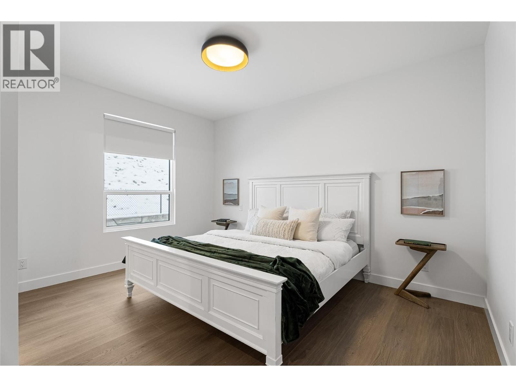
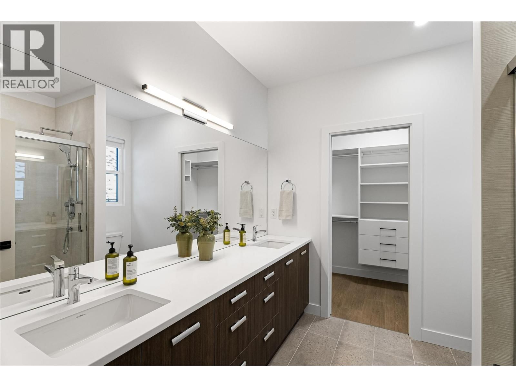
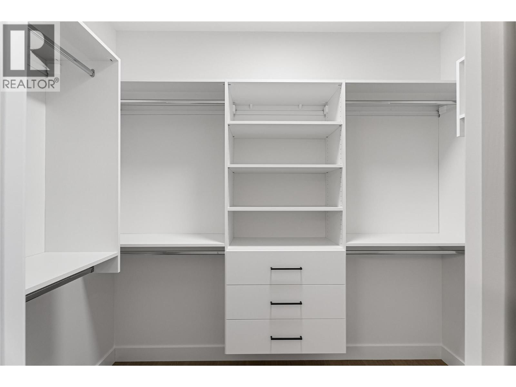
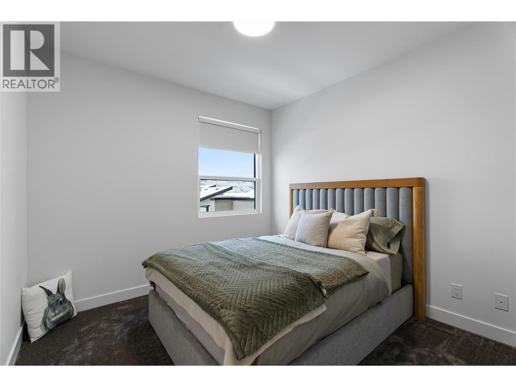
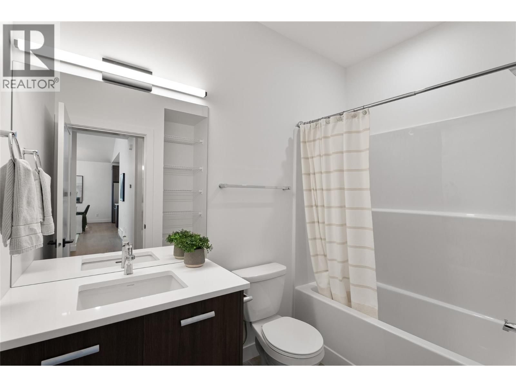
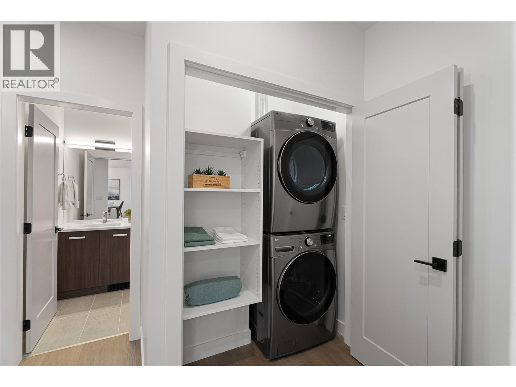
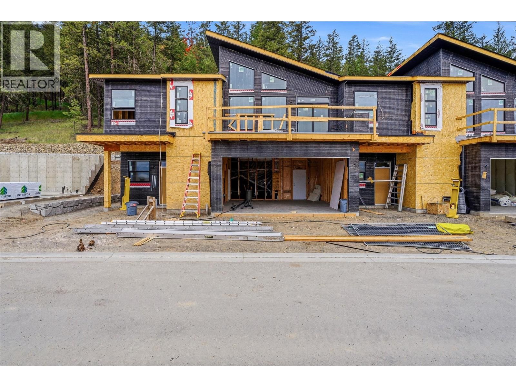
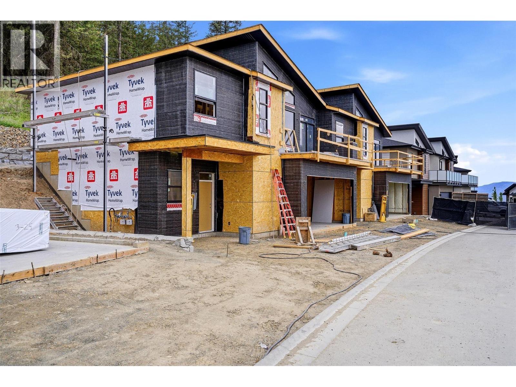
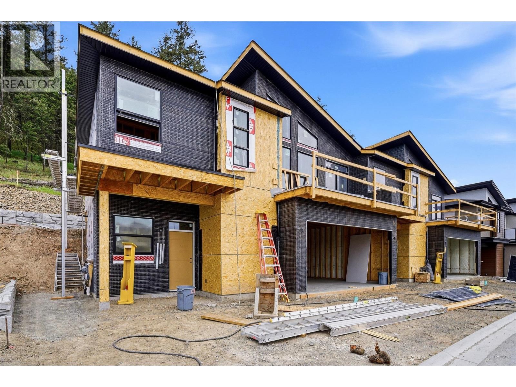
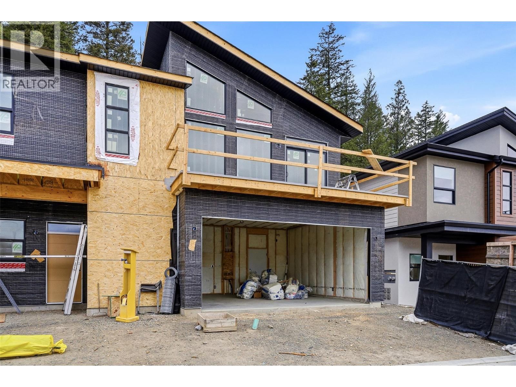
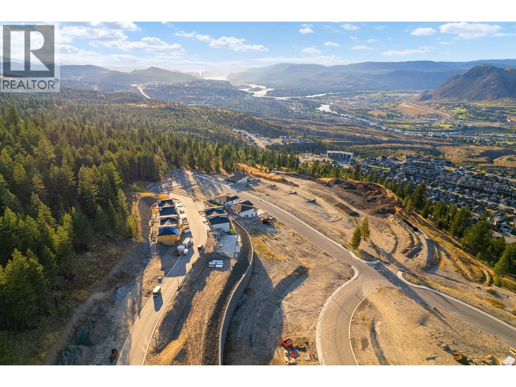
Welcome to Phase 4 at The Landing in Juniper West, a sought-after neighbourhood surrounded by parkland, scenic trails, and beautiful views of the river and mountains. With low bare-land strata fees, this basement-entry duplex offers a quiet and peaceful setting with a functional layout. The lower entry level features a den, a family/living room, one bedroom, and a full bathroom, providing flexible space for guests, a home office, or additional living area. Upstairs you’ll find the bright open-concept main living, with vaulted ceilings, a spacious kitchen plus Samsung appliance package. The dining area has access to the deck, perfect for enjoying the surrounding views. This main level is complete with a laundry room with stacked Washer and Dryer, two bedrooms, one of which is the primary suite featuring an upgraded MDF walk-in closet and private ensuite with double vanity. The fully fenced backyard backs onto green space, offering privacy and a natural setting. Built to Step Code 4; this home is near net-zero-energy and considered high performance for energy efficiency in new construction. Unit 107 features a light interior colour scheme, and includes window coverings, Samsung Appliances and upgraded MDF master walk-in closet. Estimate Completion Early Fall 2026 *Please note, interior listing photos and video are from Unit 101 and exterior shots are from Unit 106* (id:39198)
- Listing ID: 10389422
- Property Type: Single Family
- Year Built: 2026
| Property | |
|---|---|
| Ownership: | Freehold $162.50 / Monthly |
| Lot Size: | 0.07 Ac (Under 1 Acre) |
| Parking: | Additional Parking 2 Spaces |
| Building | |
|---|---|
| Type: | Single Family Duplex |
| HVAC: | Central Air Conditioning, Fireplace, Heat Pump and Heat Pump |
| Utilities: | Municipal Sewage System |
| Location | |
|---|---|
| Town: | Kamloops |
| Province: | British Columbia |
| Community Features: | Pets Allowed |
| Rooms | Level | Dimensions |
|---|---|---|
| Laundry room | Main level | 4'5'' x 2'11'' |
| Dining room | Main level | 6'10'' x 11'1'' |
| Kitchen | Main level | 12'6'' x 15'4'' |
| Living room | Main level | 13'0'' x 10'1'' |
| 4pc Ensuite bath | Main level | |
| Primary Bedroom | Main level | 10'7'' x 14'0'' |
| 4pc Bathroom | Main level | |
| Bedroom | Main level | 10'4'' x 10'4'' |
| Utility room | Basement | 8'3'' x 4'2'' |
| Den | Basement | 5'8'' x 9'4'' |
| Recreation room | Basement | 21'8'' x 12'7'' |
| Bedroom | Basement | 9'11'' x 11'10'' |
| 4pc Bathroom | Basement | |
| Foyer | Basement | 11'6'' x 13'4'' |
Book a showing to see this Coldwater Home in Kamloops
This property has so much to offer. Book a private showing now, as you do not want to miss out on 2400 Coldwater Drive in Kamloops, British Columbia!
Private Showing Request
Send a request to book a private showing for
.
Please Note: Information you supply in the contact form will be kept fully confidential.
Is this home the right property for you? Start a conversation to find out.

Provided by eXp Realty (Kamloops). MLS®, REALTOR®, and the associated logos are trademarks of the Canadian Real Estate Association.

This REALTOR.ca listing content is owned and licensed by REALTOR® members of the Canadian Real Estate Association.
Have questions or need more information about this home? Don't know where to begin? Then, let us connect you with the best real estate agent to guide you.

Inquiries submitted through this website will be responded to by a local sales representative from Royal LePage®.
Start a Conversation by Text
Provide your full name, phone and email to start a conversation by text message.
Please Note: Information you supply in the contact form will be kept fully confidential.
Start a Conversation by Email
Provide your full name and email to start a conversation by email.
Please Note: Information you supply in the contact form will be kept fully confidential.