
2363 ERIN VALLEY Crescent, Kamloops, British Columbia V2C 6A1











$1,999,900
- 3 bedrooms
- 3 bathrooms
- 4,702 Square Feet
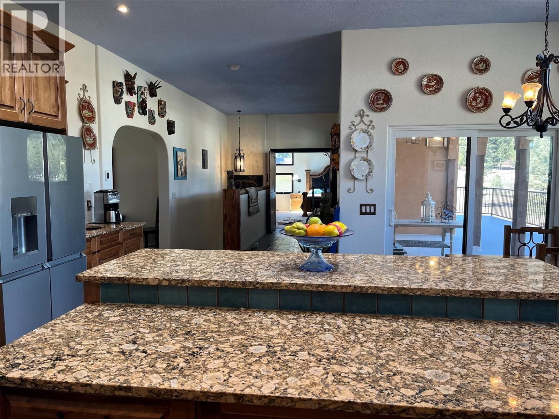
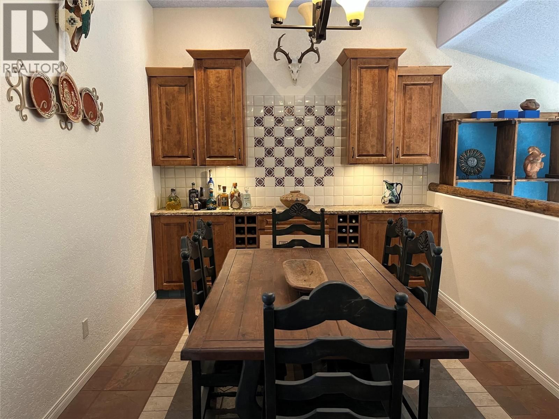
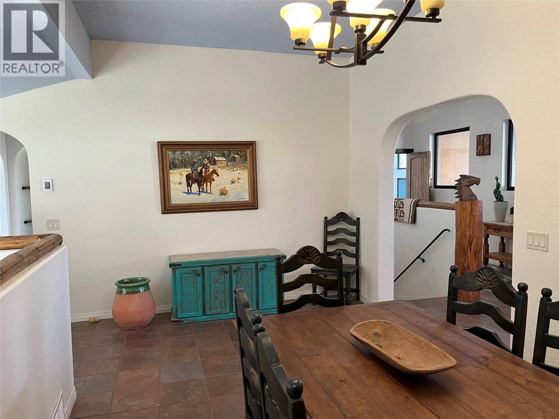
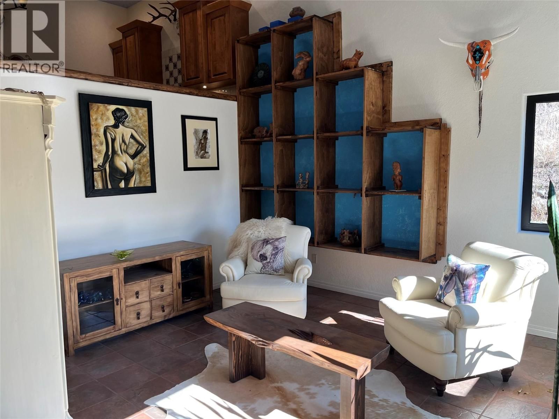
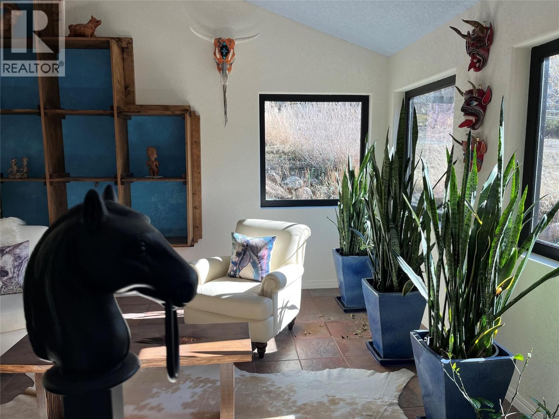
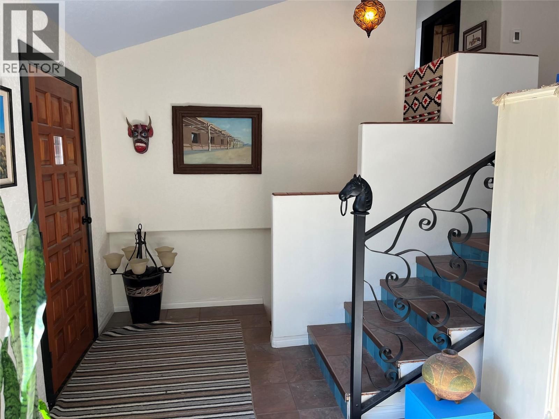
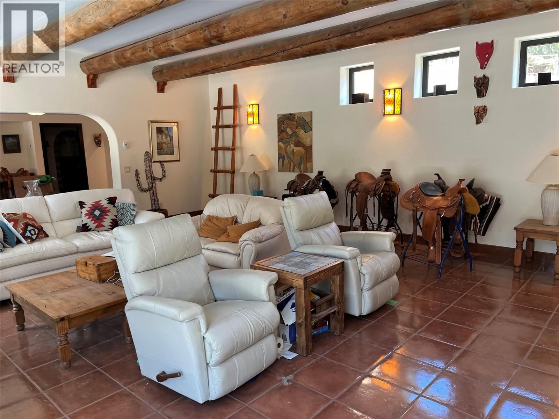
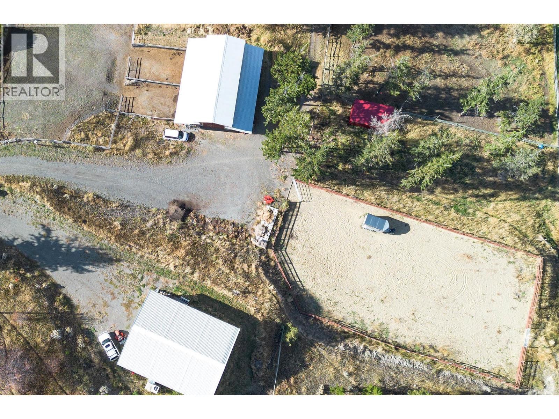
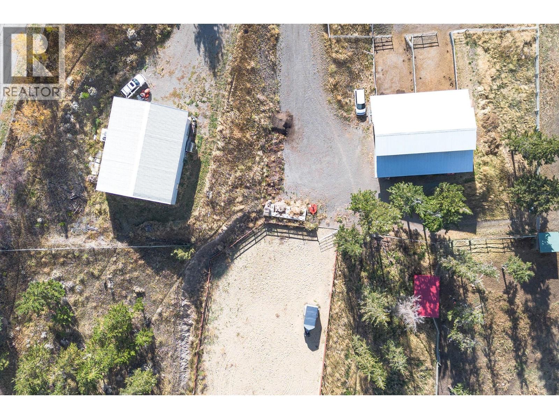
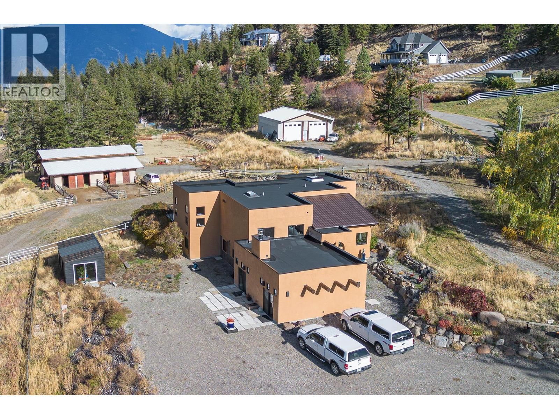
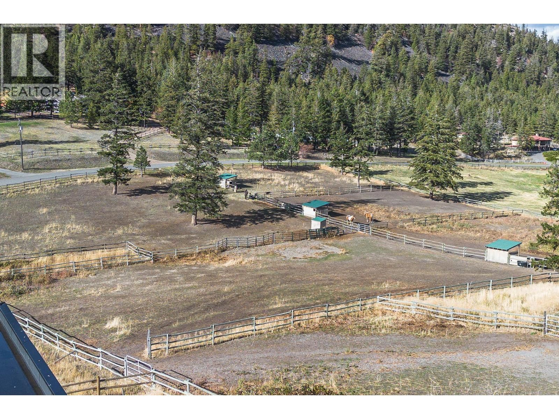
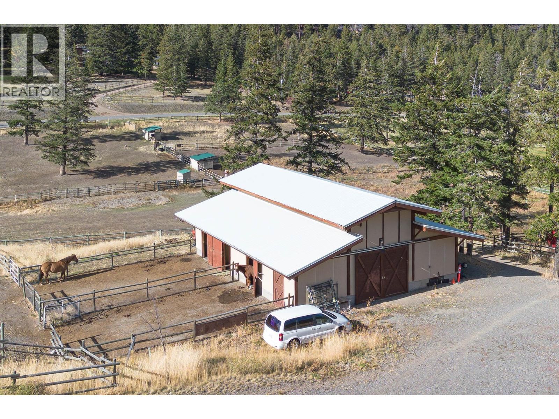
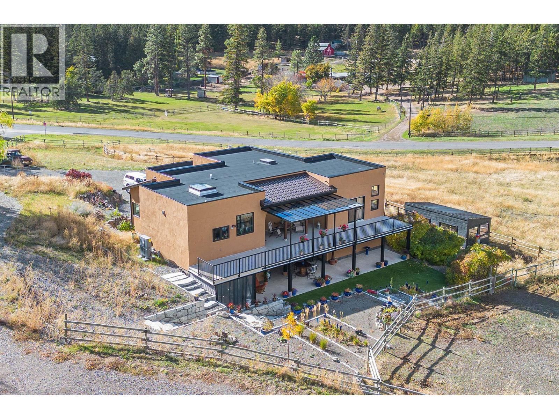
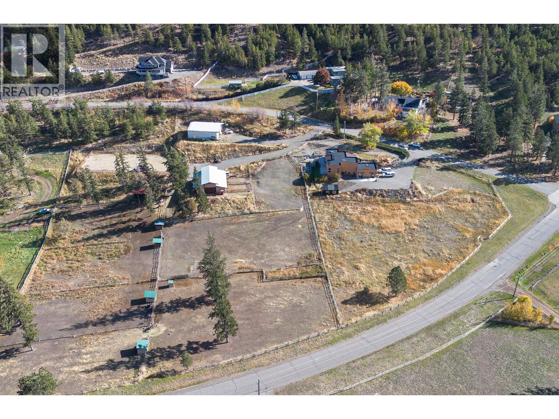
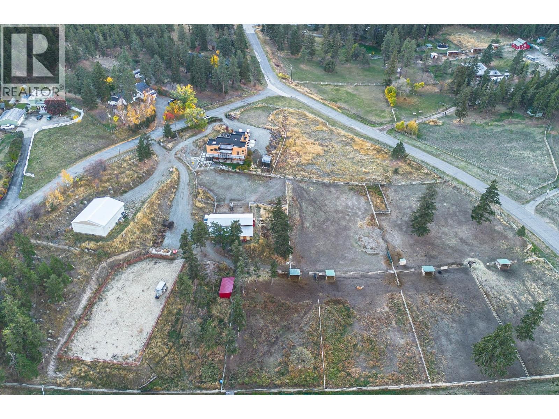
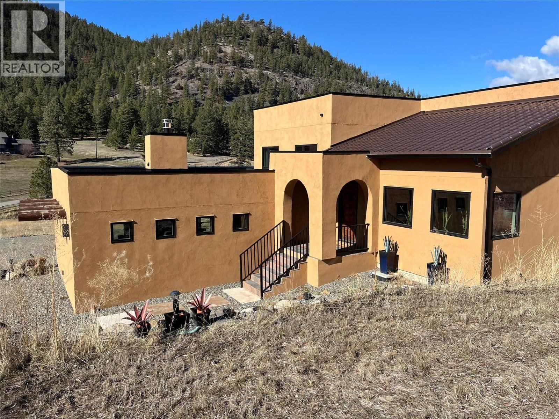
Flat fenced and cross fenced 6.3 acres with city water plus drilled well. Massive 40' x 48' heated and air conditioned shop with 14' high doors. Also 40' x 48' modern barn with 3-6 paddocks, heated tack room, separate corrals, riding arena and outside lean to. Very little of pre-existing home left as new 4700 sq ft home built and finished off in very high quality in past 3 years. 3 bedrooms, plus office, 10ft high ceilings, ultra modern kitchen - 'Cafe' brand oven and fridge, heated tile floors, back up electric furnace, massive master bedroom with ensuite. Copper tub w/wash basins. Massive open rec room decorated in high quality and Mexican decor. ... read more
Flat fenced and cross fenced 6.3 acres with city water plus drilled well. Massive 40' x 48' heated and air conditioned shop with 14' high doors. Also 40' x 48' modern barn with 3-6 paddocks, heated tack room, separate corrals, riding arena and outside lean to. Very little of pre-existing home left as new 4700 sq ft home built and finished off in very high quality in past 3 years. 3 bedrooms, plus office, 10ft high ceilings, ultra modern kitchen - 'Cafe' brand oven and fridge, heated tile floors, back up electric furnace, massive master bedroom with ensuite. Copper tub w/wash basins. Massive open rec room decorated in high quality and Mexican decor. Large covered sundeck, bird avery, greenhouse and more. Too many high end quality features to mention. Only 15 mins from downtown, basically a 2-3 year old home, massive heated air conditioned shop and very functional and modern barn. Great property for horse enthusiasts or large trucks. Everything is “Done up Right” on the improvements and dwellings on this property. (id:39198)
- Listing ID: 10337996
- Property Type: Single Family
- Year Built: 2021
| Property | |
|---|---|
| Style: | Multi-level |
| Ownership: | Freehold |
| Land Size: | 6.34 Ac (5 - 10 Acres) Fence |
| Parking: | Attached Garage 1 Spaces |
| Building | |
|---|---|
| Type: | Single Family House |
| Appliances: | Refrigerator, Washer & Dryer and Range |
| HVAC: | Central Air Conditioning, Fireplace, Forced Air and See Remarks |
| Exterior: | Vinyl Siding and Asphalt Shingle |
| Basement: | Partial |
| Location | |
|---|---|
| Town: | Kamloops |
| Province: | British Columbia |
| Nearby Amenities: | Golf Nearby, Park, Recreation and Shopping |
| Community Features: | Family Oriented and Rural Setting |
| Rooms | Level | Dimensions |
|---|---|---|
| Bedroom | Basement | 18' x 17' |
| Games room | Basement | 18'6'' x 14'0'' |
| Recreation room | Basement | 25' x 22'6'' |
| Storage | Basement | 12'0'' x 14'0'' |
| Laundry room | Basement | 17'6'' x 12'0'' |
| Foyer | Main level | 20'0'' x 8'0'' |
| Other | Main level | 19'6'' x 7'6'' |
| Office | Main level | 9'6'' x 9'0'' |
| Bedroom | Main level | 9'4'' x 11'6'' |
| Primary Bedroom | Main level | 18'6'' x 18'6'' |
| Living room | Main level | 19'6'' x 14'6'' |
| Dining room | Main level | 10'0'' x 19'6'' |
| Kitchen | Main level | 18'6'' x 19'6'' |
| 4pc Ensuite bath | Main level | 7' |
| 3pc Bathroom | Main level | 7' |
| 3pc Bathroom | Basement | 7' |
Book a showing to see this ERIN VALLEY Home in Kamloops
This property has so much to offer. Book a private showing now, as you do not want to miss out on 2363 ERIN VALLEY Crescent in Kamloops, British Columbia!
Private Showing Request
Send a request to book a private showing for
.
Please Note: Information you supply in the contact form will be kept fully confidential.
Is this home the right property for you? Start a conversation to find out.

Provided by REMAX Kamloops. MLS®, REALTOR®, and the associated logos are trademarks of the Canadian Real Estate Association.

This REALTOR.ca listing content is owned and licensed by REALTOR® members of the Canadian Real Estate Association.
Have questions or need more information about this home? Don't know where to begin? Then, let us connect you with the best real estate agent to guide you.

Inquiries submitted through this website will be responded to by a local sales representative from Royal LePage®.
Start a Conversation by Text
Provide your full name, phone and email to start a conversation by text message.
Please Note: Information you supply in the contact form will be kept fully confidential.
Start a Conversation by Email
Provide your full name and email to start a conversation by email.
Please Note: Information you supply in the contact form will be kept fully confidential.