
2070/2072 WESTSYDE Road, Kamloops, British Columbia V2B 7C2



$624,900
- 6 bedrooms
- 2 bathrooms
- 2,052 Square Feet
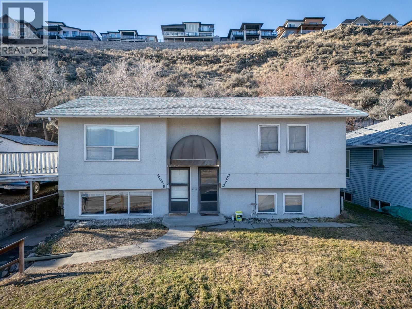
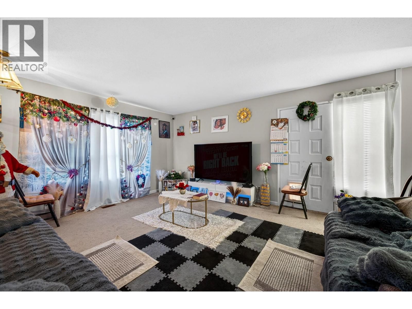
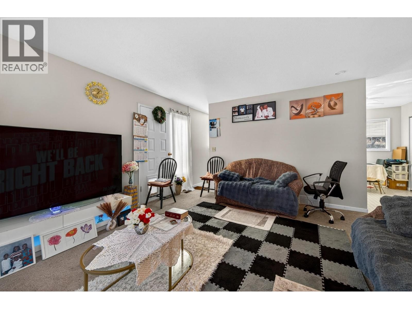
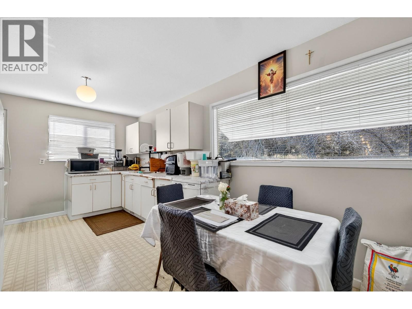
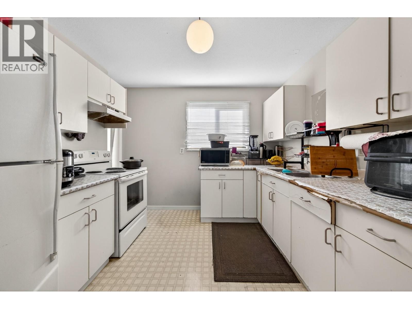
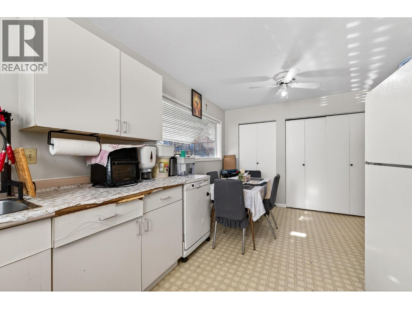
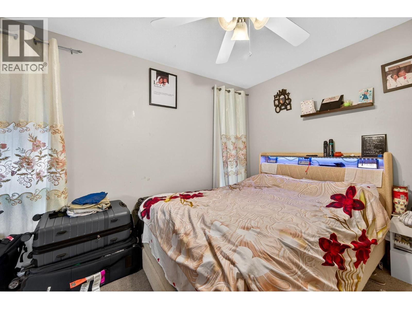
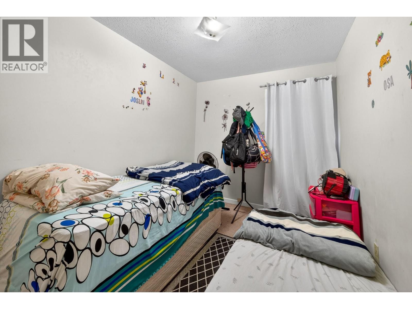
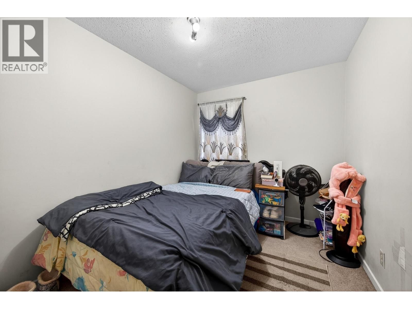
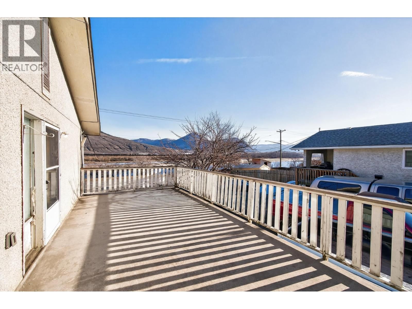
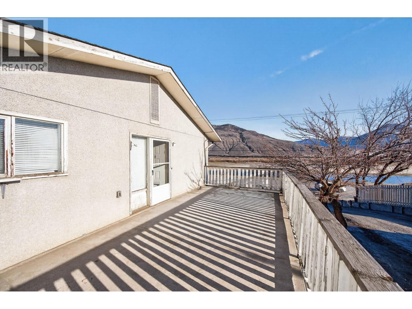
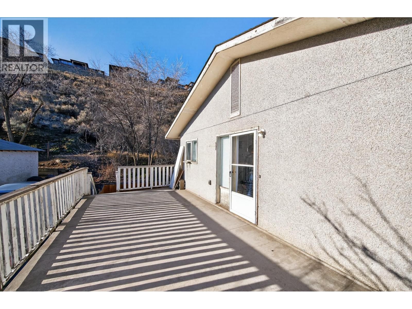
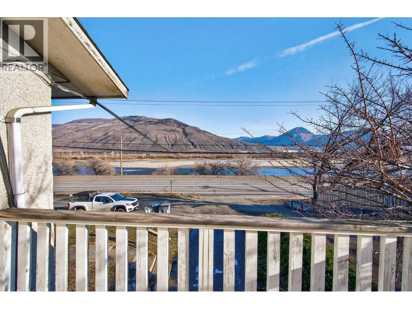
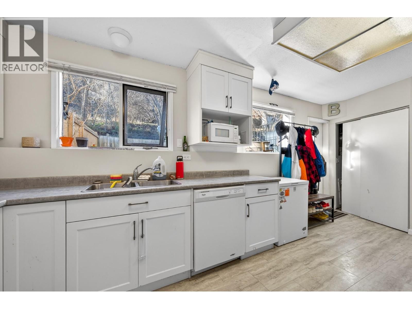
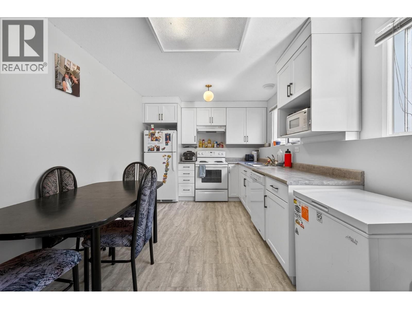
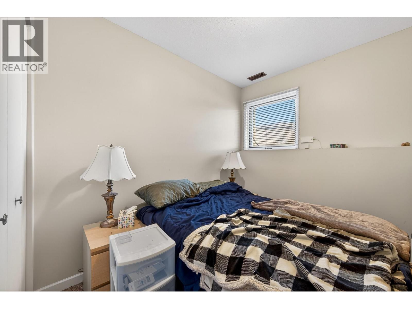
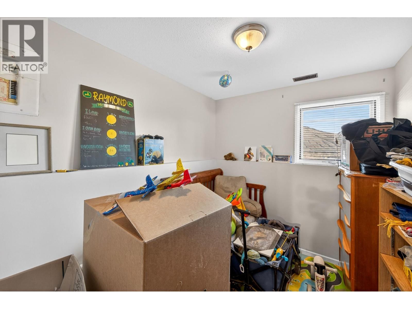
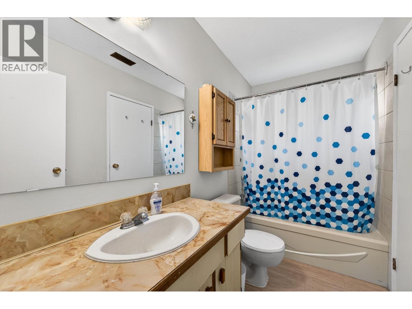
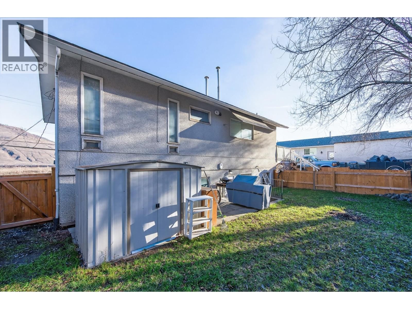
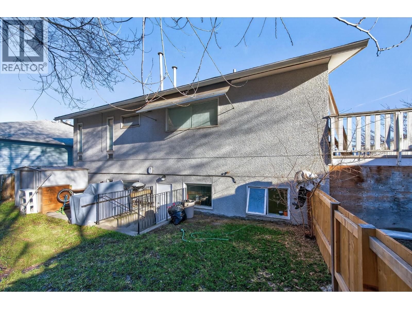
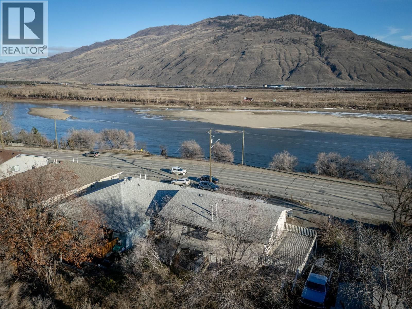
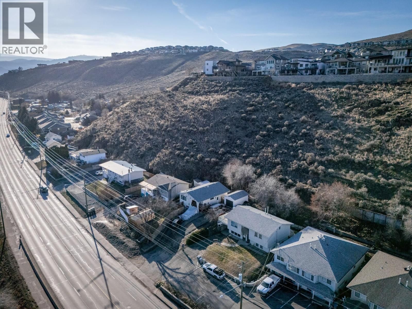
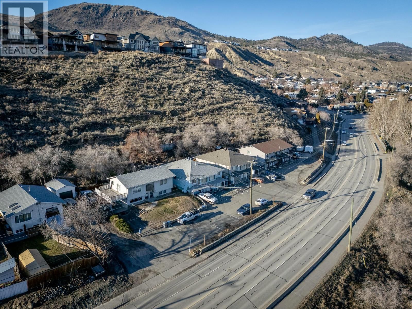
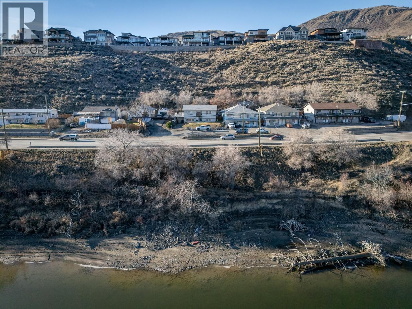
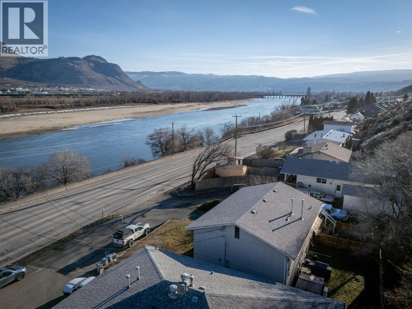
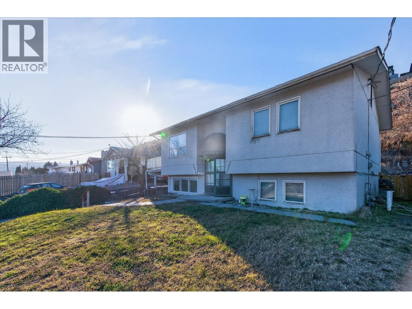
Centrally located up-down duplex with beautiful views of the North Thompson. Great investment property collecting over $3700/month in rent, or live on one floor and rent a suite! This home is occupied by great tenants who would love to stay. The main floor includes a large living room, kitchen space with eat in dining space that leads to a large deck off the side and yard access. There are 3 bedrooms on the main floor and a full 4 piece bathroom. The basement level suite is fully self contained, there are not any adjoining stairways. The suite has seen a number of upgrades including flooring and kitchen. The nice bright kitchen overlooks the back yard ... read more
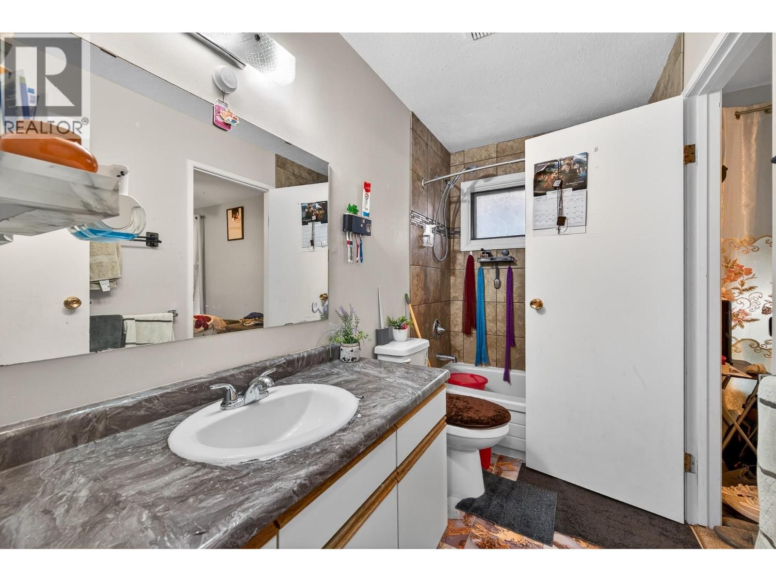
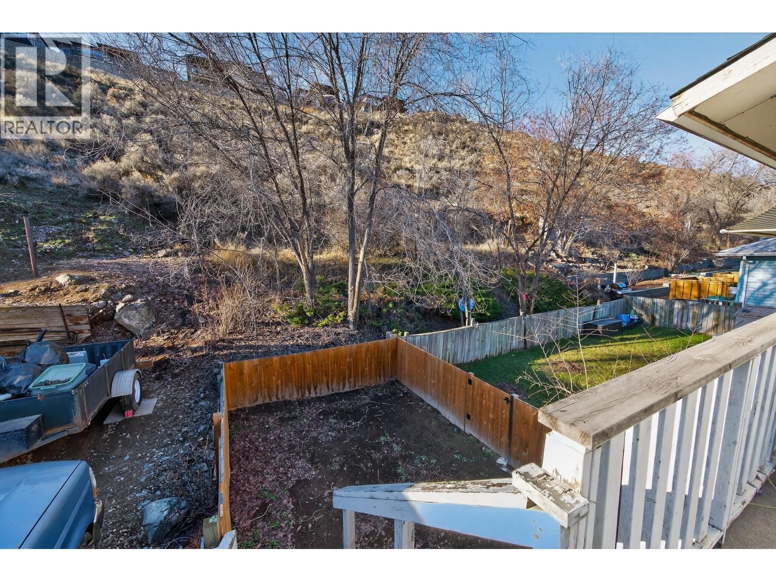
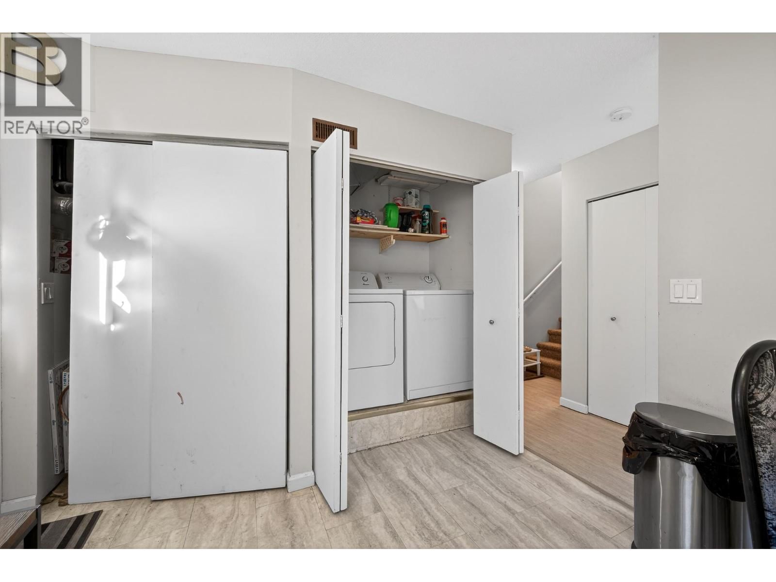
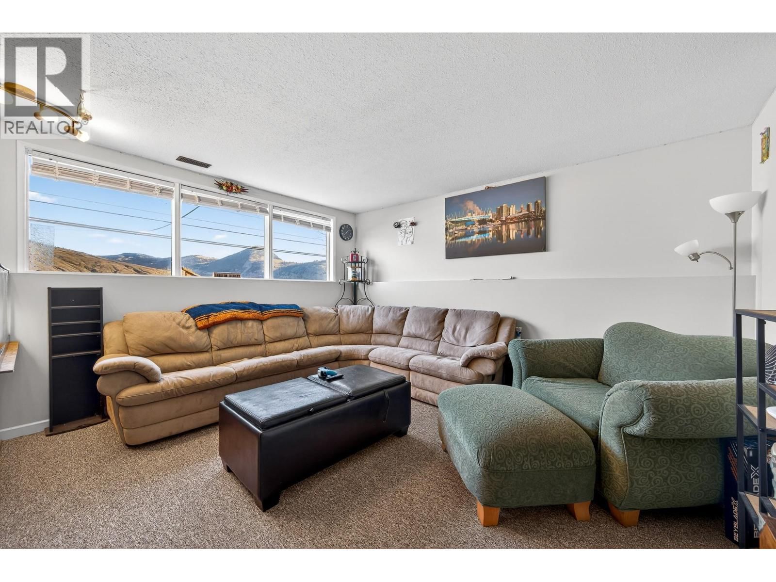
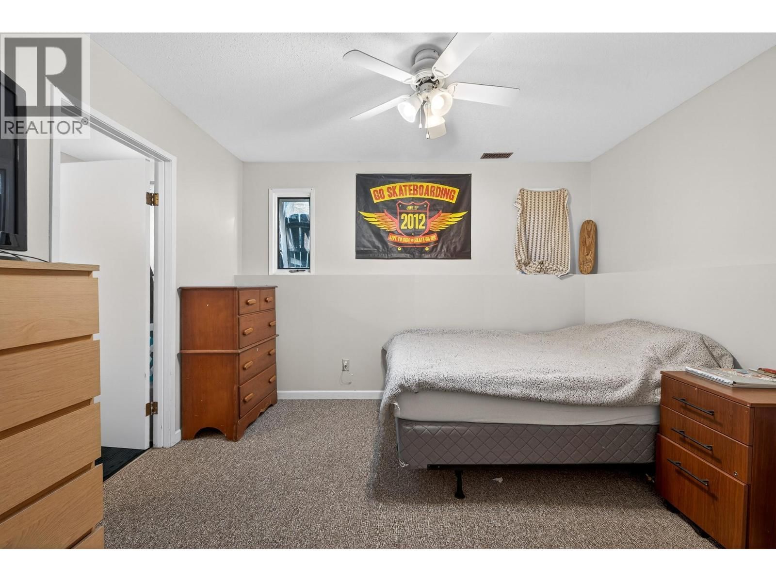
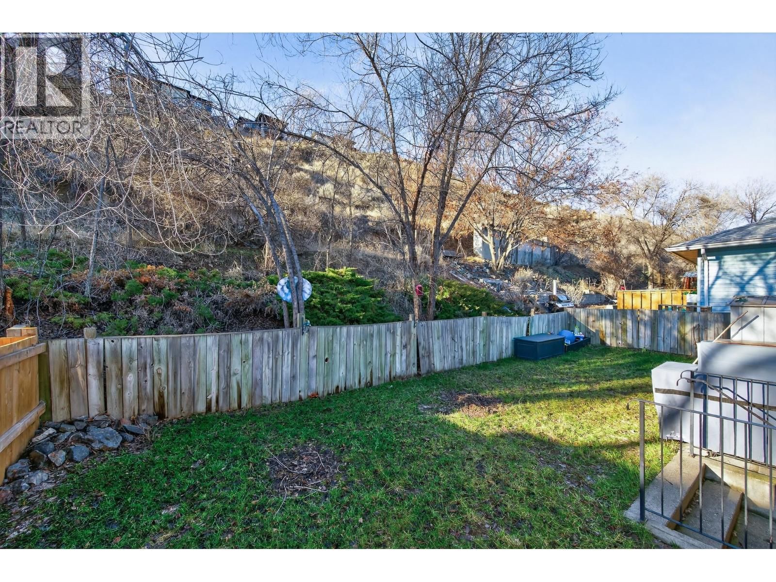
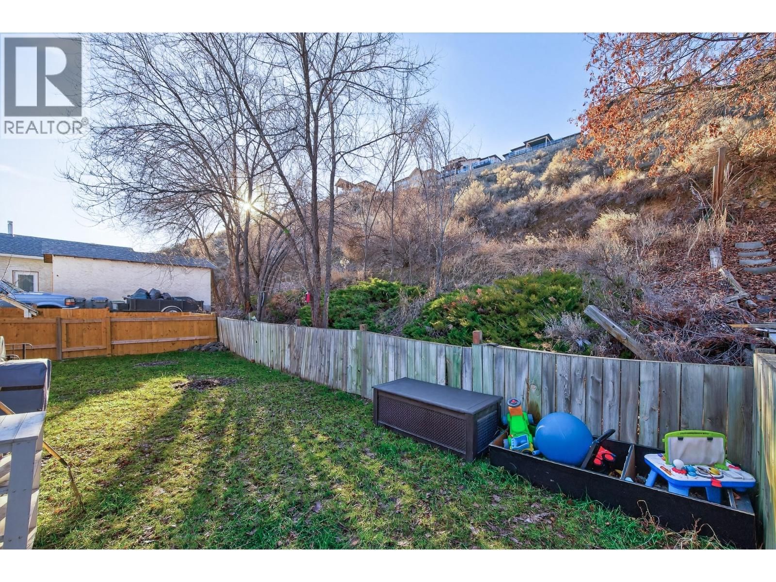
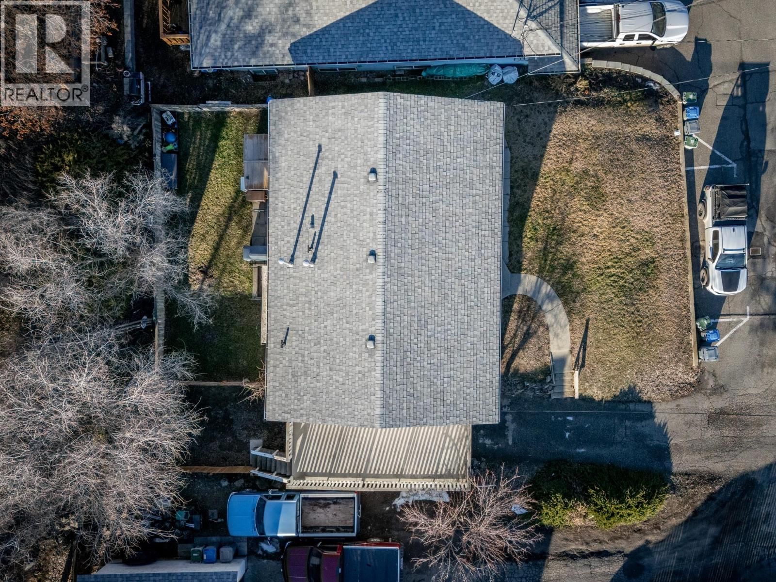
Centrally located up-down duplex with beautiful views of the North Thompson. Great investment property collecting over $3700/month in rent, or live on one floor and rent a suite! This home is occupied by great tenants who would love to stay. The main floor includes a large living room, kitchen space with eat in dining space that leads to a large deck off the side and yard access. There are 3 bedrooms on the main floor and a full 4 piece bathroom. The basement level suite is fully self contained, there are not any adjoining stairways. The suite has seen a number of upgrades including flooring and kitchen. The nice bright kitchen overlooks the back yard space. The living room has a good sized window for lots of natural light. There are 3 bedrooms in the basement suite and a full 4 piece bathroom as well. Each suite includes it’s own laundry facilities. Other features of this property include separate fenced yard spaces, single car carport, lots of parking, there is a frontage roadway with designated stalls making it easy for access. Main floor rent is $1918, basement suite $1790/month. Updated furnace and roof. Showings only permitted Monday/Thursday/Saturday between 10-1 with 24 hours notice. (id:39198)
- Listing ID: 10389435
- Property Type: Single Family
- Year Built: 1986
| Property | |
|---|---|
| Style: | Multi-level |
| Ownership: | Freehold |
| Lot Size: | 0.4 Ac (Under 1 Acre) Fence, Landscaped, Level and Sloping |
| Parking: | Additional Parking 4 Spaces |
| Building | |
|---|---|
| Type: | Single Family House |
| Appliances: | Dishwasher, Refrigerator, Washer & Dryer and Range |
| HVAC: | Fireplace, Forced Air and See Remarks |
| Exterior: | Stucco and Asphalt Shingle |
| Basement: | Full, Remodeled Basement |
| Utilities: | Cable, Electricity, Natural Gas, Telephone, Sewer, Water and Municipal Sewage System |
| Location | |
|---|---|
| Town: | Kamloops |
| Province: | British Columbia |
| Nearby Amenities: | Public Transit, Recreation, Schools and Shopping |
| Rooms | Level | Dimensions |
|---|---|---|
| Bedroom | Basement | 9'7'' x 7' |
| Laundry room | Basement | 4'7'' x 2'11'' |
| Dining room | Basement | 9' x 6'4'' |
| Kitchen | Basement | 9' x 9'6'' |
| Living room | Basement | 13'5'' x 13'9'' |
| 4pc Bathroom | Basement | 4'6'' x 6'7'' |
| Primary Bedroom | Basement | 11'1'' x 9' |
| Bedroom | Basement | 8' x 7'7'' |
| Foyer | Basement | 3'4'' x 3'1'' |
| Foyer | Main level | 3'1'' x 3'4'' |
| Dining room | Main level | 6'8'' x 9'6'' |
| Living room | Main level | 13'5'' x 16'1'' |
| Kitchen | Main level | 9'8'' x 9'7'' |
| 4pc Bathroom | Main level | 4'6'' x 6'7'' |
| Primary Bedroom | Main level | 9'6'' x 11'8'' |
| Bedroom | Main level | 11'5'' x 10'3'' |
| Bedroom | Main level | 7'9'' x 10'3'' |
Book a showing to see this WESTSYDE Home in Kamloops
This property has so much to offer. Book a private showing now, as you do not want to miss out on 2070/2072 WESTSYDE Road in Kamloops, British Columbia!
Private Showing Request
Send a request to book a private showing for
.
Please Note: Information you supply in the contact form will be kept fully confidential.
Is this home the right property for you? Start a conversation to find out.

Provided by Century 21 Assurance Realty Ltd. MLS®, REALTOR®, and the associated logos are trademarks of the Canadian Real Estate Association.

This REALTOR.ca listing content is owned and licensed by REALTOR® members of the Canadian Real Estate Association.
Have questions or need more information about this home? Don't know where to begin? Then, let us connect you with the best real estate agent to guide you.

Inquiries submitted through this website will be responded to by a local sales representative from Royal LePage®.
Start a Conversation by Text
Provide your full name, phone and email to start a conversation by text message.
Please Note: Information you supply in the contact form will be kept fully confidential.
Start a Conversation by Email
Provide your full name and email to start a conversation by email.
Please Note: Information you supply in the contact form will be kept fully confidential.