
1956 Gardiner Road, Kamloops, British Columbia V2C 6V8







$1,749,000
- 7 bedrooms
- 5 bathrooms
- 3,780 Square Feet
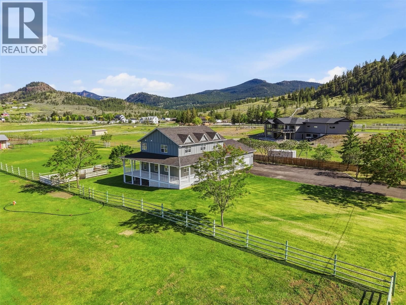
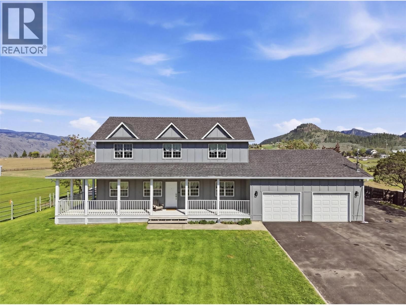
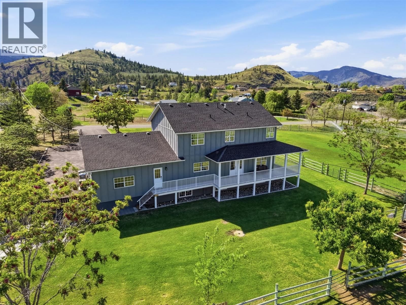
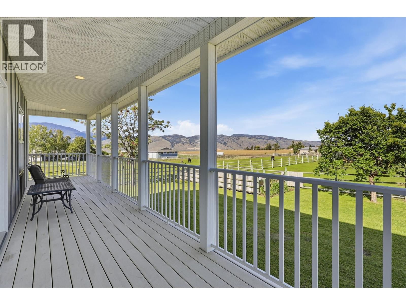
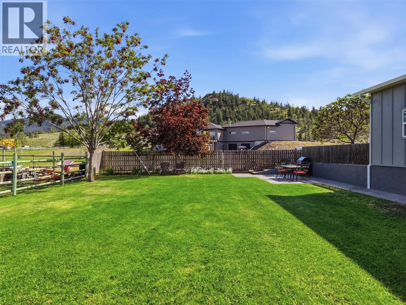
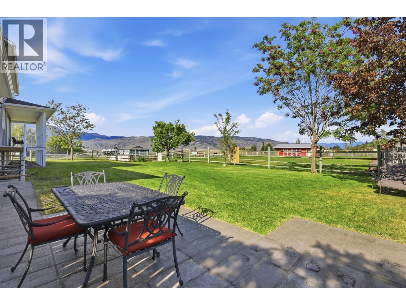
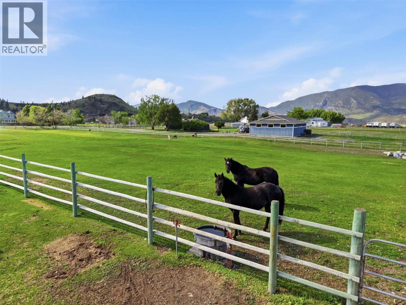
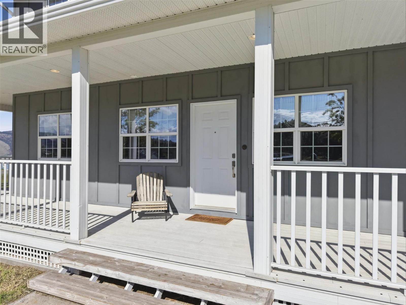
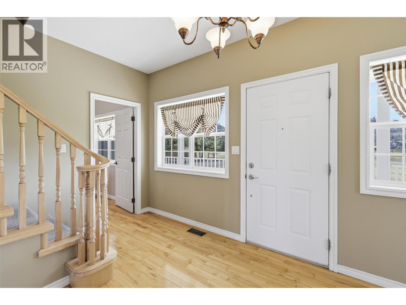
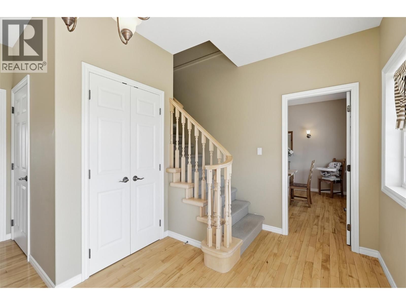
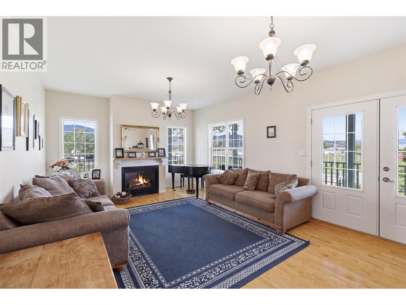
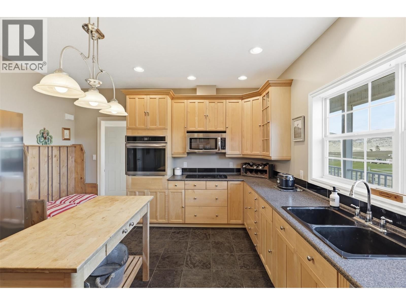
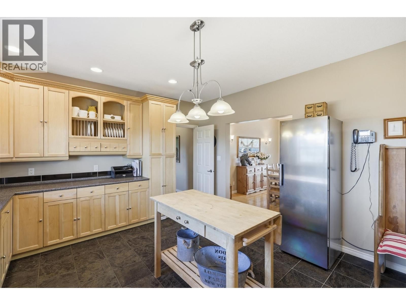
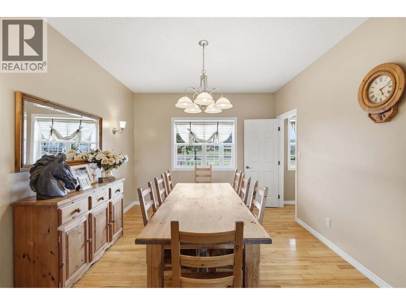
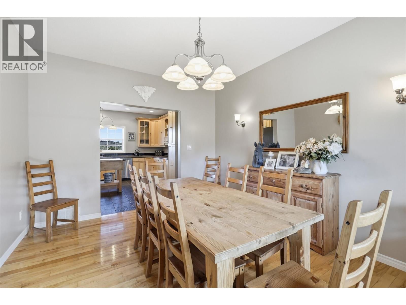
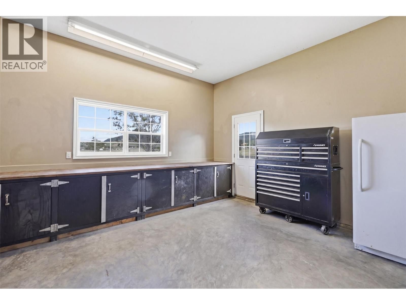
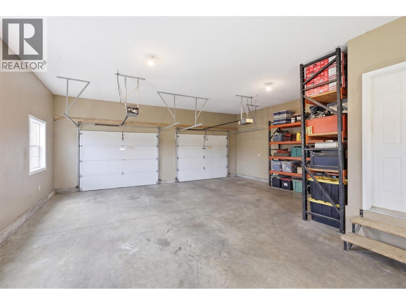
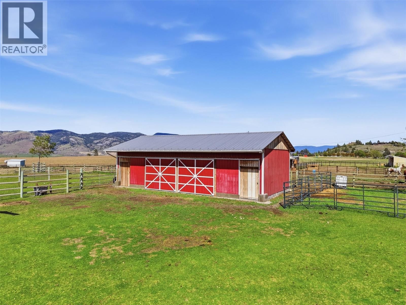
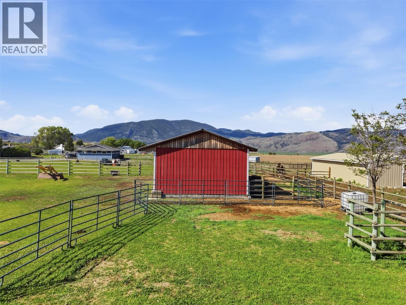
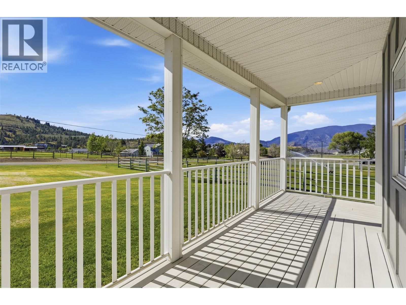
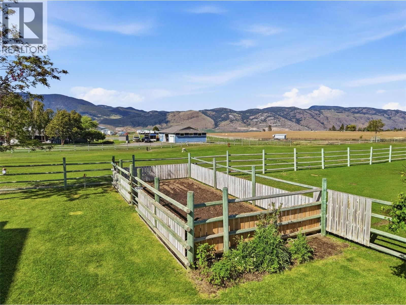
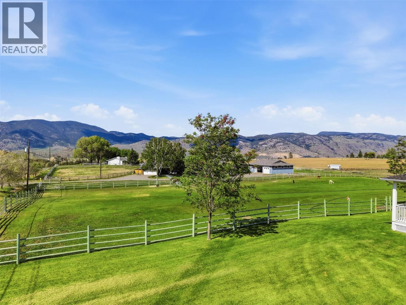
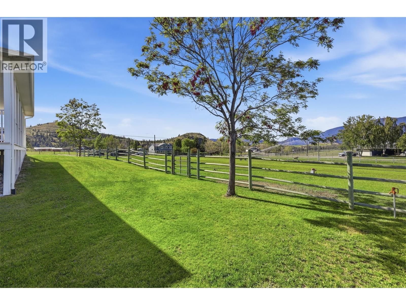
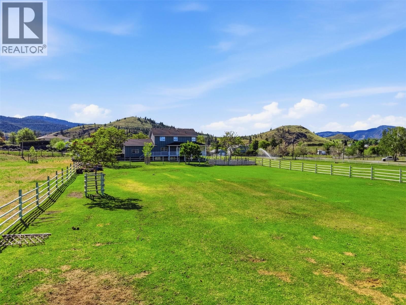
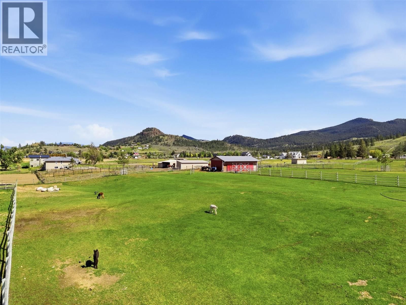
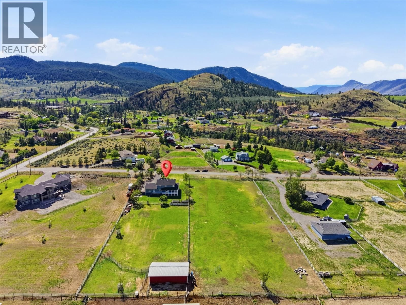
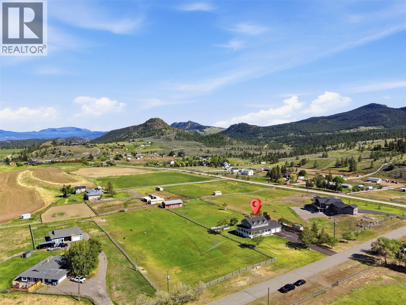
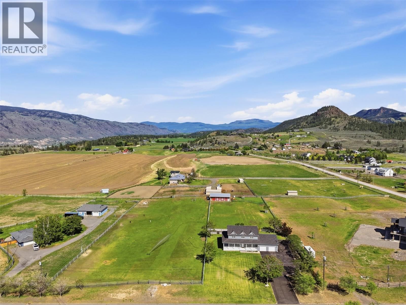
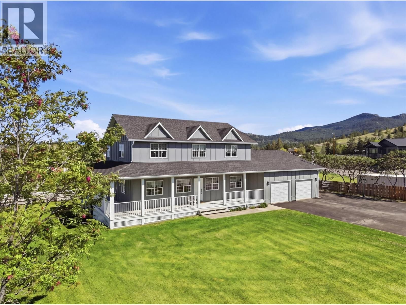
Nestled on 3 private acres along prestigious Gardiner Road cul-de-sac, this one-owner custom-built estate offers nearly 3,800 sq ft of thoughtfully designed living space with 7 bedrooms & 5 bathrooms, and one of the greenest lots in the area thanks to both city water & a drilled well for irrigation. Concrete driveway, manicured lawns, wrap-around composite deck, Hardie board-and-batten siding, fibreglass roof shingles, & oversized double garage with a workshop create exceptional curb appeal. The level-entry design welcomes you with a spacious foyer & flows into the heart of the home — a warm living room with a fireplace & French doors opening to ... read more
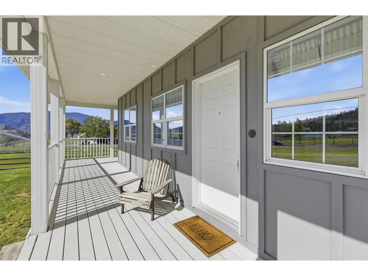
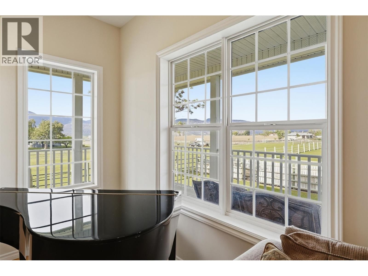
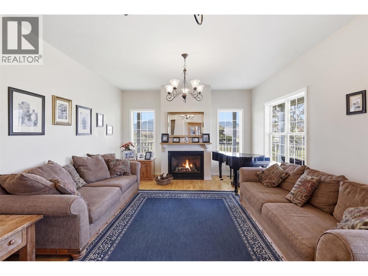
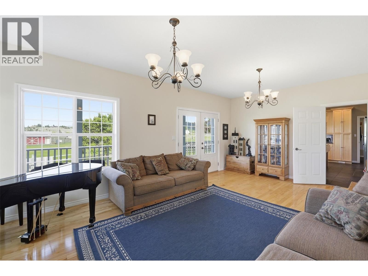
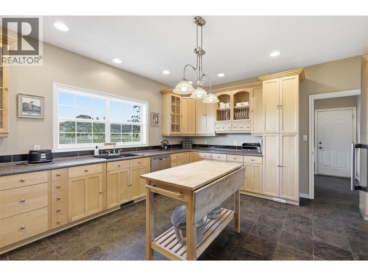
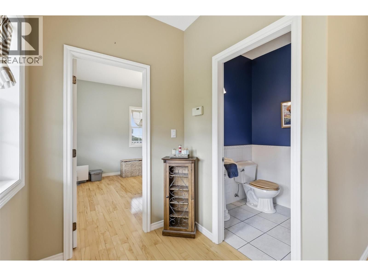
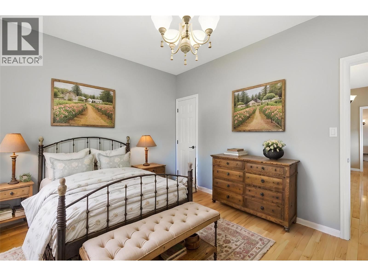
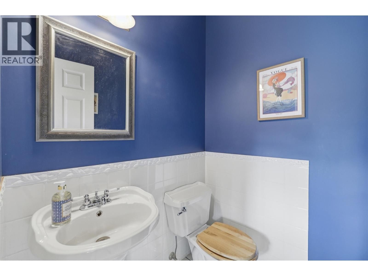
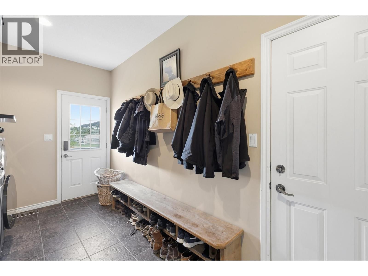
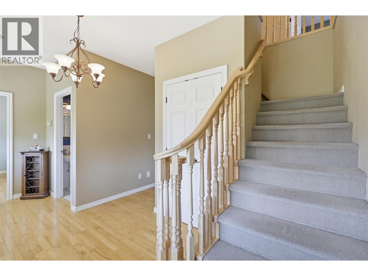
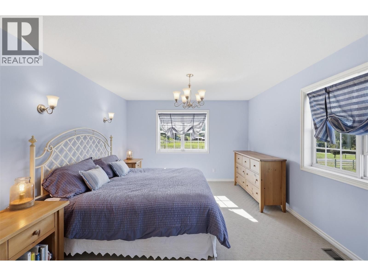
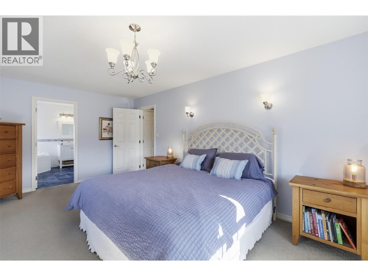
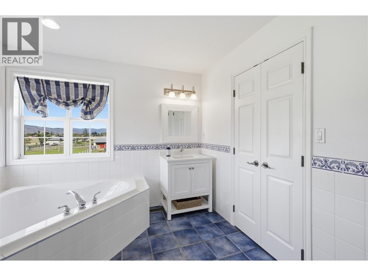
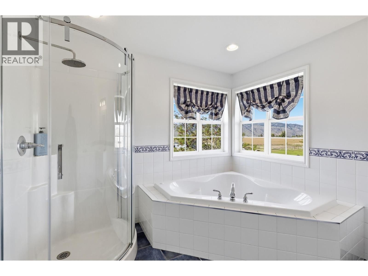
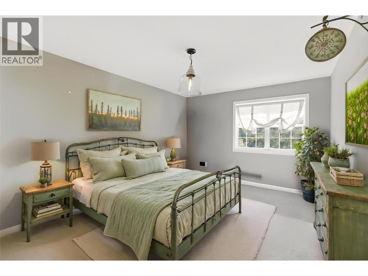
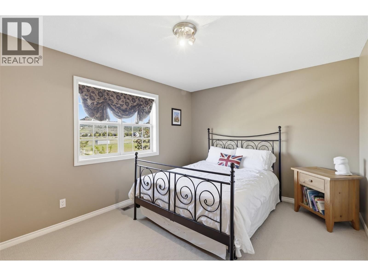
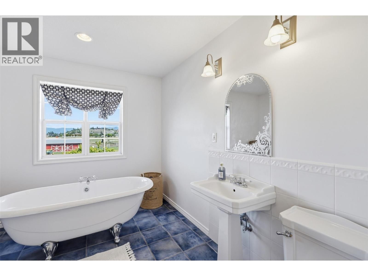
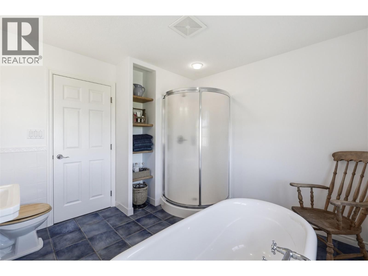
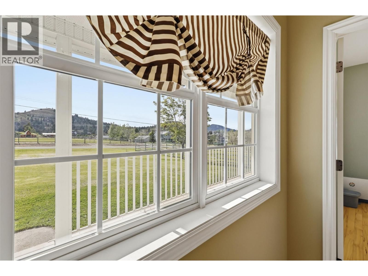
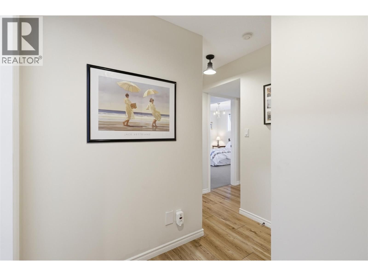
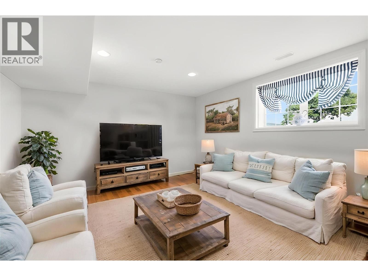
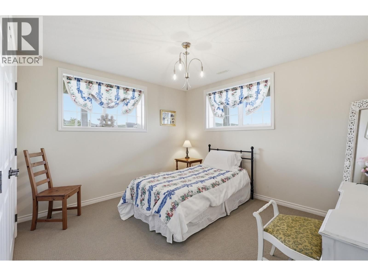
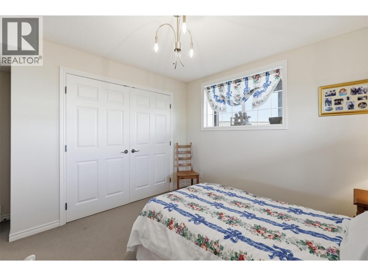
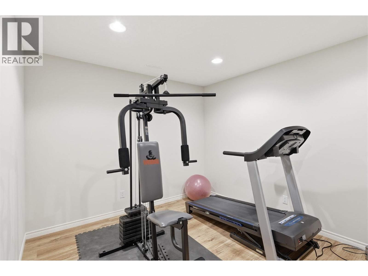
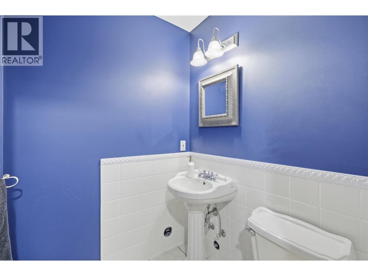
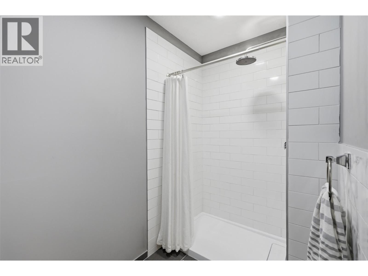
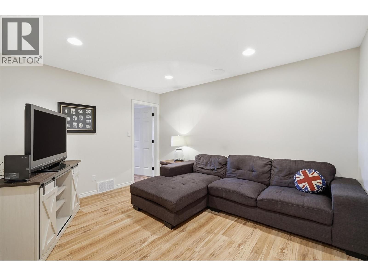
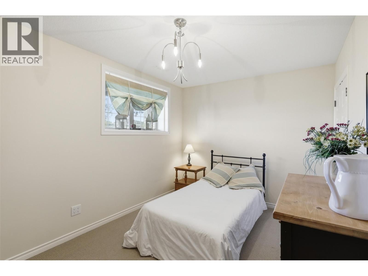
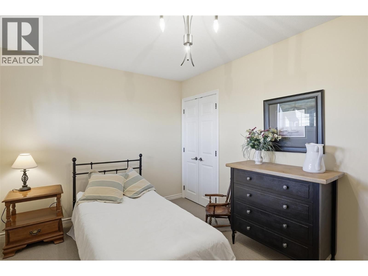
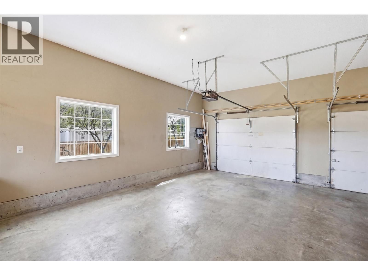
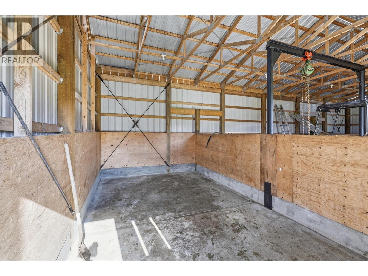
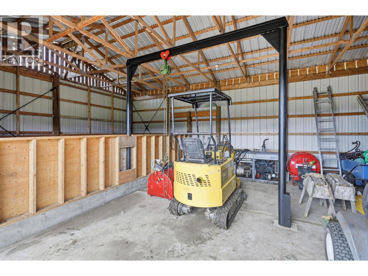
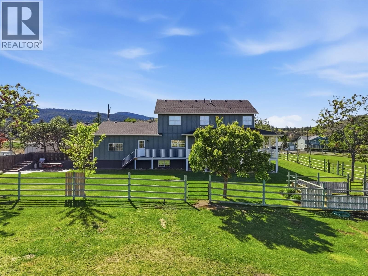
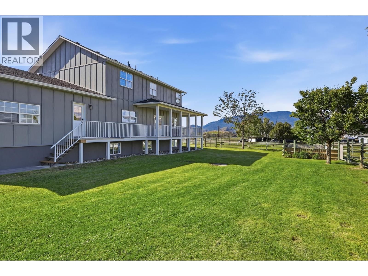
Nestled on 3 private acres along prestigious Gardiner Road cul-de-sac, this one-owner custom-built estate offers nearly 3,800 sq ft of thoughtfully designed living space with 7 bedrooms & 5 bathrooms, and one of the greenest lots in the area thanks to both city water & a drilled well for irrigation. Concrete driveway, manicured lawns, wrap-around composite deck, Hardie board-and-batten siding, fibreglass roof shingles, & oversized double garage with a workshop create exceptional curb appeal. The level-entry design welcomes you with a spacious foyer & flows into the heart of the home — a warm living room with a fireplace & French doors opening to pasture, alongside a spacious kitchen with updated appliances, & a dining area with beautiful views. The main floor also features a mud room, large bedroom, & powder room. Upstairs offers a rare 4-bedroom layout, including a stunning primary suite with jetted tub ensuite, while the family bath features a standalone soaker tub. The lower level adds 2 more bedrooms, 2 bathrooms, office space, storage & a large rec room, creating flexibility for extended family or home-based business potential. Outside, 3 fenced & cross-fenced pastures include irrigation, horse round pen, gardens, & a remarkable 50x25 powered workshop/barn with water & overhead crane. Farm status potential provides valuable tax savings, while nearby riding trails, school bus pickup, and quiet country surroundings complete this exceptional lifestyle property. (id:39198)
- Listing ID: 10385183
- Property Type: Single Family
- Year Built: 2002
| Property | |
|---|---|
| Ownership: | Freehold |
| Land Size: | 3 Ac (1 - 5 Acres) Fence, Cross Fenced, Landscaped, Level and Underground Sprinkler |
| Parking: | See Remarks 2 Spaces |
| Building | |
|---|---|
| Type: | Single Family House |
| Appliances: | Dishwasher, Microwave, Oven - Built-In, Washer & Dryer and Cooktop |
| HVAC: | Central Air Conditioning, Fireplace, Forced Air and See Remarks |
| Basement: | Full |
| Utilities: | Electricity, Natural Gas, Telephone, Sewer, Water and Septic Tank |
| Location | |
|---|---|
| Town: | Kamloops |
| Province: | British Columbia |
| Nearby Amenities: | Golf Nearby, Recreation and Schools |
| Community Features: | Rural Setting |
| Rooms | Level | Dimensions |
|---|---|---|
| 4pc Bathroom | Second level | 10'1'' x 10'2'' |
| Bedroom | Second level | 11'4'' x 17'1'' |
| Bedroom | Second level | 14'4'' x 10'2'' |
| Bedroom | Second level | 11'8'' x 10'2'' |
| 4pc Ensuite bath | Second level | |
| Primary Bedroom | Second level | 11'10'' x 17'10'' |
| Recreation room | Lower level | 19'9'' x 13'1'' |
| Recreation room | Lower level | 11'4'' x 13'7'' |
| 1pc Bathroom | Lower level | 8'5'' x 5' |
| 2pc Bathroom | Lower level | 5' x 5' |
| Den | Lower level | 10' x 13'7'' |
| Utility room | Lower level | 6'9'' x 3'7'' |
| Bedroom | Lower level | 14'4'' x 9'3'' |
| Bedroom | Lower level | 11'10'' x 13'1'' |
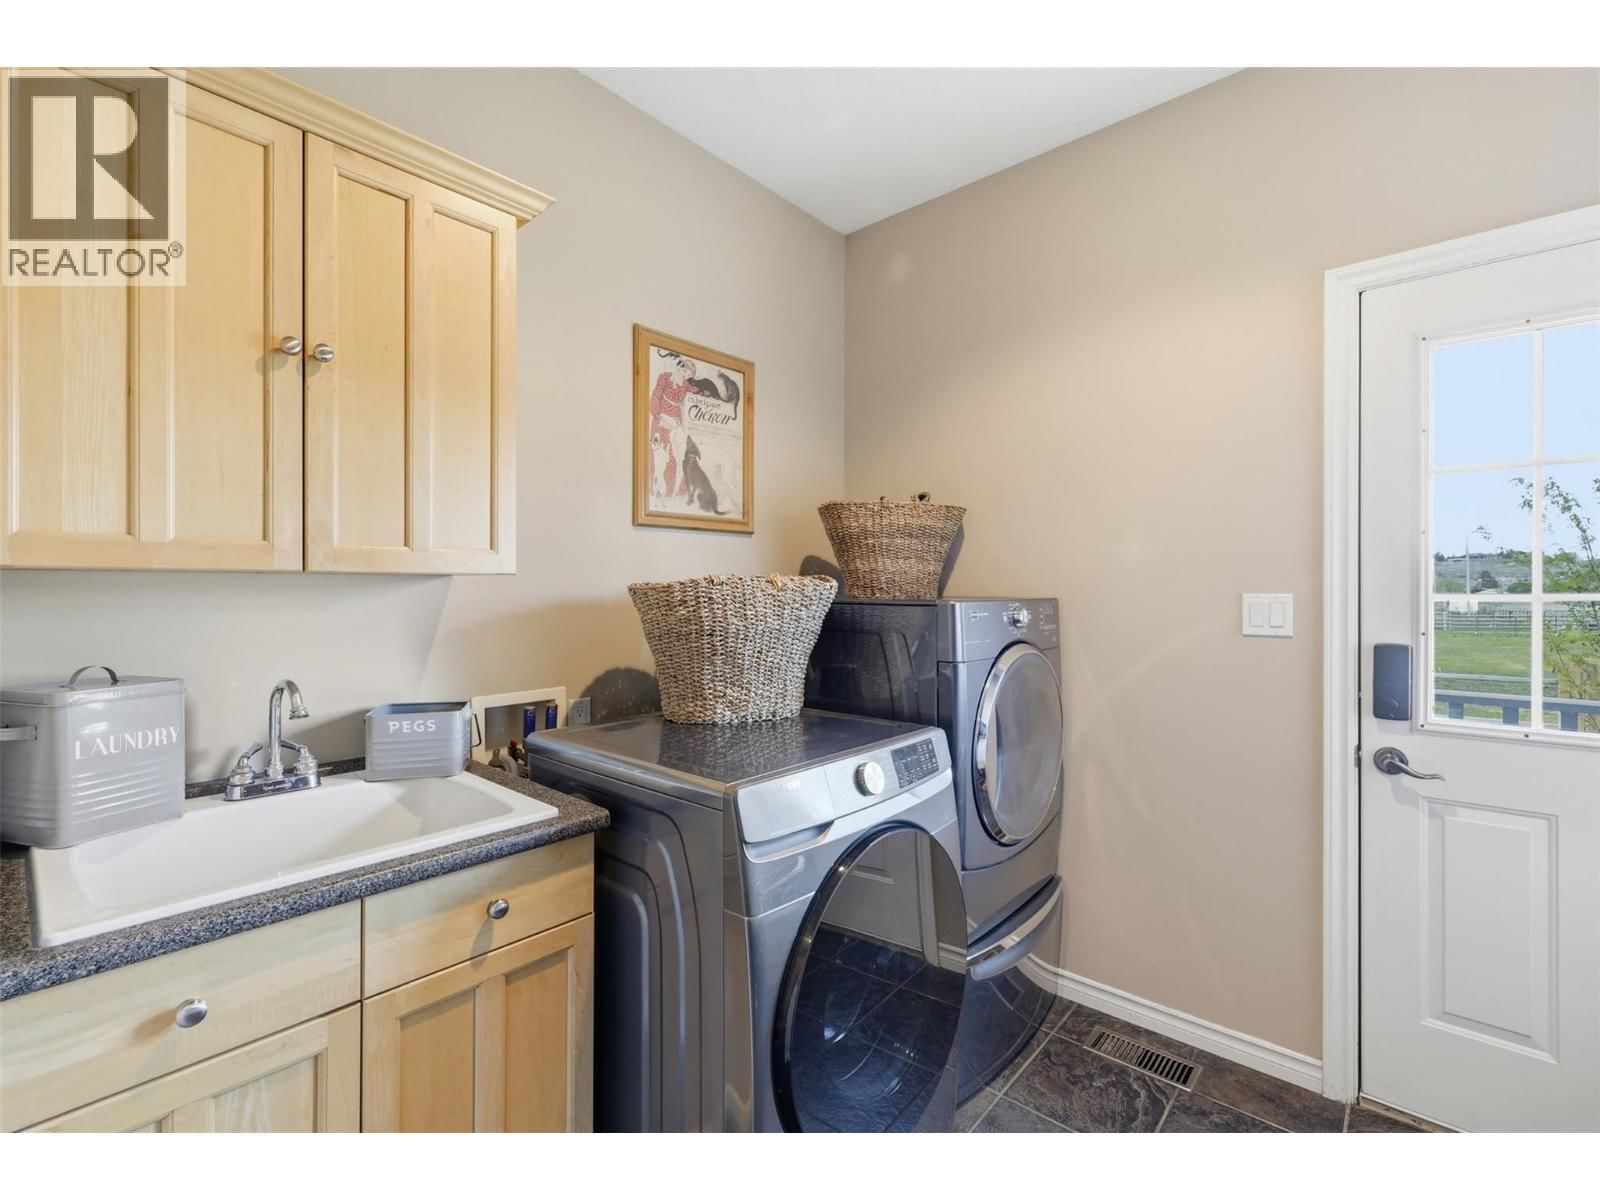
| Laundry room | Main level | 8'8'' x 13'8'' |
| Dining room | Main level | 11'4'' x 13'8'' |
| Living room | Main level | 22'6'' x 13'8'' |
| Bedroom | Main level | 10'6'' x 13'7'' |
| 2pc Bathroom | Main level | 5' x 5' |
| Foyer | Main level | 16'5'' x 13'7'' |
| Kitchen | Main level | 16'1'' x 13'8'' |
Book a showing to see this Gardiner Home in Kamloops
This property has so much to offer. Book a private showing now, as you do not want to miss out on 1956 Gardiner Road in Kamloops, British Columbia!
Private Showing Request
Send a request to book a private showing for
.
Please Note: Information you supply in the contact form will be kept fully confidential.
Is this home the right property for you? Start a conversation to find out.

Provided by eXp Realty (Kamloops). MLS®, REALTOR®, and the associated logos are trademarks of the Canadian Real Estate Association.

This REALTOR.ca listing content is owned and licensed by REALTOR® members of the Canadian Real Estate Association.
Have questions or need more information about this home? Don't know where to begin? Then, let us connect you with the best real estate agent to guide you.

Inquiries submitted through this website will be responded to by a local sales representative from Royal LePage®.
Start a Conversation by Text
Provide your full name, phone and email to start a conversation by text message.
Please Note: Information you supply in the contact form will be kept fully confidential.
Start a Conversation by Email
Provide your full name and email to start a conversation by email.
Please Note: Information you supply in the contact form will be kept fully confidential.