
1868 Grouse Court, Kamloops, British Columbia V2B 8S8




$1,049,000
- 6 bedrooms
- 5 bathrooms
- 3,693 Square Feet
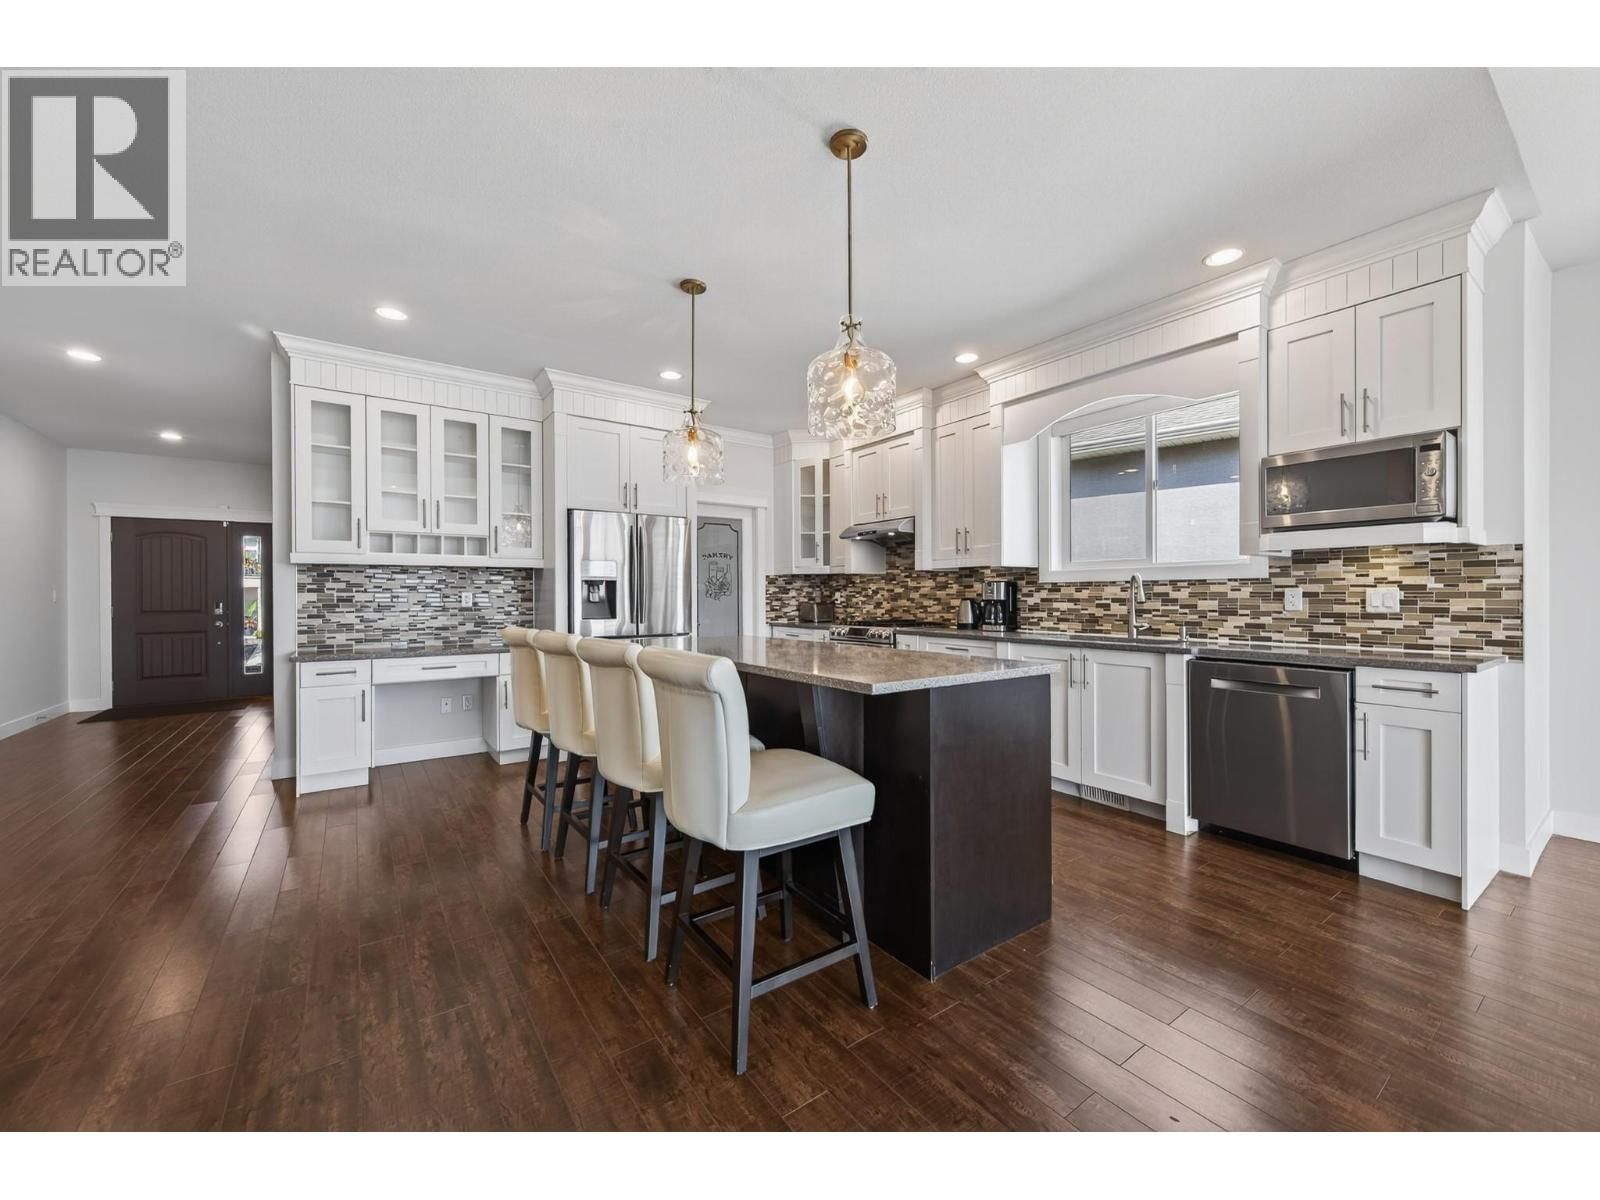
Welcome to 1868 Grouse Court, a beautifully maintained 6 bedroom, 5 bathroom home in desirable Batchelor Heights showcasing gorgeous mountain, city and river views! Built in 2014, this impressive home features large windows throughout, filling the space with natural light while taking full advantage of the incredible views. The open concept main living area features a vaulted ceiling and gourmet kitchen with quartz countertops, gas range, walk-in pantry and plenty of workspace, flowing seamlessly into the dining and living areas with access to the covered deck. The spacious primary suite offers direct deck access, beautiful views, a large walk-in ... read more
Welcome to 1868 Grouse Court, a beautifully maintained 6 bedroom, 5 bathroom home in desirable Batchelor Heights showcasing gorgeous mountain, city and river views! Built in 2014, this impressive home features large windows throughout, filling the space with natural light while taking full advantage of the incredible views. The open concept main living area features a vaulted ceiling and gourmet kitchen with quartz countertops, gas range, walk-in pantry and plenty of workspace, flowing seamlessly into the dining and living areas with access to the covered deck. The spacious primary suite offers direct deck access, beautiful views, a large walk-in closet and 4-piece ensuite with separate shower and soaker tub. The main floor includes 3 bedrooms and 3 bathrooms, while the high-ceiling basement offers two income suites: a 2-bedroom suite and a 1-bedroom plus den suite, each with separate entrances, separate laundry and newer appliances. Complete with a double garage, this is a fantastic opportunity offering incredible views, generous living space and excellent potential. (id:39198)
- Listing ID: 10400289
- Property Type: Single Family
- Year Built: 2014
| Property | |
|---|---|
| Style: | Ranch |
| Ownership: | Freehold |
| Lot Size: | 0.17 Ac (Under 1 Acre) Fence |
| Parking: | Attached Garage 2 Spaces |
| Building | |
|---|---|
| Type: | Single Family House |
| HVAC: | Central Air Conditioning, Fireplace, Forced Air and See Remarks |
| Exterior: | Other and Asphalt Shingle |
| Basement: | Full |
| Utilities: | Municipal Sewage System |
| Location | |
|---|---|
| Town: | Kamloops |
| Province: | British Columbia |
| Community Features: | Family Oriented |
| Rooms | Level | Dimensions |
|---|---|---|
| Bedroom | Additional Accommodation | 12'8'' x 10'0'' |
| Primary Bedroom | Additional Accommodation | 13'8'' x 12'7'' |
| Living room | Additional Accommodation | 18'8'' x 12'6'' |
| Kitchen | Additional Accommodation | 14'1'' x 6'0'' |
| Full bathroom | Additional Accommodation | |
| Other | Additional Accommodation | 11'0'' x 5'6'' |
| Primary Bedroom | Additional Accommodation | 13'10'' x 11'2'' |
| Living room | Additional Accommodation | 14'9'' x 12'8'' |
| Kitchen | Additional Accommodation | 14'9'' x 10'6'' |
| Full bathroom | Additional Accommodation | |
| Laundry room | Main level | 11'11'' x 6'0'' |
| Bedroom | Main level | 12'0'' x 11'10'' |
| Bedroom | Main level | 11'9'' x 9'3'' |
| Primary Bedroom | Main level | 16'0'' x 14'11'' |
| Dining room | Main level | 15'1'' x 8'4'' |
| Living room | Main level | 18'10'' x 16'9'' |
| Kitchen | Main level | 15'8'' x 14'0'' |
| 4pc Ensuite bath | Main level | |
| 4pc Bathroom | Main level | |
| 2pc Bathroom | Main level |
Book a showing to see this Grouse Home in Kamloops
This property has so much to offer. Book a private showing now, as you do not want to miss out on 1868 Grouse Court in Kamloops, British Columbia!
Private Showing Request
Send a request to book a private showing for
.
Please Note: Information you supply in the contact form will be kept fully confidential.
Is this home the right property for you? Start a conversation to find out.

Provided by Century 21 Assurance Realty Ltd. MLS®, REALTOR®, and the associated logos are trademarks of the Canadian Real Estate Association.

This REALTOR.ca listing content is owned and licensed by REALTOR® members of the Canadian Real Estate Association.
Have questions or need more information about this home? Don't know where to begin? Then, let us connect you with the best real estate agent to guide you.

Inquiries submitted through this website will be responded to by a local sales representative from Royal LePage®.
Start a Conversation by Text
Provide your full name, phone and email to start a conversation by text message.
Please Note: Information you supply in the contact form will be kept fully confidential.
Start a Conversation by Email
Provide your full name and email to start a conversation by email.
Please Note: Information you supply in the contact form will be kept fully confidential.