
1716 FOXTAIL Drive, Kamloops, British Columbia V1S 0B1








$1,189,900
- 6 bedrooms
- 4 bathrooms
- 4,126 Square Feet
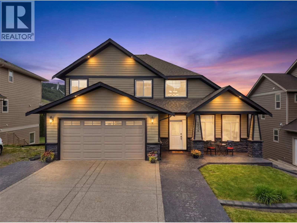
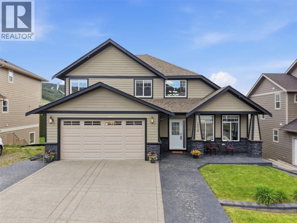
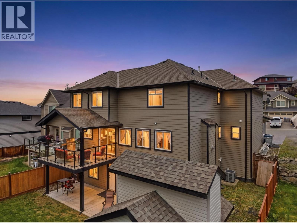
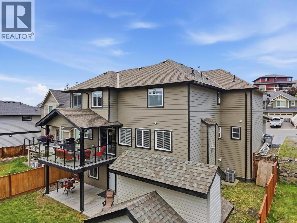
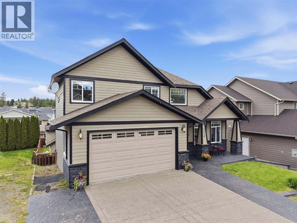
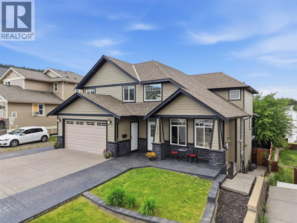
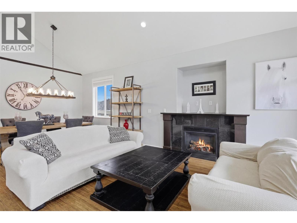
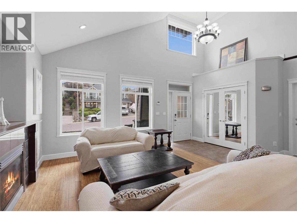
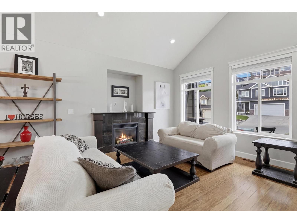
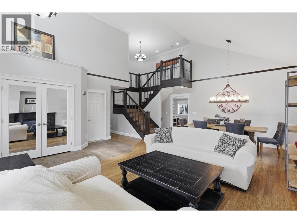
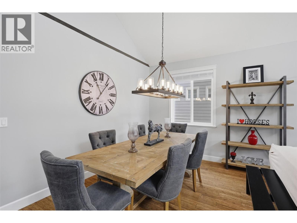
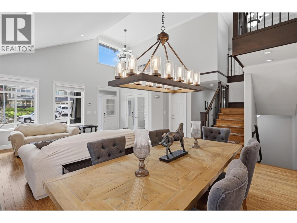
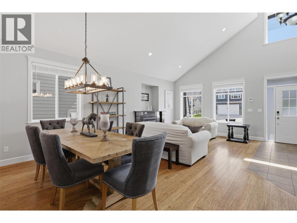
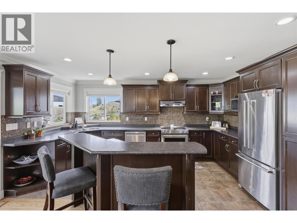
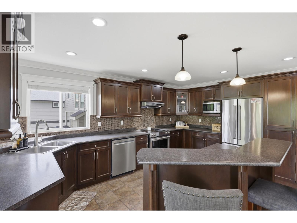
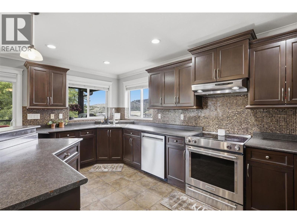
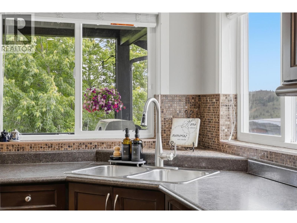
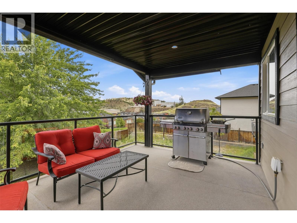
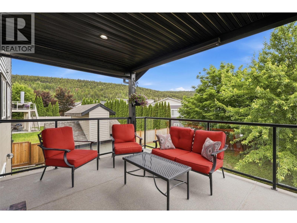
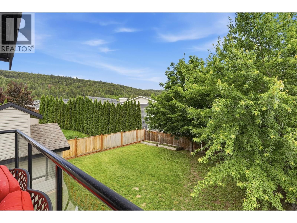
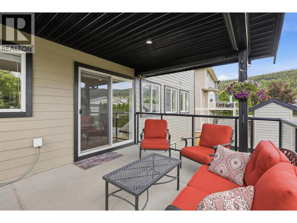
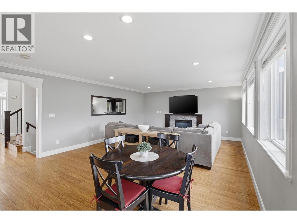
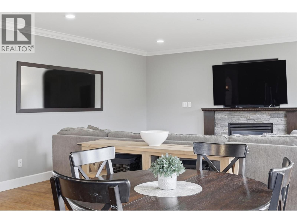
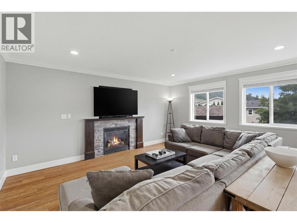
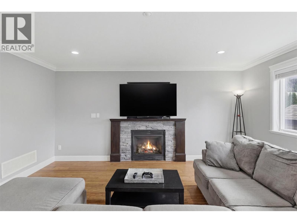
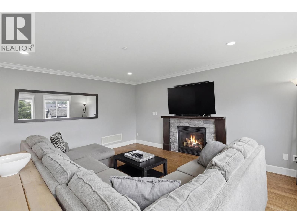
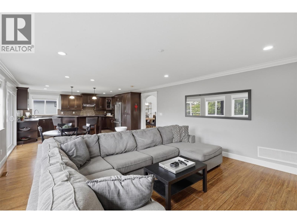
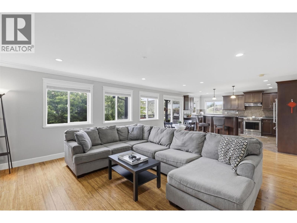
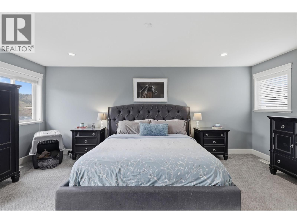
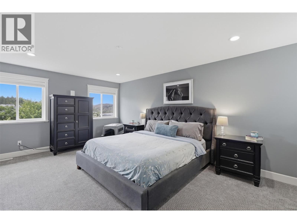
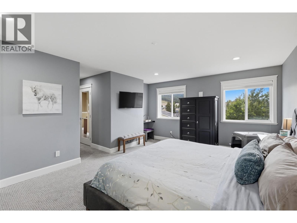
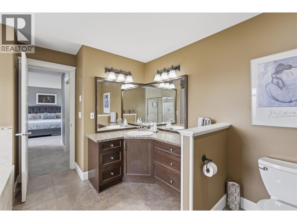
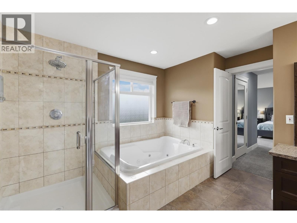
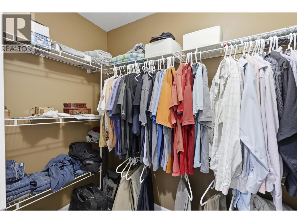
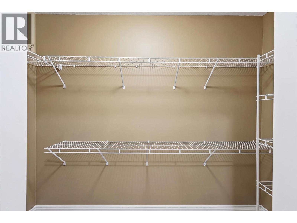
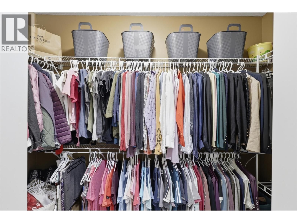
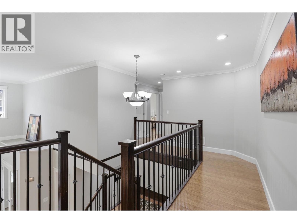
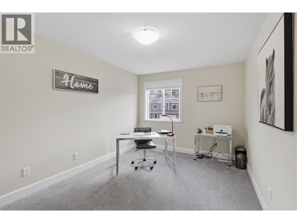
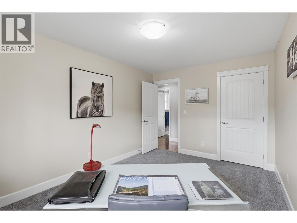
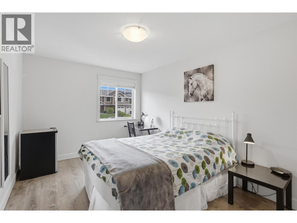
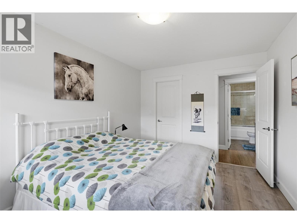
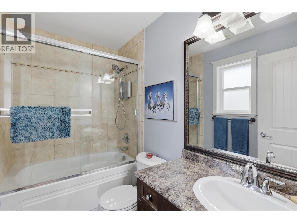
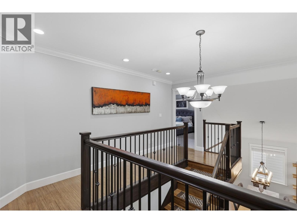
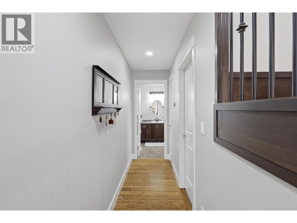
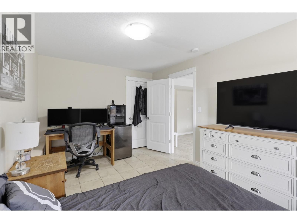
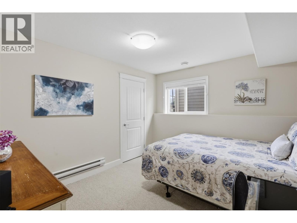
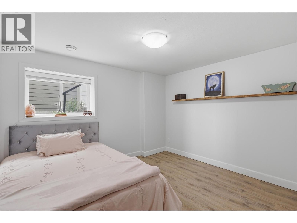
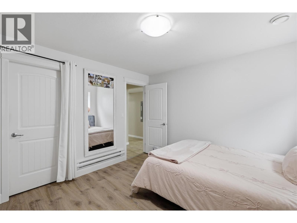
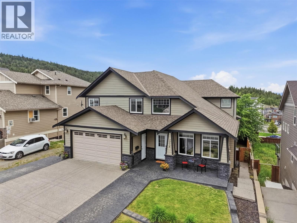
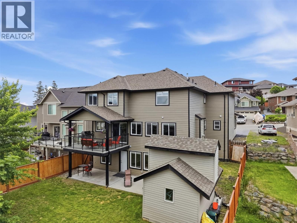
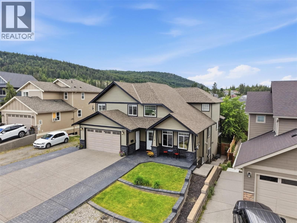
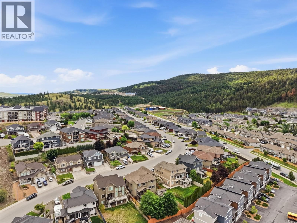
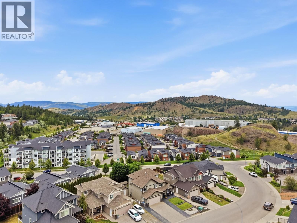
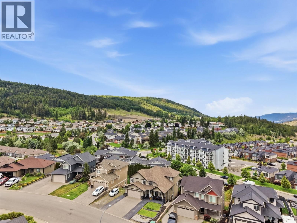
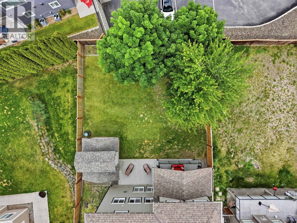
Executive Custom-Built 4,126 Sq. Ft Home with Daylight Walkout & Suite Potential in Pineview. Welcome to this impressive custom-built two-story home offering 4,050 sq. ft. of beautifully designed living space with a bright daylight walkout basement. An 18ft. ceiling in the tiled foyer creates a grand first impression, leading into an open-concept main floor featuring a gourmet kitchen, formal dining room, living room, and family room finished with quality tile and hardwood throughout — ideal for both entertaining and everyday living. Upstairs offers three generous bedrooms, including a private primary retreat with double jetted tub and his-and-hers ... read more
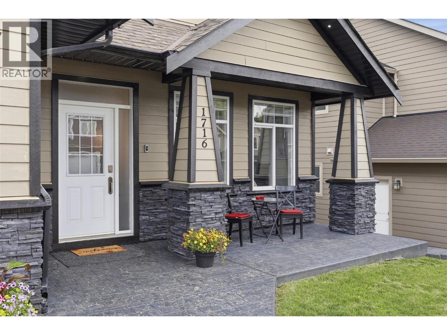
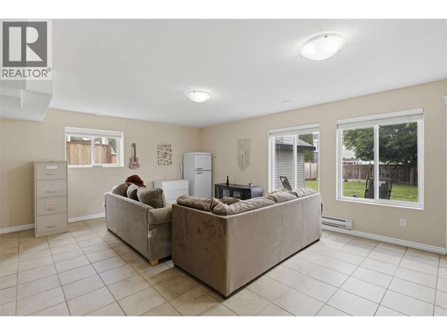
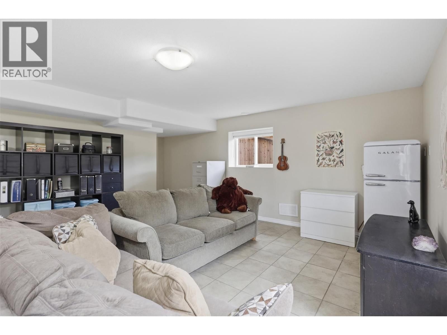
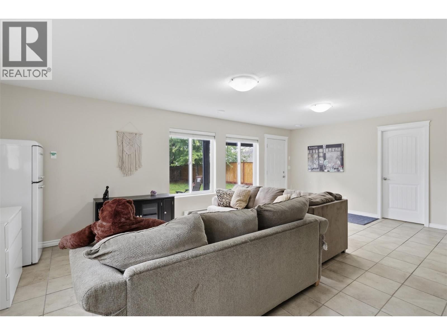
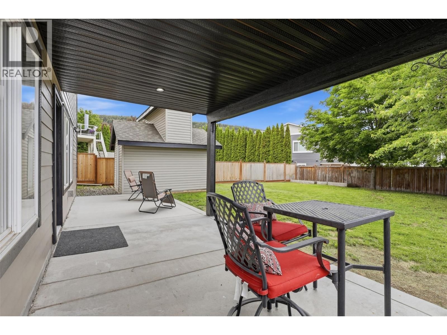
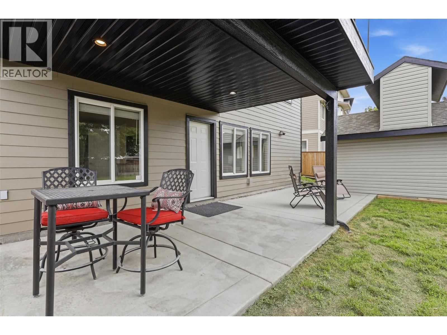
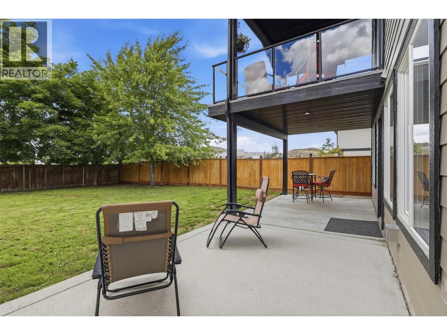
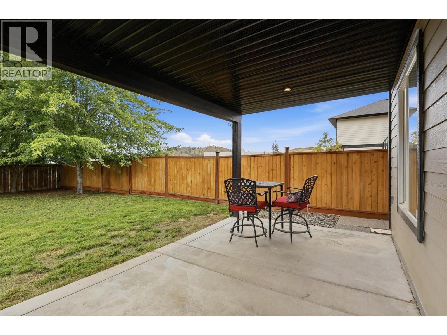
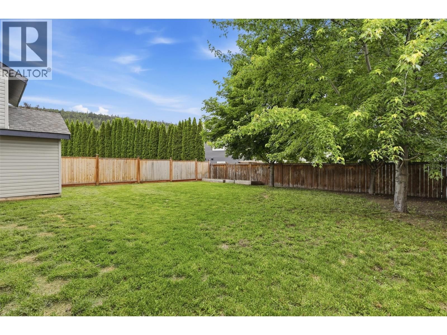
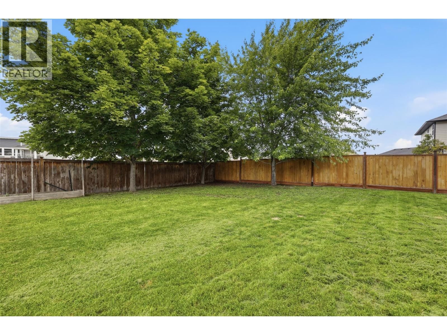
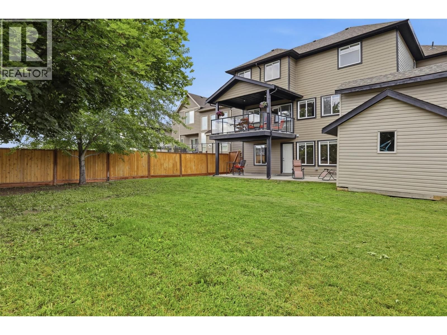
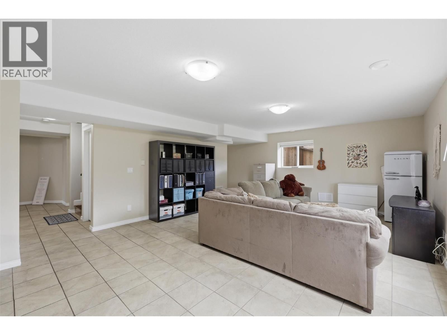
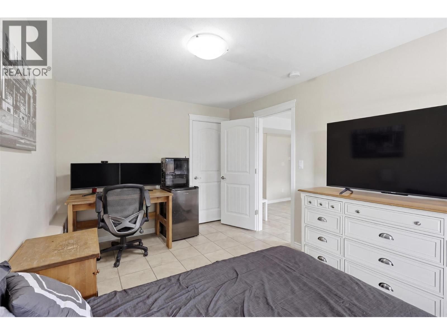
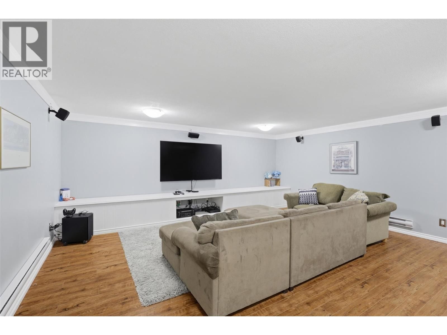
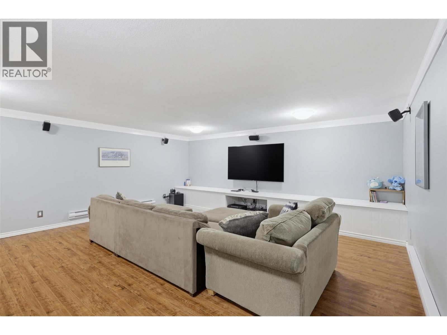
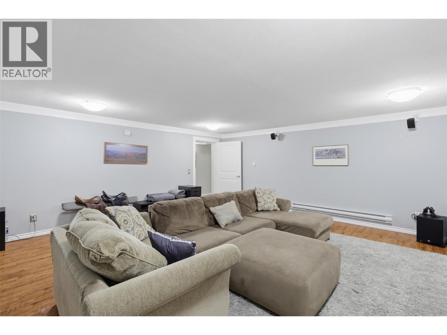
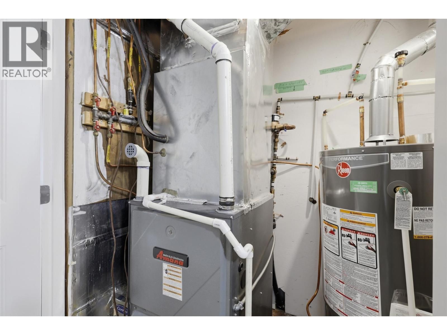
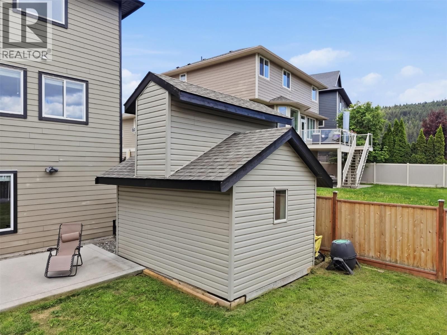
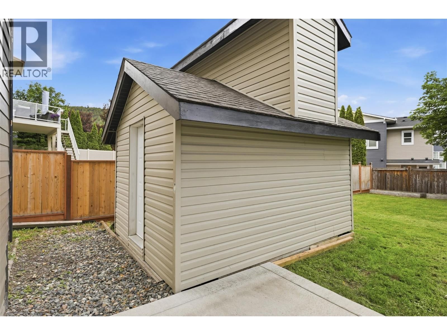
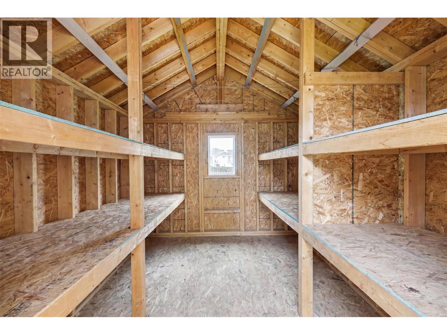
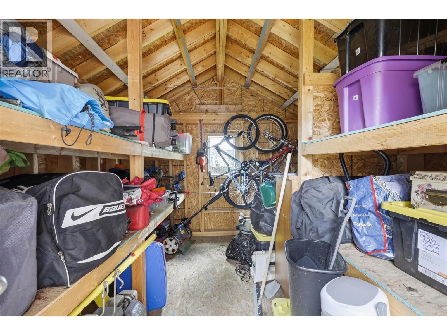
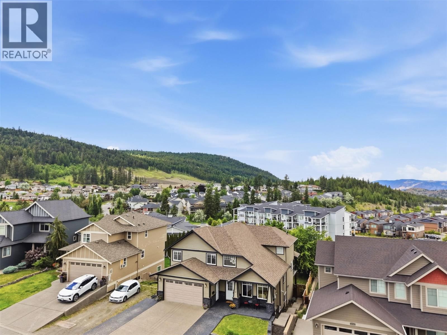
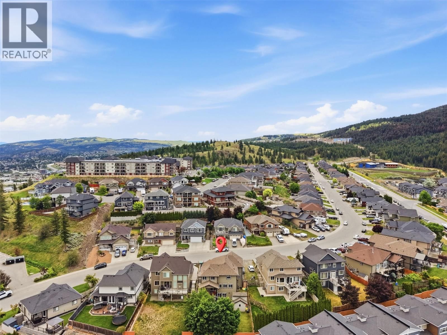
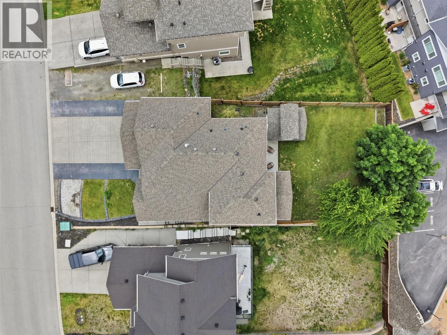
Executive Custom-Built 4,126 Sq. Ft Home with Daylight Walkout & Suite Potential in Pineview. Welcome to this impressive custom-built two-story home offering 4,050 sq. ft. of beautifully designed living space with a bright daylight walkout basement. An 18ft. ceiling in the tiled foyer creates a grand first impression, leading into an open-concept main floor featuring a gourmet kitchen, formal dining room, living room, and family room finished with quality tile and hardwood throughout — ideal for both entertaining and everyday living. Upstairs offers three generous bedrooms, including a private primary retreat with double jetted tub and his-and-hers walk-in closets. The fully finished walkout basement adds incredible flexibility with three additional bedrooms, games room, rec room, and a large media room under the garage. Plumbing is already in place for a suite along with separate laundry and wet bar, offering excellent income potential without sacrificing space or privacy. High-efficiency furnace and central A/C. New hot water tank July 2025. Variable speed fan motor replaced 2019. Fully landscaped with underground sprinklers with newly fenced yard with 10x14 shed, RV parking, and beautiful stonework driveway for standout curb appeal. Driveway is very level. Great location close to parks and trails, minutes to Costco, and 4 blocks to the new Snine Elementary opening Sept. 2026 (buyer to verify). (id:39198)
- Listing ID: 10390652
- Property Type: Single Family
- Year Built: 2008
| Property | |
|---|---|
| Style: | Multi-level |
| Ownership: | Freehold |
| Lot Size: | 0.16 Ac (Under 1 Acre) |
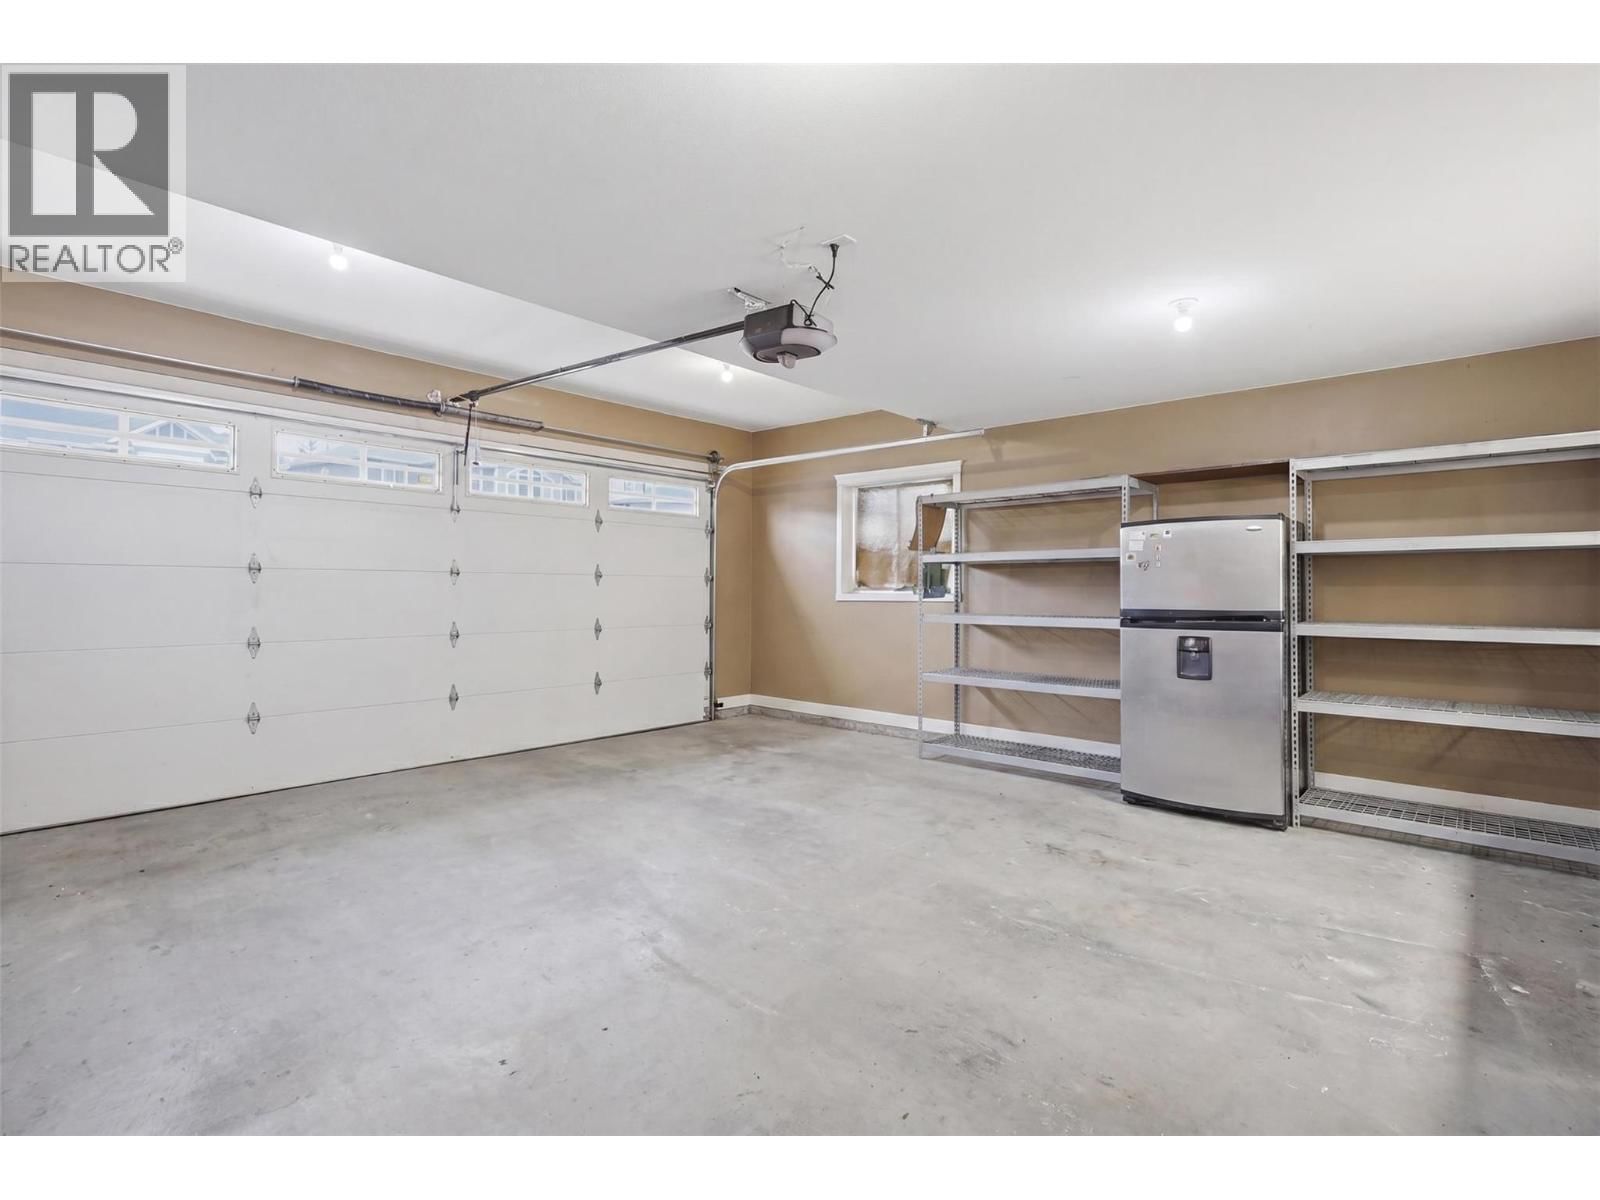
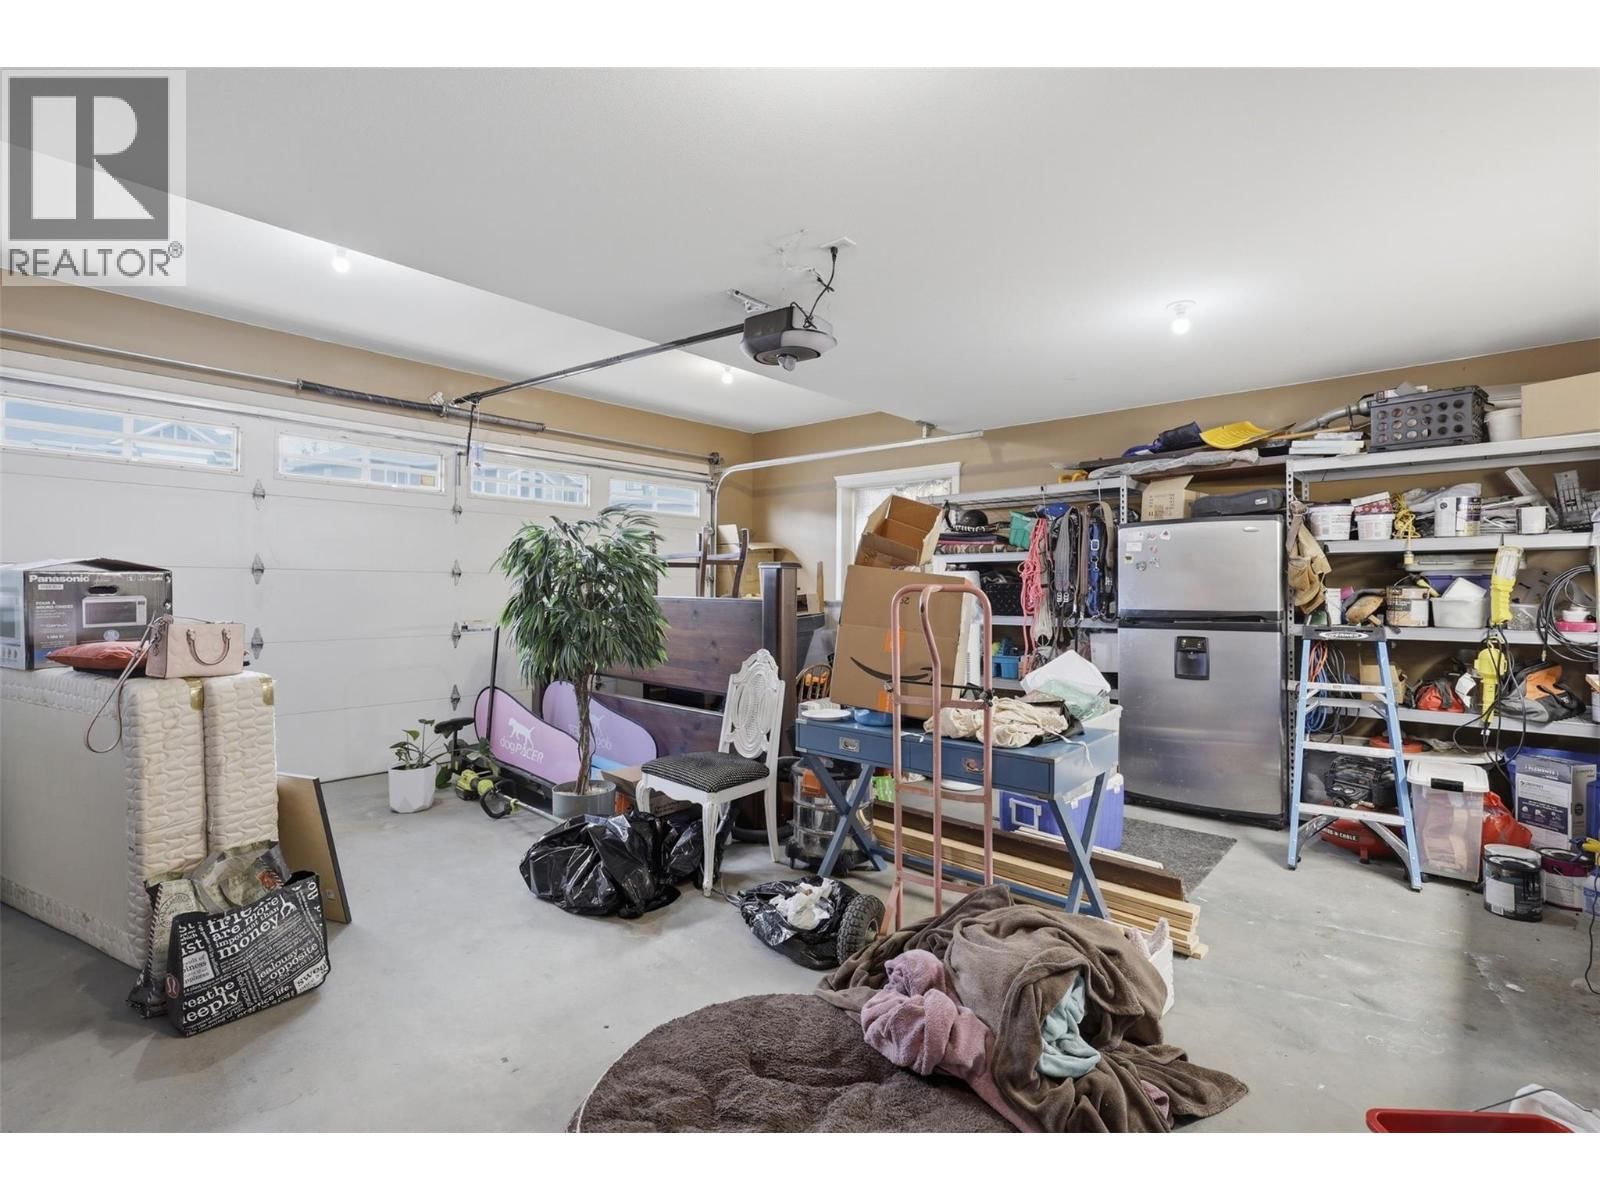
| Parking: | Attached Garage 2 Spaces |
| Building | |
|---|---|
| Type: | Single Family House |
| Appliances: | Dishwasher, Hood Fan, Microwave, Refrigerator, Washer/Dryer Stack-Up and Range |
| HVAC: | Central Air Conditioning, Fireplace, Forced Air and See Remarks |
| Exterior: | Other, Stone and Asphalt Shingle |
| Basement: | Full |
| Utilities: | Municipal Sewage System |
| Location | |
|---|---|
| Town: | Kamloops |
| Province: | British Columbia |
| Community Features: | Family Oriented |
| Rooms | Level | Dimensions |
|---|---|---|
| Bedroom | Basement | 12' x 11' |
| Laundry room | Basement | 7' x 6' |
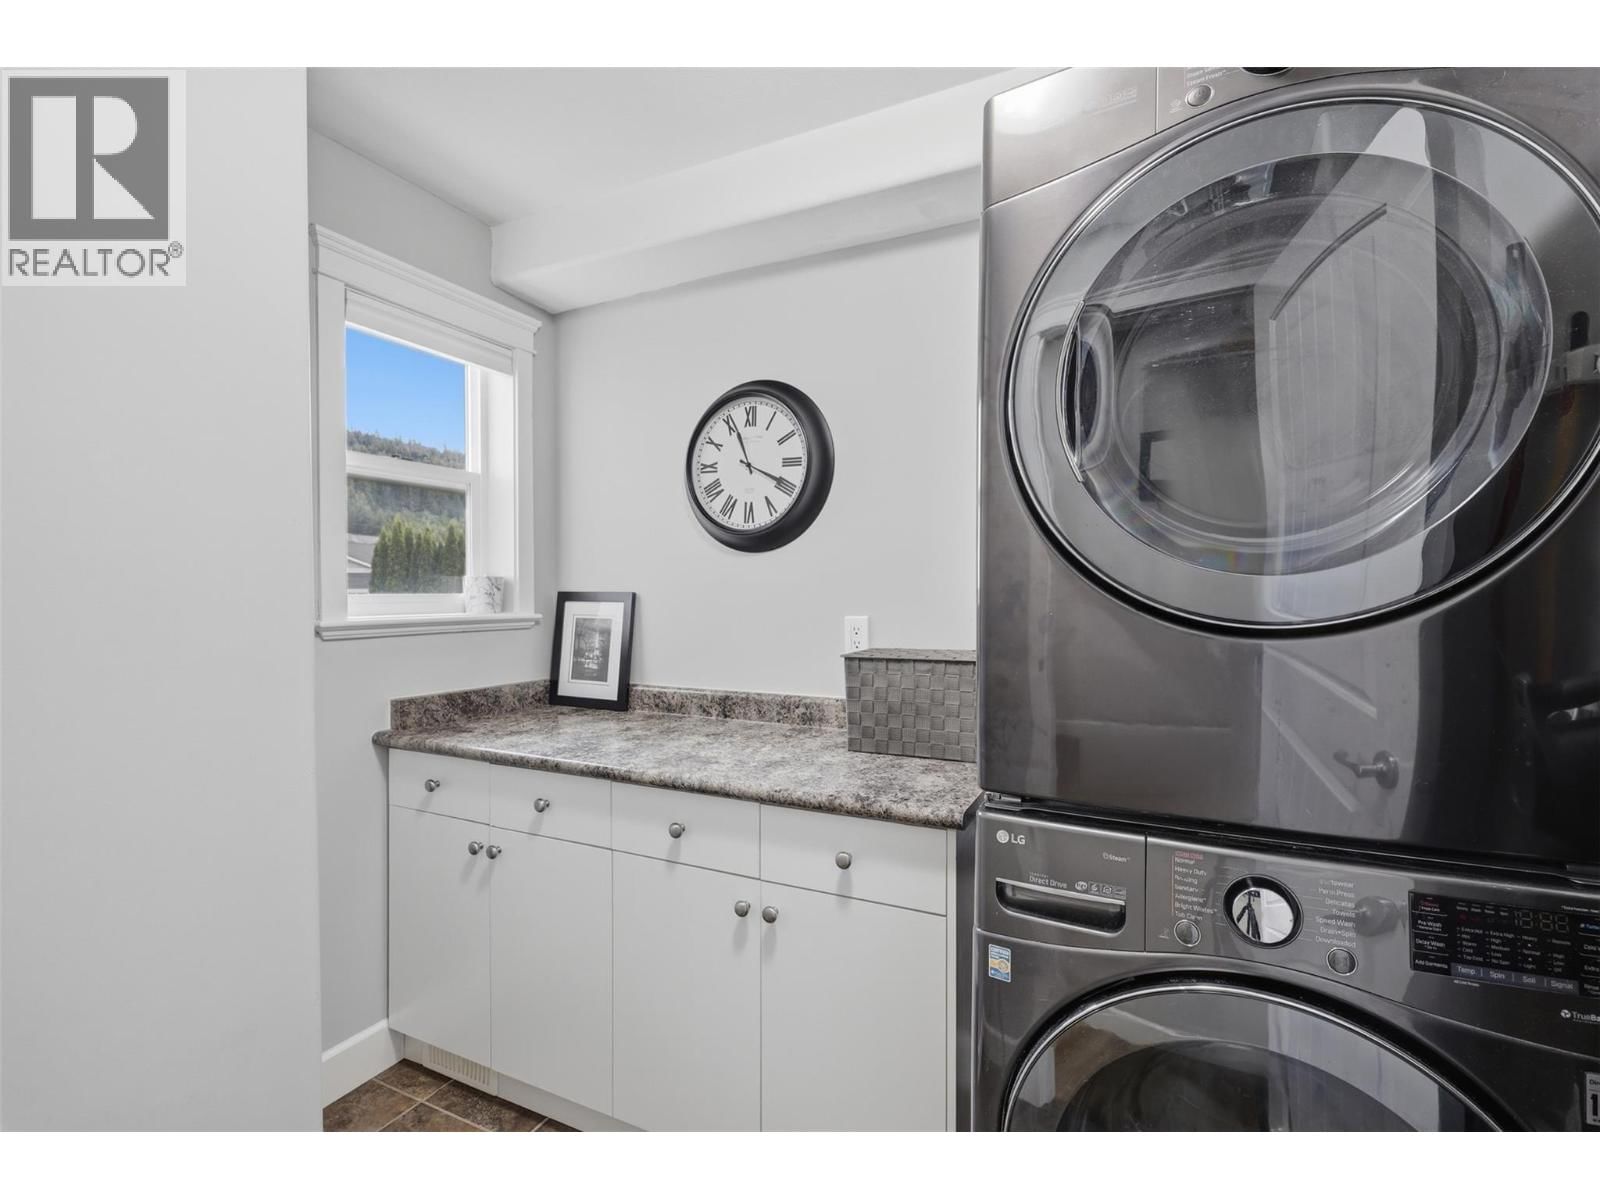
| Laundry room | Main level | 8' x 5' |
| Media | Basement | 19'0'' x 20'0'' |
| Recreation room | Basement | 16'0'' x 16'0'' |
| Bedroom | Second level | 10'0'' x 14'0'' |
| Bedroom | Basement | 10'0'' x 11'0'' |
| Bedroom | Second level | 10'0'' x 14'0'' |
| Bedroom | Basement | 11'0'' x 12'0'' |
| Primary Bedroom | Second level | 12'0'' x 19'0'' |
| Family room | Main level | 13'0'' x 16'0'' |
| Dining room | Main level | 9'0'' x 12'0'' |
| Kitchen | Main level | 10'0'' x 16'0'' |
| Living room | Main level | 14'0'' x 15'0'' |
| 4pc Ensuite bath | Second level | |
| 4pc Bathroom | Second level | |
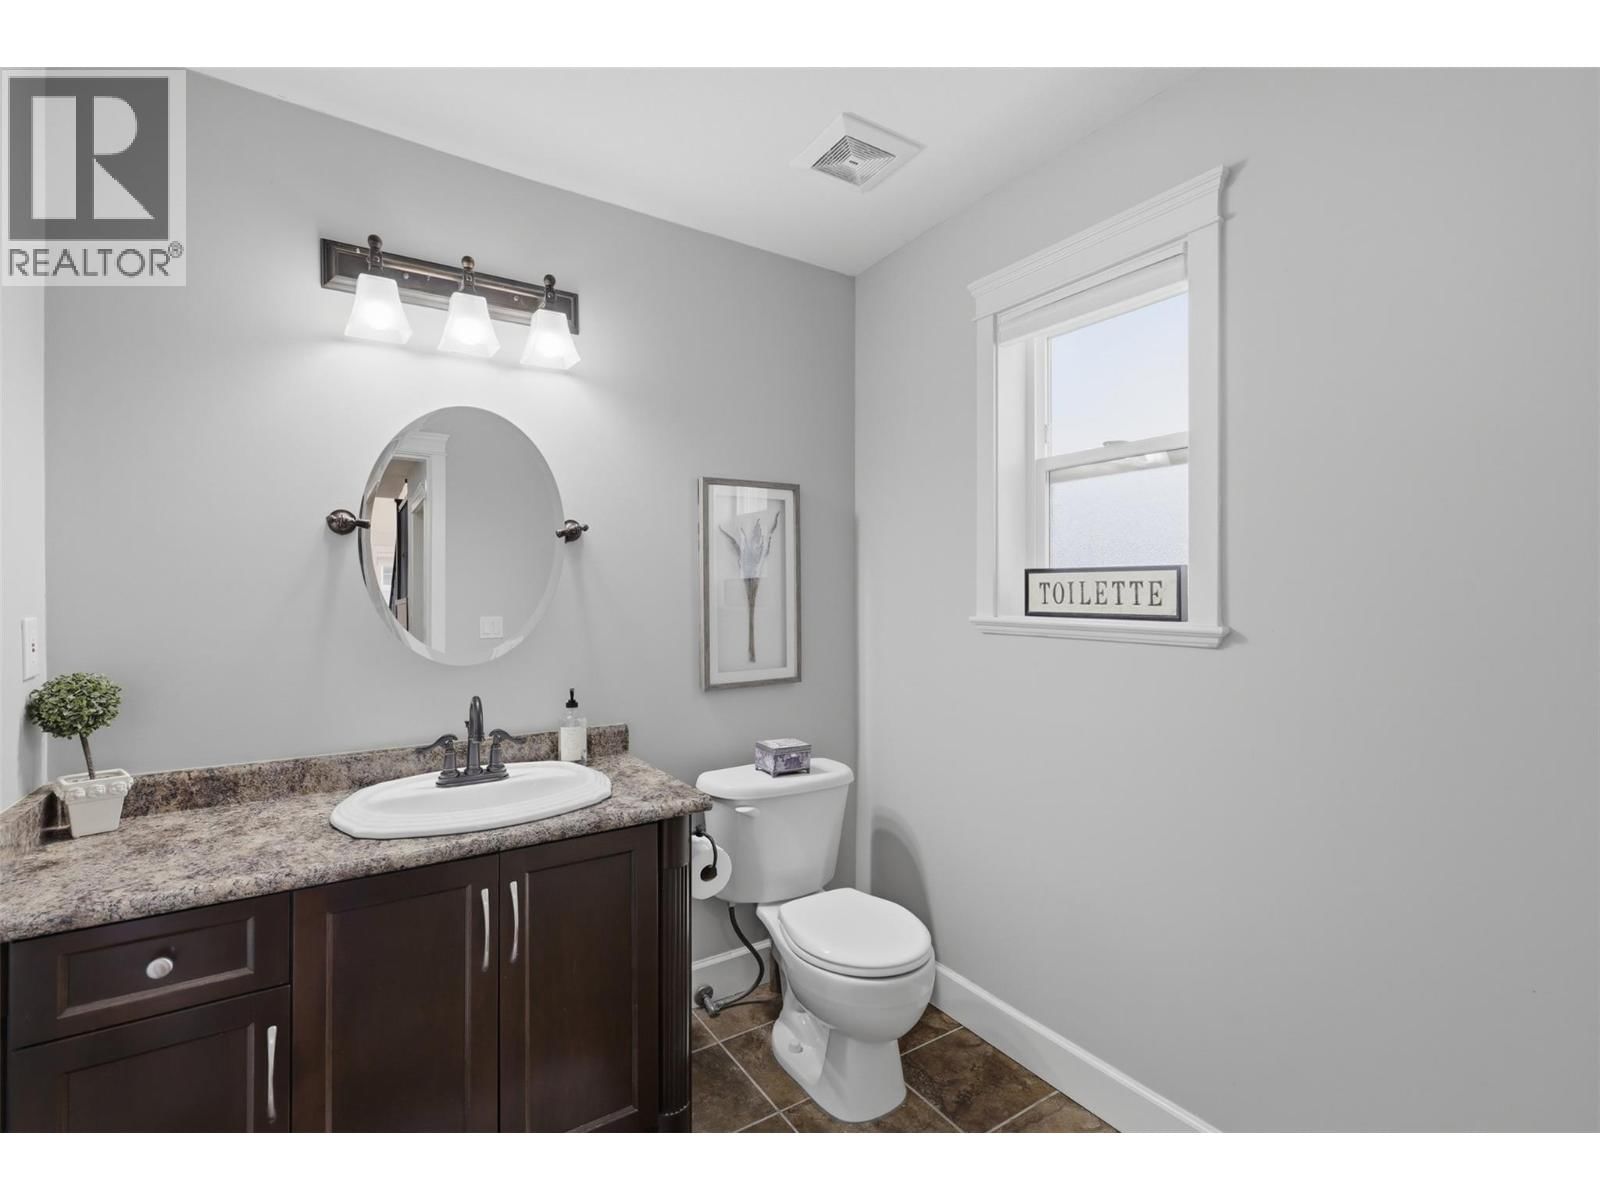
| 2pc Bathroom | Main level | |
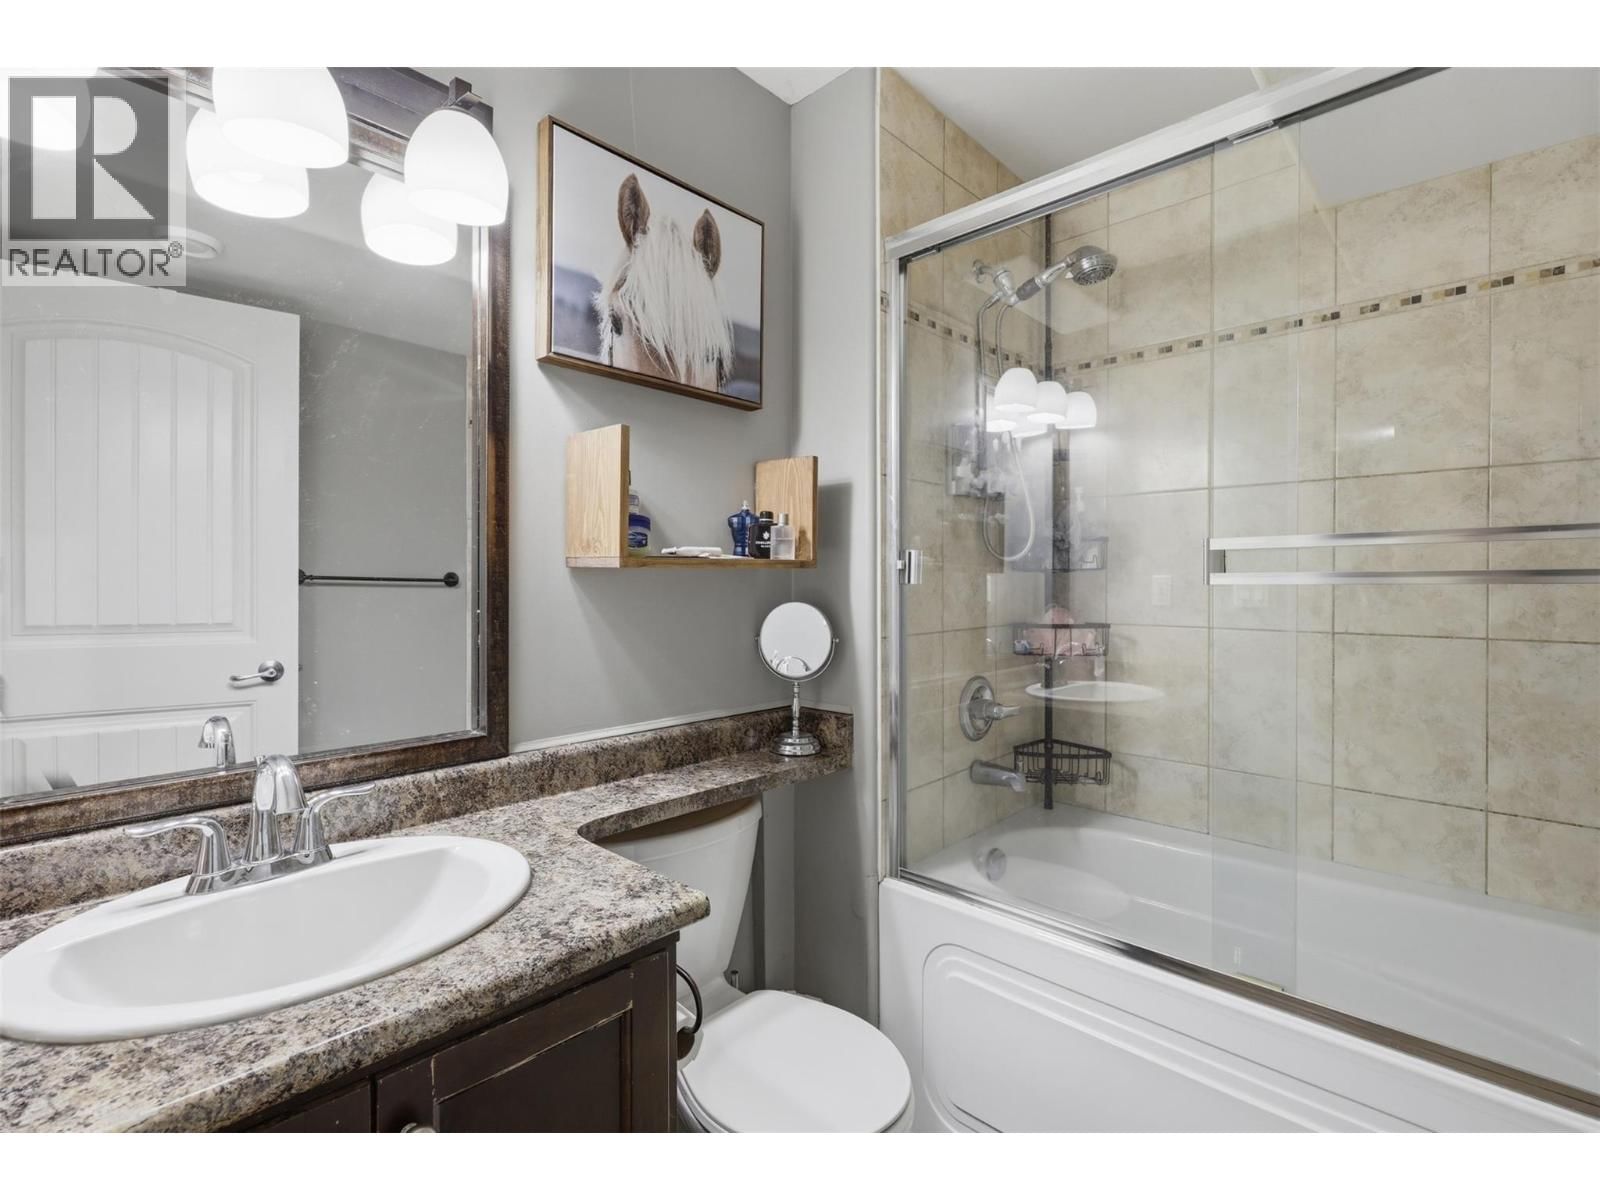
| 4pc Bathroom | Basement |
Book a showing to see this FOXTAIL Home in Kamloops
This property has so much to offer. Book a private showing now, as you do not want to miss out on 1716 FOXTAIL Drive in Kamloops, British Columbia!
Private Showing Request
Send a request to book a private showing for
.
Please Note: Information you supply in the contact form will be kept fully confidential.
Is this home the right property for you? Start a conversation to find out.

Provided by Coldwell Banker Executives Realty (Kamloops). MLS®, REALTOR®, and the associated logos are trademarks of the Canadian Real Estate Association.

This REALTOR.ca listing content is owned and licensed by REALTOR® members of the Canadian Real Estate Association.
Have questions or need more information about this home? Don't know where to begin? Then, let us connect you with the best real estate agent to guide you.

Inquiries submitted through this website will be responded to by a local sales representative from Royal LePage®.
Start a Conversation by Text
Provide your full name, phone and email to start a conversation by text message.
Please Note: Information you supply in the contact form will be kept fully confidential.
Start a Conversation by Email
Provide your full name and email to start a conversation by email.
Please Note: Information you supply in the contact form will be kept fully confidential.