
1708 Ironwood Drive, Kamloops, British Columbia V2H 0A6





$1,149,999
- 4 bedrooms
- 3 bathrooms
- 3,528 Square Feet
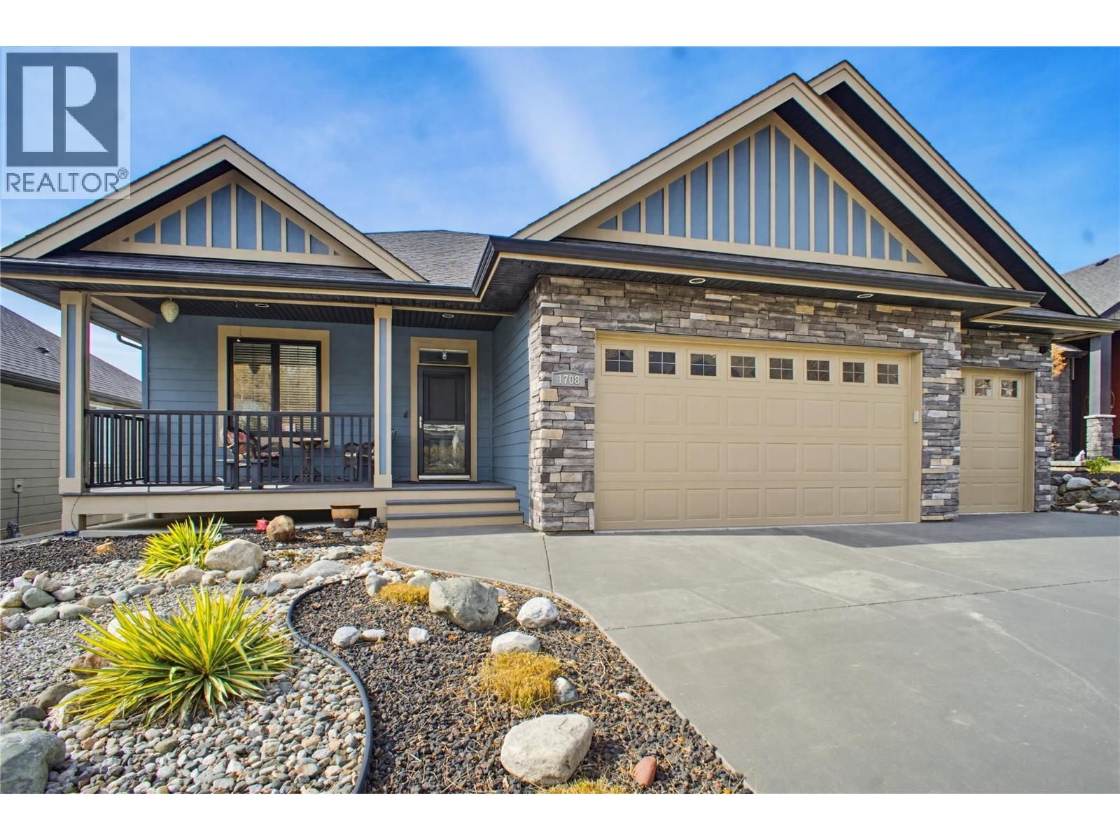
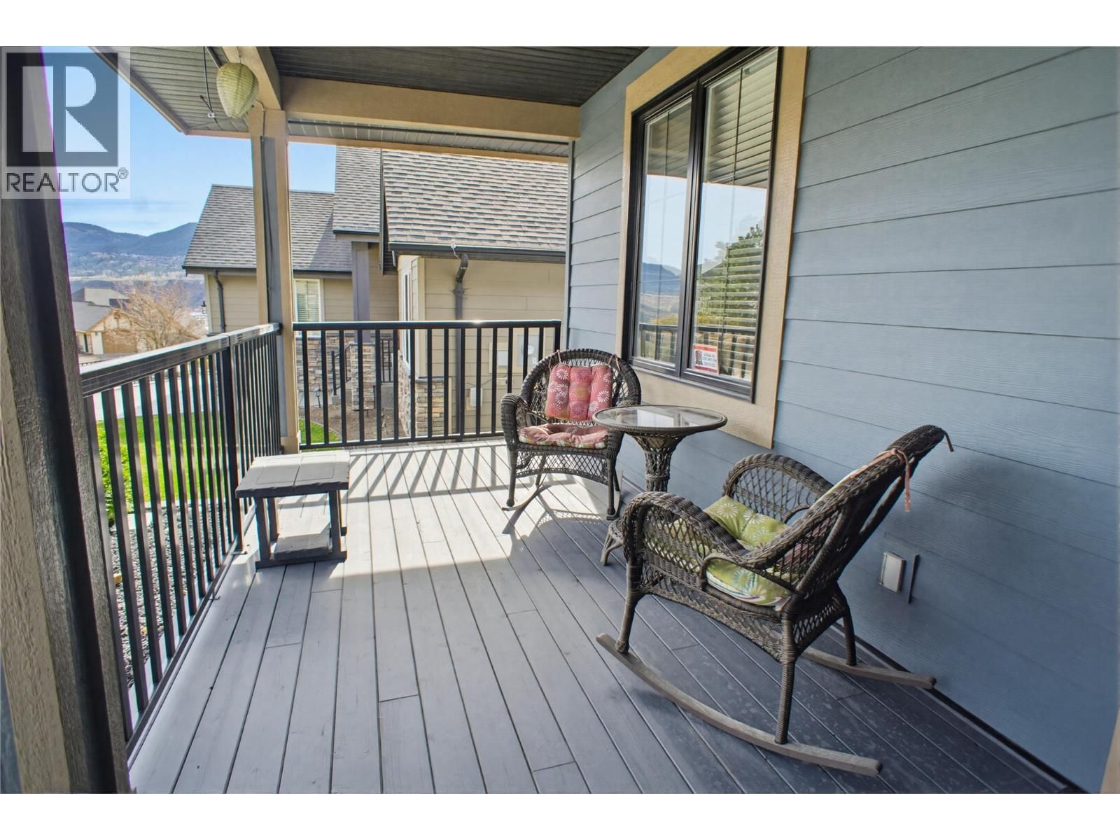
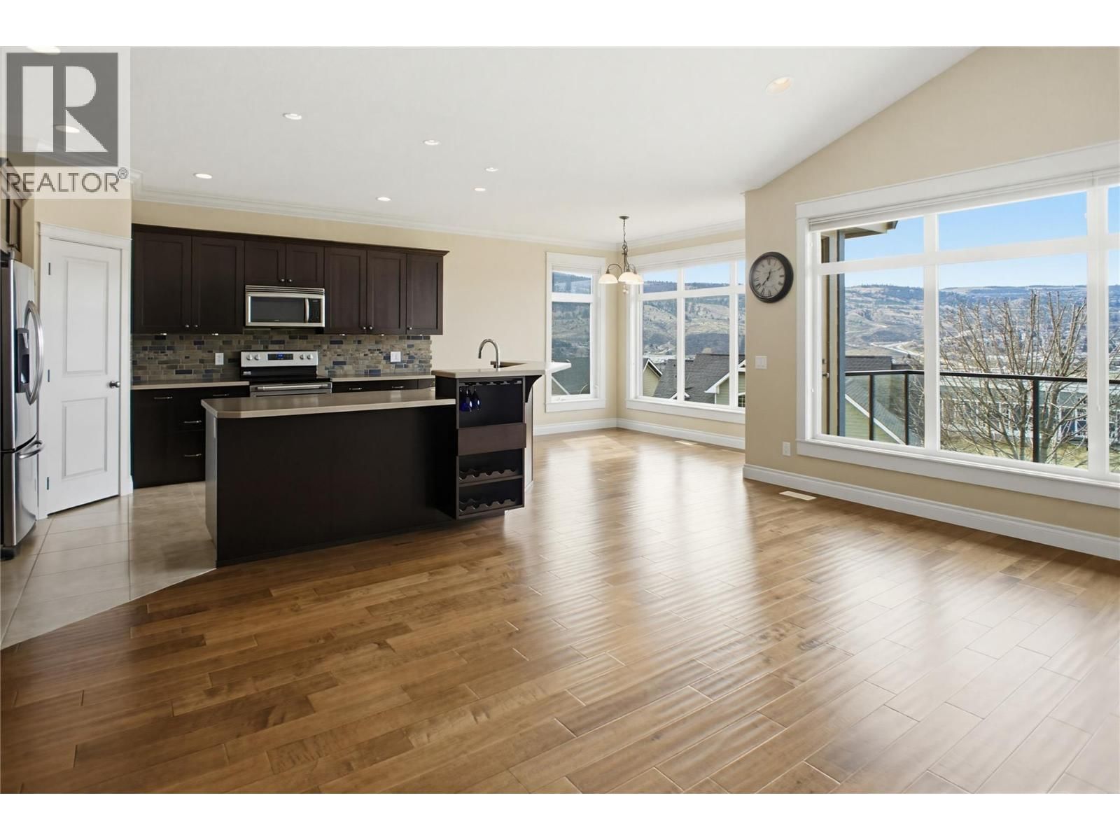
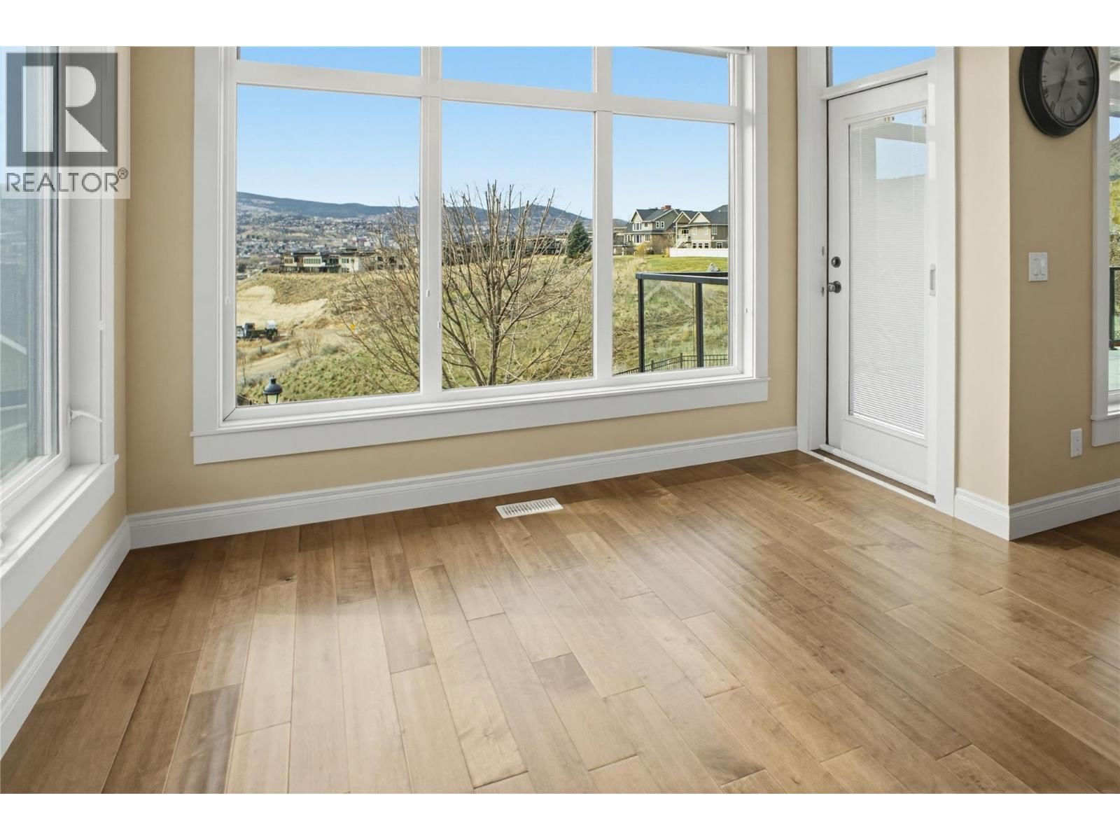
Nestled in the prestigious Sun Rivers Ironwood community, is this remarkable view home blending custom craftsmanship with functional luxury. The expansive open floor plan features a modern kitchen flowing into a bright dining nook and a living room centered by a cozy electric fireplace. For formal occasions, the home offers a dedicated dining room anchored by a custom woodwork with gas fireplace. A versatile den off the main entry serves as an ideal home office or additional bedroom. The primary suite features French doors that open to the patio to capture breathtaking sunset views, walking through to the ensuite is a 2 person jetted tub, tiled ... read more
Nestled in the prestigious Sun Rivers Ironwood community, is this remarkable view home blending custom craftsmanship with functional luxury. The expansive open floor plan features a modern kitchen flowing into a bright dining nook and a living room centered by a cozy electric fireplace. For formal occasions, the home offers a dedicated dining room anchored by a custom woodwork with gas fireplace. A versatile den off the main entry serves as an ideal home office or additional bedroom. The primary suite features French doors that open to the patio to capture breathtaking sunset views, walking through to the ensuite is a 2 person jetted tub, tiled shower, water closet and a oversized walk-in closet. The thoughtful layout includes a private hallway leading to 4 piece bathroom and a laundry room with access to the oversized three-car garage, which provides space for a golf cart. The lower level is an entertainer’s dream with a massive recreation room with cohesive custom bookshelves and a matching wet bar with a separate dedicated media room with its own electric fireplace. Two additional large bedrooms overlook the city and golf course, while a massive storage room with exterior access offers endless possibilities. Outside, the fully landscaped yard features a premium Arctic Spa swim tub with an electronic lifting cover and complete with UG sprinklers. Built for efficiency, the home utilizes a geothermal system, built-in security cameras, central vacuum, HE-HWT 2021. (id:39198)
- Listing ID: 10392385
- Property Type: Single Family
- Year Built: 2007
| Property | |
|---|---|
| Style: | Ranch |
| Ownership: | Freehold $41.90 / Monthly |
| Lot Size: | 0.19 Ac (Under 1 Acre) |
| Parking: | Attached Garage 3 Spaces |
| Building | |
|---|---|
| Type: | Single Family House |
| HVAC: | Fireplace, Geothermal and Geothermal |
| Basement: | Full |
| Utilities: | Municipal Sewage System |
| Location | |
|---|---|
| Town: | Kamloops |
| Province: | British Columbia |
| Community Features: | Pets Allowed With Restrictions |
| Rooms | Level | Dimensions |
|---|---|---|
| Storage | Basement | 10'10'' x 11'3'' |
| Recreation room | Main level | 18'4'' x 24'6'' |
| Media | Basement | 18'5'' x 13'9'' |
| Bedroom | Basement | 17' x 12' |
| Bedroom | Basement | 11'3'' x 12'6'' |
| 4pc Bathroom | Basement | |
| 6pc Ensuite bath | Main level | |
| 4pc Bathroom | Main level | |
| Dining room | Main level | 12'8'' x 9'9'' |
| Living room | Main level | 17'9'' x 12'2'' |
| Kitchen | Main level | 12'8'' x 15'0'' |
| Laundry room | Main level | 9'5'' x 7'4'' |
| Den | Main level | 12'4'' x 11'6'' |
| Dining room | Main level | 12'4'' x 10'4'' |
| Bedroom | Main level | 9'1'' x 13'1'' |
| Primary Bedroom | Main level | 16'2'' x 13'10'' |
Book a showing to see this Ironwood Home in Kamloops
This property has so much to offer. Book a private showing now, as you do not want to miss out on 1708 Ironwood Drive in Kamloops, British Columbia!
Private Showing Request
Send a request to book a private showing for
.
Please Note: Information you supply in the contact form will be kept fully confidential.
Is this home the right property for you? Start a conversation to find out.

Provided by REMAX Kamloops. MLS®, REALTOR®, and the associated logos are trademarks of the Canadian Real Estate Association.

This REALTOR.ca listing content is owned and licensed by REALTOR® members of the Canadian Real Estate Association.
Have questions or need more information about this home? Don't know where to begin? Then, let us connect you with the best real estate agent to guide you.

Inquiries submitted through this website will be responded to by a local sales representative from Royal LePage®.
Start a Conversation by Text
Provide your full name, phone and email to start a conversation by text message.
Please Note: Information you supply in the contact form will be kept fully confidential.
Start a Conversation by Email
Provide your full name and email to start a conversation by email.
Please Note: Information you supply in the contact form will be kept fully confidential.