
1683 SHERIDAN Drive, Kamloops, British Columbia V2B 6B1












$744,900
- 4 bedrooms
- 3 bathrooms
- 2,340 Square Feet
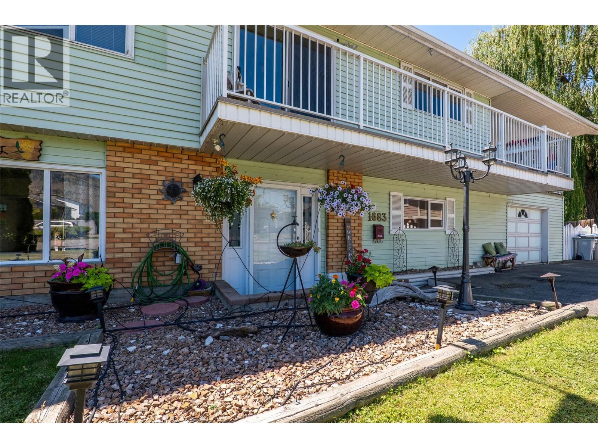
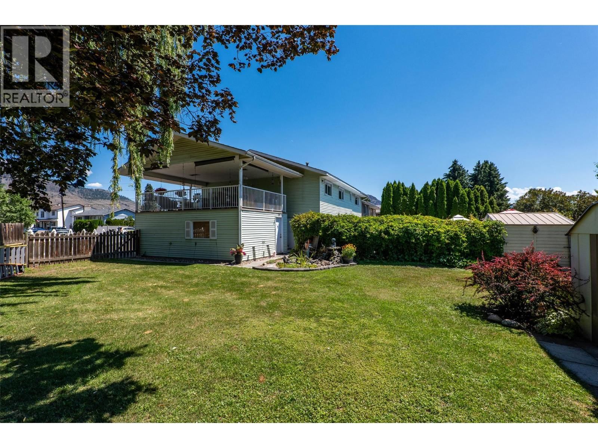
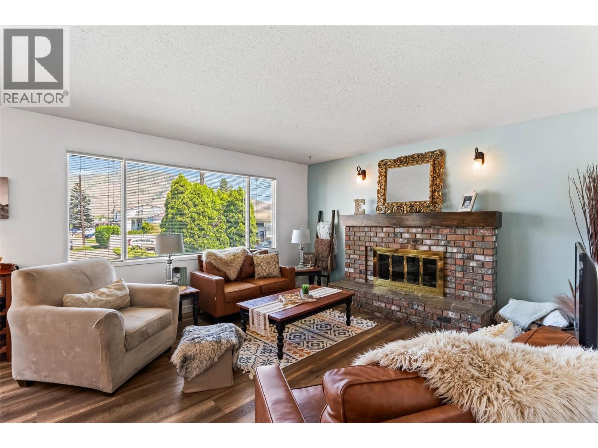
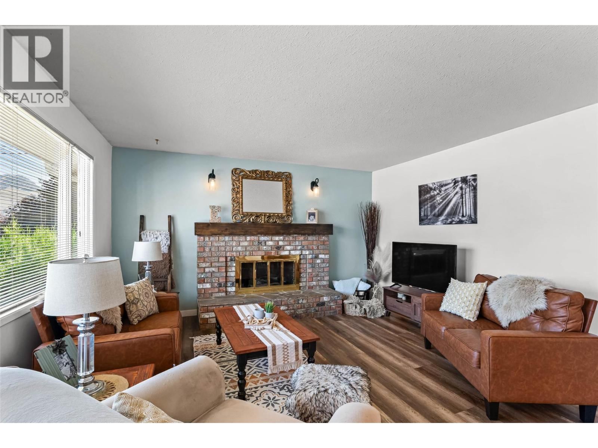
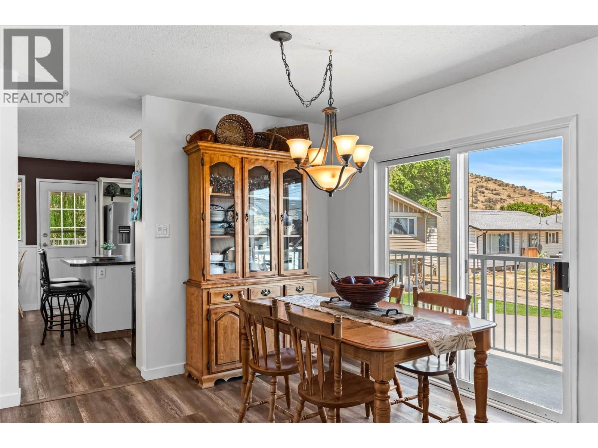
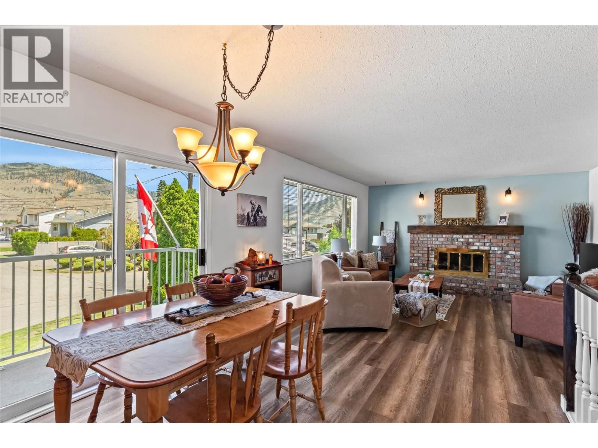
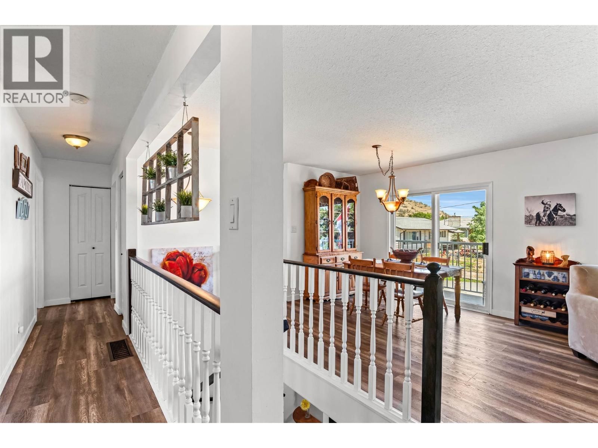
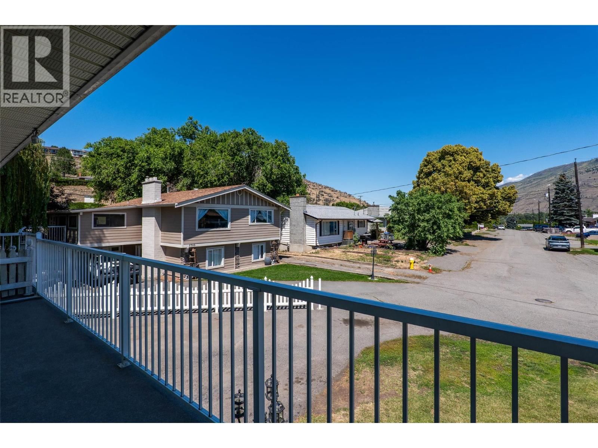
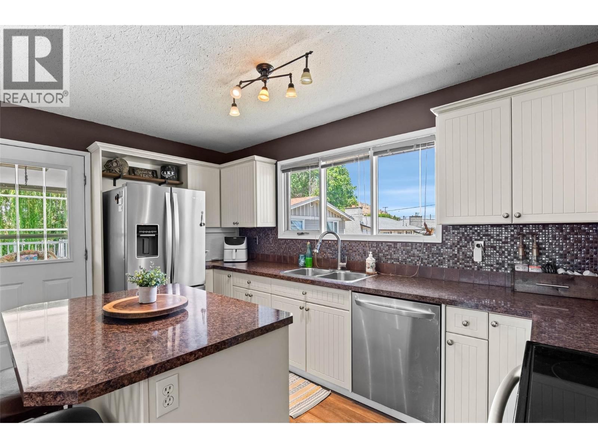
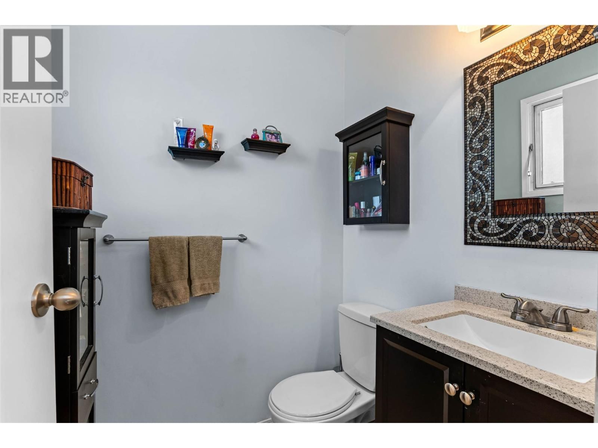
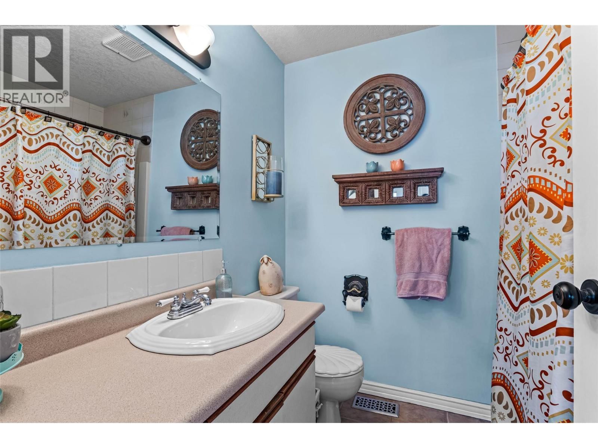
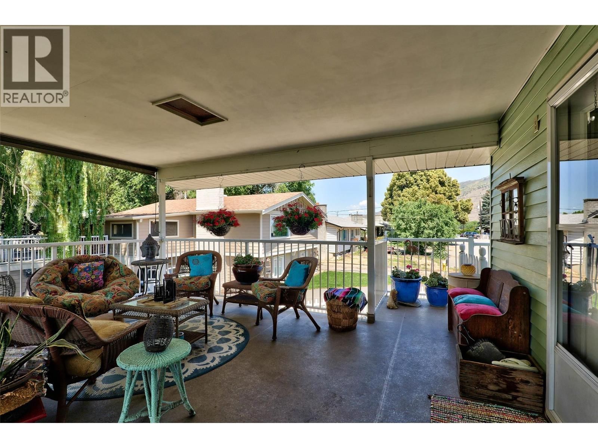
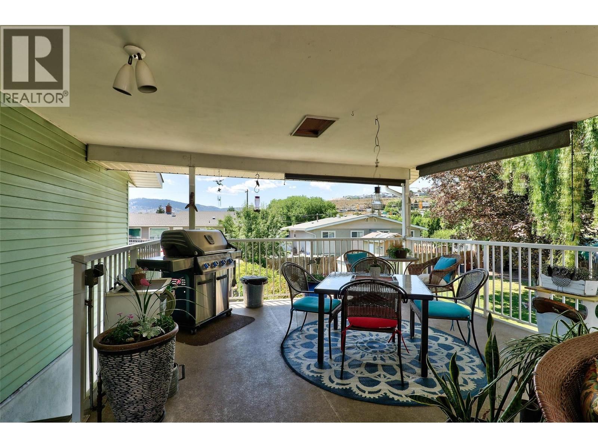
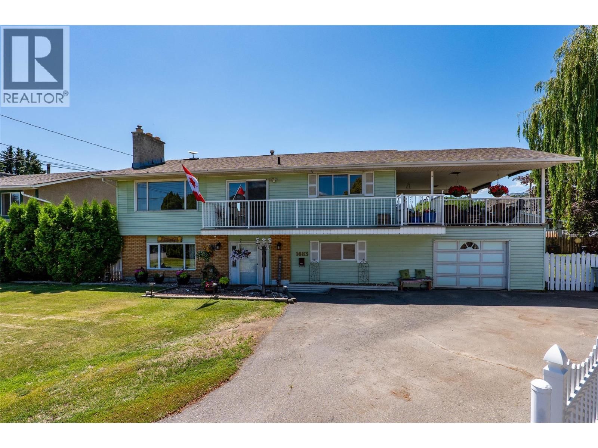
Welcome to this beautifully maintained 4 bedroom (could easily accommodate 5th), 3 bathroom family home situated on a flat .22 acre lot nestled in the heart of Westmount. Bright and welcoming, the main floor features a spacious living room with a cozy natural gas fireplace & large picturesque windows, a dedicated dining area and a functional kitchen that features stainless steel appliances, an island and opens onto a covered patio — perfect for morning coffee or evening BBQ's! Down the hall you will find the primary bedroom complete with a powder room, two additional bedrooms and the full main bathroom. The fully finished basement offers even more ... read more
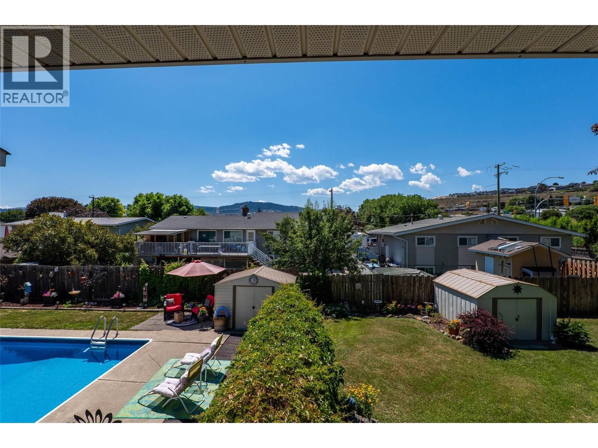
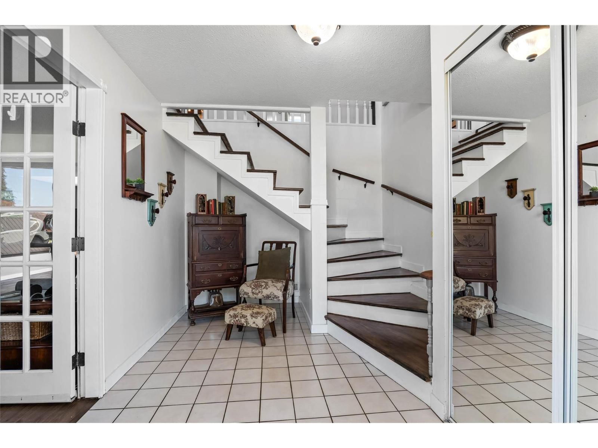
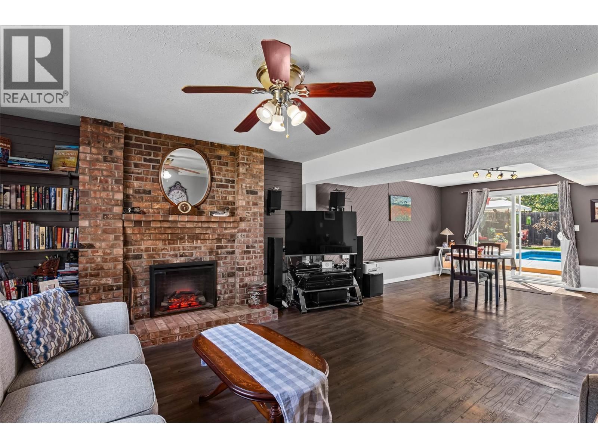
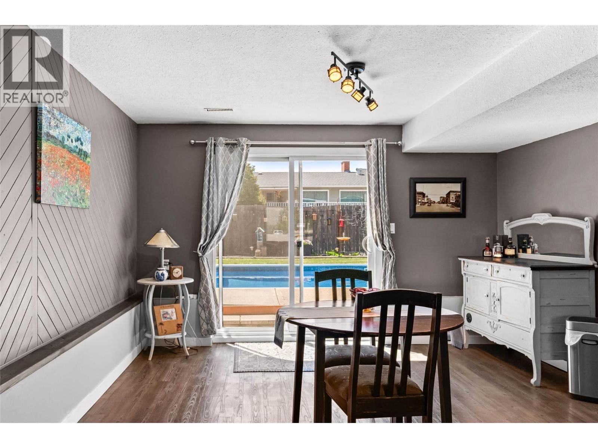
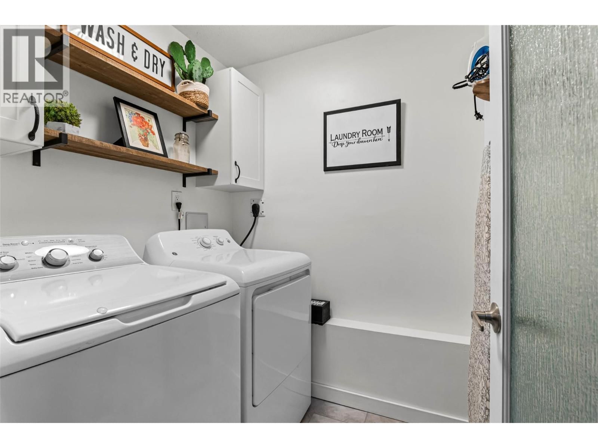
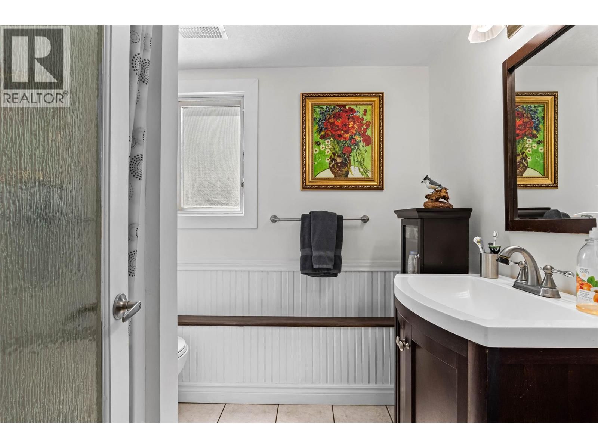
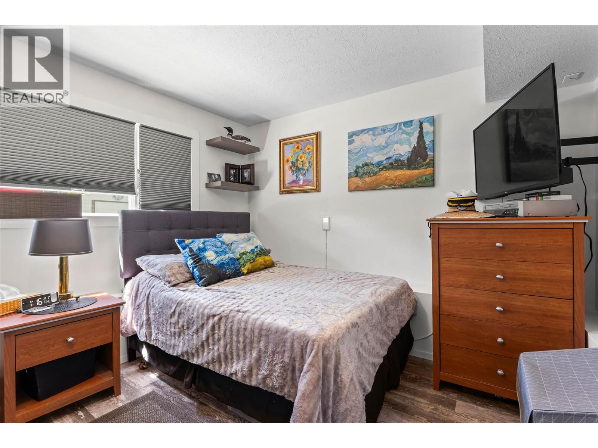
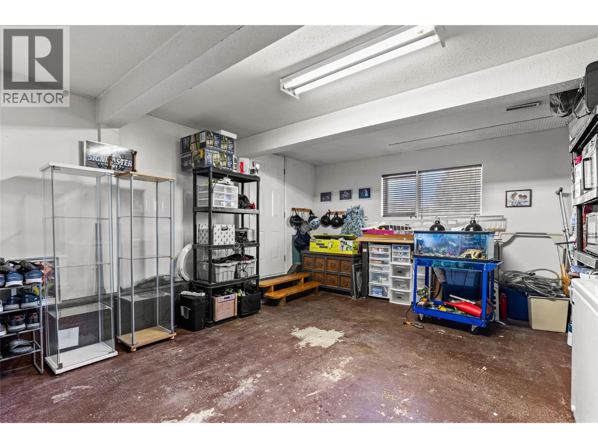
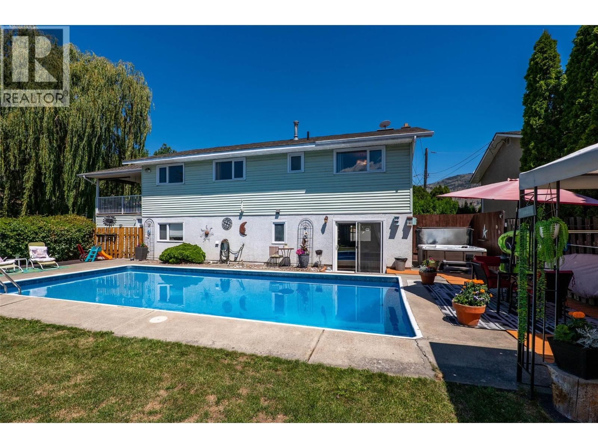
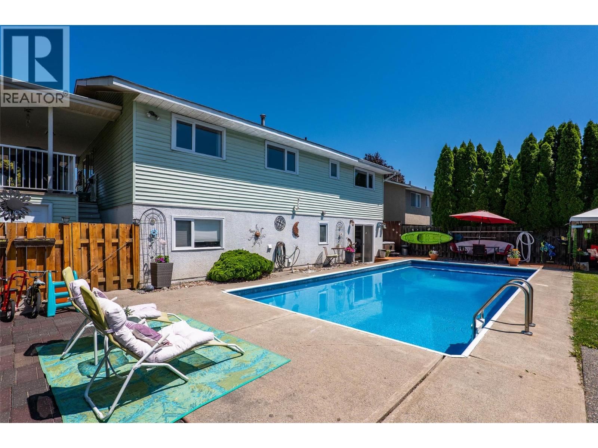
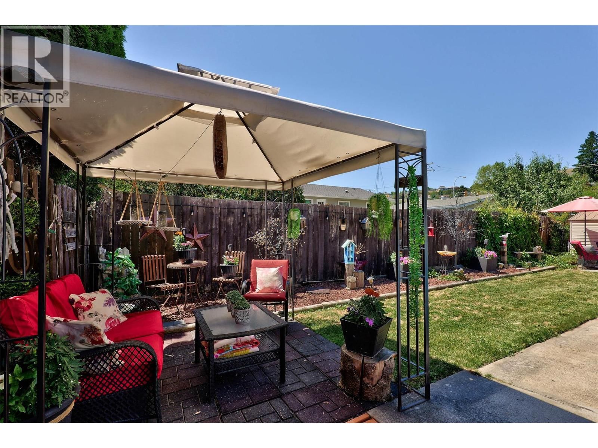
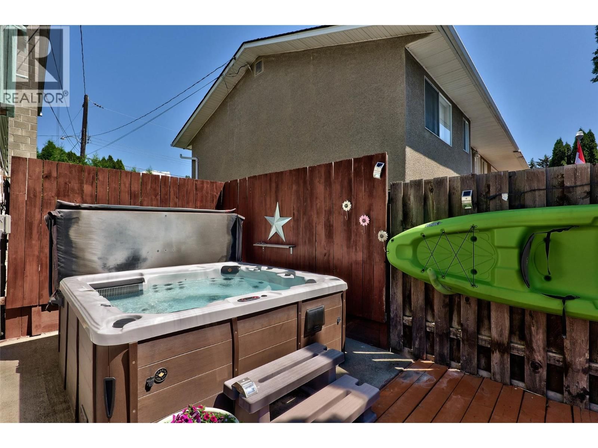
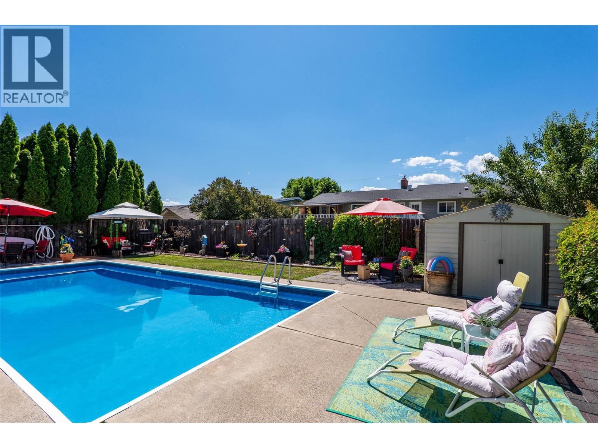
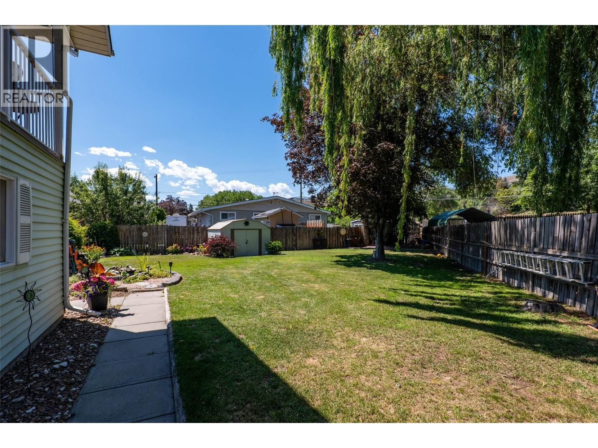
Welcome to this beautifully maintained 4 bedroom (could easily accommodate 5th), 3 bathroom family home situated on a flat .22 acre lot nestled in the heart of Westmount. Bright and welcoming, the main floor features a spacious living room with a cozy natural gas fireplace & large picturesque windows, a dedicated dining area and a functional kitchen that features stainless steel appliances, an island and opens onto a covered patio — perfect for morning coffee or evening BBQ's! Down the hall you will find the primary bedroom complete with a powder room, two additional bedrooms and the full main bathroom. The fully finished basement offers even more space to enjoy with a large rec room with electric fireplace, third bathroom, bedroom, a laundry room with newer washer and dryer (2022) and a versatile storage or hobby room (fabulous suite potential!). The single-car garage and oversized driveway provide ample parking for your vehicles and toys. Step outside into your private backyard oasis featuring an in-ground swimming pool, hot tub, and a large fenced yard that is perfect for kids and entertaining. New furnace (2022), recently renovated bsmt bathroom & laundry room! Located in a quiet, family-friendly neighborhood, you're in walking distance to Westmount Elementary, the river and scenic walking trails. This home truly offers the best of comfort, convenience, and lifestyle! This is the perfect family home to entertain all of your guests year round! (id:39198)
- Listing ID: 10381559
- Property Type: Single Family
- Year Built: 1969
| Property | |
|---|---|
| Ownership: | Freehold |
| Lot Size: | 0.23 Ac (Under 1 Acre) |
| Parking: | Attached Garage 1 Spaces |
| Pool: | Inground Pool, Pool |
| Building | |
|---|---|
| Type: | Single Family House |
| HVAC: | Central Air Conditioning, Fireplace, Forced Air and See Remarks |
| Basement: | Full |
| Utilities: | Municipal Sewage System |
| Location | |
|---|---|
| Town: | Kamloops |
| Province: | British Columbia |
| Rooms | Level | Dimensions |
|---|---|---|
| Primary Bedroom | Main level | 11' x 15' |
| Utility room | Lower level | 13' x 16'6'' |
| Family room | Lower level | 29' x 16' |
| Bedroom | Lower level | 9' x 10'6'' |
| 3pc Bathroom | Lower level | |
| 2pc Ensuite bath | Main level | |
| Bedroom | Main level | 12' x 10' |
| Bedroom | Main level | 12' x 10' |
| 4pc Bathroom | Main level | |
| Kitchen | Main level | 14' x 14' |
| Dining room | Main level | 10' x 10' |
| Living room | Main level | 15' x 14' |
Book a showing to see this SHERIDAN Home in Kamloops
This property has so much to offer. Book a private showing now, as you do not want to miss out on 1683 SHERIDAN Drive in Kamloops, British Columbia!
Private Showing Request
Send a request to book a private showing for
.
Please Note: Information you supply in the contact form will be kept fully confidential.
Is this home the right property for you? Start a conversation to find out.

Provided by Century 21 Assurance Realty Ltd. MLS®, REALTOR®, and the associated logos are trademarks of the Canadian Real Estate Association.

This REALTOR.ca listing content is owned and licensed by REALTOR® members of the Canadian Real Estate Association.
Have questions or need more information about this home? Don't know where to begin? Then, let us connect you with the best real estate agent to guide you.

Inquiries submitted through this website will be responded to by a local sales representative from Royal LePage®.
Start a Conversation by Text
Provide your full name, phone and email to start a conversation by text message.
Please Note: Information you supply in the contact form will be kept fully confidential.
Start a Conversation by Email
Provide your full name and email to start a conversation by email.
Please Note: Information you supply in the contact form will be kept fully confidential.