
163 CHESTNUT Avenue, Kamloops, British Columbia V2B 1L3









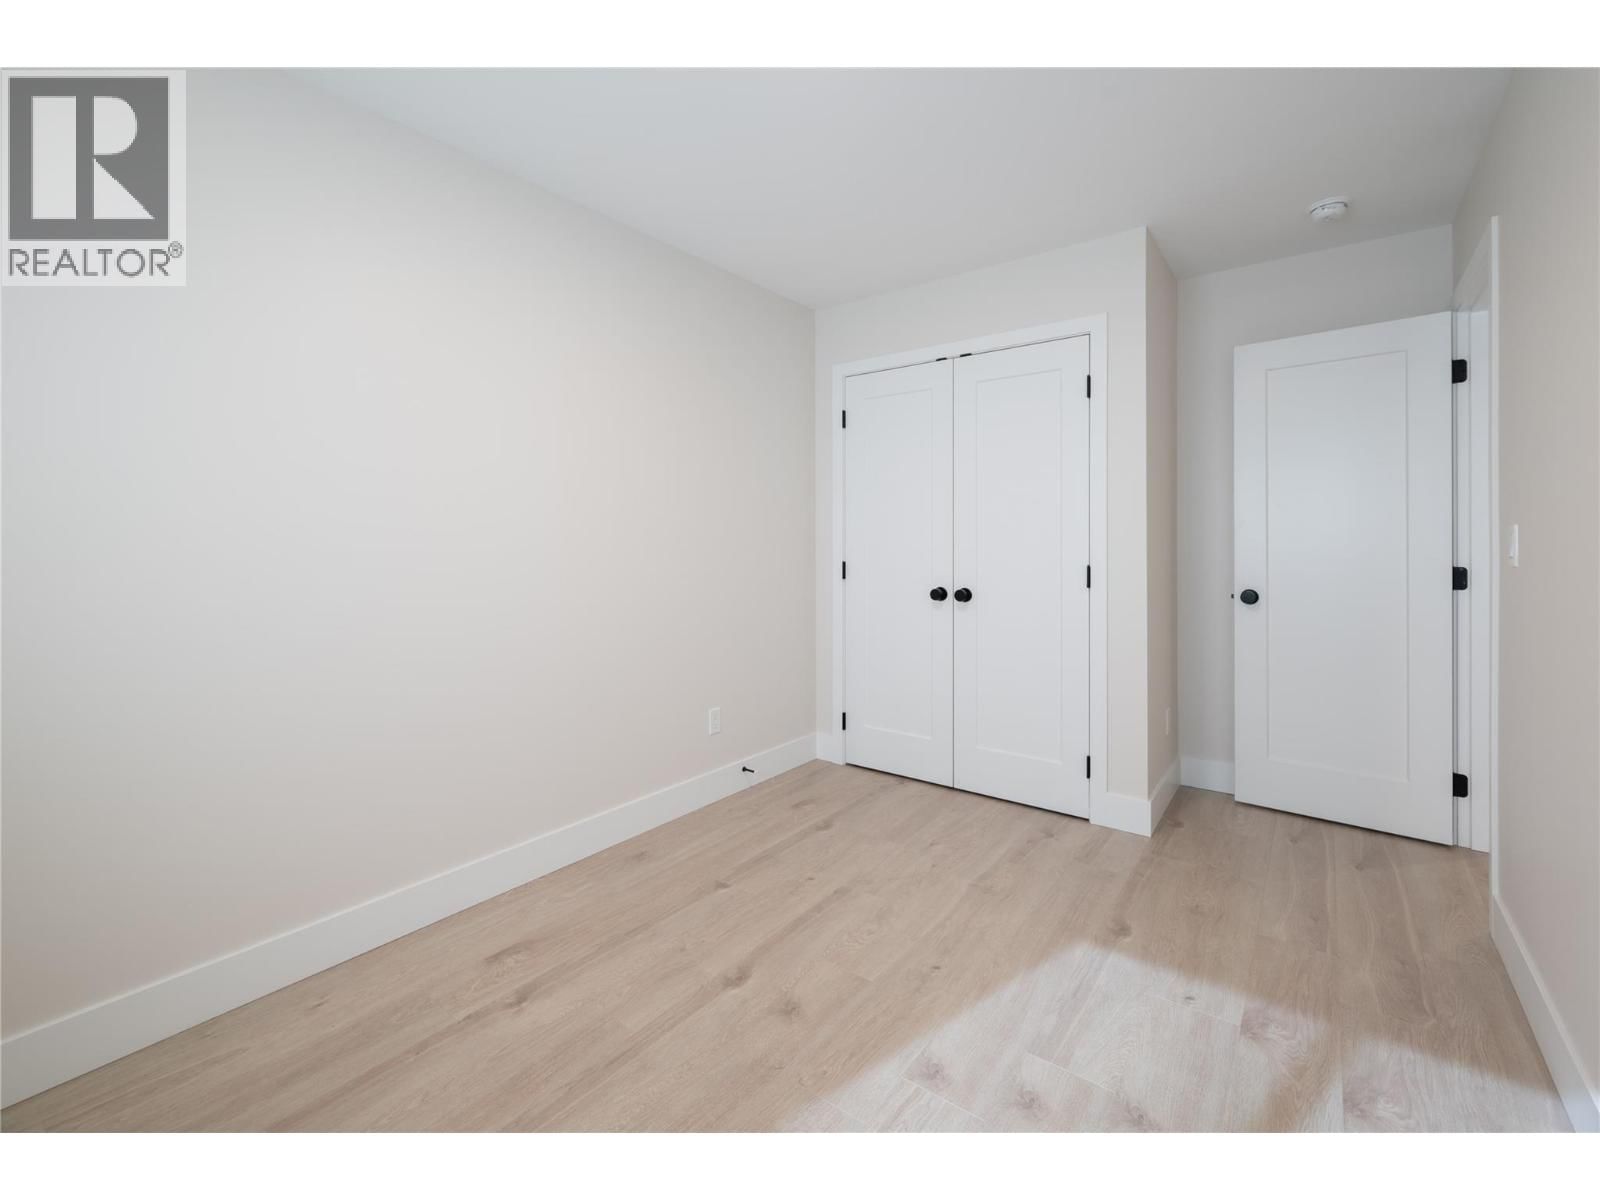

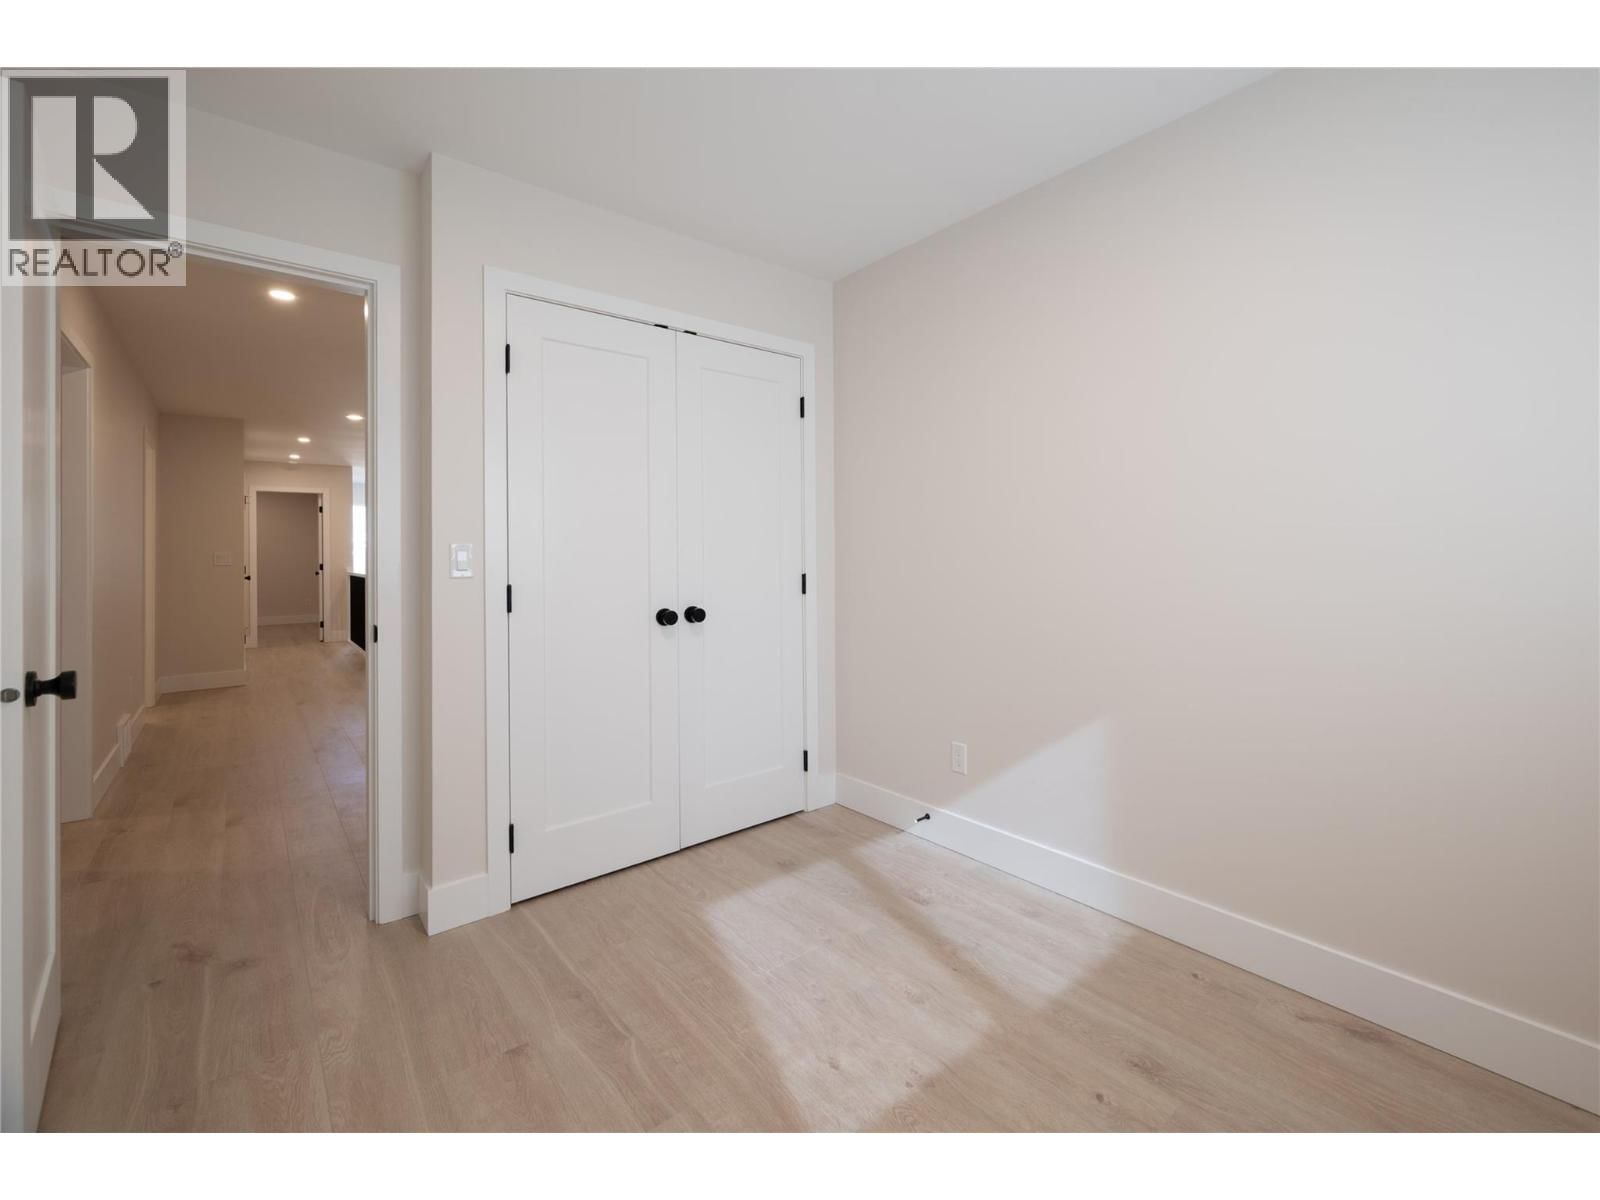


$574,900
- 3 bedrooms
- 3 bathrooms
- 1,790 Square Feet
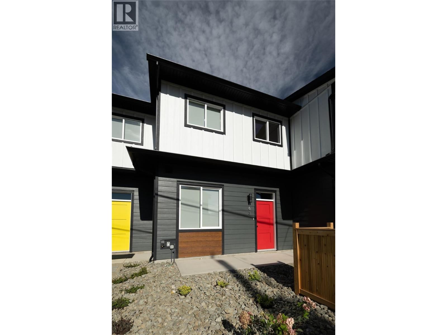
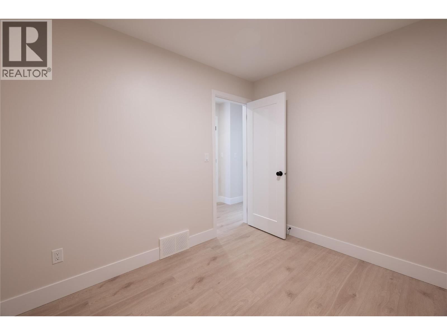
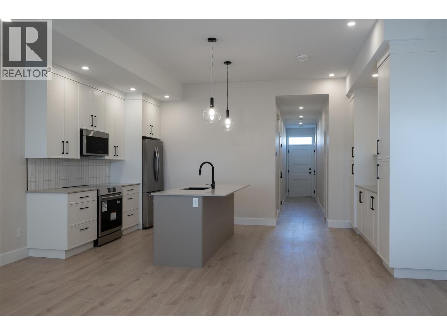
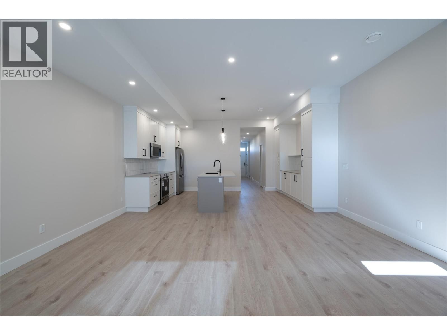
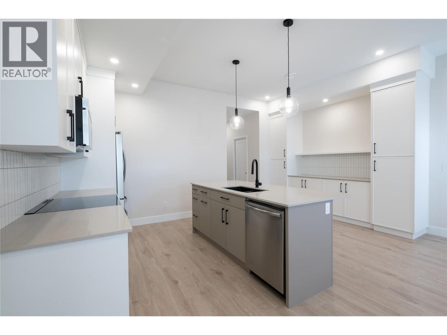
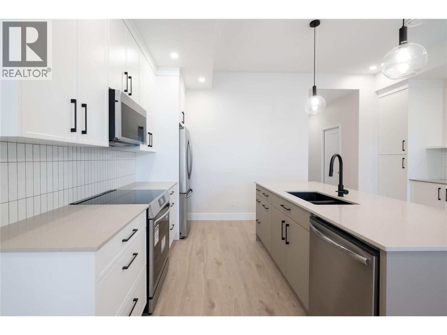
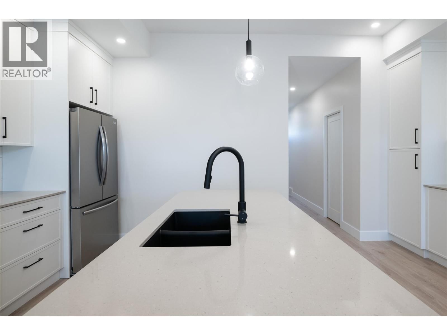
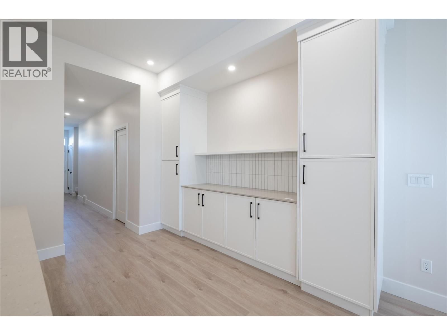
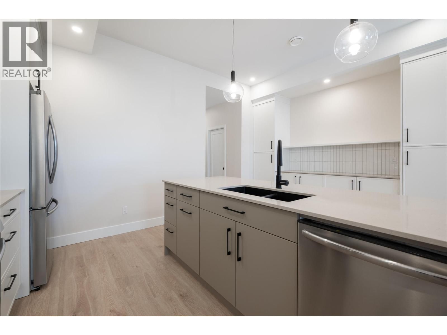
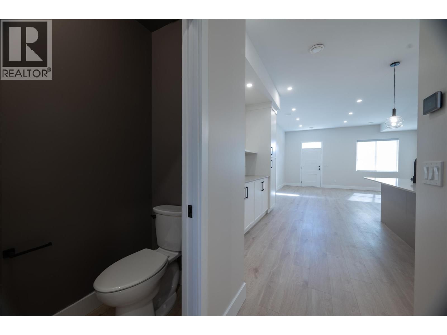
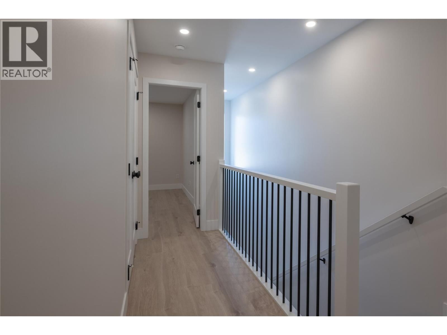
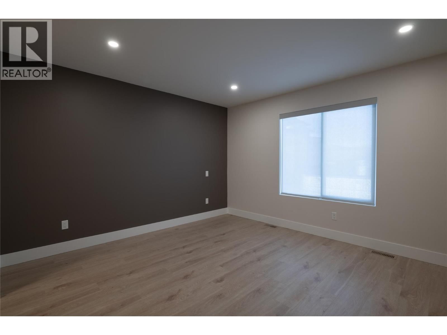
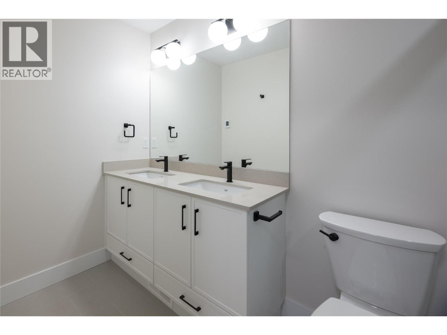
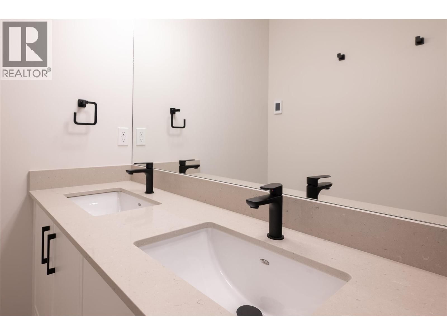
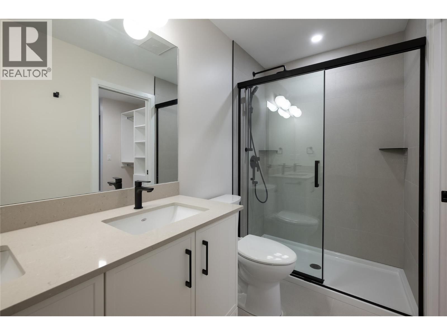
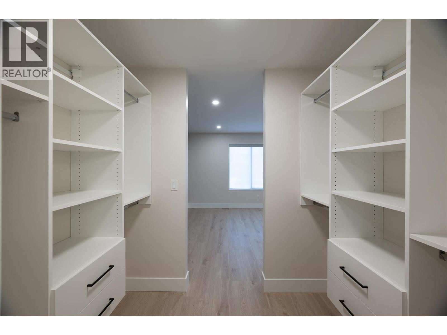
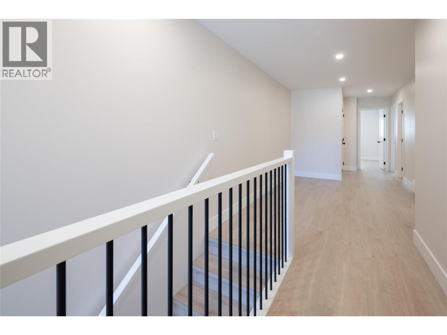
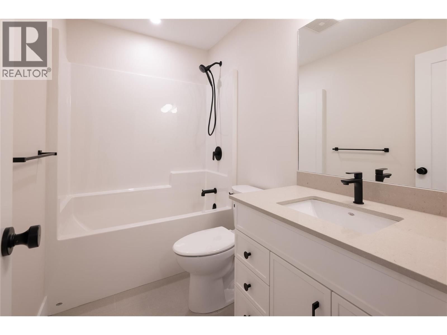
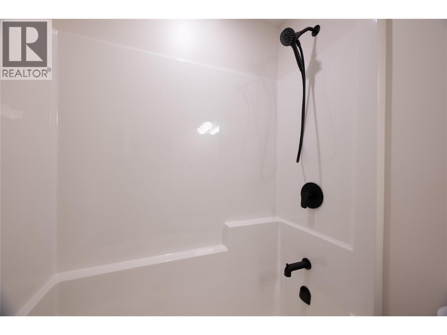
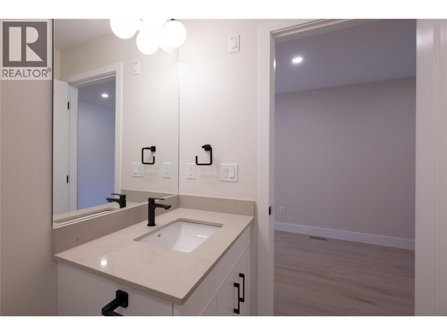
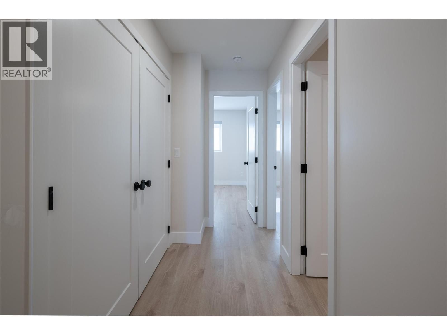
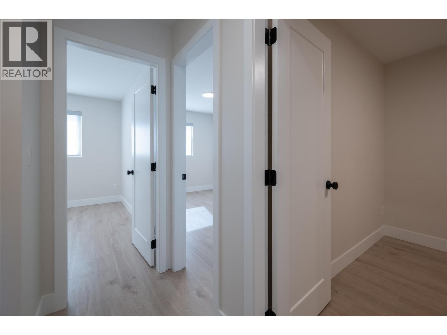
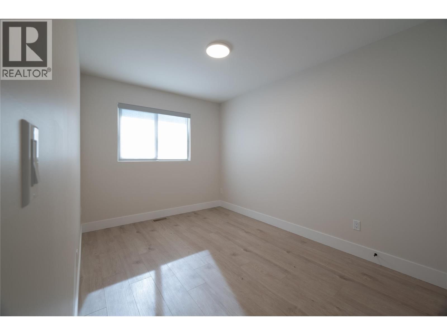
Welcome to modern living in these beautifully finished single family attached homes, offering 4 bedrooms, 2.5 bathrooms, and a choice of two stunning finishing packages. Designed with comfort, quality, and style in mind, these homes are an exceptional blend of functionality and contemporary design. Laminate flooring throughout and elegant tile in the bathrooms and in-floor heating in the master bedroom. The spa-inspired ensuite also includes dual sinks, a tiled shower, and a spacious walk-through closet offering excellent storage. The open-concept kitchen is a true highlight, showcasing quartz countertops, full-height Excel cabinetry with a built-in ... read more
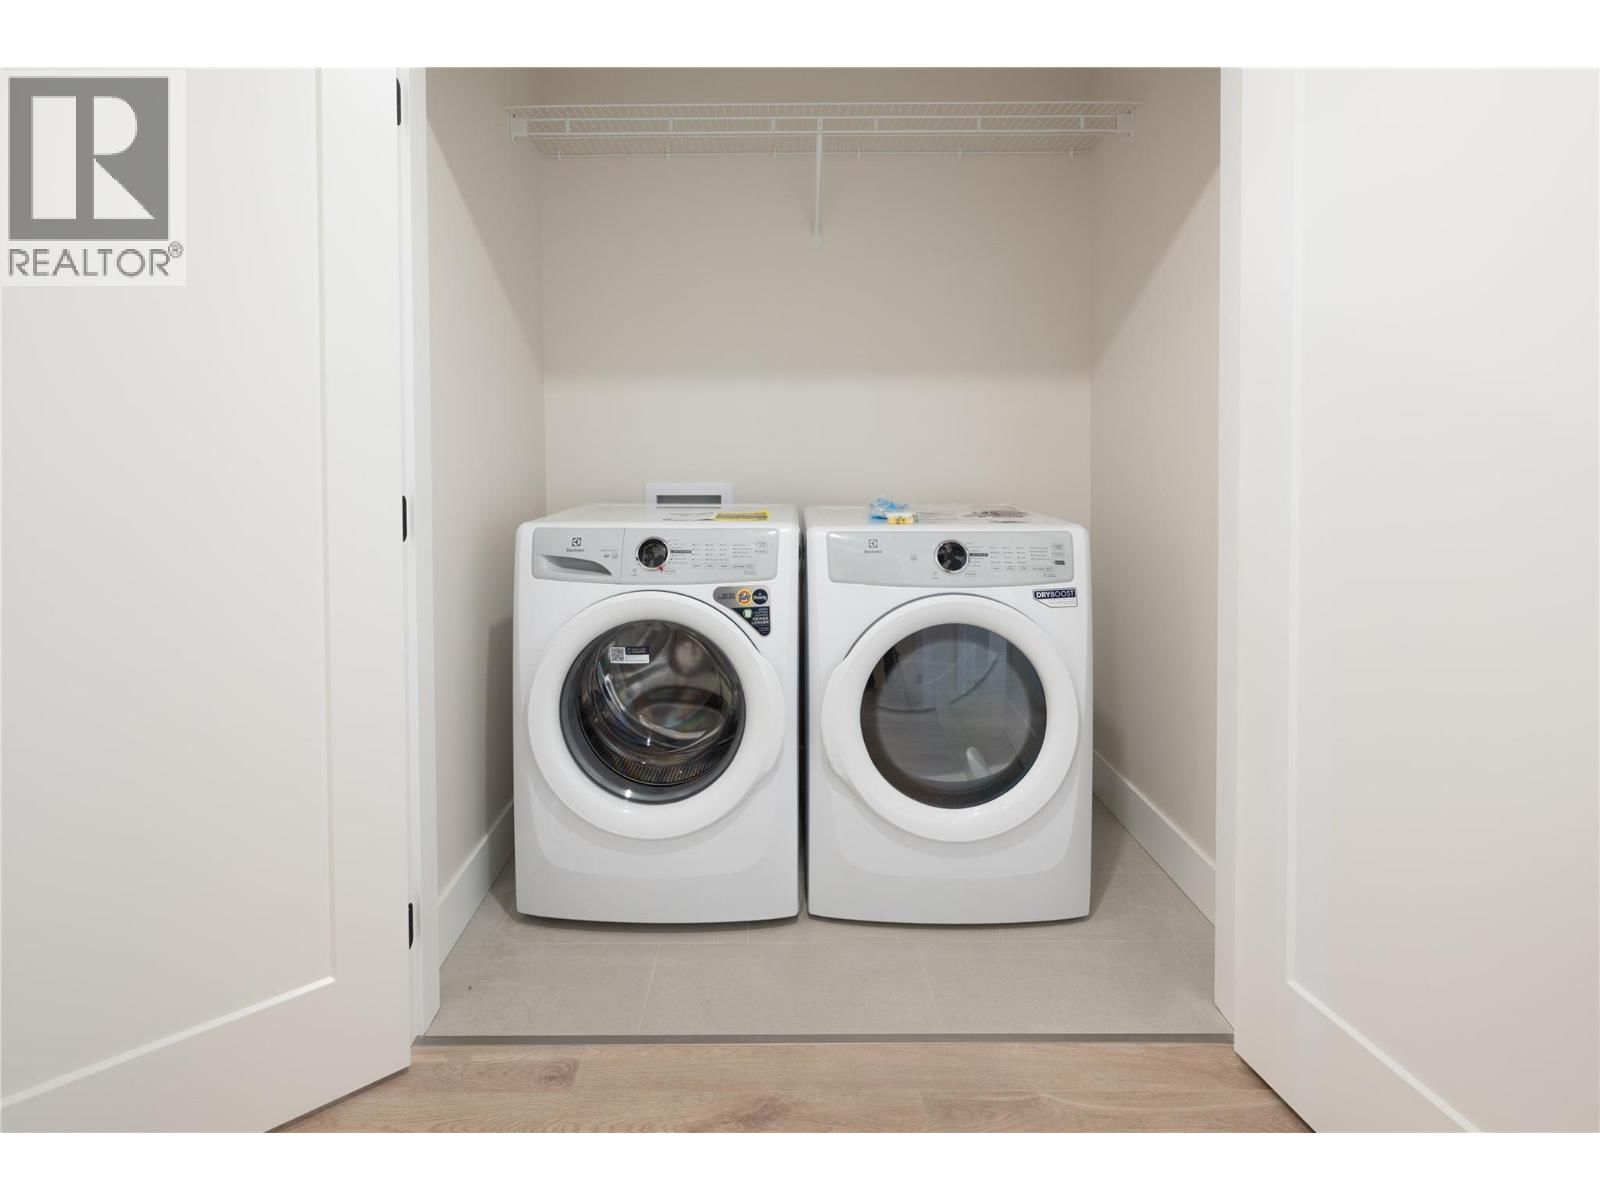
Welcome to modern living in these beautifully finished single family attached homes, offering 4 bedrooms, 2.5 bathrooms, and a choice of two stunning finishing packages. Designed with comfort, quality, and style in mind, these homes are an exceptional blend of functionality and contemporary design. Laminate flooring throughout and elegant tile in the bathrooms and in-floor heating in the master bedroom. The spa-inspired ensuite also includes dual sinks, a tiled shower, and a spacious walk-through closet offering excellent storage. The open-concept kitchen is a true highlight, showcasing quartz countertops, full-height Excel cabinetry with a built-in coffee bar, and a stylish tiled backsplash. A complete stainless steel appliance package is included, with a water line to the fridge. The natural gas BBQ hook-up make everyday living both practical and enjoyable. Price also includes window coverings throughout. The single garage has its your own private driveway for easy parking FEATURES NO STRATA FEES and full ownership of the property your home sits on. These places are single family attached homes and offer a rare opportunity to enjoy a low-maintenance, modern lifestyle. All measures approximate. (id:39198)
- Listing ID: 10389716
- Property Type: Single Family
- Year Built: 2025
| Property | |
|---|---|
| Ownership: | Freehold |
| Lot Size: | 0.04 Ac (Under 1 Acre) |
| Building | |
|---|---|
| Type: | Single Family Row / Townhouse |
| HVAC: | Fireplace, Heat Pump and Heat Pump |
| Utilities: | Municipal Sewage System |
| Location | |
|---|---|
| Town: | Kamloops |
| Province: | British Columbia |
| Rooms | Level | Dimensions |
|---|---|---|
| 2pc Bathroom | Main level | |
| Living room | Main level | 10'6'' x 9'6'' |
| Dining room | Main level | 10'6'' x 8'7'' |
| Kitchen | Main level | 11'6'' x 10'6'' |
| 4pc Bathroom | Second level | |
| 4pc Ensuite bath | Second level | |
| Bedroom | Second level | 9'5'' x 12'2'' |
| Bedroom | Second level | 10'10'' x 9'11'' |
| Den | Second level | 8'6'' x 7'6'' |
| Primary Bedroom | Second level | 14'1'' x 12'7'' |
Book a showing to see this CHESTNUT Home in Kamloops
This property has so much to offer. Book a private showing now, as you do not want to miss out on 163 CHESTNUT Avenue in Kamloops, British Columbia!
Private Showing Request
Send a request to book a private showing for
.
Please Note: Information you supply in the contact form will be kept fully confidential.
Is this home the right property for you? Start a conversation to find out.

Provided by Royal LePage Kamloops Realty (Seymour St). MLS®, REALTOR®, and the associated logos are trademarks of the Canadian Real Estate Association.

This REALTOR.ca listing content is owned and licensed by REALTOR® members of the Canadian Real Estate Association.
Have questions or need more information about this home? Don't know where to begin? Then, let us connect you with the best real estate agent to guide you.

Inquiries submitted through this website will be responded to by a local sales representative from Royal LePage®.
Start a Conversation by Text
Provide your full name, phone and email to start a conversation by text message.
Please Note: Information you supply in the contact form will be kept fully confidential.
Start a Conversation by Email
Provide your full name and email to start a conversation by email.
Please Note: Information you supply in the contact form will be kept fully confidential.