
1580 Lorne Street, Kamloops, British Columbia V2C 1X6









$2,700,000
- 4 bedrooms
- 6 bathrooms
- 7,100 Square Feet
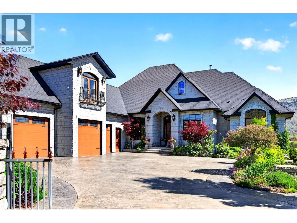
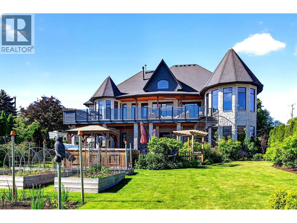
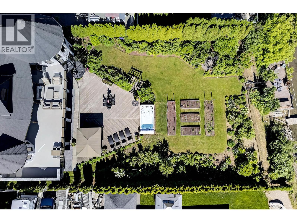
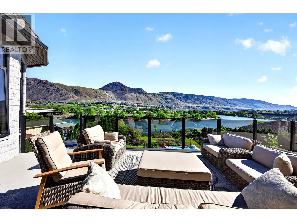
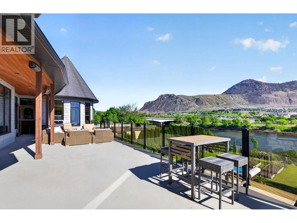
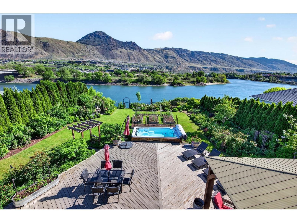
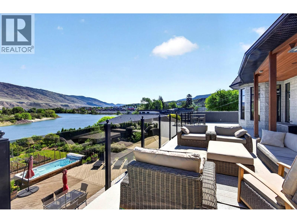
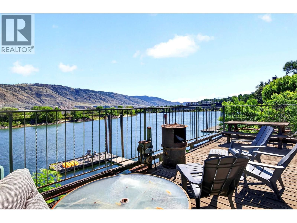
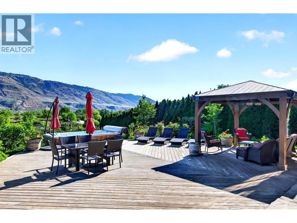
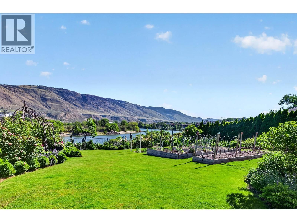
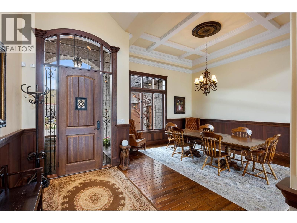
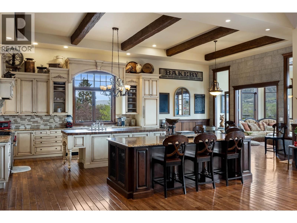
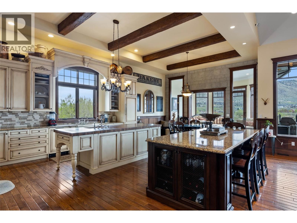
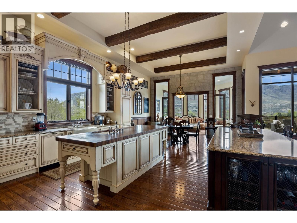
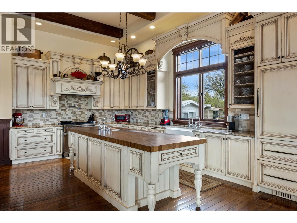
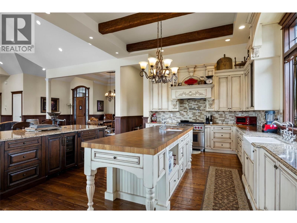
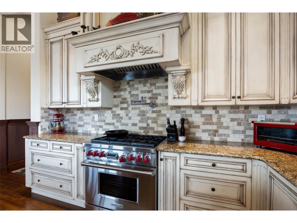
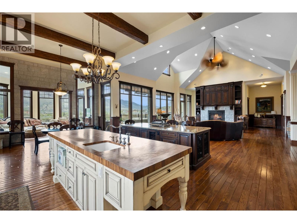
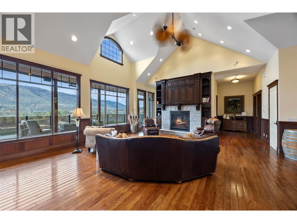
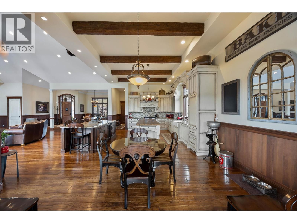
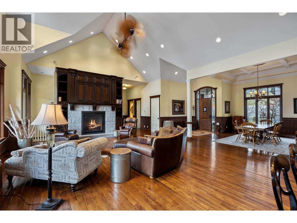
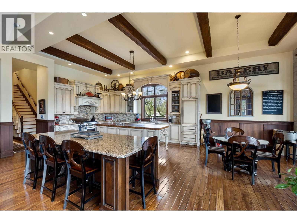
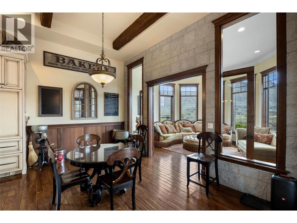
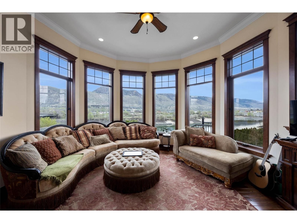
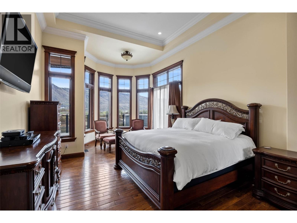
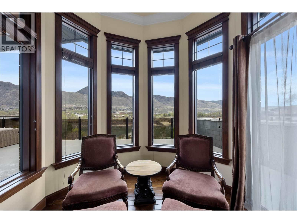
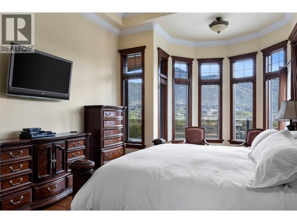
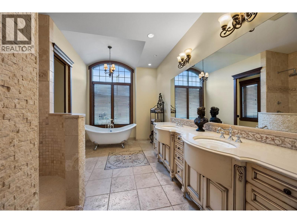
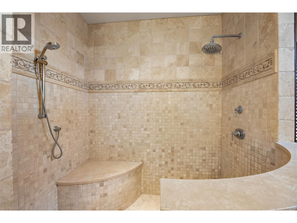
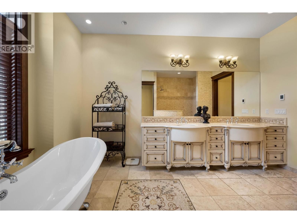
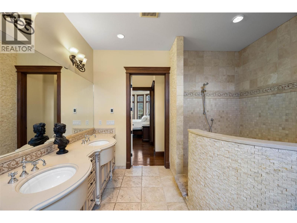
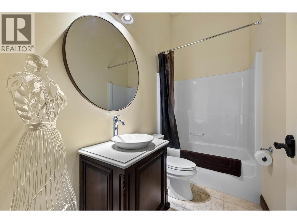
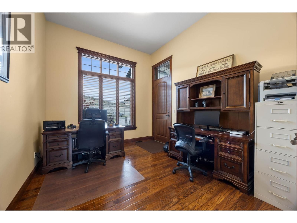
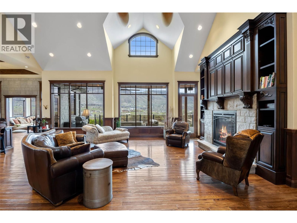
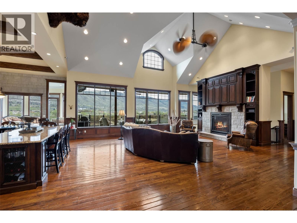
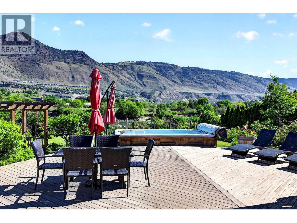
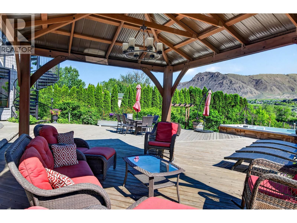
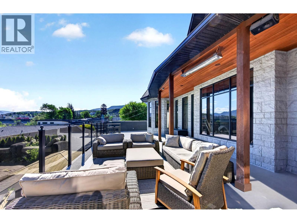
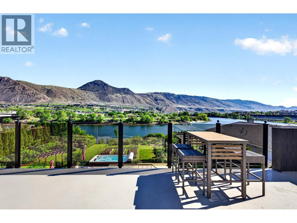
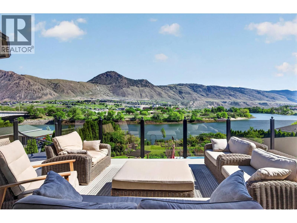
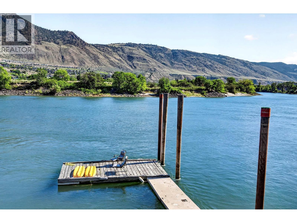
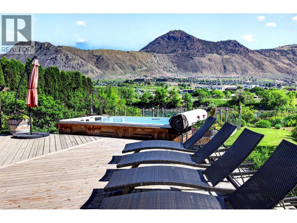
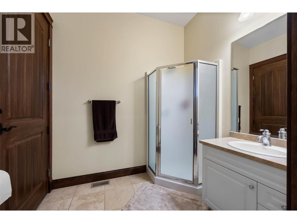
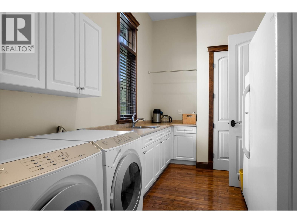
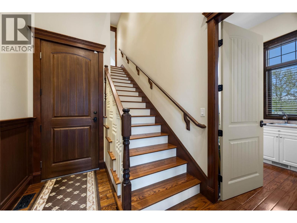
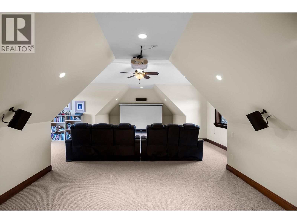
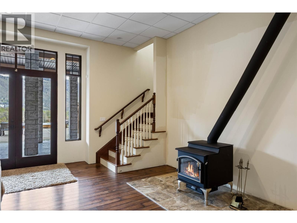
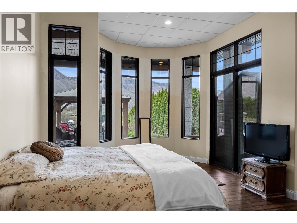
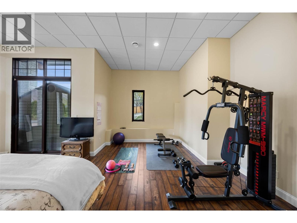
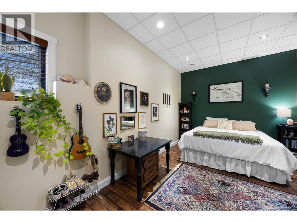
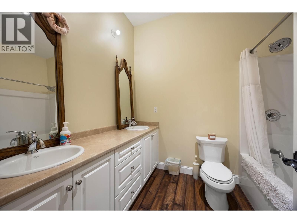
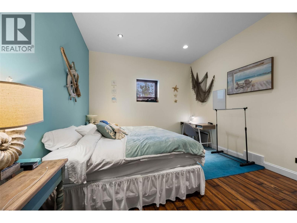
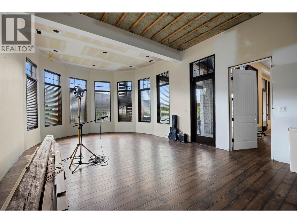
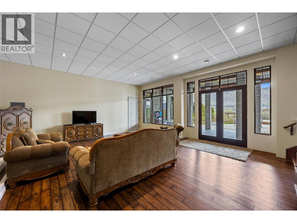
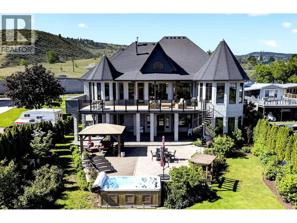
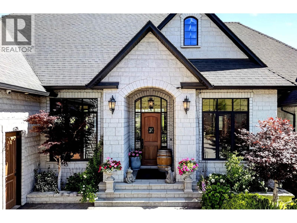
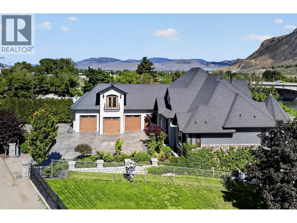
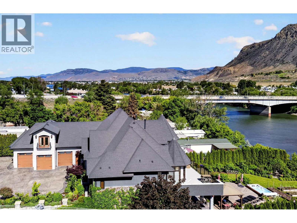
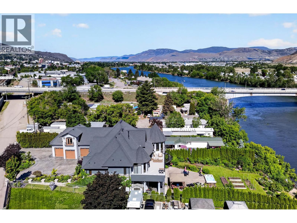
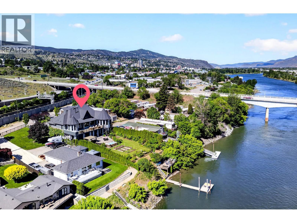
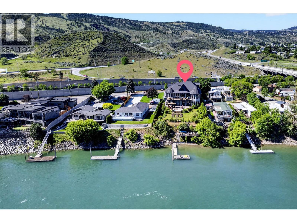
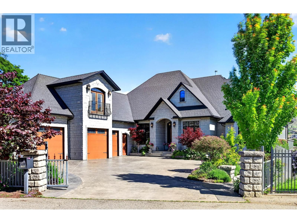
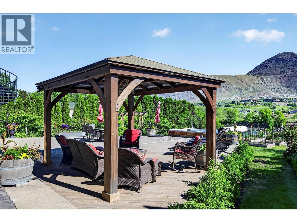
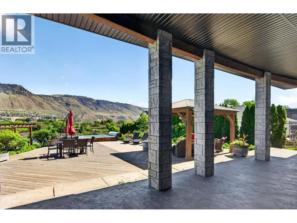
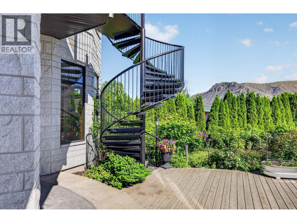
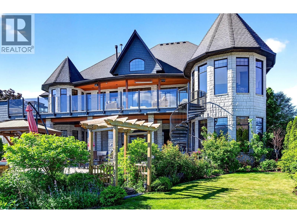
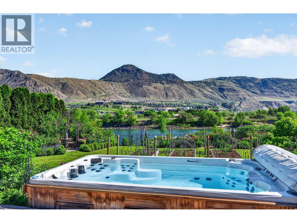
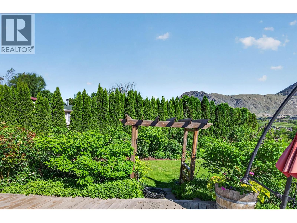
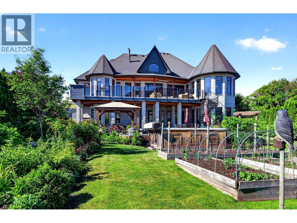
Grand riverfront offering on the Thompson! Beautifully appointed 7000 sq ft home with exceptional space for family and entertaining. Stunning chef’s kitchen with oversized islands and seamless indoor/outdoor dining. Expansive main floor features 20 ft ceilings, open concept layout, and wall of windows leading to a large upper deck overlooking the landscaped yard, riverside sitting area, and private dock. Offering 4 large bedrooms, office, and 6 bathrooms, with suite potential. Upper-level media/bonus room provides flexible living space. Lower level boasts 12ft ceilings, spacious living area, 3 bedrooms, 2 bathrooms, ample storage, and daylight ... read more
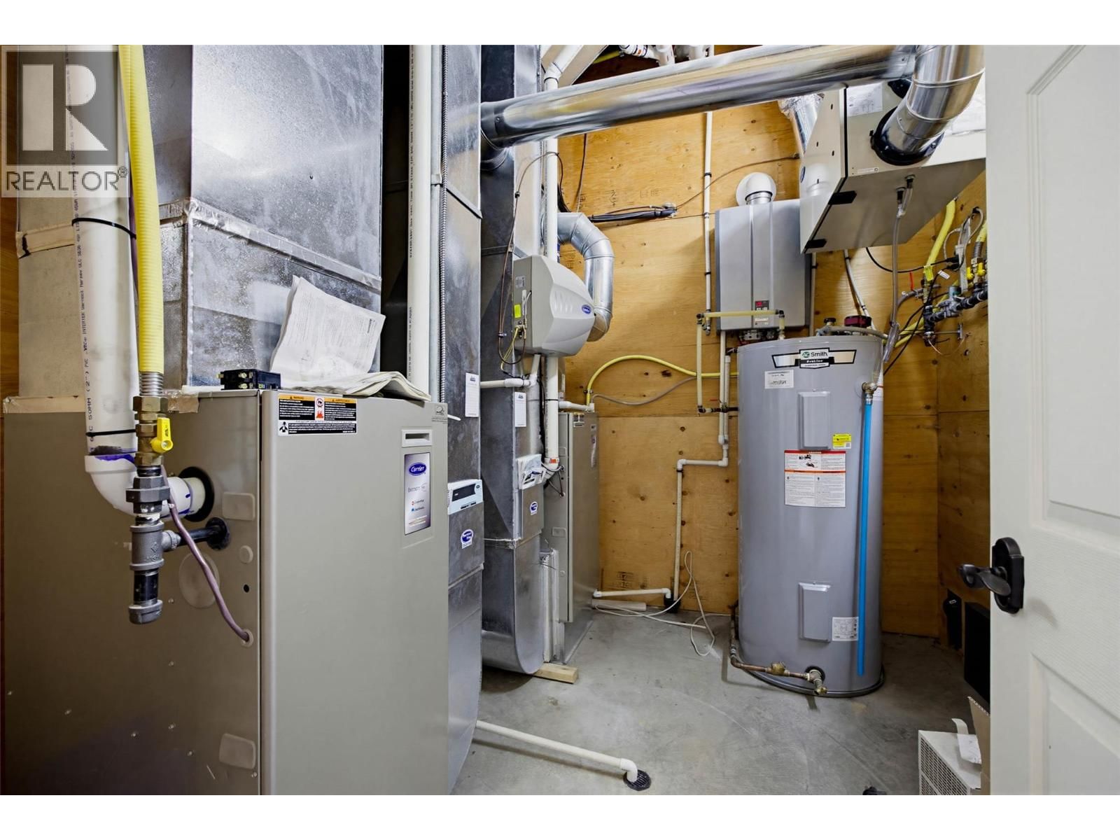
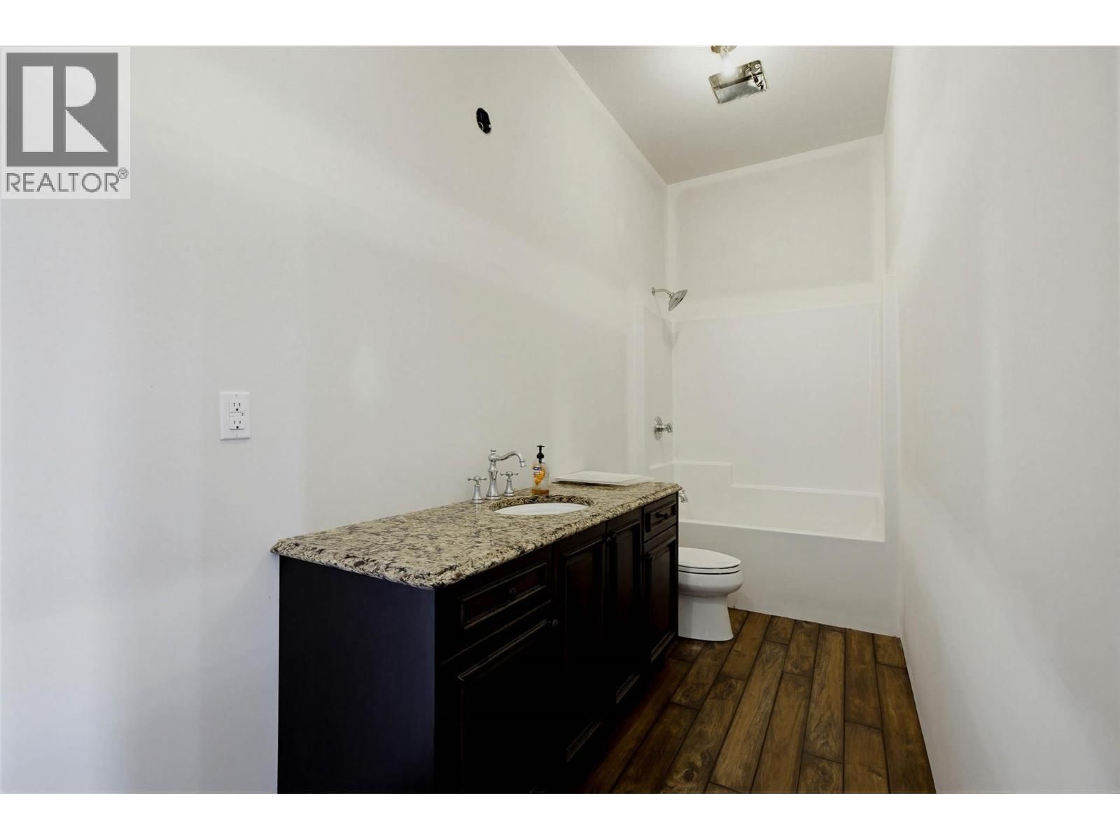
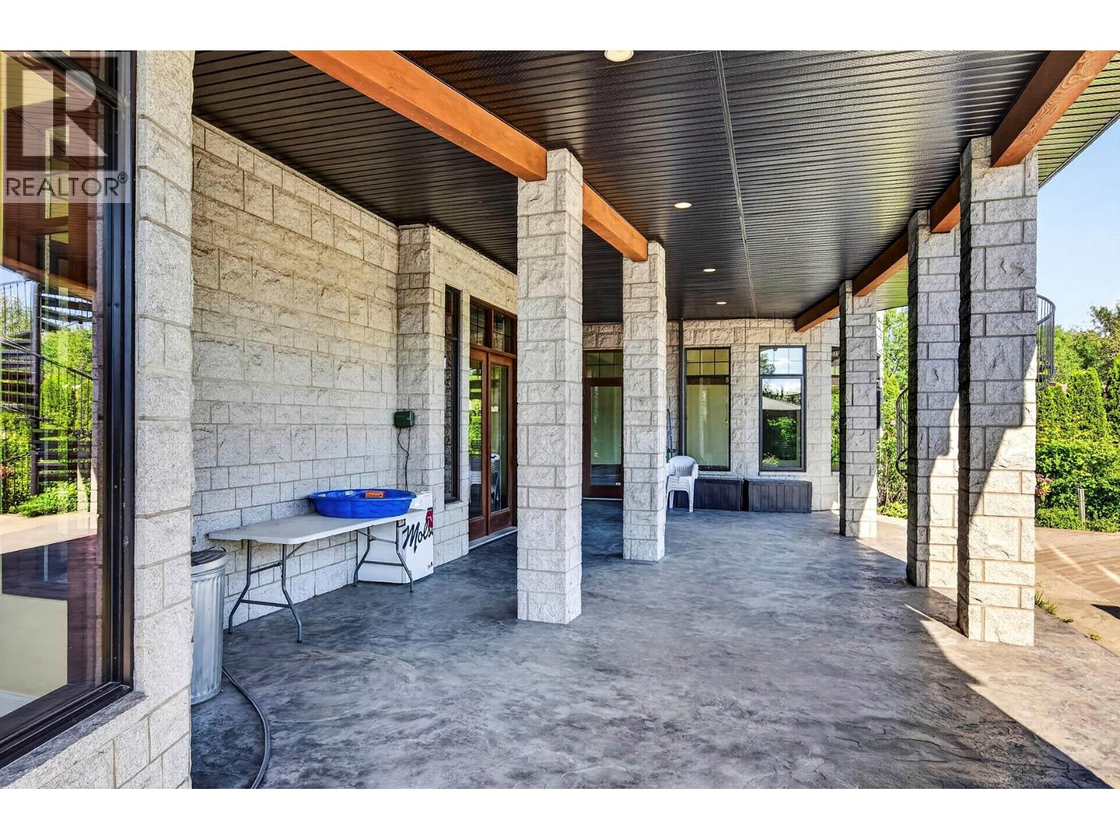
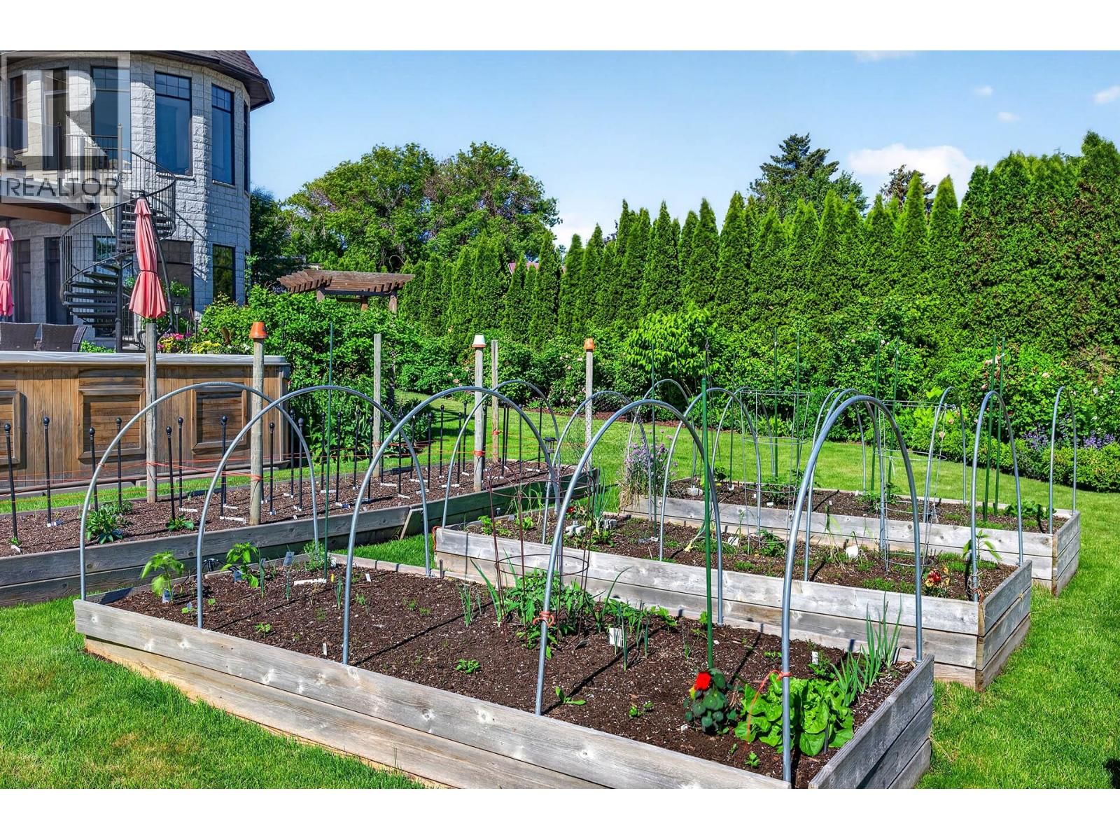
Grand riverfront offering on the Thompson! Beautifully appointed 7000 sq ft home with exceptional space for family and entertaining. Stunning chef’s kitchen with oversized islands and seamless indoor/outdoor dining. Expansive main floor features 20 ft ceilings, open concept layout, and wall of windows leading to a large upper deck overlooking the landscaped yard, riverside sitting area, and private dock. Offering 4 large bedrooms, office, and 6 bathrooms, with suite potential. Upper-level media/bonus room provides flexible living space. Lower level boasts 12ft ceilings, spacious living area, 3 bedrooms, 2 bathrooms, ample storage, and daylight walk-out basement access to the lower deck. Situated on nearly ½ acre with tranquil river and mountain views. Walking distance to the downtown core. This custom designed home was built in 2012 for the current owners. Oversized 3-car garage with bathroom and plenty of additional parking. Full feature sheet available. Exceptional lifestyle property. Call for your appointment to view. (id:39198)
- Listing ID: 10379425
- Property Type: Single Family
- Year Built: 2012
| Property | |
|---|---|
| Style: | Other |
| Ownership: | Freehold |
| Lot Size: | 0.48 Ac (Under 1 Acre) Chain Link |
| Parking: | Additional Parking 8 Spaces |
| Building | |
|---|---|
| Type: | Single Family House |
| HVAC: | Central Air Conditioning, Fireplace, Forced Air and See Remarks |
| Exterior: | Brick, Stucco and Asphalt Shingle |
| Basement: | Full |
| Utilities: | Municipal Sewage System |
| Location | |
|---|---|
| Town: | Kamloops |
| Province: | British Columbia |
| Rooms | Level | Dimensions |
|---|---|---|
| Storage | Lower level | 10'0'' x 11'4'' |
| Storage | Lower level | 23'0'' x 11'0'' |
| Full bathroom | Lower level | 5'0'' x 16'0'' |
| Other | Lower level | 16'7'' x 30'0'' |
| 5pc Bathroom | Lower level | 7'2'' x 9'0'' |
| Bedroom | Lower level | 15'10'' x 12'8'' |
| Bedroom | Lower level | 11'3'' x 18'8'' |
| Bedroom | Lower level | 25'0'' x 19'3'' |
| Living room | Lower level | 23'10'' x 28'3'' |
| Other | Second level | 32'2'' x 26'6'' |
| 2pc Bathroom | Main level | 6'10'' x 5'5'' |
| 3pc Bathroom | Main level | 6'2'' x 7'11'' |
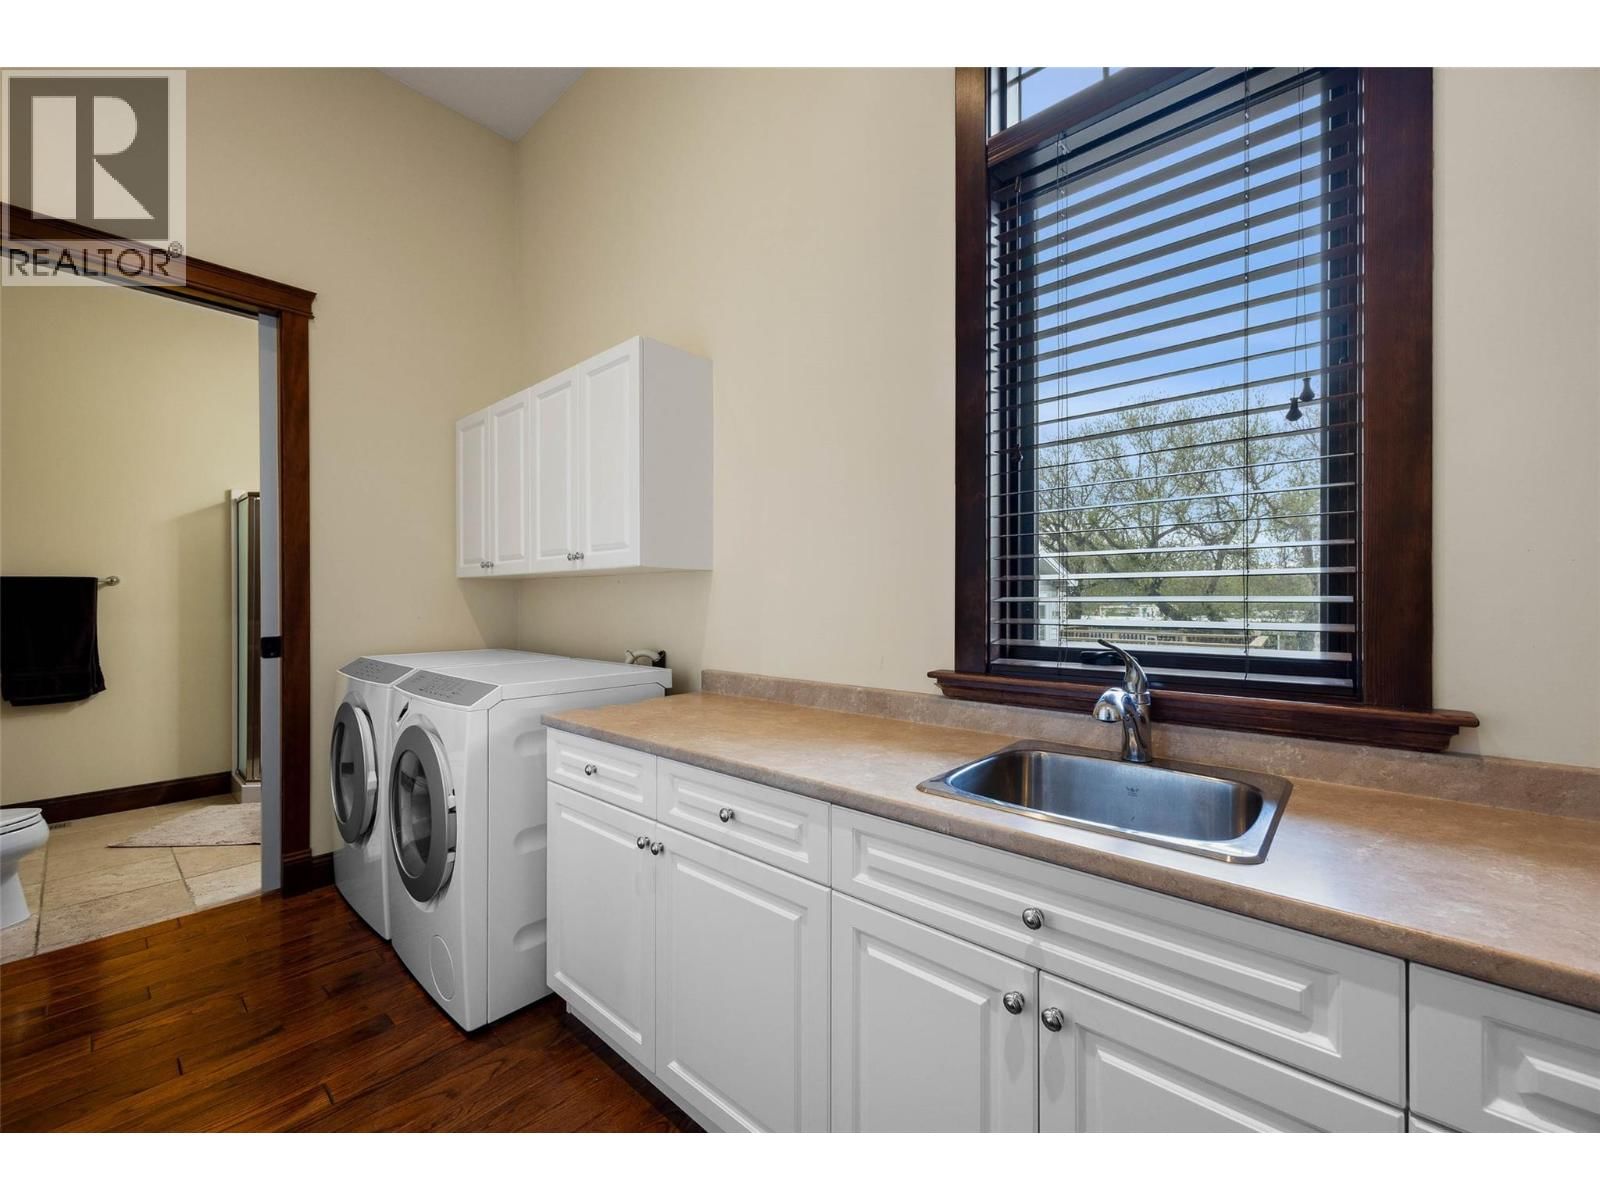
| Laundry room | Main level | 8'9'' x 15'2'' |
| Full bathroom | Main level | 9'8'' x 5'0'' |
| Office | Main level | 17'2'' x 11'3'' |
| 6pc Ensuite bath | Main level | 15'7'' x 12'4'' |
| Primary Bedroom | Main level | 21'10'' x 13'5'' |
| Great room | Main level | 31'10'' x 20'10'' |
| Other | Main level | 14'10'' x 16'7'' |
| Dining room | Main level | 16'7'' x 10'9'' |
| Dining room | Main level | 18'0'' x 14'10'' |
| Kitchen | Main level | 17'9'' x 20' |
Book a showing to see this Lorne Home in Kamloops
This property has so much to offer. Book a private showing now, as you do not want to miss out on 1580 Lorne Street in Kamloops, British Columbia!
Private Showing Request
Send a request to book a private showing for
.
Please Note: Information you supply in the contact form will be kept fully confidential.
Is this waterfront home the right property for you? Start a conversation to find out.

Provided by REMAX Kamloops. MLS®, REALTOR®, and the associated logos are trademarks of the Canadian Real Estate Association.

This REALTOR.ca listing content is owned and licensed by REALTOR® members of the Canadian Real Estate Association.
Have questions or need more information about this home? Don't know where to begin? Then, let us connect you with the best real estate agent to guide you.

Inquiries submitted through this website will be responded to by a local sales representative from Royal LePage®.
Start a Conversation by Text
Provide your full name, phone and email to start a conversation by text message.
Please Note: Information you supply in the contact form will be kept fully confidential.
Start a Conversation by Email
Provide your full name and email to start a conversation by email.
Please Note: Information you supply in the contact form will be kept fully confidential.