
1405 SPRINGHILL Drive, Kamloops, British Columbia V2C 0B4



$619,900
- 2 bedrooms
- 2 bathrooms
- 1,149 Square Feet
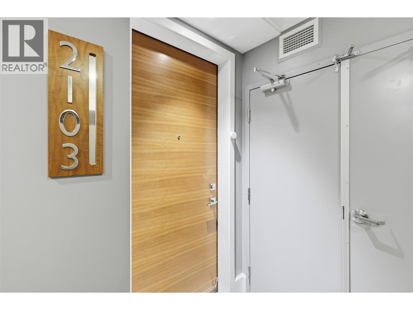
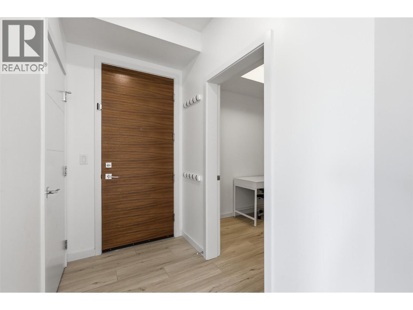
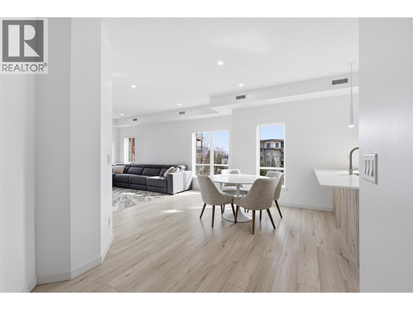
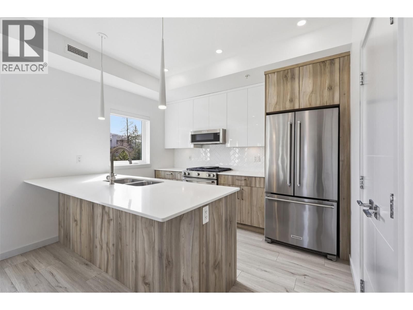
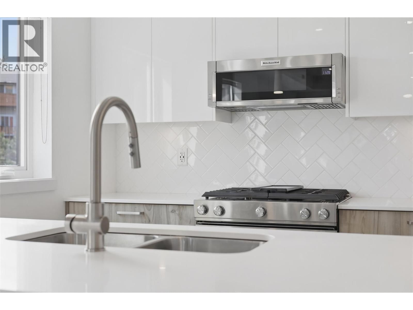
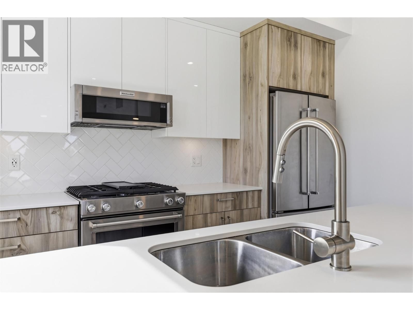
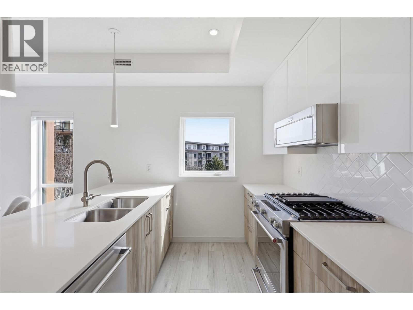
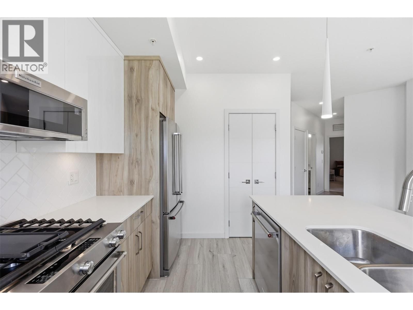
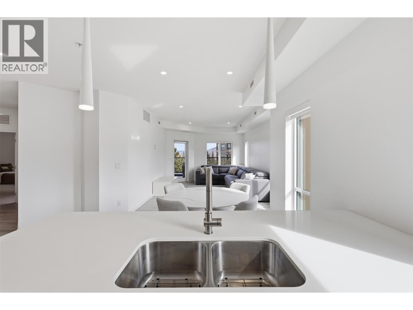
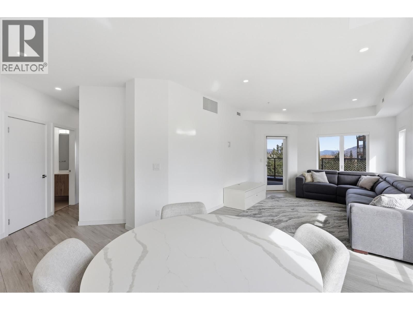
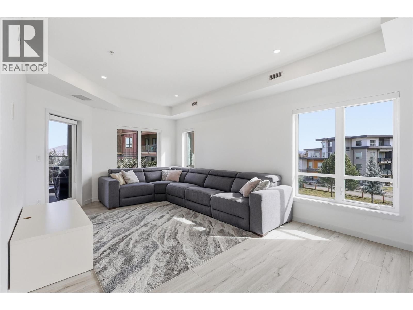
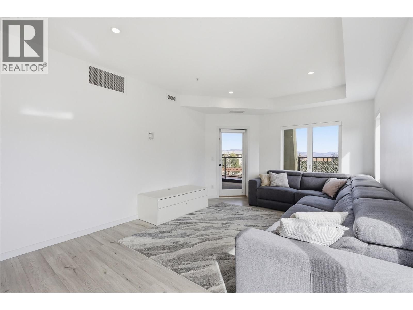
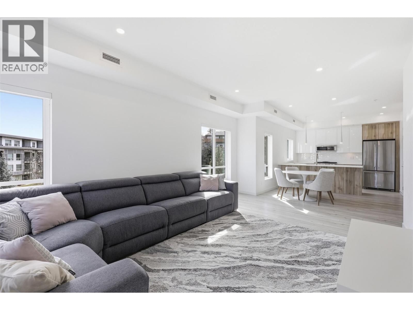
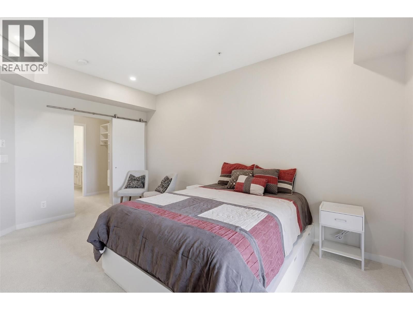
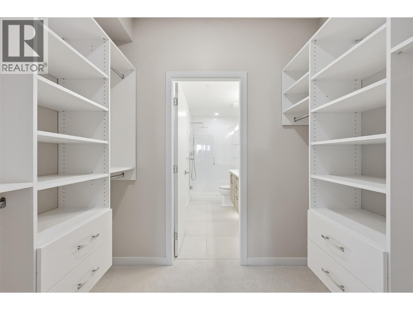
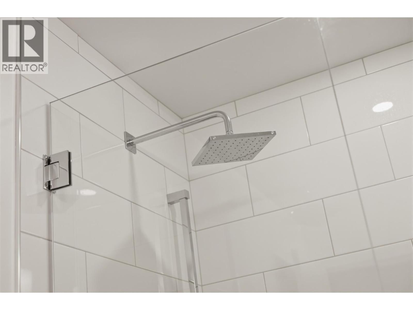
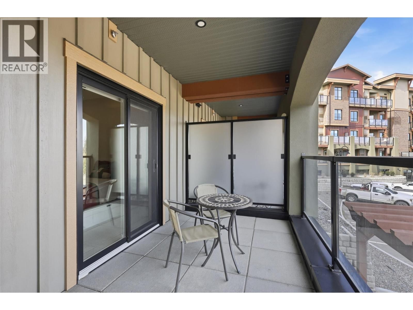
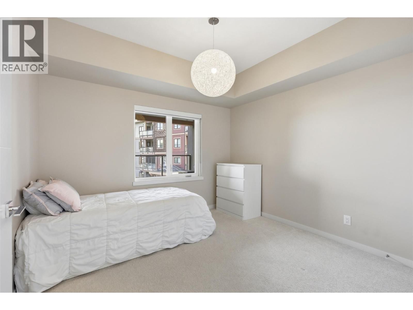
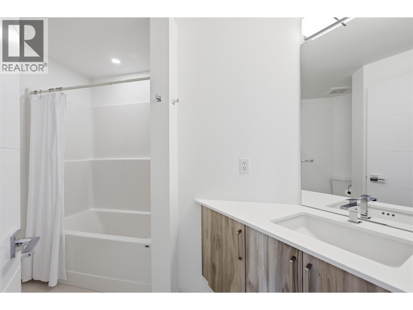
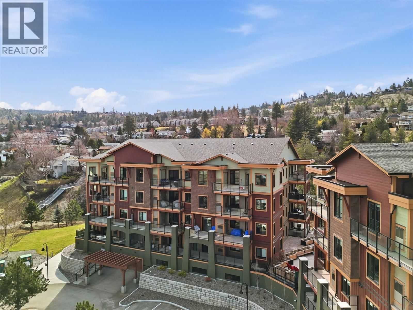
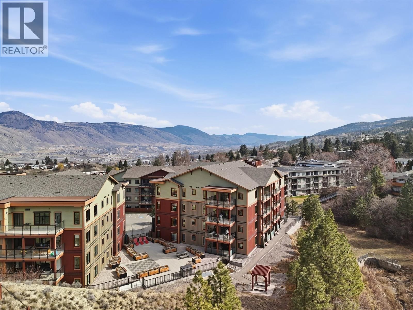
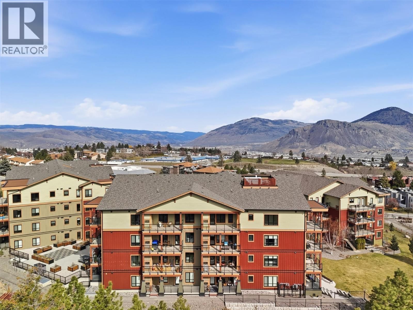
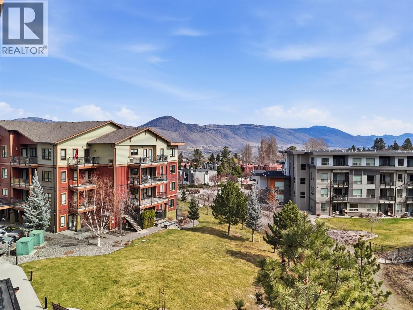
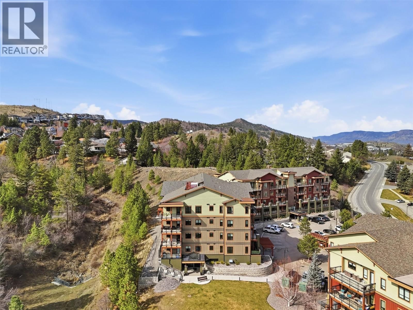
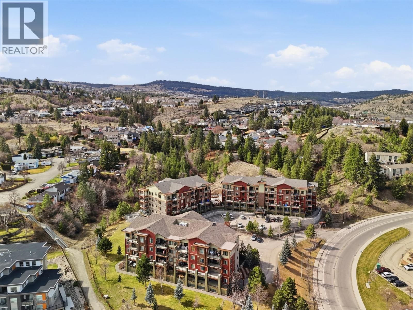
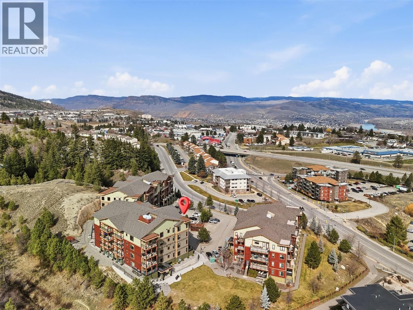
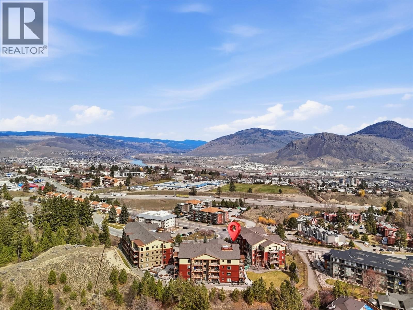
Welcome to 2103-1405 Springhill Dr. at Summit Pointe. This apartment features elegant quartz countertops throughout, with the morning sun streaming into the spacious kitchen, living, and dining areas. This two-bedroom, two-bathroom home boasts modern cabinetry with soft-closing drawers and doors, under-accent LED lighting, a spa-like temperature-controlled shower in the main bathroom, and sleek stainless steel KitchenAid appliances, including a gas range. The fridge offers a water dispenser and ice maker, and a full-size Electrolux washer and dryer add convenience. A gas furnace and air conditioning ensure year-round comfort. Sun shades with blackout ... read more
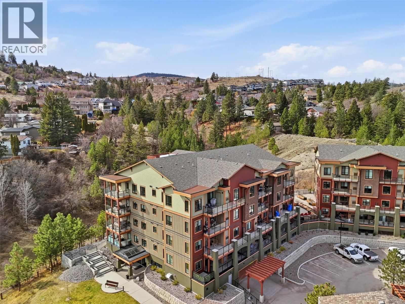
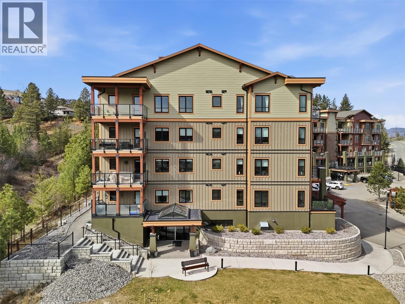
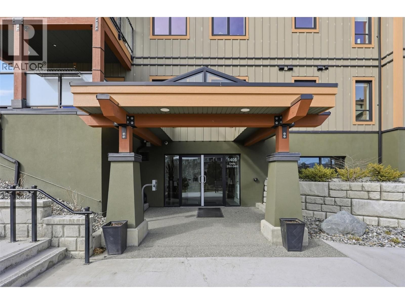
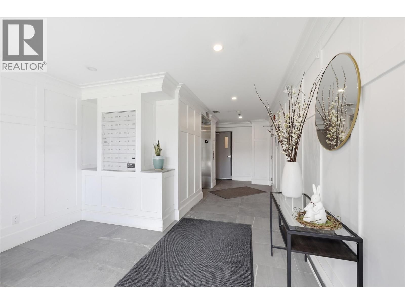
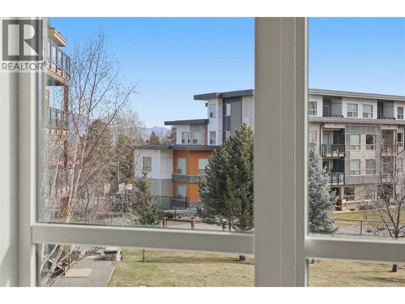
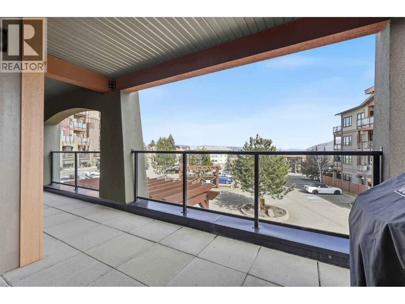
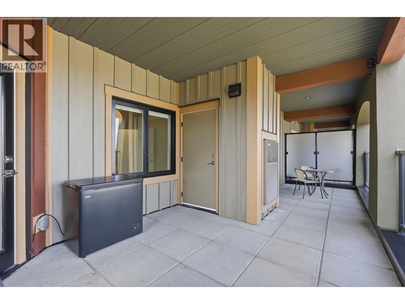
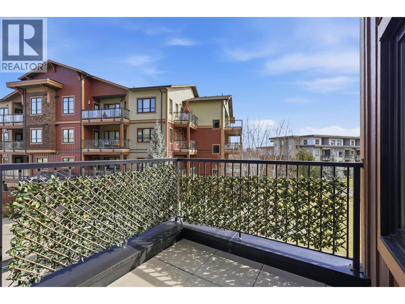
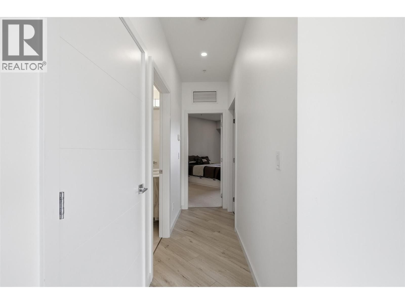
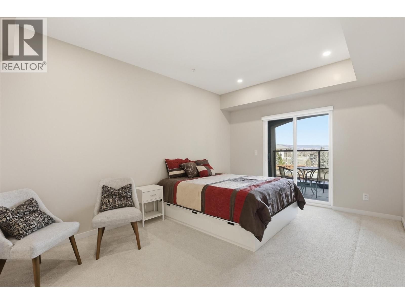
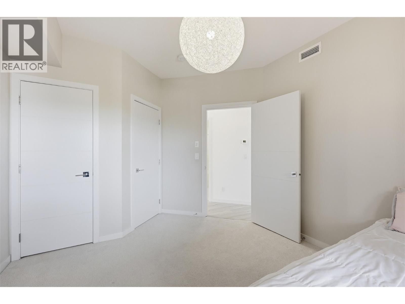
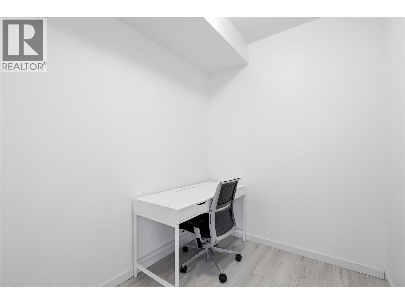
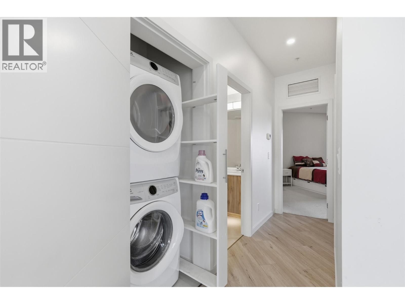
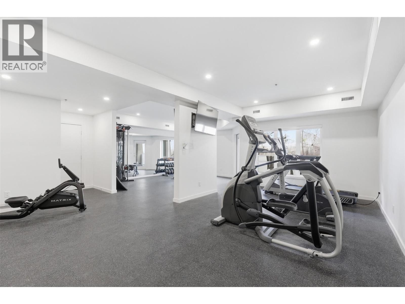
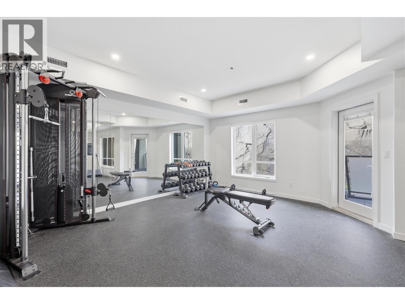
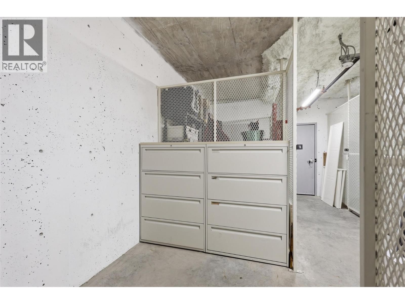
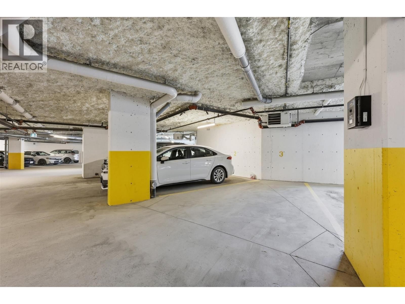
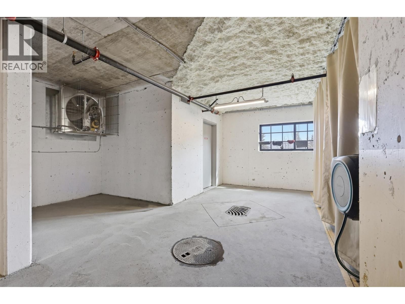
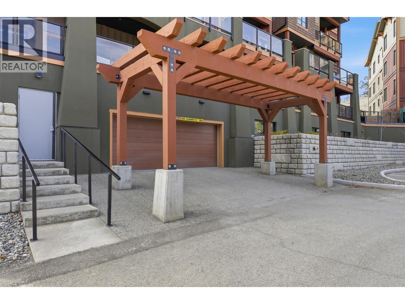
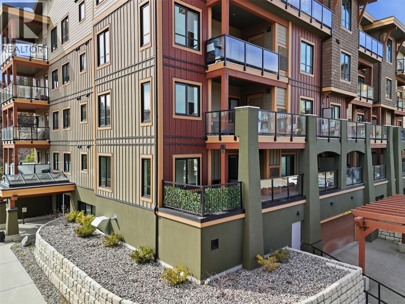
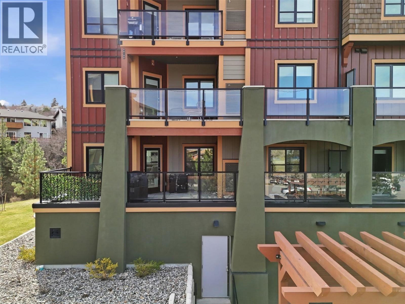
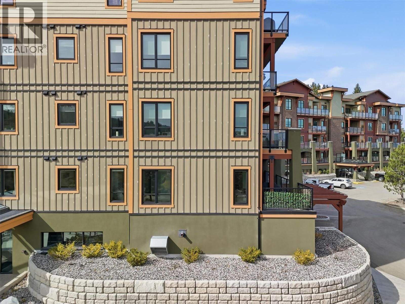
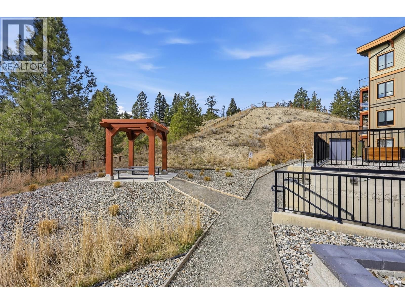
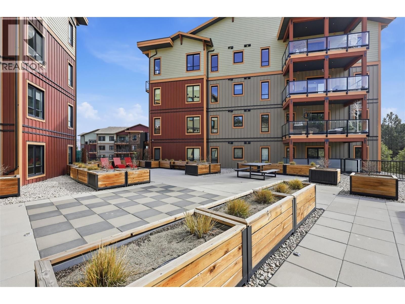
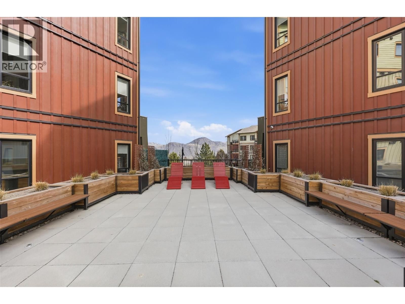
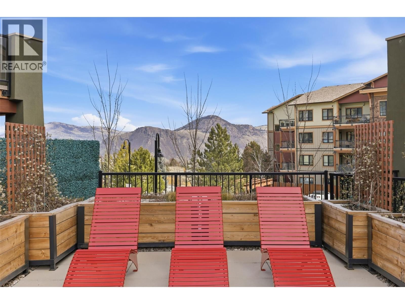
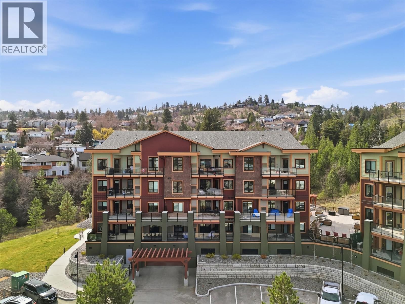
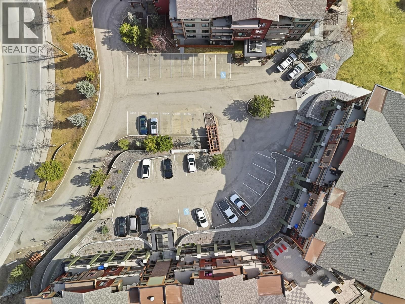
Welcome to 2103-1405 Springhill Dr. at Summit Pointe. This apartment features elegant quartz countertops throughout, with the morning sun streaming into the spacious kitchen, living, and dining areas. This two-bedroom, two-bathroom home boasts modern cabinetry with soft-closing drawers and doors, under-accent LED lighting, a spa-like temperature-controlled shower in the main bathroom, and sleek stainless steel KitchenAid appliances, including a gas range. The fridge offers a water dispenser and ice maker, and a full-size Electrolux washer and dryer add convenience. A gas furnace and air conditioning ensure year-round comfort. Sun shades with blackout blinds grace the bedrooms, and a walk-in closet complements the ensuite. The versatile den can be used as an office, a playroom, extra storage, or even fits a twin-sized bed for guests. Step outside to the expansive and private patio from the living room or from the master bedroom. The deck allows for ample outdoor living in an apartment setting with plenty of space for BBQ's, patio furniture, etc. Residents also enjoy a fully equipped fitness center and inviting common areas for socializing. Additionally, there is heated underground parking and large secure steel storage compartments. Plus, you’re just minutes from Peterson Creek, Kenna Cartwright Park, and trails right from your front door. (id:39198)
- Listing ID: 10381802
- Property Type: Single Family
- Year Built: 2021
| Property | |
|---|---|
| Style: | Other |
| Ownership: | Condo Corporation $400.43 / Monthly |
| Lot Size: | Under 1 Acre Landscaped |
| Parking: | Underground |
| Building | |
|---|---|
| Type: | Single Family Apartment |
| Appliances: | Refrigerator, Washer & Dryer and Range |
| HVAC: | Central Air Conditioning, Fireplace and Forced Air |
| Exterior: | Other |
| Utilities: | Municipal Sewage System |
| Location | |
|---|---|
| Town: | Kamloops |
| Province: | British Columbia |
| Nearby Amenities: | Park, Recreation and Shopping |
| Rooms | Level | Dimensions |
|---|---|---|
| Den | Main level | 8'0'' x 6'7'' |
| Bedroom | Main level | 11'2'' x 13'1'' |
| Primary Bedroom | Main level | 11'5'' x 15'9'' |
| Kitchen | Main level | 11'9'' x 9'1'' |
| Dining room | Main level | 11'8'' x 7'11'' |
| Living room | Main level | 11'11'' x 19'1'' |
| 4pc Ensuite bath | Main level | 5'10'' x 12'1'' |
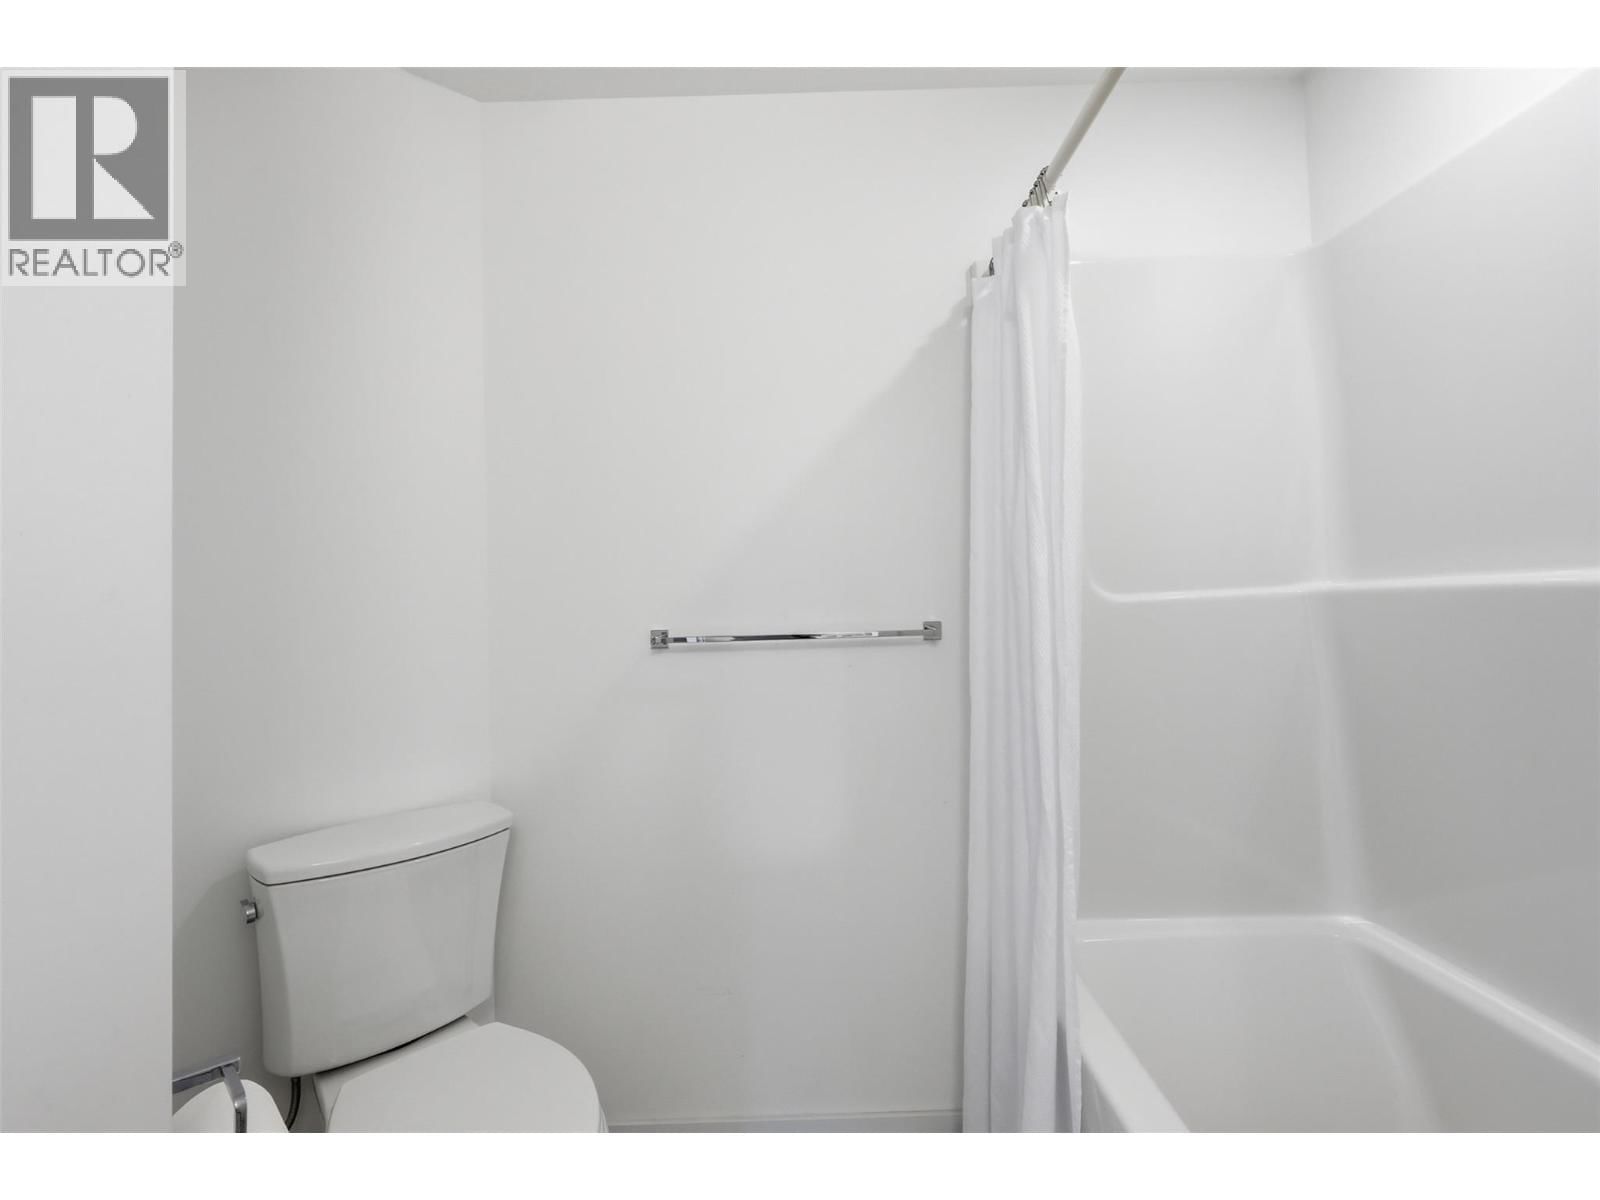
| 4pc Bathroom | Main level | 7'2'' x 10'3'' |
Book a showing to see this SPRINGHILL Condo in Kamloops
This property has so much to offer. Book a private showing now, as you do not want to miss out on 1405 SPRINGHILL Drive in Kamloops, British Columbia!
Private Showing Request
Send a request to book a private showing for
.
Please Note: Information you supply in the contact form will be kept fully confidential.
Is this condo the right property for you? Start a conversation to find out.

Provided by Brendan Shaw Real Estate Ltd.. MLS®, REALTOR®, and the associated logos are trademarks of the Canadian Real Estate Association.

This REALTOR.ca listing content is owned and licensed by REALTOR® members of the Canadian Real Estate Association.
Have questions or need more information about this condo? Don't know where to begin? Then, let us connect you with the best real estate agent to guide you.

Inquiries submitted through this website will be responded to by a local sales representative from Royal LePage®.
Start a Conversation by Text
Provide your full name, phone and email to start a conversation by text message.
Please Note: Information you supply in the contact form will be kept fully confidential.
Start a Conversation by Email
Provide your full name and email to start a conversation by email.
Please Note: Information you supply in the contact form will be kept fully confidential.