
1333 Prairie Rose Drive, Kamloops, British Columbia V2E 0C5























$1,400,000
- 6 bedrooms
- 6 bathrooms
- 4,259 Square Feet
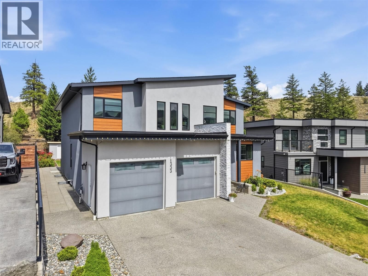
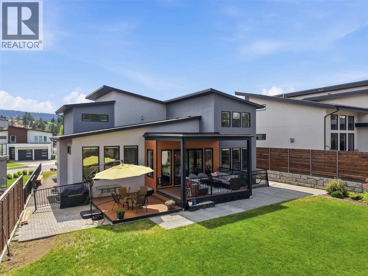
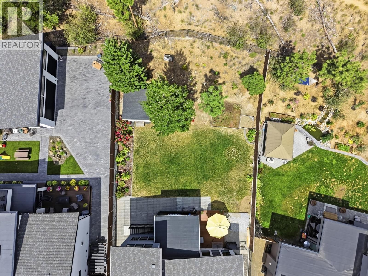
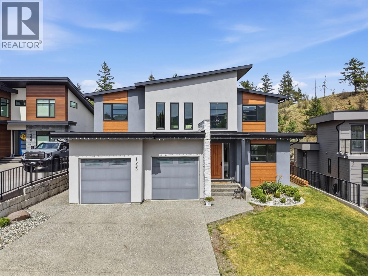
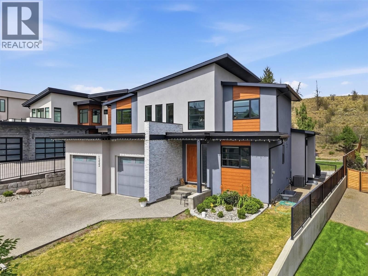
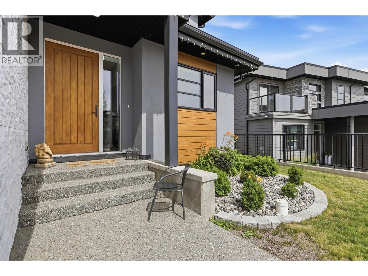
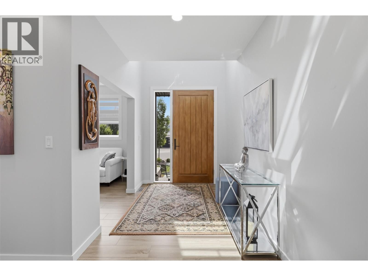
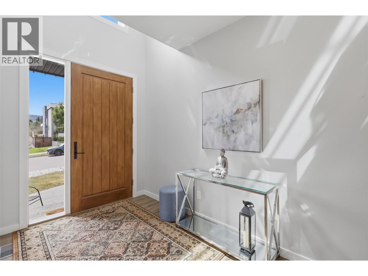
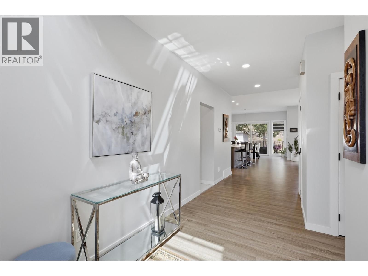
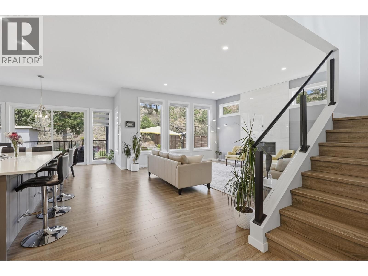
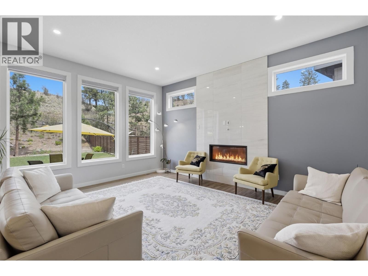
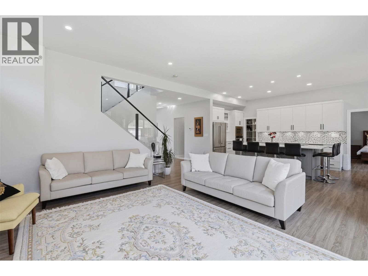
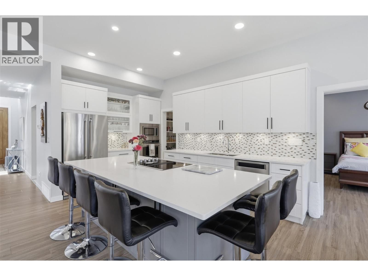
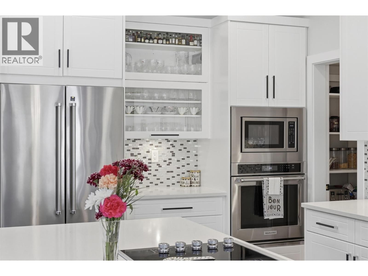
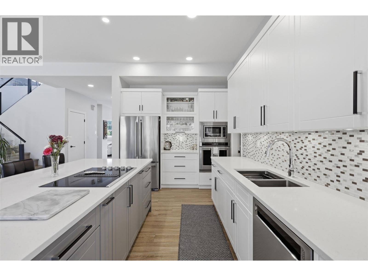
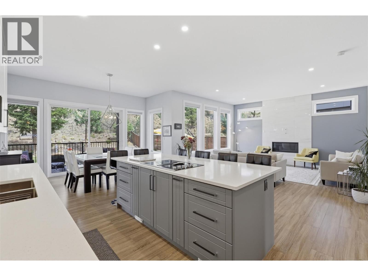
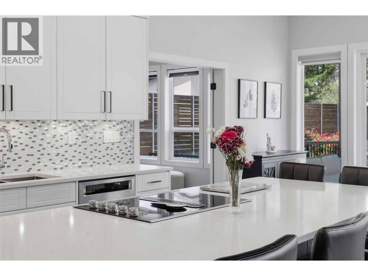
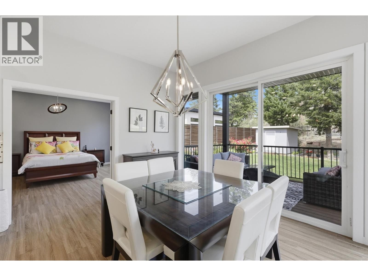
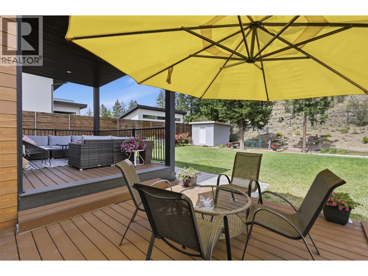
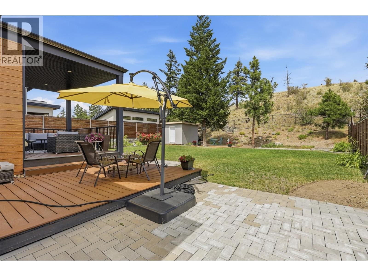
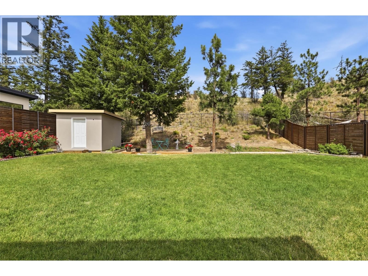
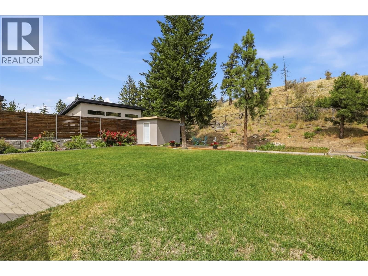
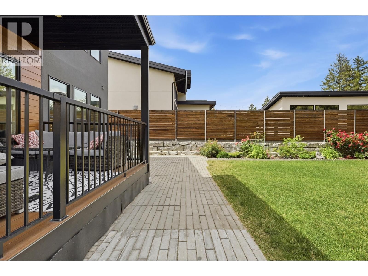
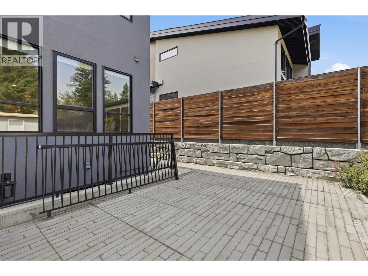
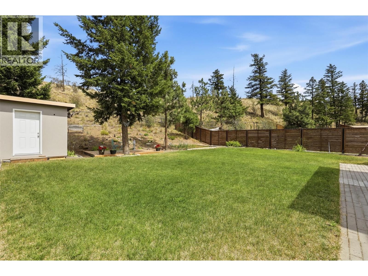
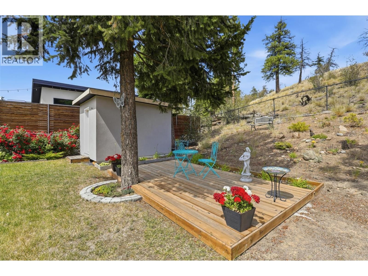
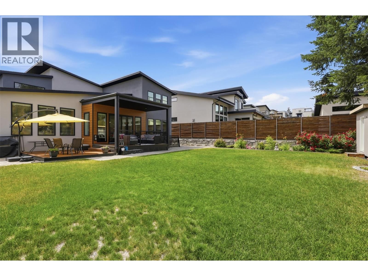
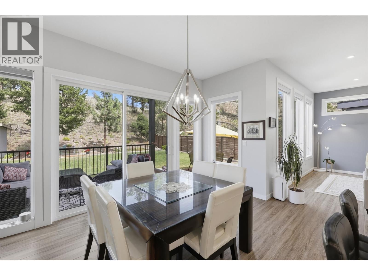
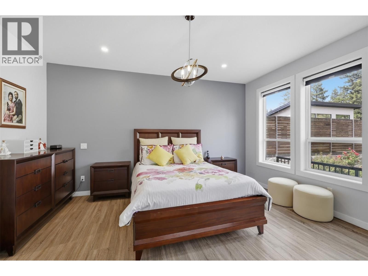
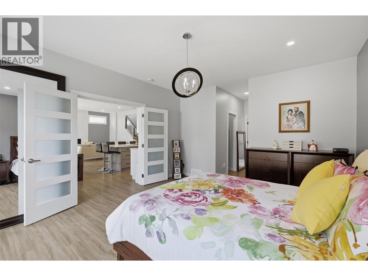
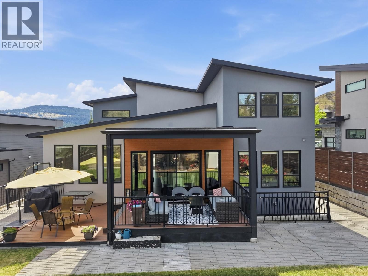
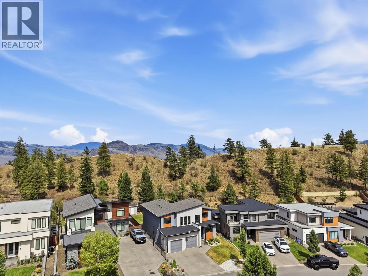
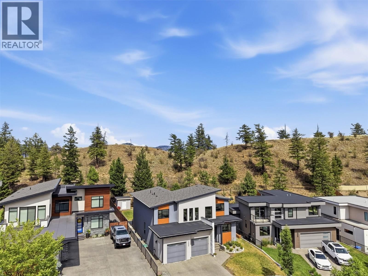
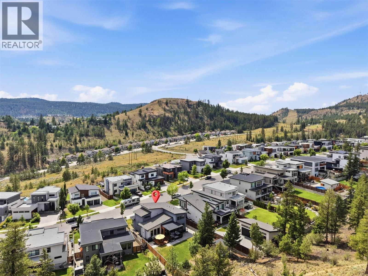
Welcome to 1333 Prairie Rose Drive, where luxury living meets one of Kamloops’ most sought-after natural settings. Offering over 4,200SqFt of thoughtfully designed living space, this exceptional home was crafted for families who appreciate both elegance and functionality. The heart of the home is a stunning gourmet kitchen featuring a massive quartz island, premium finishes and an open-concept design that seamlessly connects to the spacious dining and living areas—perfect for entertaining or everyday living. Matching quartz countertops continue throughout every bathroom, creating a cohesive, high-end finish. A rare and highly desirable feature is ... read more
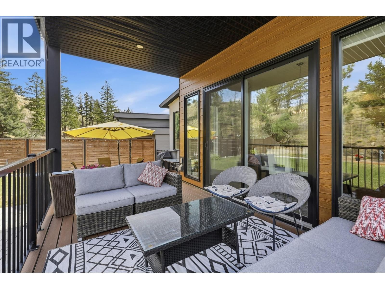
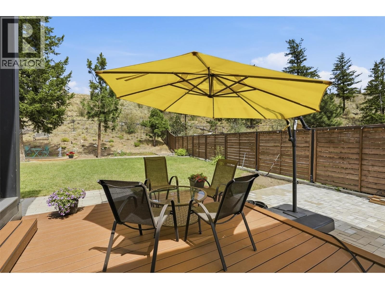
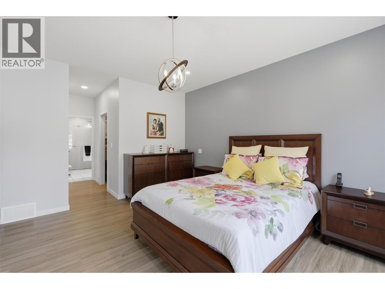
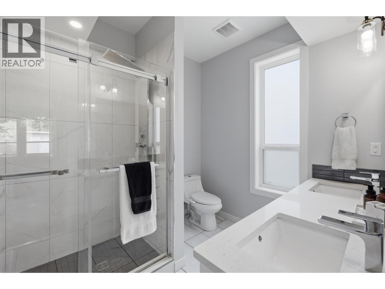
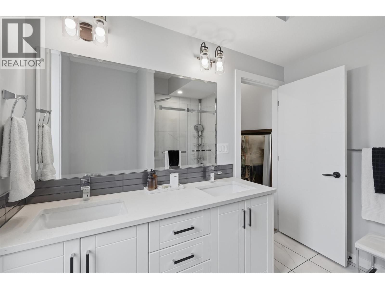
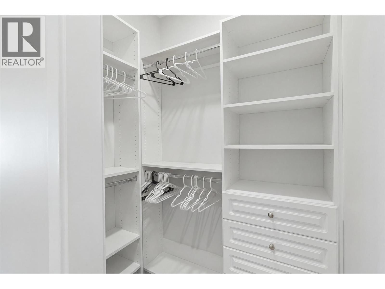
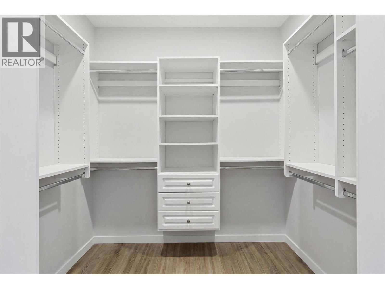
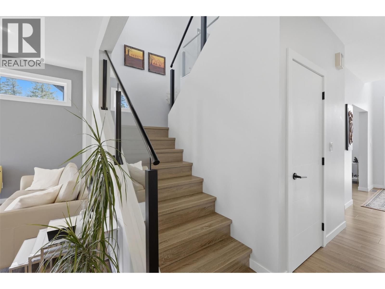
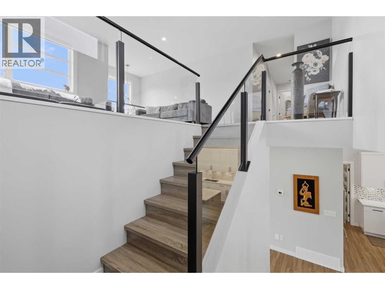
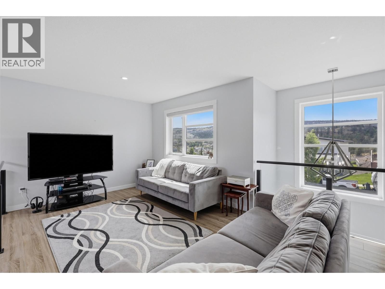
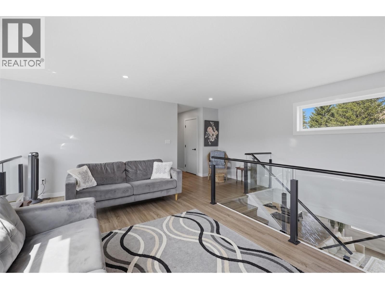
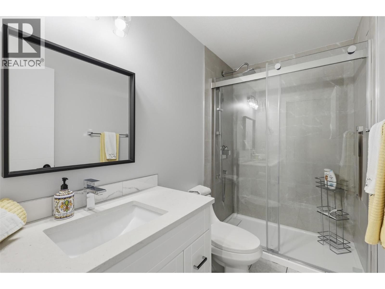
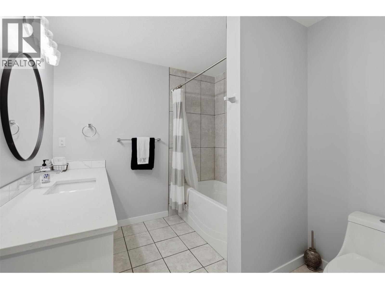
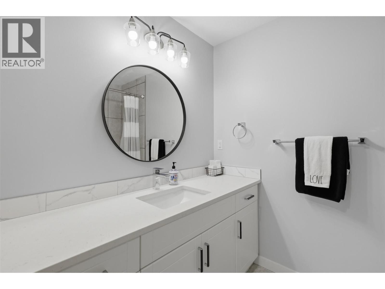
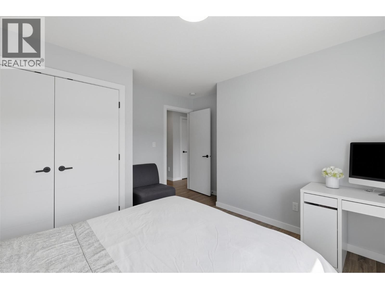
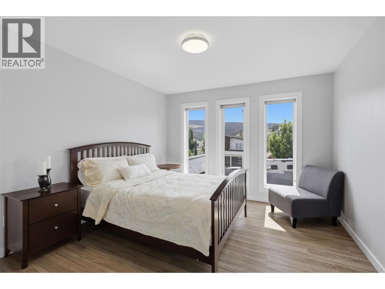
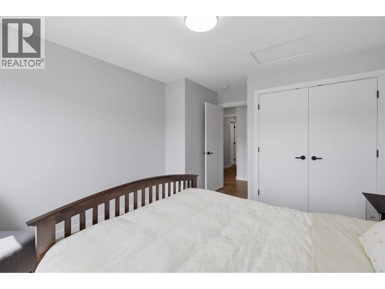
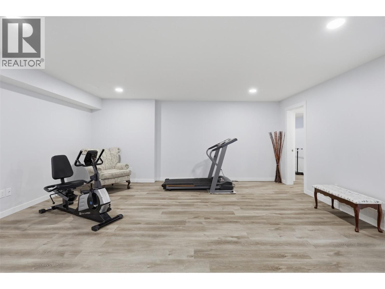
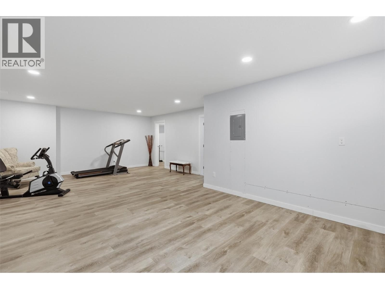
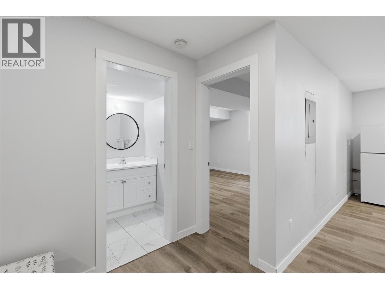
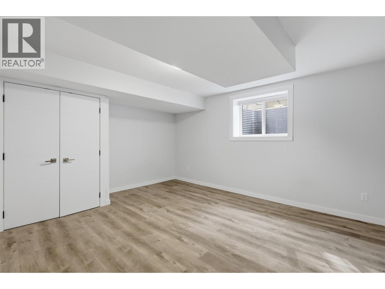
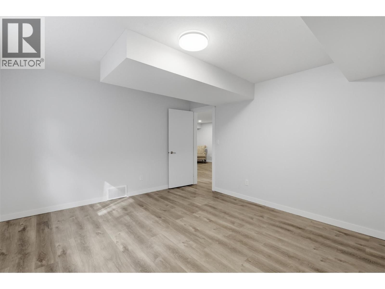
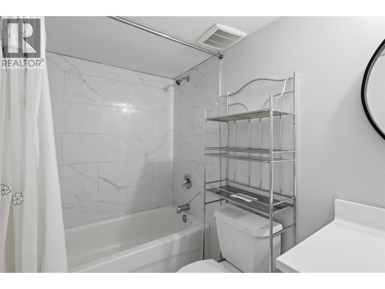
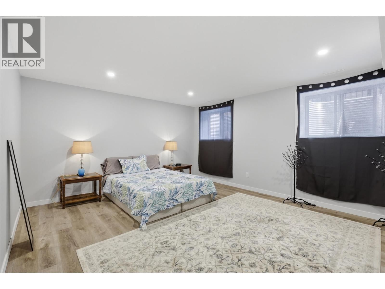
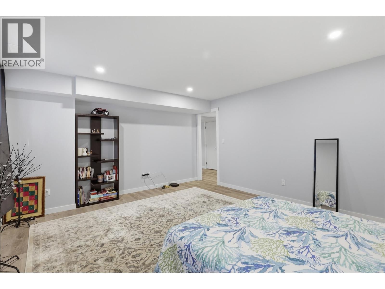
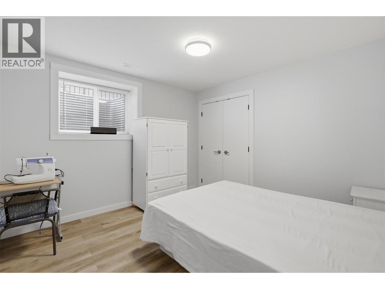
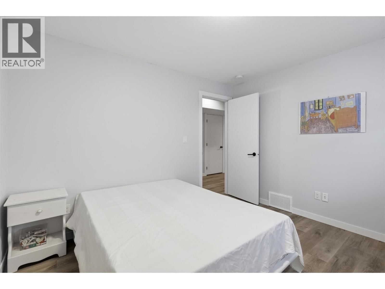
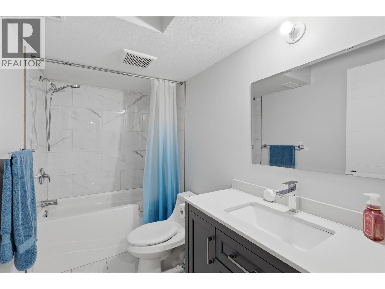
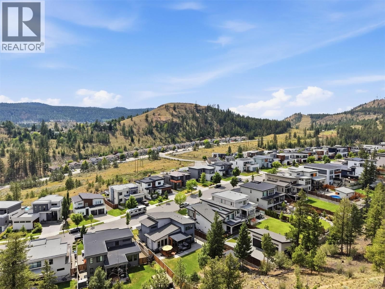
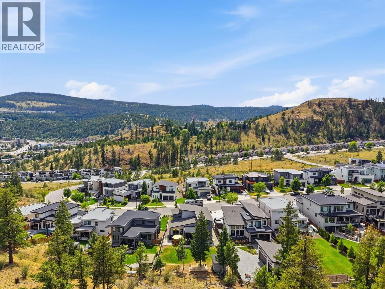
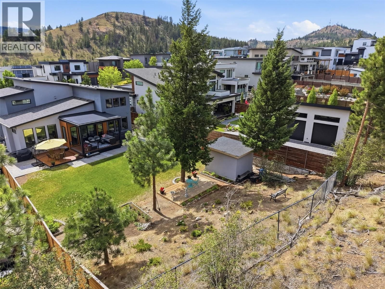
Welcome to 1333 Prairie Rose Drive, where luxury living meets one of Kamloops’ most sought-after natural settings. Offering over 4,200SqFt of thoughtfully designed living space, this exceptional home was crafted for families who appreciate both elegance and functionality. The heart of the home is a stunning gourmet kitchen featuring a massive quartz island, premium finishes and an open-concept design that seamlessly connects to the spacious dining and living areas—perfect for entertaining or everyday living. Matching quartz countertops continue throughout every bathroom, creating a cohesive, high-end finish. A rare and highly desirable feature is the presence of two luxurious primary suites—one conveniently located on the main floor and another upstairs—making this home ideal for multigenerational living or accommodating long-term guests. The upstairs primary retreat offers a spa-inspired 3-piece ensuite and a custom walk-in closet complete with separate his-and-hers storage. Downstairs, the fully finished basement expands the home’s versatility with two large bedrooms, generous rec room, an additional flex space perfect for home gym / office, theatre or playroom, plus the comfort and efficiency of a high-efficiency furnace and hot water on demand. Outside, the professionally landscaped yard blends beautifully into its surroundings, backing directly onto the protected Kenna Cartwright Parklands. All meas are approx, buyer to confirm if important. (id:39198)
- Listing ID: 10393067
- Property Type: Single Family
- Year Built: 2018
| Property | |
|---|---|
| Ownership: | Freehold |
| Lot Size: | 0.23 Ac (Under 1 Acre) |
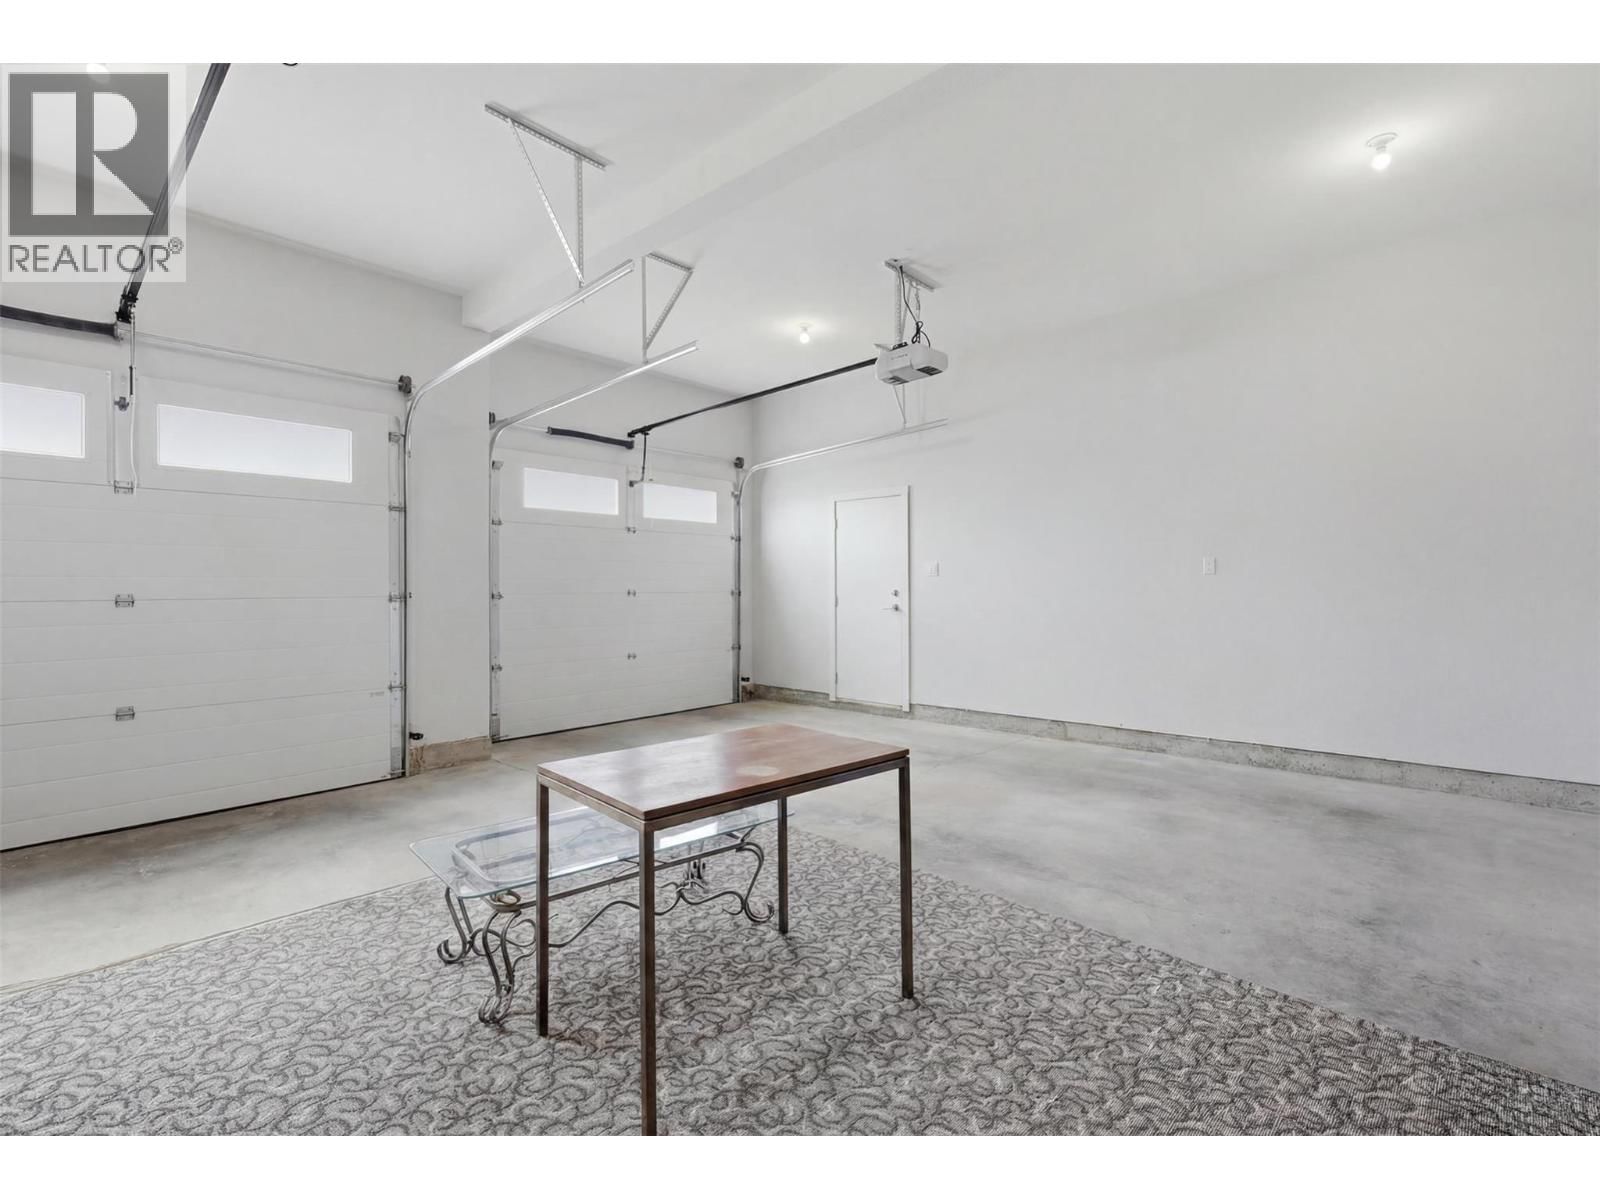
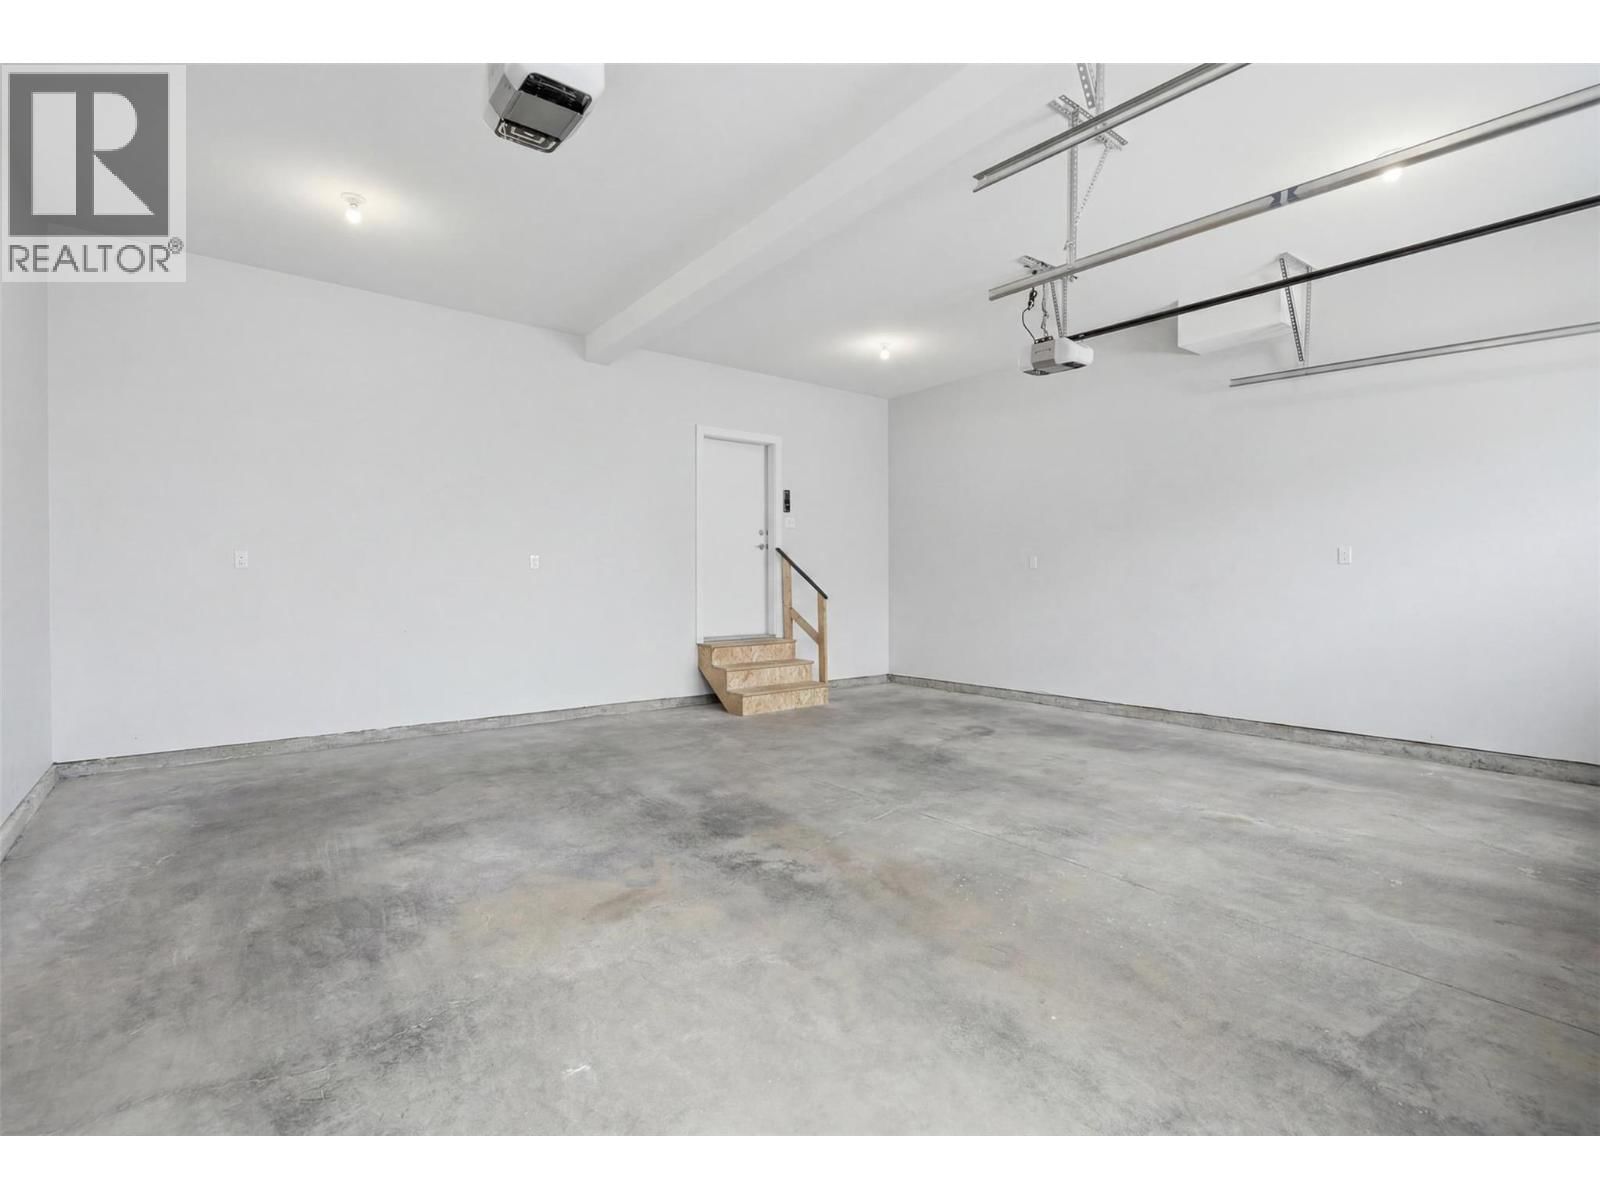
| Parking: | Additional Parking 2 Spaces |
| Building | |
|---|---|
| Type: | Single Family House |
| HVAC: | Central Air Conditioning, Fireplace, Forced Air and See Remarks |
| Exterior: | Stucco and Asphalt Shingle |
| Basement: | Full |
| Utilities: | Municipal Sewage System |
| Location | |
|---|---|
| Town: | Kamloops |
| Province: | British Columbia |
| Rooms | Level | Dimensions |
|---|---|---|
| Loft | Second level | 17'5'' x 17'3'' |
| 3pc Ensuite bath | Second level | |
| Bedroom | Second level | 13'5'' x 23'4'' |
| 4pc Bathroom | Second level | |
| Bedroom | Second level | 12'11'' x 12'9'' |
| Bedroom | Second level | 11'3'' x 15'2'' |
| Recreation room | Basement | 28'2'' x 18'6'' |
| Bedroom | Basement | 12'8'' x 15'4'' |
| 4pc Bathroom | Basement | |
| Other | Basement | 13'6'' x 16'7'' |
| Utility room | Basement | 9'2'' x 6'4'' |
| 4pc Bathroom | Basement | |
| Bedroom | Basement | 11'0'' x 11'5'' |
| 4pc Ensuite bath | Main level | |
| Primary Bedroom | Main level | 13'5'' x 23'6'' |
| Pantry | Main level | 3'10'' x 4'7'' |
| Dining room | Main level | 15'3'' x 10'10'' |
| Living room | Main level | 14'5'' x 17'5'' |
| Kitchen | Main level | 15'3'' x 15'1'' |
| 2pc Bathroom | Main level | |
| Laundry room | Main level | 13'5'' x 5'7'' |
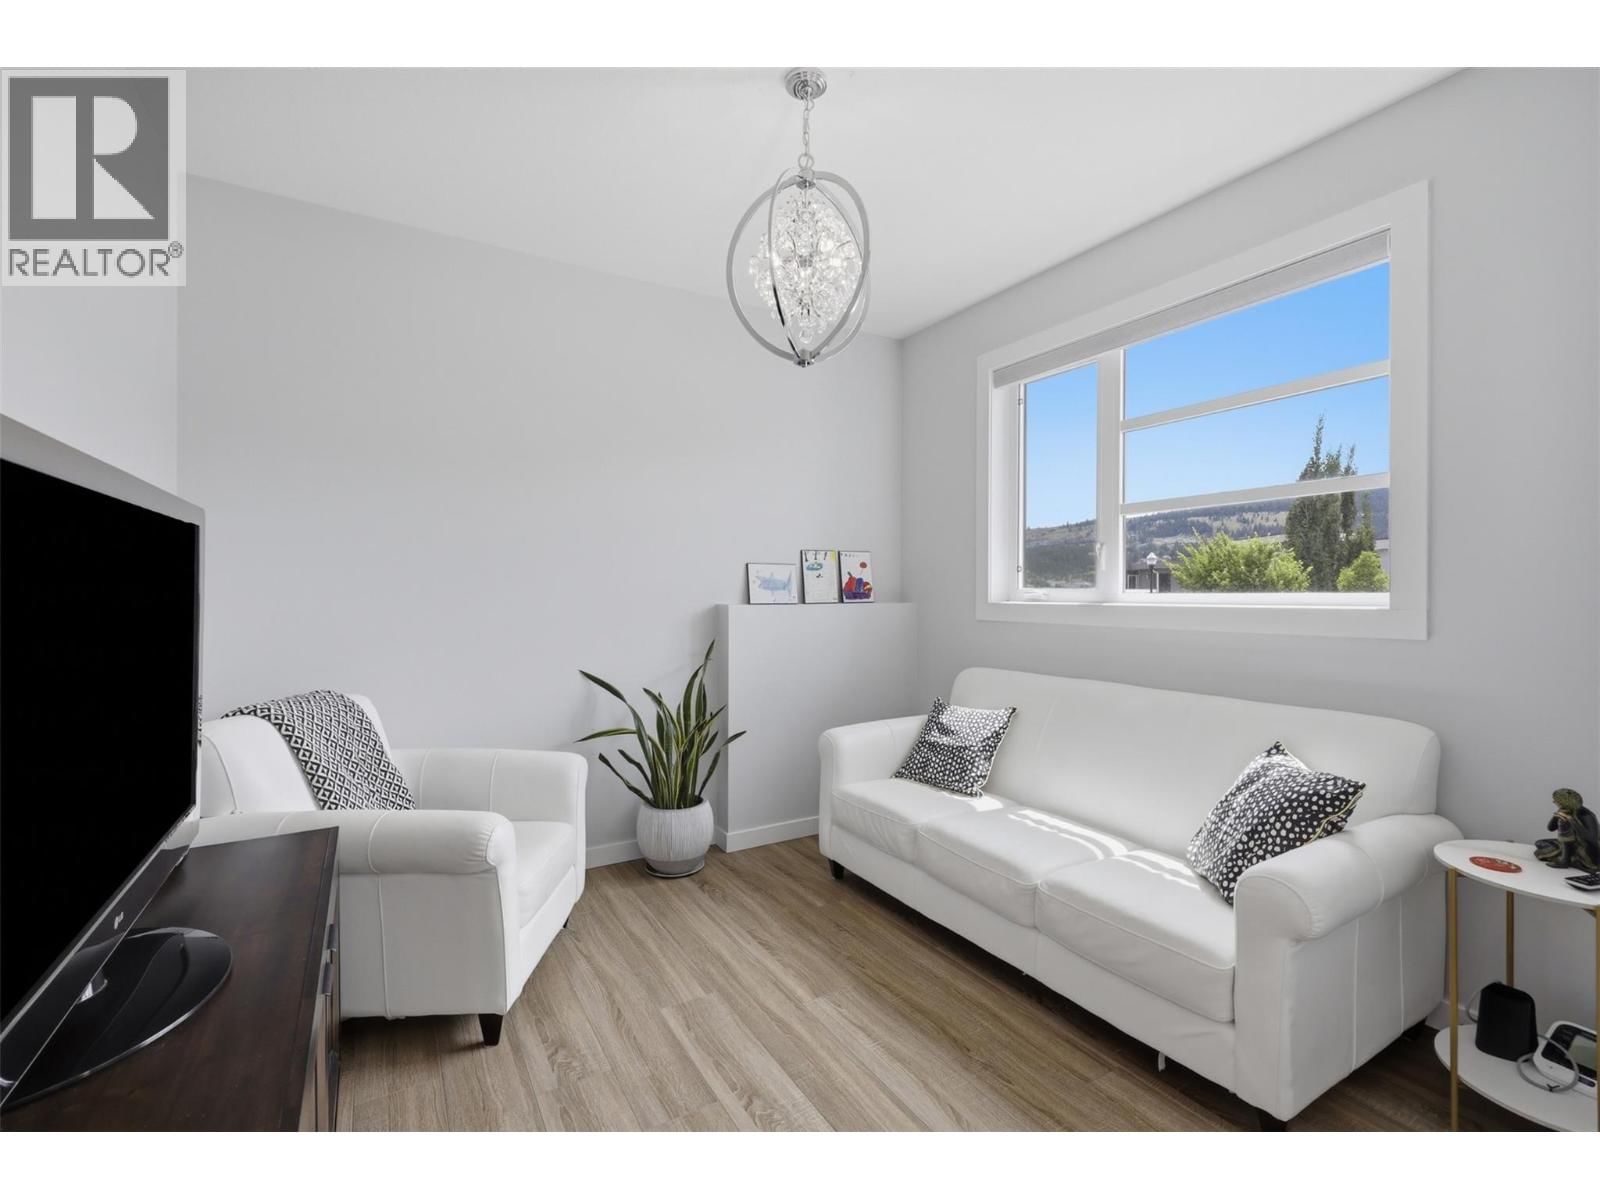
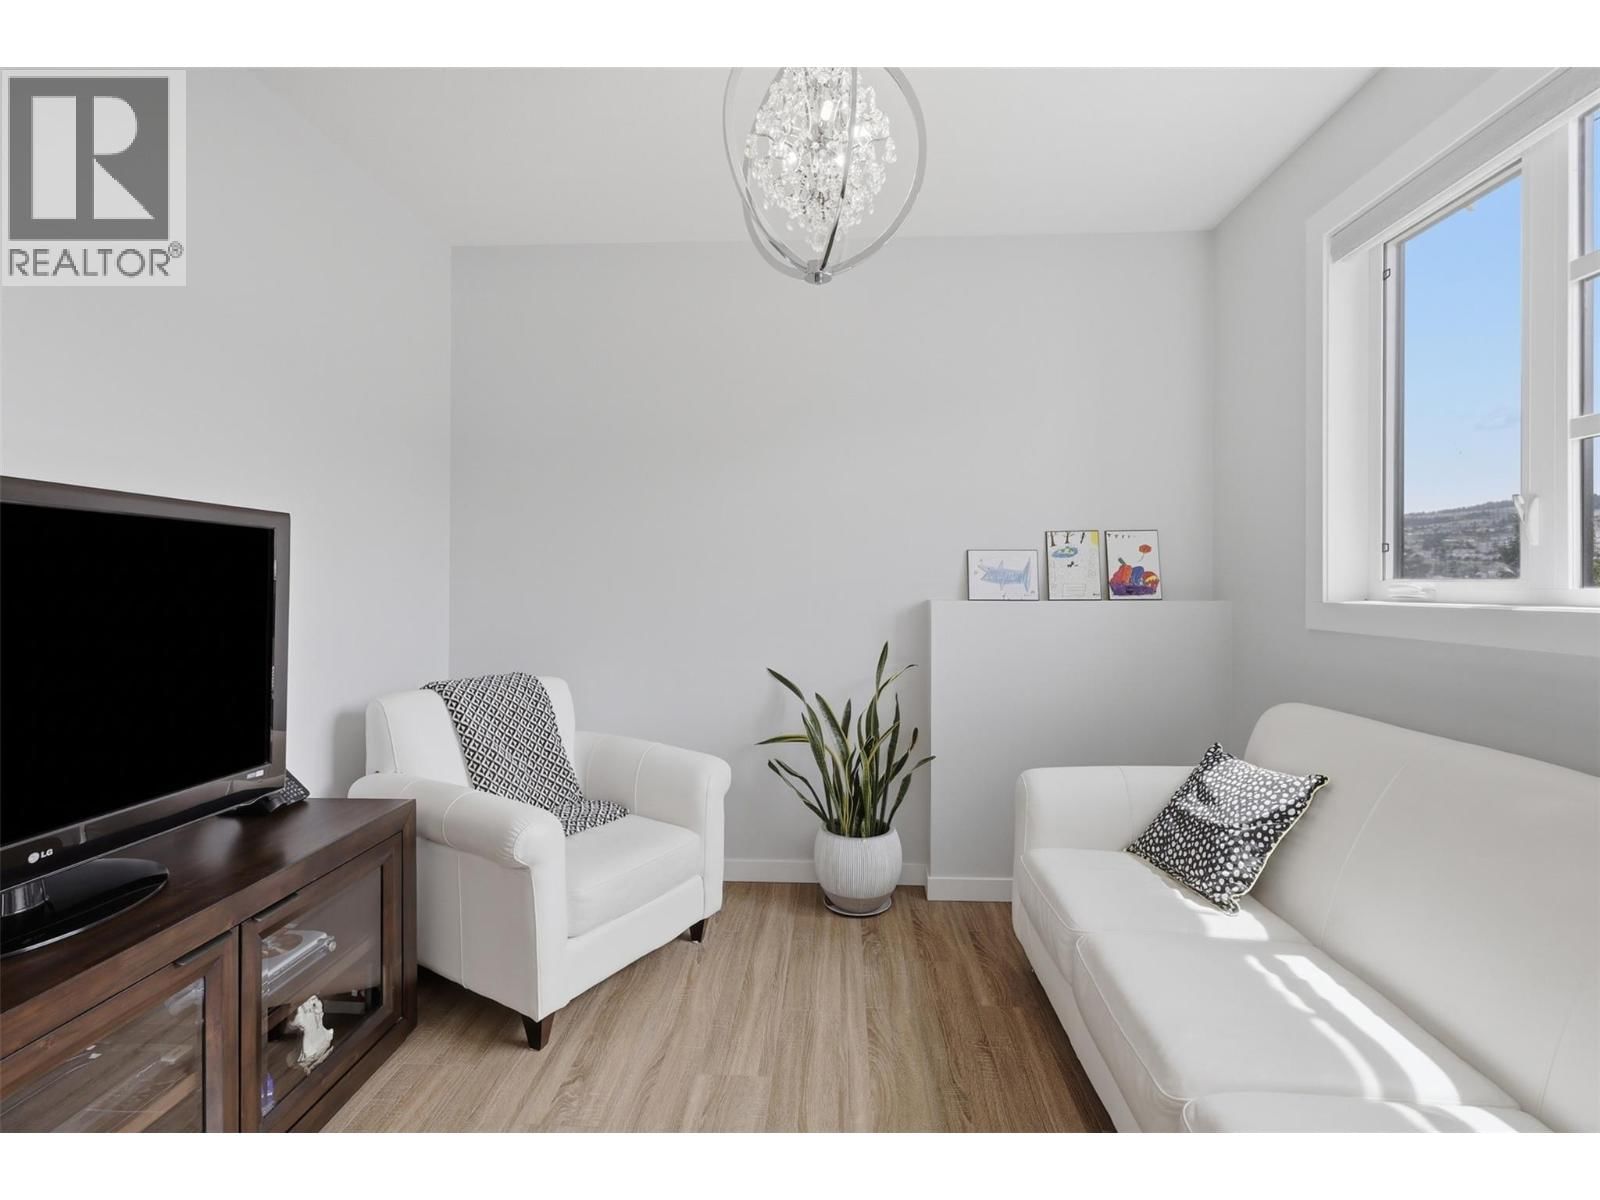
| Den | Main level | 9'11'' x 10'8'' |
| Foyer | Main level | 7'2'' x 21'7'' |
Book a showing to see this Prairie Rose Home in Kamloops
This property has so much to offer. Book a private showing now, as you do not want to miss out on 1333 Prairie Rose Drive in Kamloops, British Columbia!
Private Showing Request
Send a request to book a private showing for
.
Please Note: Information you supply in the contact form will be kept fully confidential.
Is this home the right property for you? Start a conversation to find out.

Provided by eXp Realty (Kamloops). MLS®, REALTOR®, and the associated logos are trademarks of the Canadian Real Estate Association.

This REALTOR.ca listing content is owned and licensed by REALTOR® members of the Canadian Real Estate Association.
Have questions or need more information about this home? Don't know where to begin? Then, let us connect you with the best real estate agent to guide you.

Inquiries submitted through this website will be responded to by a local sales representative from Royal LePage®.
Start a Conversation by Text
Provide your full name, phone and email to start a conversation by text message.
Please Note: Information you supply in the contact form will be kept fully confidential.
Start a Conversation by Email
Provide your full name and email to start a conversation by email.
Please Note: Information you supply in the contact form will be kept fully confidential.