
1221 Hugh Allan Drive, Kamloops, British Columbia V1S 1M7





$354,900
- 2 bedrooms
- 1 bathroom
- 1,311 Square Feet
This well kept 2 bedroom, 1 bathroom end unit townhome is tucked into the popular Aberdeen Ridge complex in Aberdeen. As an end unit, you get a bit more privacy and the added benefit of an abundance of light through the floor to ceiling stairwell windows. You enter on the lower level into a foyer with full size closet, then head up to the main floor where you will find the kitchen, dining area, living room, and laundry. The living room features a fireplace and vaulted ceilings with exposed beams, and sliding doors lead out to a deck with a private treed view. The kitchen includes light maple cabinetry, laminate flooring, and full appliances including ... read more
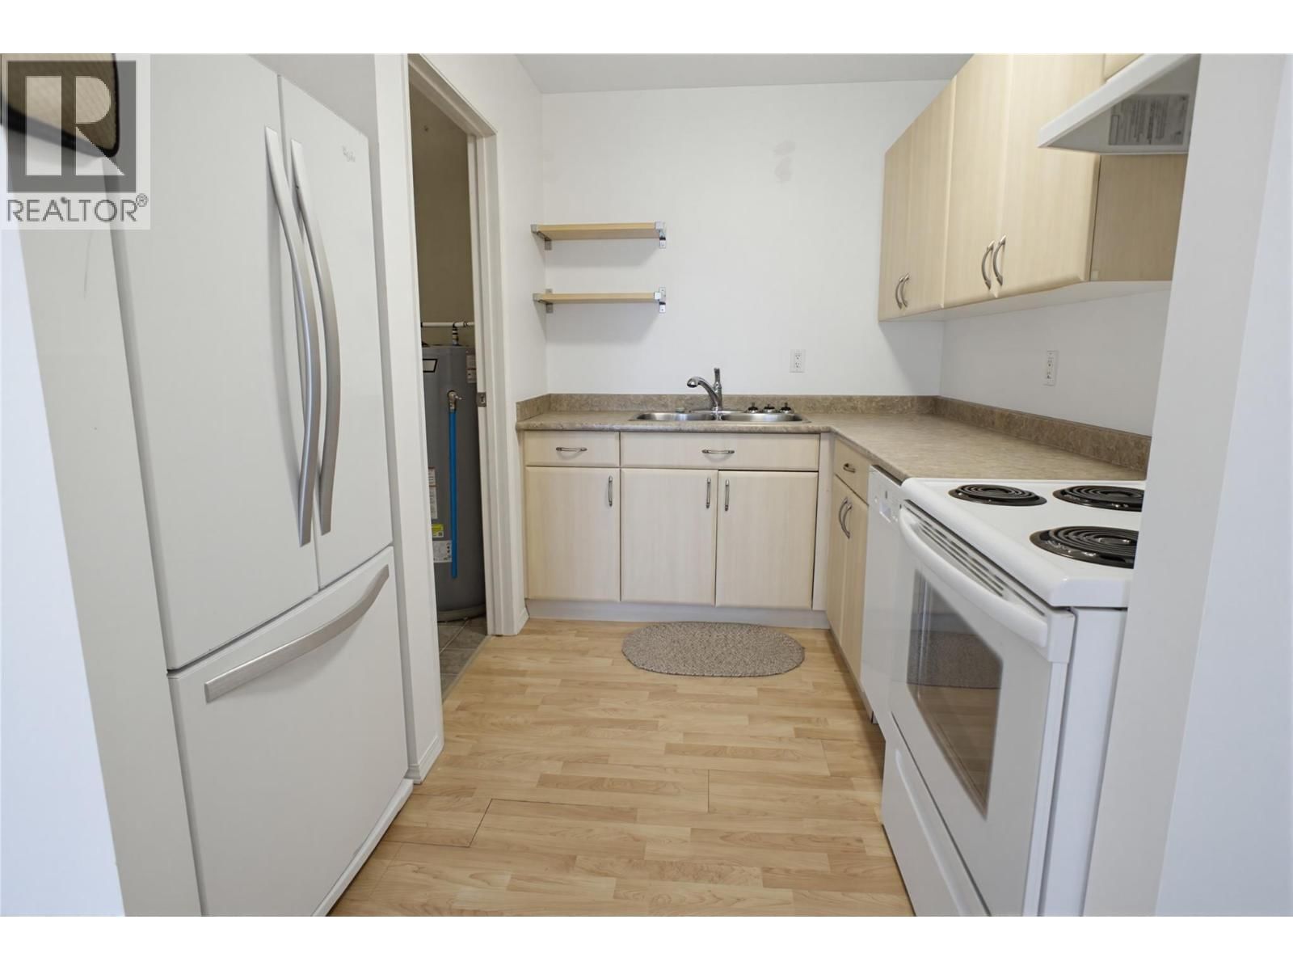
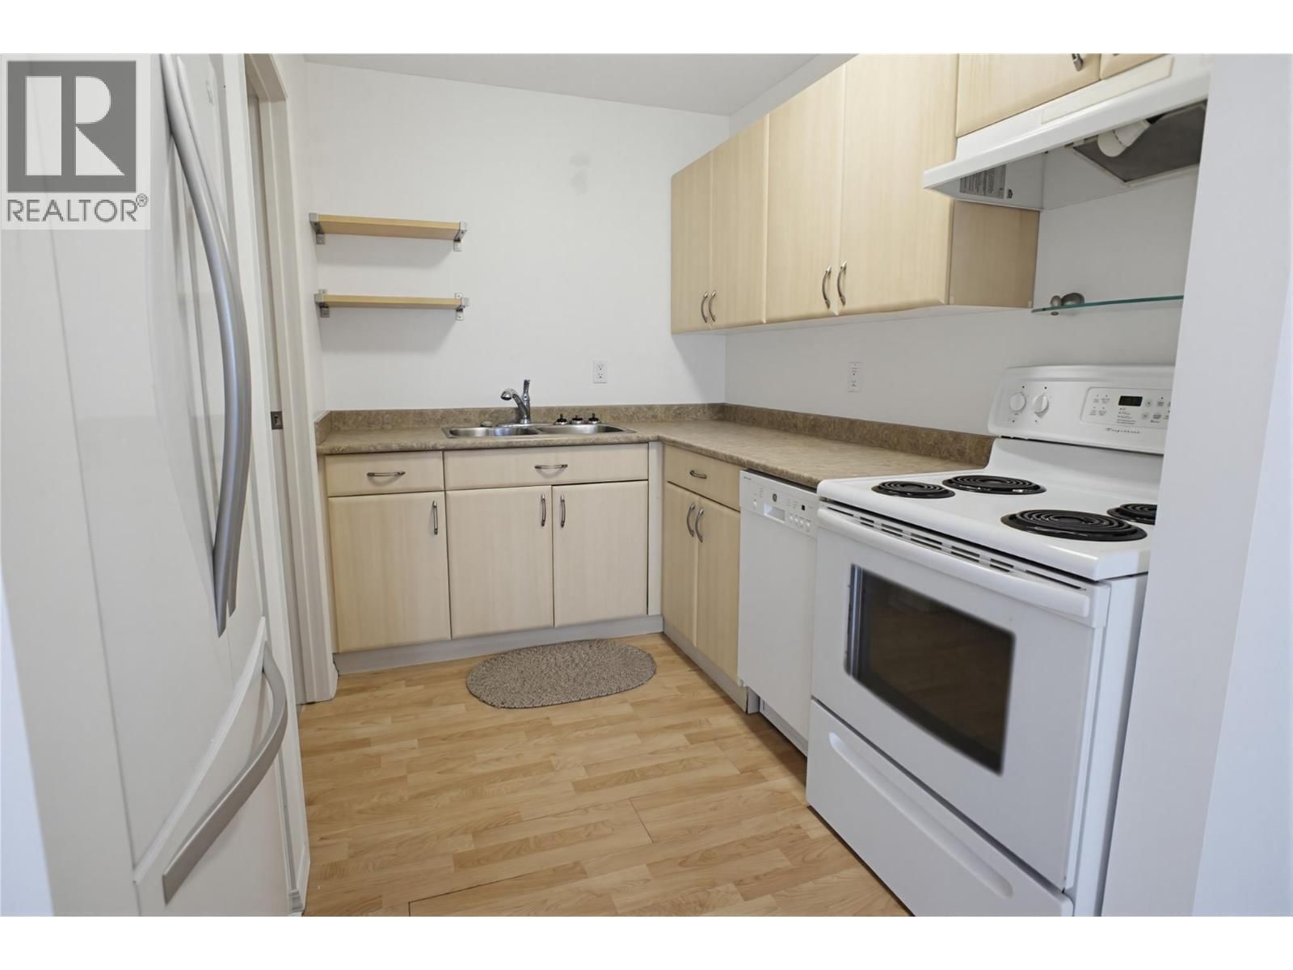
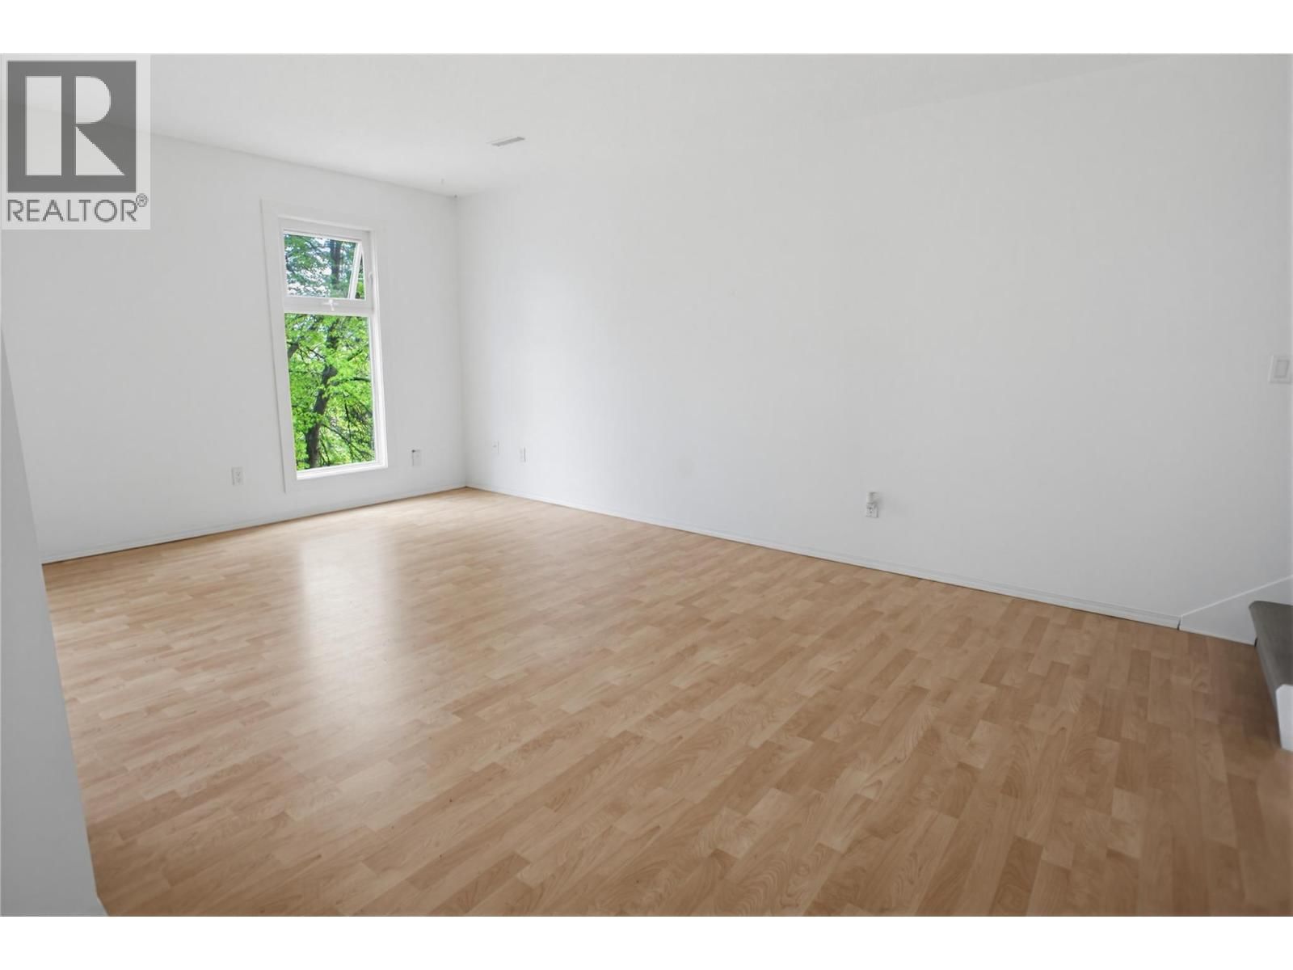
This well kept 2 bedroom, 1 bathroom end unit townhome is tucked into the popular Aberdeen Ridge complex in Aberdeen. As an end unit, you get a bit more privacy and the added benefit of an abundance of light through the floor to ceiling stairwell windows. You enter on the lower level into a foyer with full size closet, then head up to the main floor where you will find the kitchen, dining area, living room, and laundry. The living room features a fireplace and vaulted ceilings with exposed beams, and sliding doors lead out to a deck with a private treed view. The kitchen includes light maple cabinetry, laminate flooring, and full appliances including a new dishwasher. Head up to the third floor and you will find two bedrooms and a full bathroom. The primary bedroom is a good size with large mirrored closets and its own covered deck. The second bedroom is well sized for a secondary bedroom or a home office. The bathroom has a maple vanity, tub and shower, and tile flooring. A great walk in storage closet on the upper floor ensures you have plenty of space for all your things. The complex is pet-friendly and includes access to tennis and basketball courts, landscaped grounds, and green space. Close to schools, shopping, transit, and highway access. Monthly strata fee: $397.67 (id:39198)
- Listing ID: 10390619
- Property Type: Single Family
- Year Built: 1981
| Property | |
|---|---|
| Style: | Multi-level |
| Ownership: | Condo Corporation $397.67 / Monthly |
| Lot Size: | Under 1 Acre |
| Parking: | Additional Parking |
| Building | |
|---|---|
| Type: | Single Family Row / Townhouse |
| HVAC: | Central Air Conditioning, Fireplace, Forced Air and See Remarks |
| Exterior: | Other and Asphalt Shingle |
| Utilities: | Municipal Sewage System |
| Location | |
|---|---|
| Town: | Kamloops |
| Province: | British Columbia |
| Community Features: | Pet Restrictions and Pets Allowed With Restrictions |
| Rooms | Level | Dimensions |
|---|---|---|
| Foyer | Lower level | 5' x 4' |
| Bedroom | Second level | 9'9'' x 8'5'' |
| Primary Bedroom | Second level | 10'9'' x 14'5'' |
| 4pc Bathroom | Second level | |
| Living room | Main level | 11'1'' x 23'6'' |
| Dining room | Main level | 8'7'' x 23'6'' |
| Laundry room | Main level | 8'7'' x 8'1'' |
| Kitchen | Main level | 8'7'' x 8'9'' |
Book a showing to see this Hugh Allan Condo in Kamloops
This property has so much to offer. Book a private showing now, as you do not want to miss out on 1221 Hugh Allan Drive in Kamloops, British Columbia!
Private Showing Request
Send a request to book a private showing for
.
Please Note: Information you supply in the contact form will be kept fully confidential.
Is this condo the right property for you? Start a conversation to find out.

Provided by REMAX Kamloops. MLS®, REALTOR®, and the associated logos are trademarks of the Canadian Real Estate Association.

This REALTOR.ca listing content is owned and licensed by REALTOR® members of the Canadian Real Estate Association.
Have questions or need more information about this condo? Don't know where to begin? Then, let us connect you with the best real estate agent to guide you.

Inquiries submitted through this website will be responded to by a local sales representative from Royal LePage®.
Start a Conversation by Text
Provide your full name, phone and email to start a conversation by text message.
Please Note: Information you supply in the contact form will be kept fully confidential.
Start a Conversation by Email
Provide your full name and email to start a conversation by email.
Please Note: Information you supply in the contact form will be kept fully confidential.