
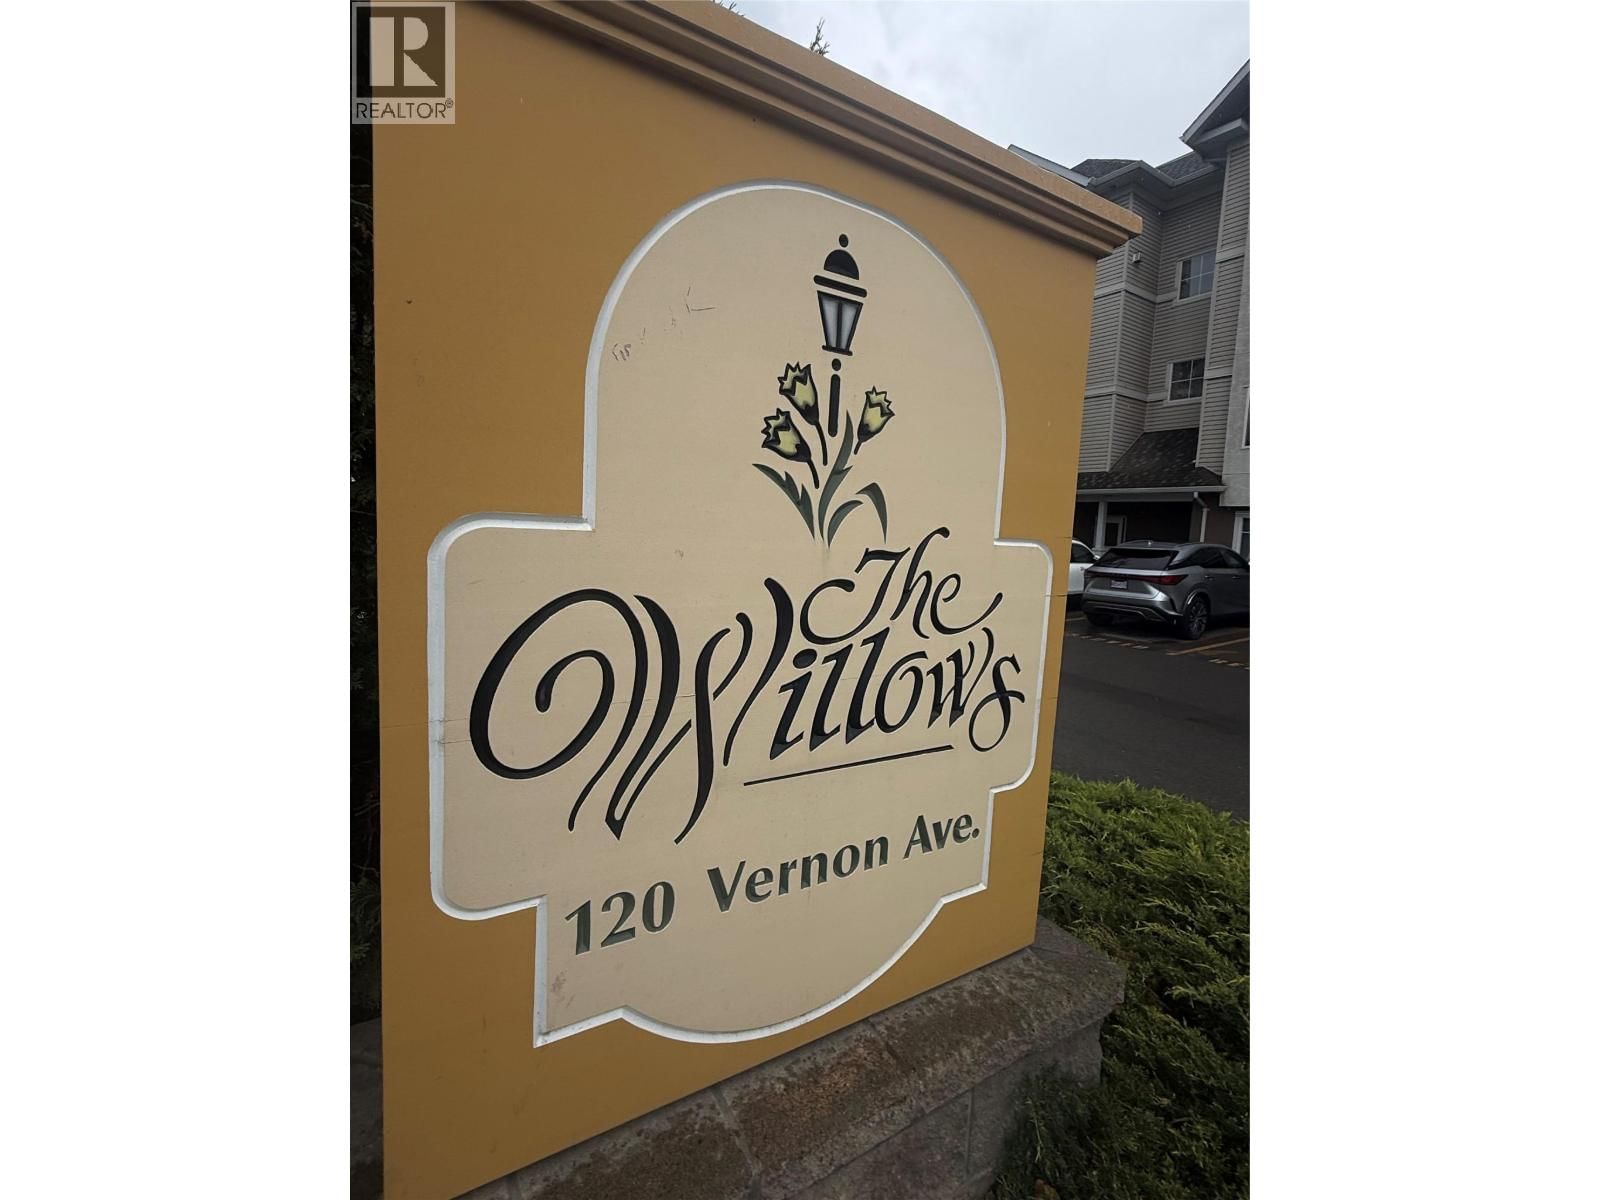
120 Vernon Avenue, Kamloops, British Columbia V2B 1L6
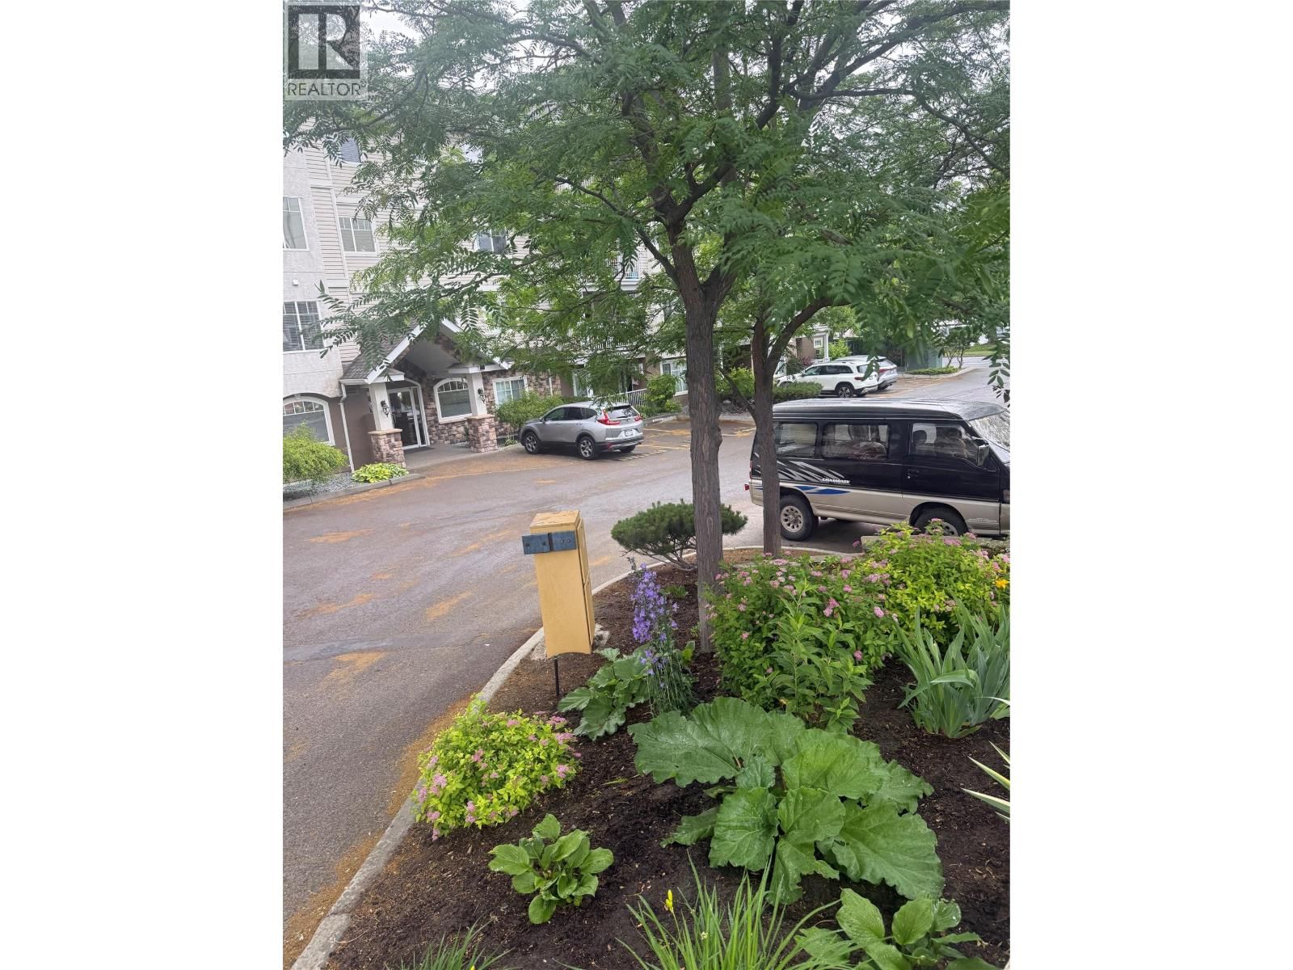
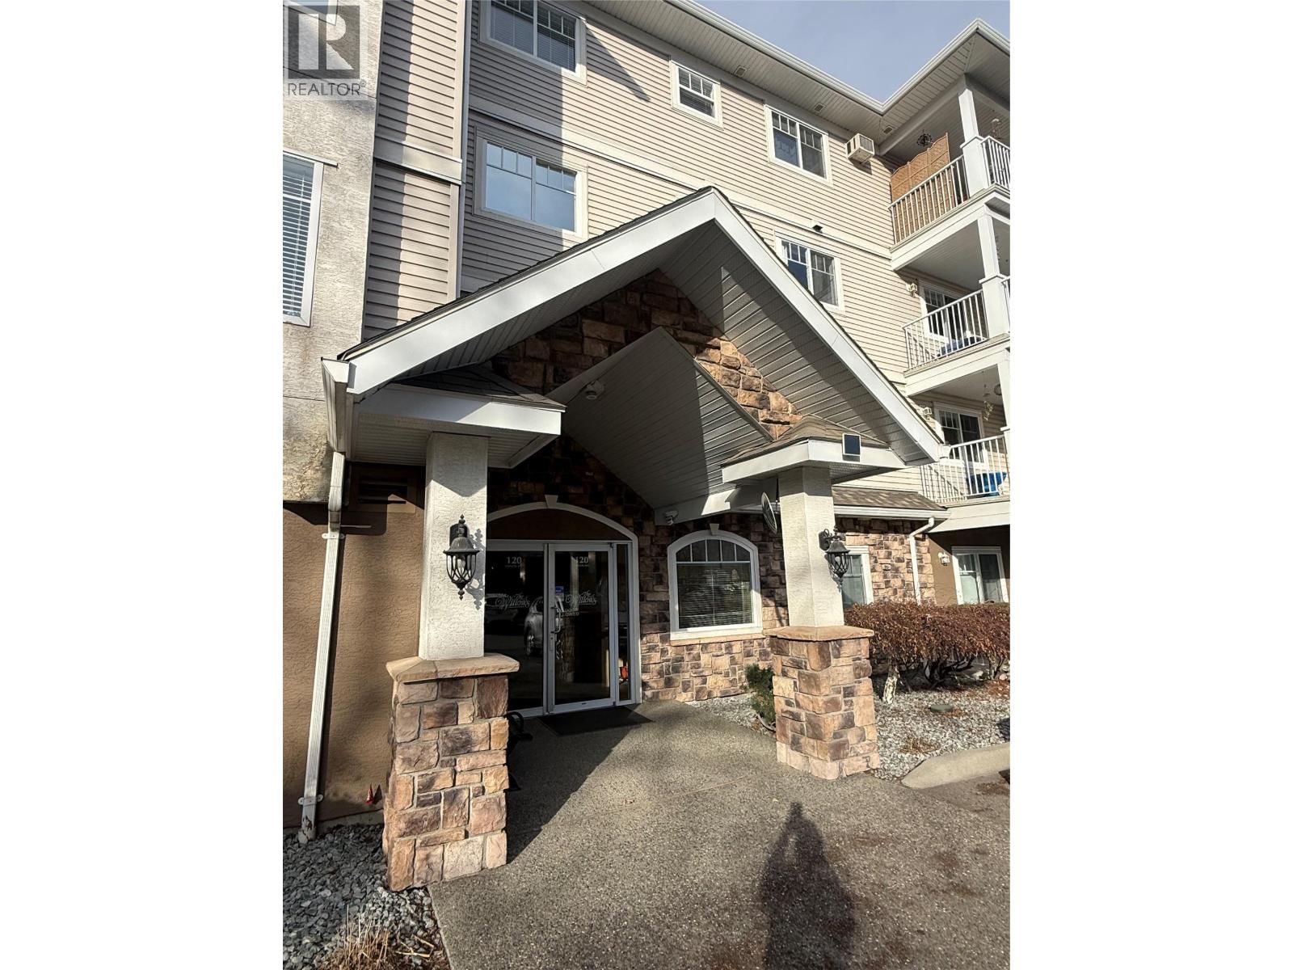
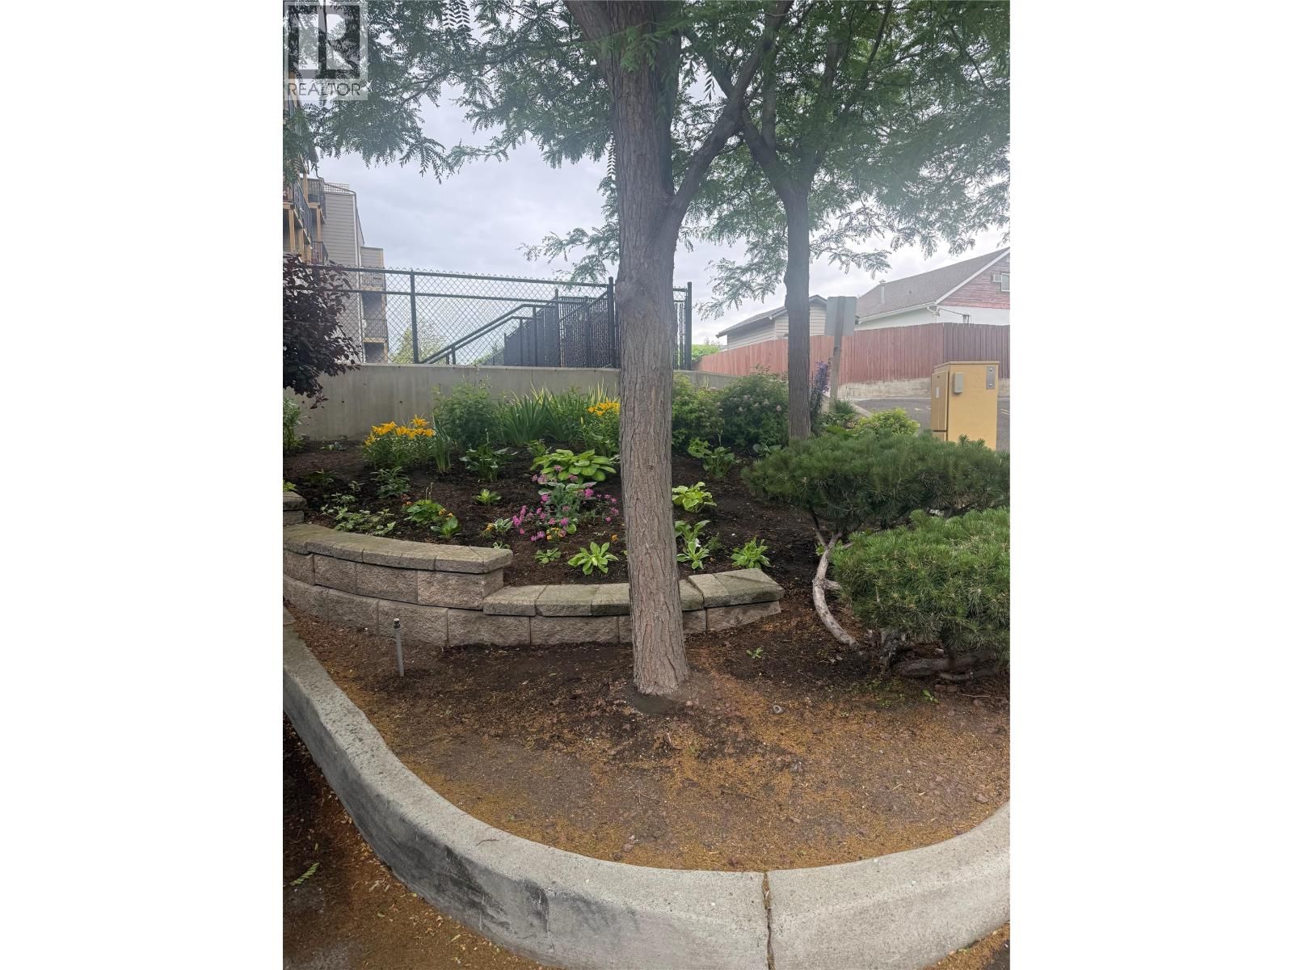



$318,000
- 2 bedrooms
- 1 bathroom
- 936 Square Feet
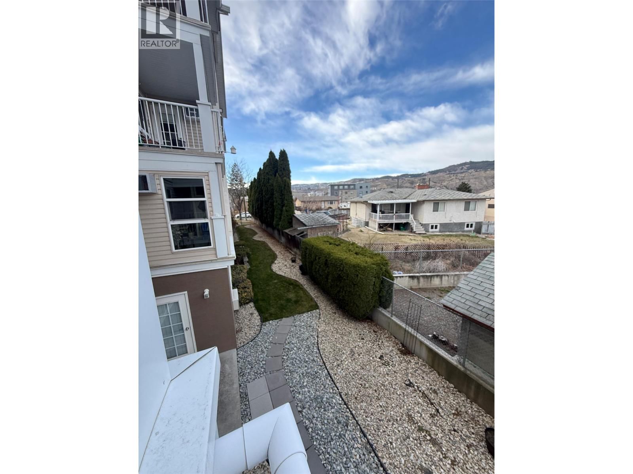
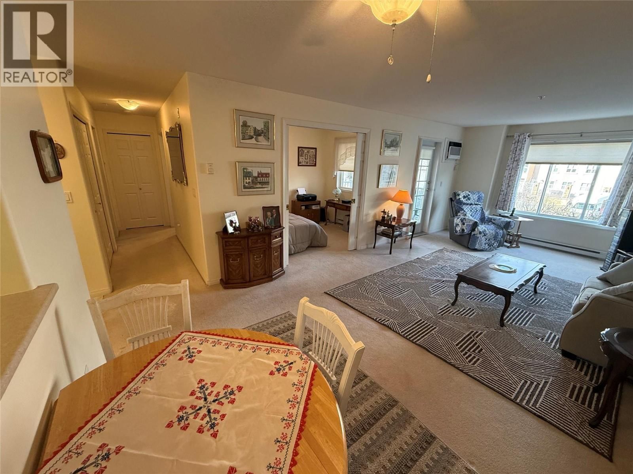
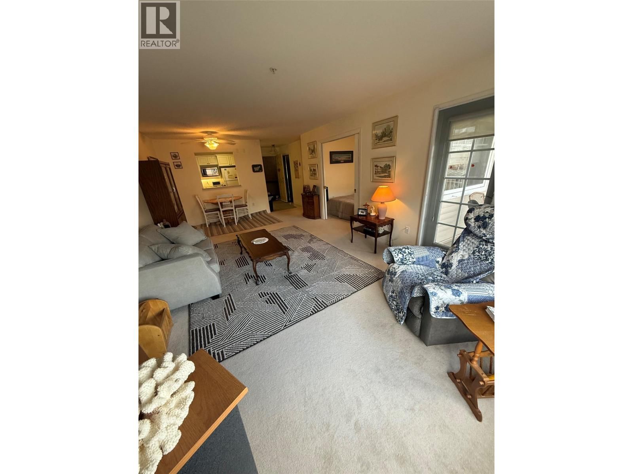
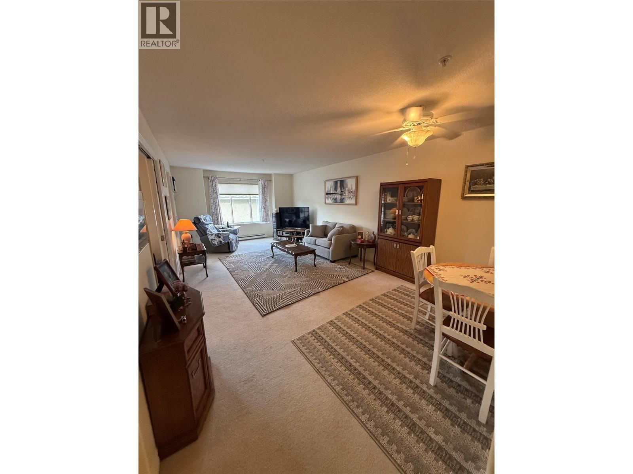
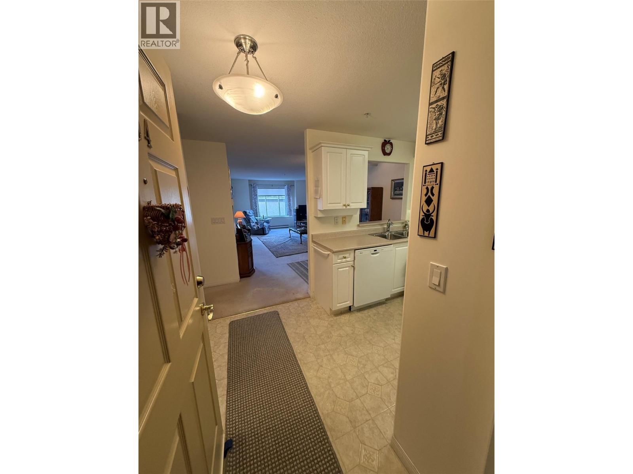
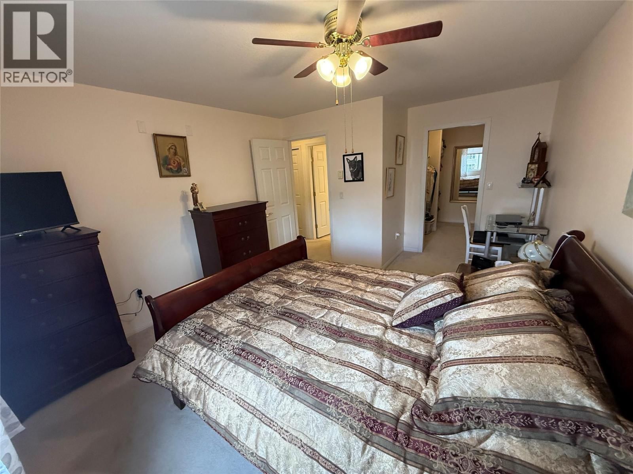
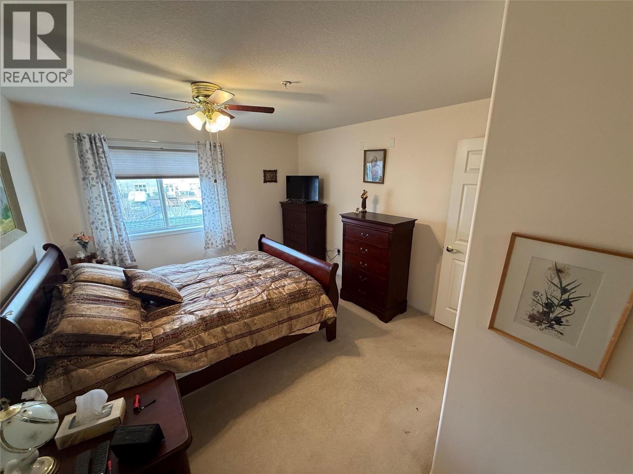
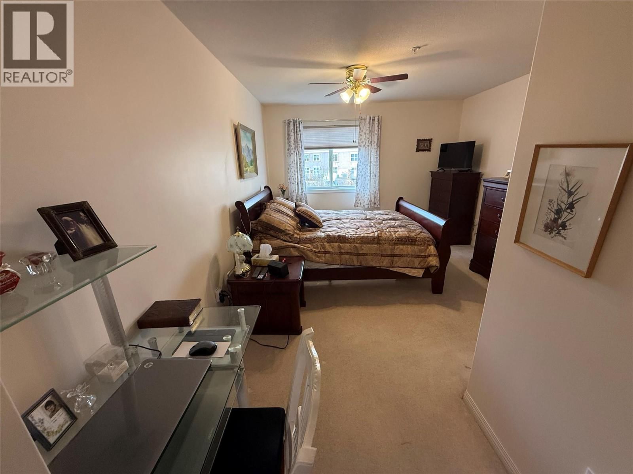
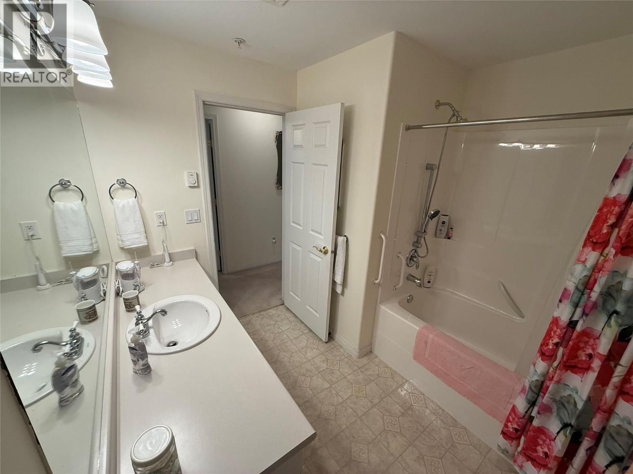
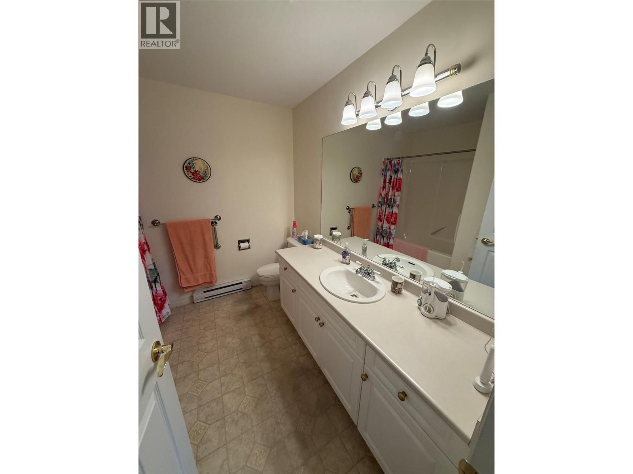
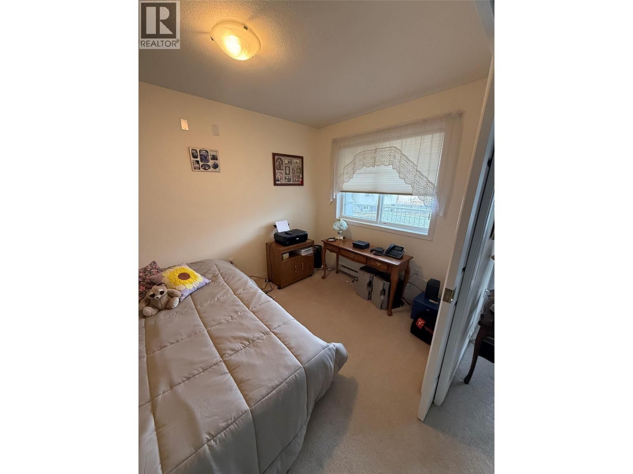
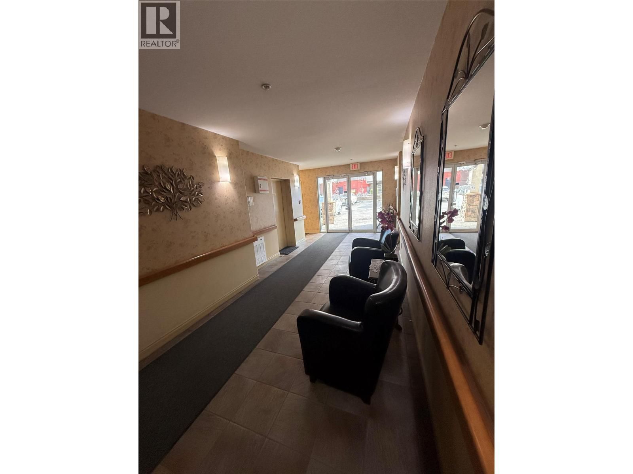
Plumbing upgrade levy has been paid! This beautiful, open-concept unit offers a large den / 2 nd bedroom and a bright, airy bedroom, all enhanced by a private balcony that fills the space with natural sunlight. If you prefer a little shade, simply pull down the blinds or drapes for added comfort. Featuring a newly installed u in TV AC unit, modern bath taps, and handy handholds, this condo is thoughtfully designed for easy living. You'll have access to the Strata meeting room, where you can enjoy an exercise room, cooking group dinners, card games, and social events with your neighbors. The kitchen is fully equipped with a microwave, garburator, ... read more
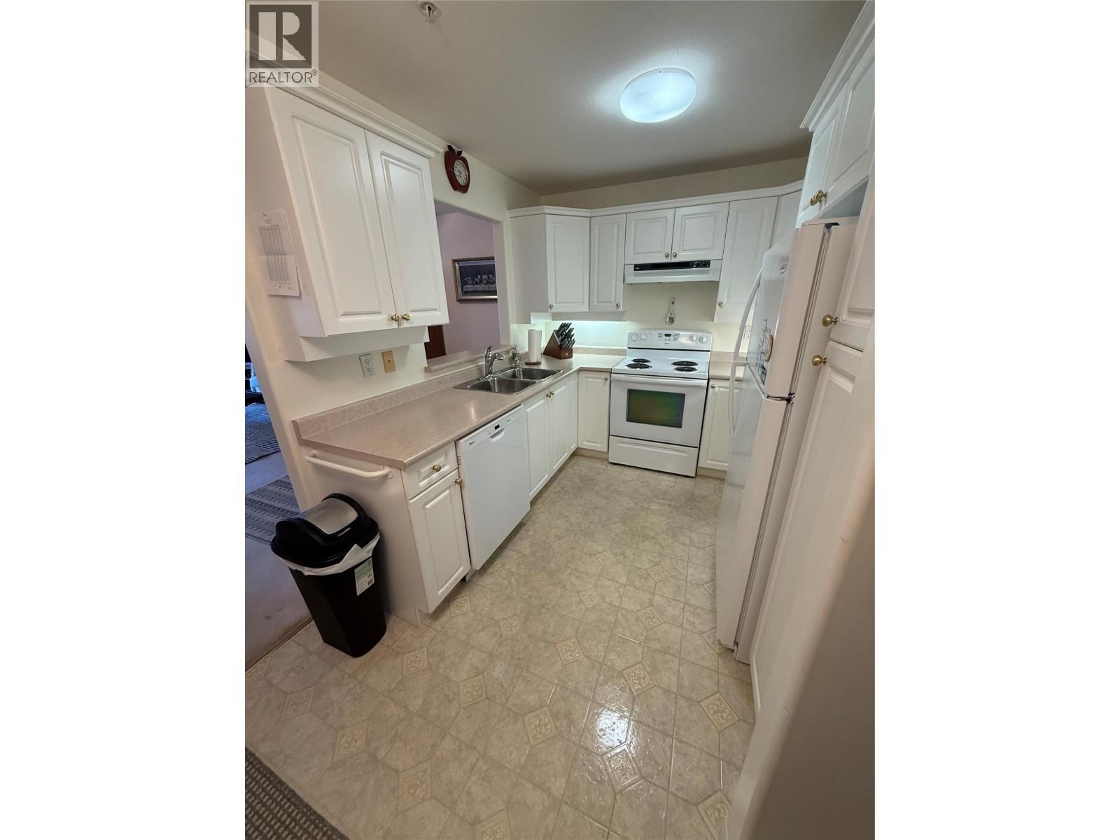
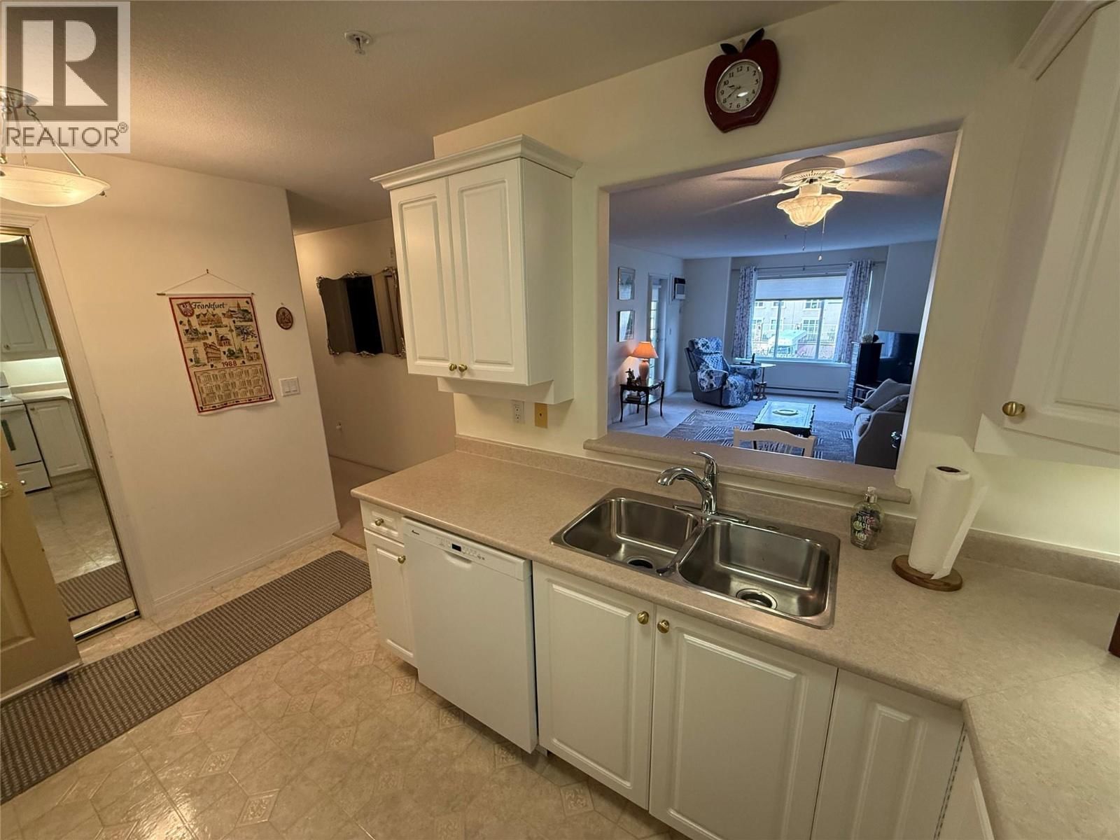
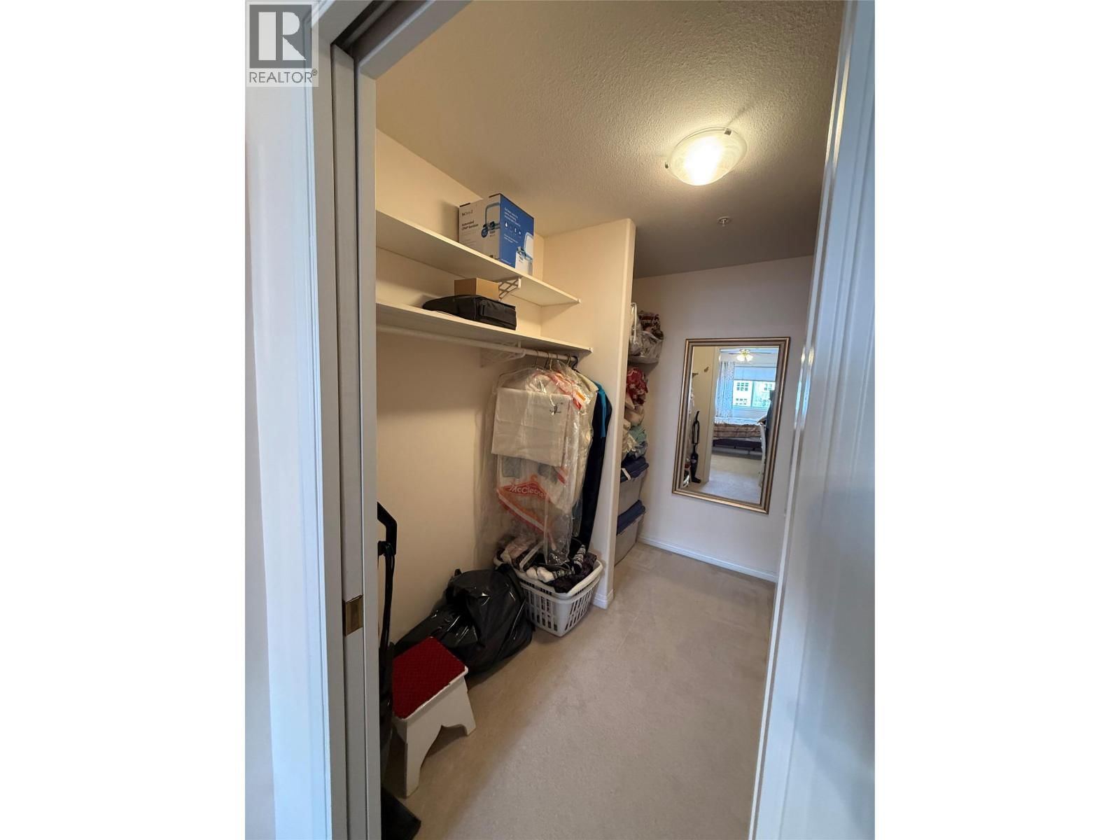
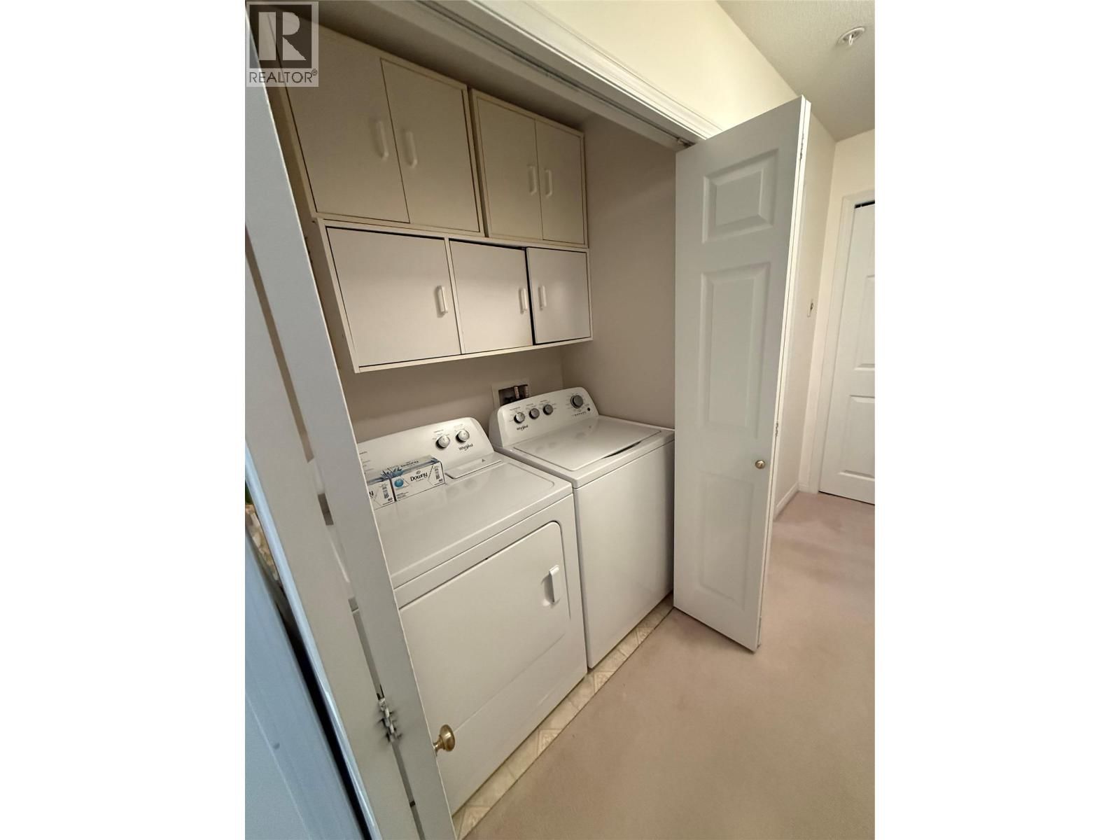
Plumbing upgrade levy has been paid! This beautiful, open-concept unit offers a large den / 2 nd bedroom and a bright, airy bedroom, all enhanced by a private balcony that fills the space with natural sunlight. If you prefer a little shade, simply pull down the blinds or drapes for added comfort. Featuring a newly installed u in TV AC unit, modern bath taps, and handy handholds, this condo is thoughtfully designed for easy living. You'll have access to the Strata meeting room, where you can enjoy an exercise room, cooking group dinners, card games, and social events with your neighbors. The kitchen is fully equipped with a microwave, garburator, stove, fridge, dishwasher, and a convenient lazy Susan for extra storage. Plus, the unit includes a washer and dryer, and there’s additional storage downstairs for all your needs. Enjoy the convenience of shopping and medical offices directly across the street—everything you need is right at your doorstep. Why settle for a two-bedroom when this fantastic, well-equipped unit with den / 2 n bedroom for caregiver? has everything you need and more? All units required to pay a approx. $14,000.00 levy for plumbing upgrade for entire building. If purchasing here please be aware that the Levy must be paid with purchase. This unit levy is paid. (id:39198)
- Listing ID: 10380833
- Property Type: Single Family
- Year Built: 2001
| Property | |
|---|---|
| Ownership: | Condo Corporation $298.79 / Monthly |
| Lot Size: | Under 1 Acre |
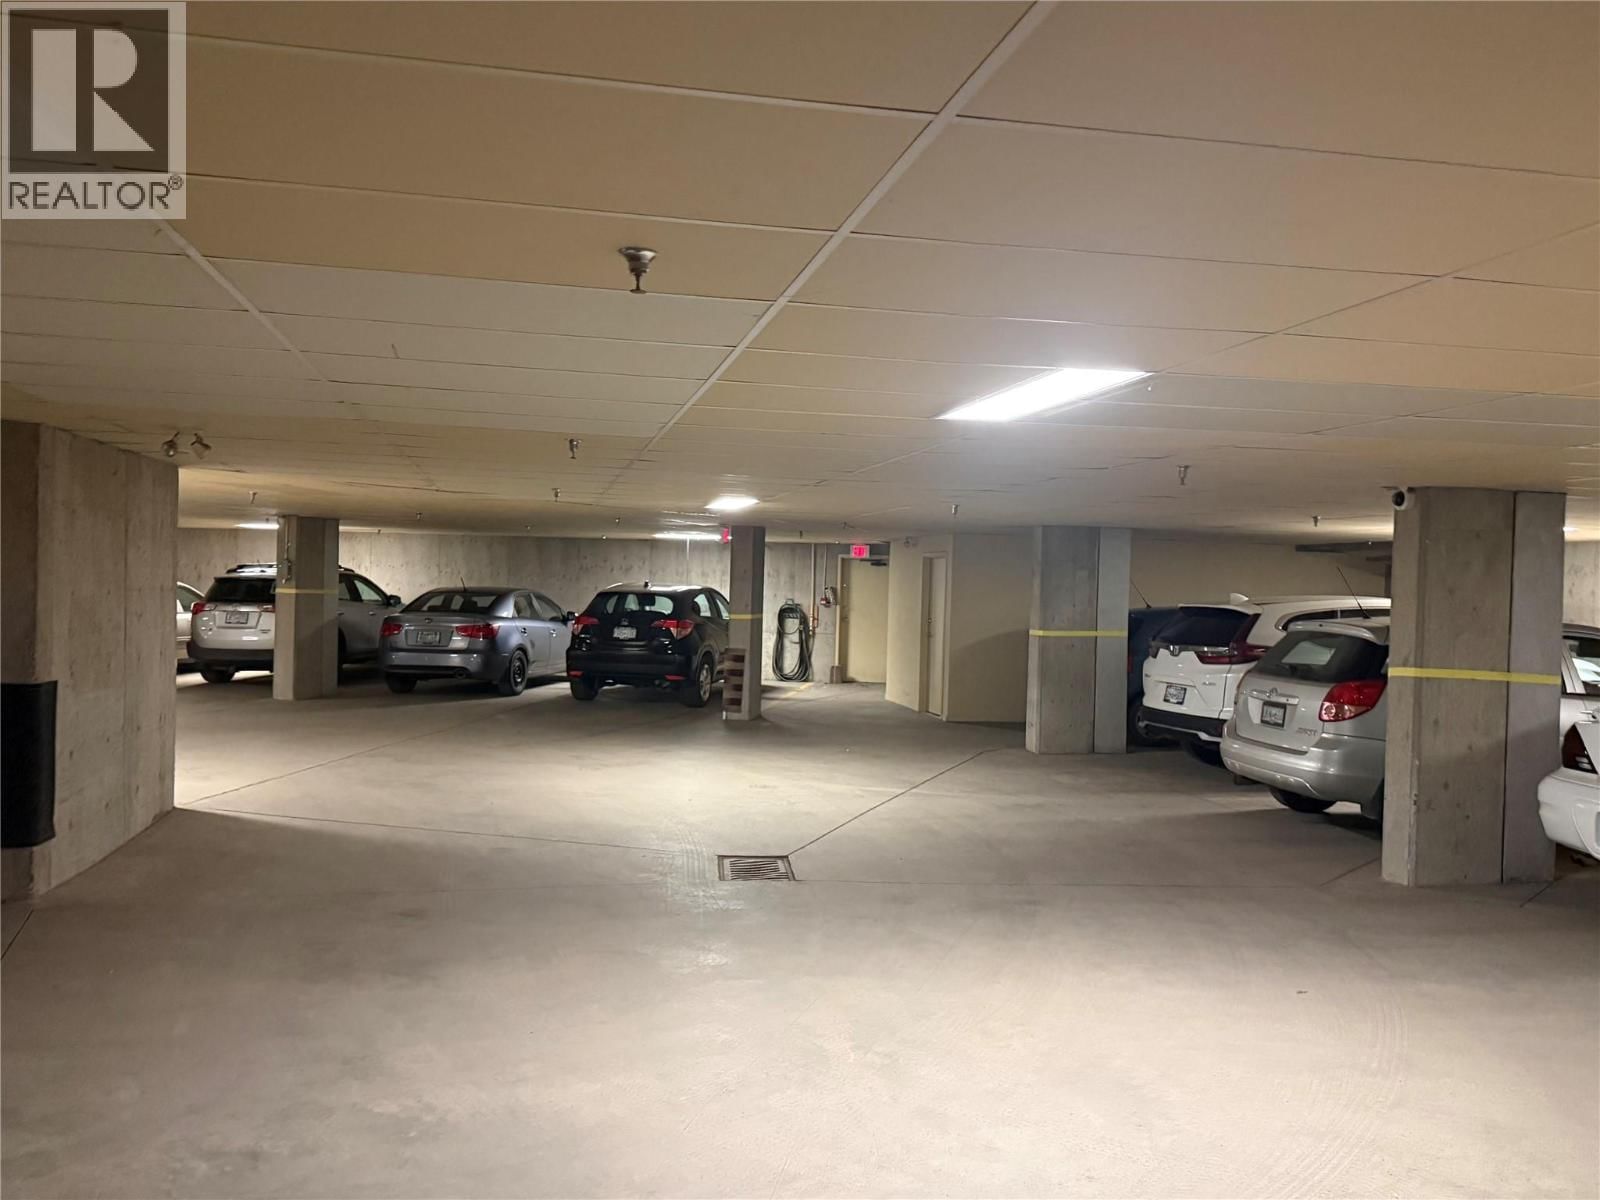
| Parking: | Underground 1 Spaces |
| Building | |
|---|---|
| Type: | Single Family Apartment |
| Appliances: | Dishwasher, Hood Fan, Oven, Oven - Electric, Range - Electric, Refrigerator, Washer & Dryer and Range |
| HVAC: | Baseboard Heaters, Fireplace and Wall Unit |
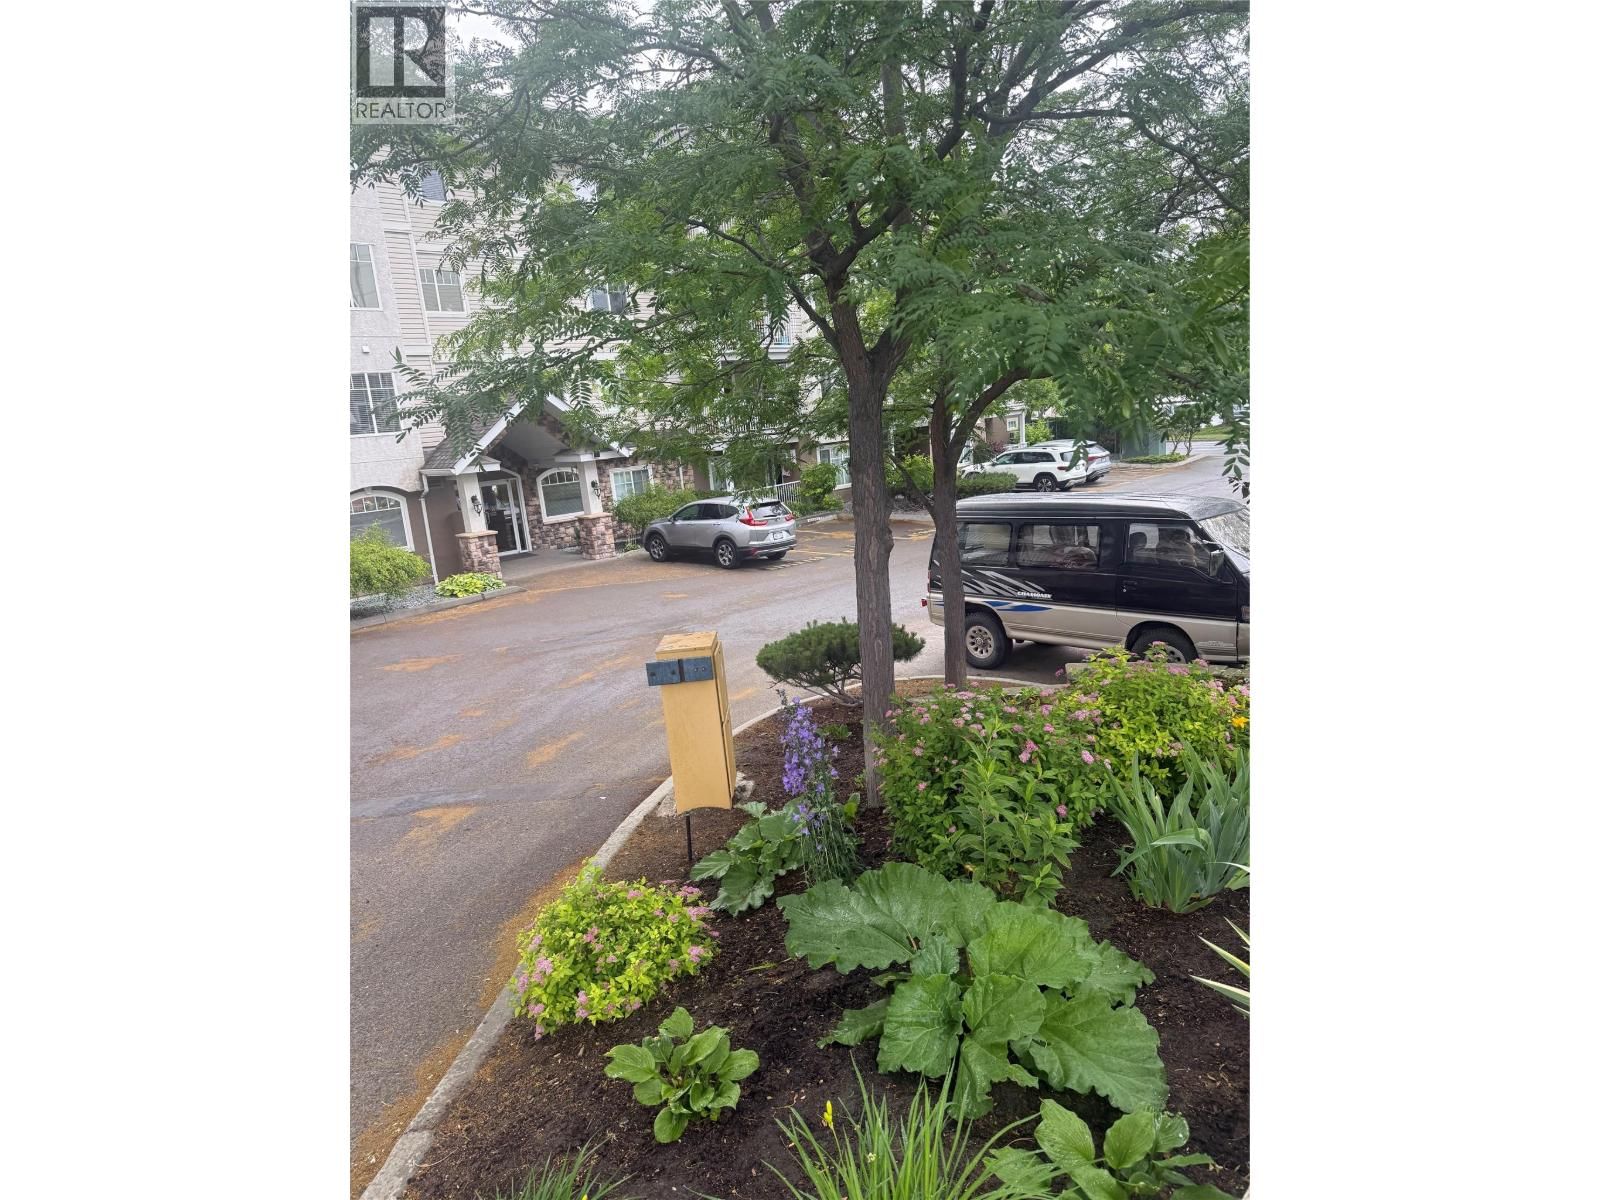
| Exterior: | Brick, Stucco and Vinyl Siding |
| Utilities: | Municipal Sewage System |
| Location | |
|---|---|
| Town: | Kamloops |
| Province: | British Columbia |
| Community Features: | Pet Restrictions, Recreational Facilities, Rentals Allowed With Restrictions and Seniors Oriented |
| Rooms | Level | Dimensions |
|---|---|---|
| 4pc Bathroom | Main level | 8'8'' x 8'5'' |
| Foyer | Main level | 4'2'' x 8'5'' |
| Laundry room | Main level | 5'5'' x 2'10'' |
| Bedroom | Main level | 7'10'' x 11'11'' |
| Primary Bedroom | Main level | 11'6'' x 15'5'' |
| Kitchen | Main level | 9'1'' x 8'5'' |
| Dining room | Main level | 12'1'' x 7'9'' |
| Living room | Main level | 12'1'' x 15' |
Book a showing to see this Vernon Condo in Kamloops
This property has so much to offer. Book a private showing now, as you do not want to miss out on 120 Vernon Avenue in Kamloops, British Columbia!
Private Showing Request
Send a request to book a private showing for
.
Please Note: Information you supply in the contact form will be kept fully confidential.
Is this condo the right property for you? Start a conversation to find out.

Provided by REMAX Kamloops. MLS®, REALTOR®, and the associated logos are trademarks of the Canadian Real Estate Association.

This REALTOR.ca listing content is owned and licensed by REALTOR® members of the Canadian Real Estate Association.
Have questions or need more information about this condo? Don't know where to begin? Then, let us connect you with the best real estate agent to guide you.

Inquiries submitted through this website will be responded to by a local sales representative from Royal LePage®.
Start a Conversation by Text
Provide your full name, phone and email to start a conversation by text message.
Please Note: Information you supply in the contact form will be kept fully confidential.
Start a Conversation by Email
Provide your full name and email to start a conversation by email.
Please Note: Information you supply in the contact form will be kept fully confidential.