
120 VERNON Avenue, Kamloops, British Columbia V2B 1L6

$279,000
- 2 bedrooms
- 2 bathrooms
- 1,072 Square Feet
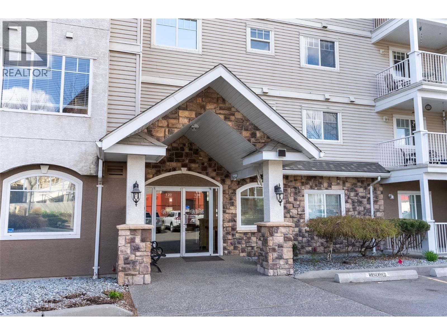
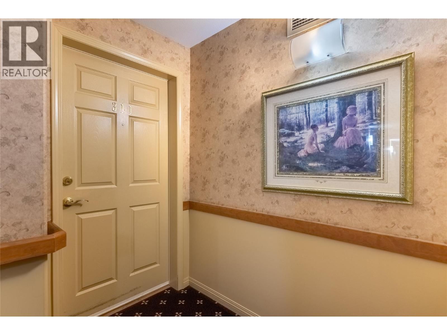
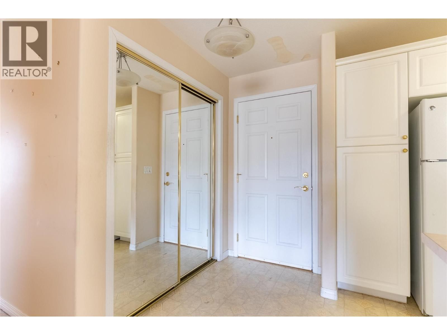
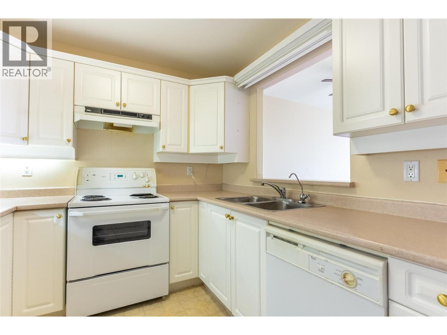
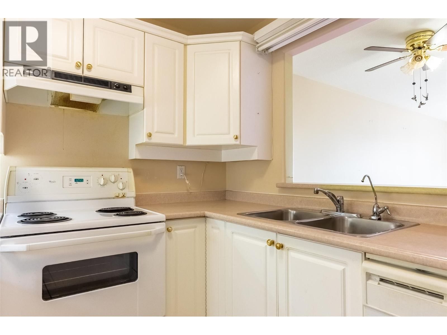
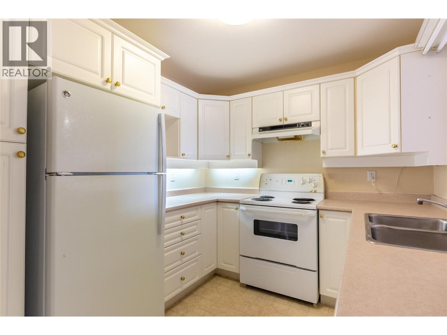
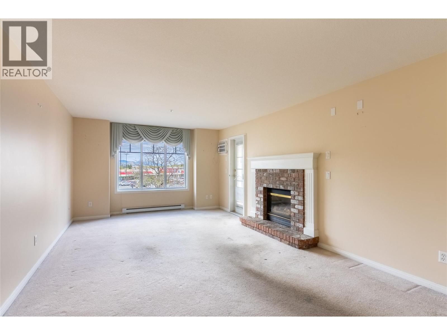
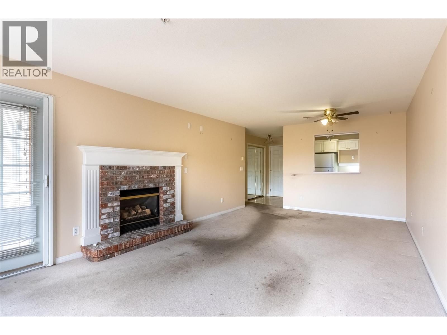
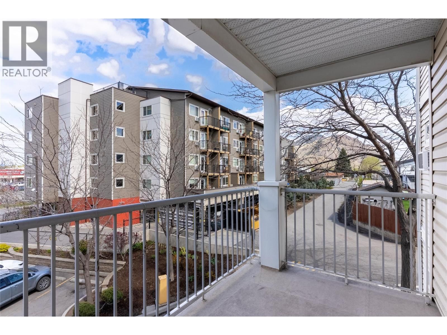
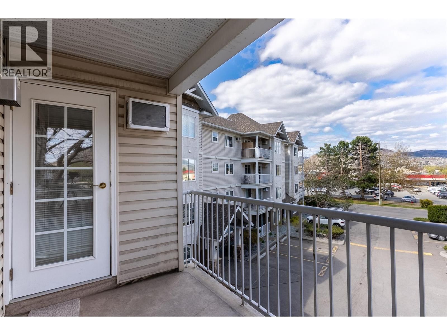
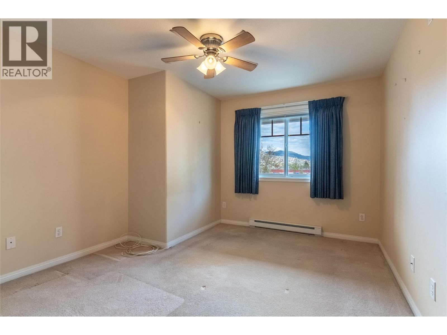
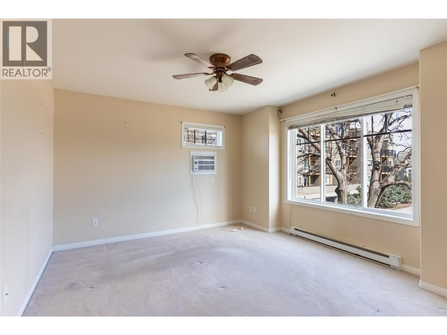
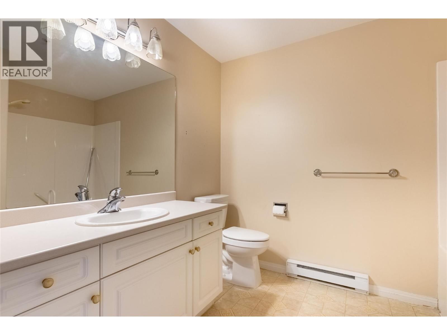
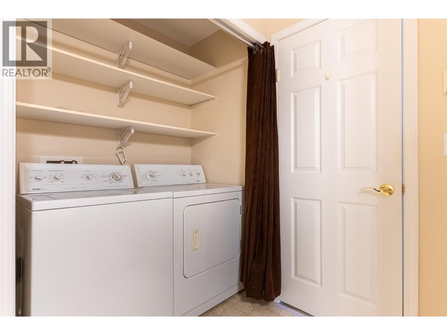
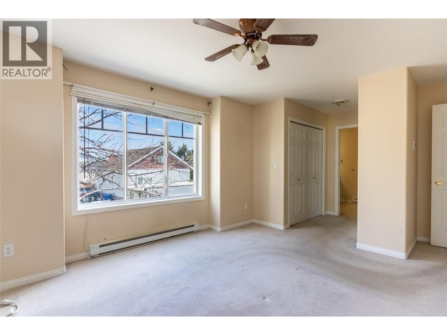
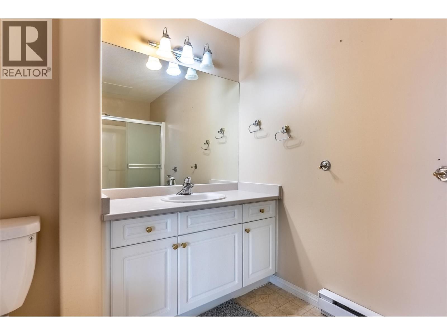
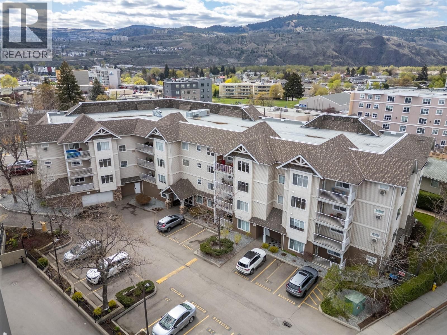
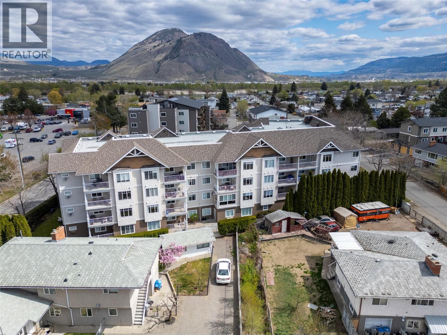
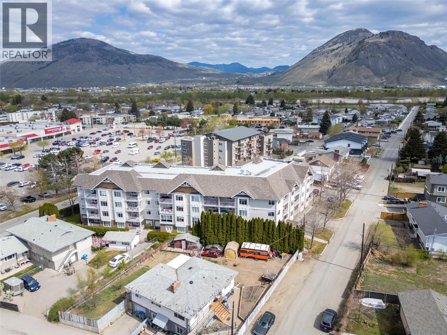
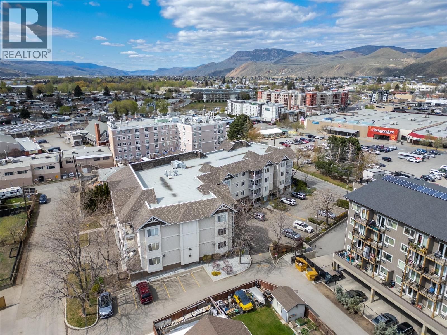
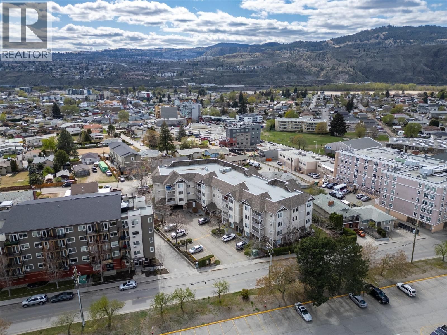
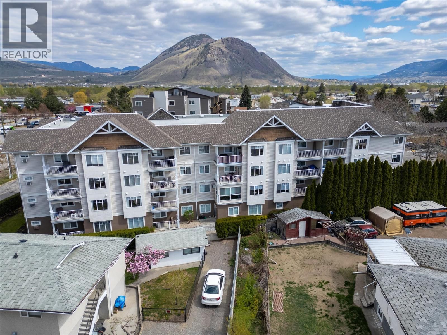
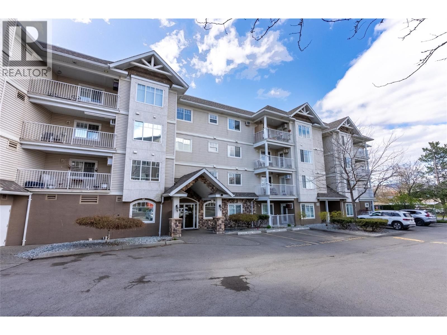
Welcome to #311–120 Vernon Ave—an inviting and well-kept 2-bedroom home in a sought-after 55+ community on Kamloops’ North Shore. This bright, spacious unit offers comfortable, low-maintenance living with an easy, functional layout. The open living and dining area is filled with natural light, creating a warm and welcoming space to relax or entertain, while the kitchen provides ample cabinetry and workspace. Two generously sized bedrooms, a full 4-piece bathroom, and in-suite laundry add to the everyday convenience. Step out onto the covered balcony to enjoy your morning coffee while taking in peaceful neighbourhood and hillside views. The ... read more
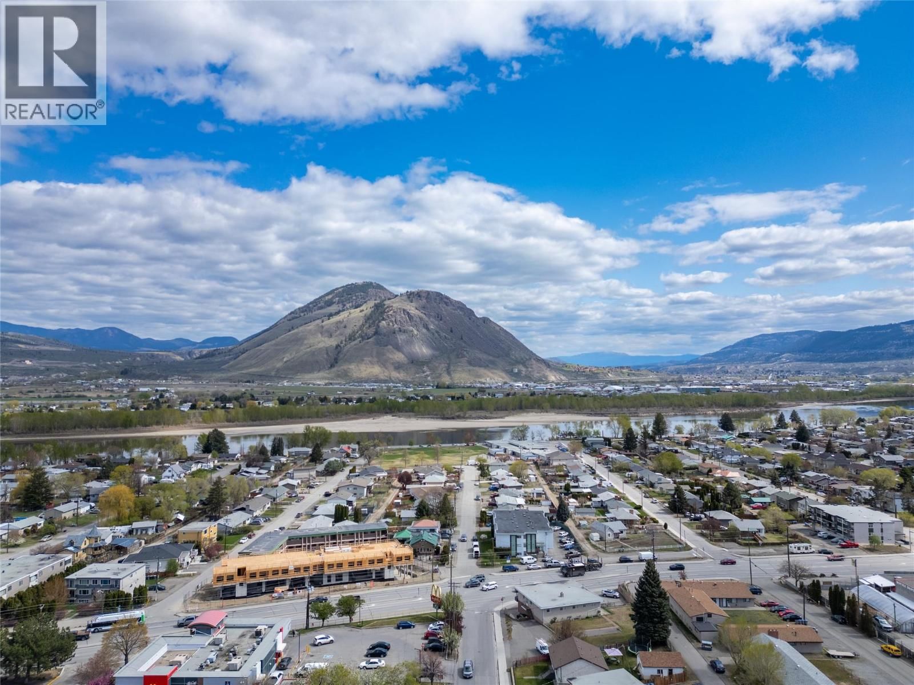
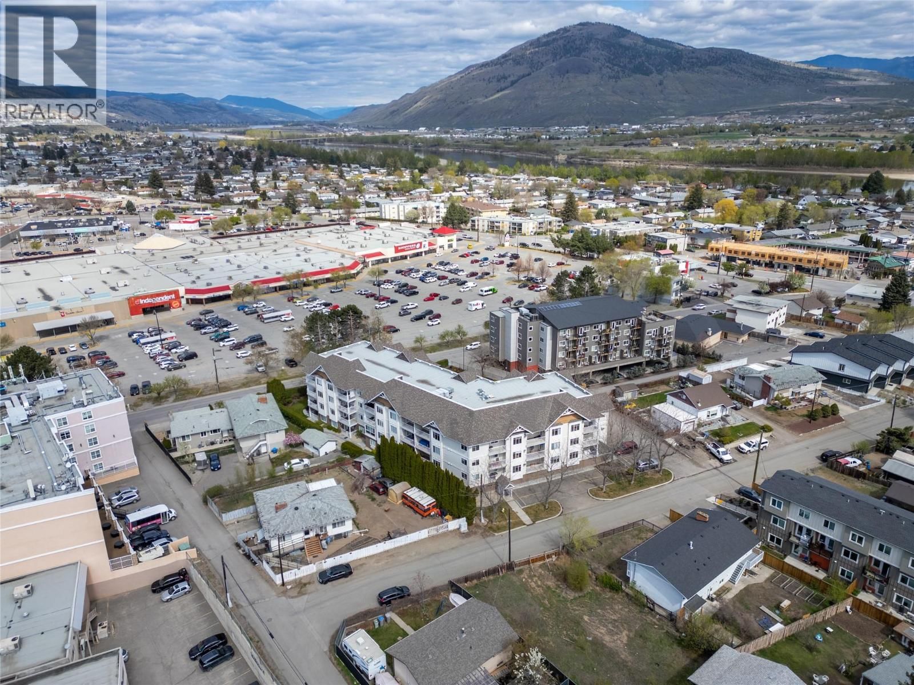
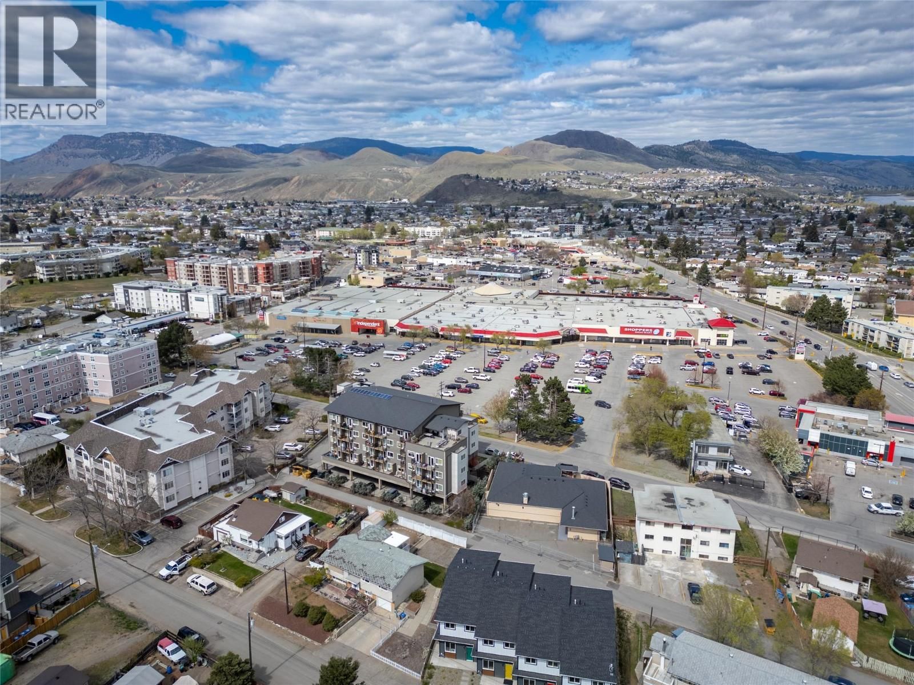
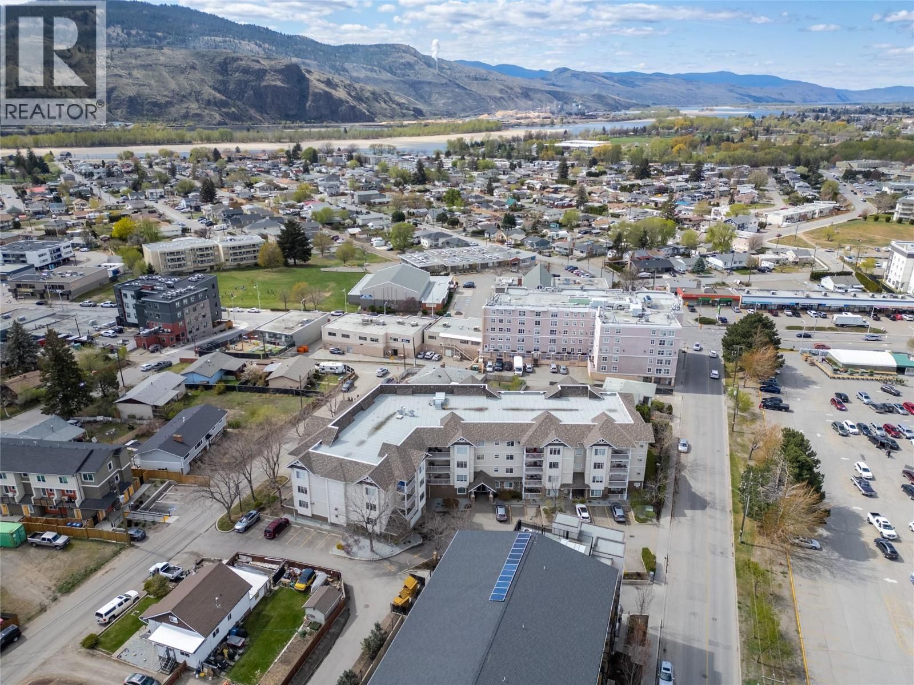
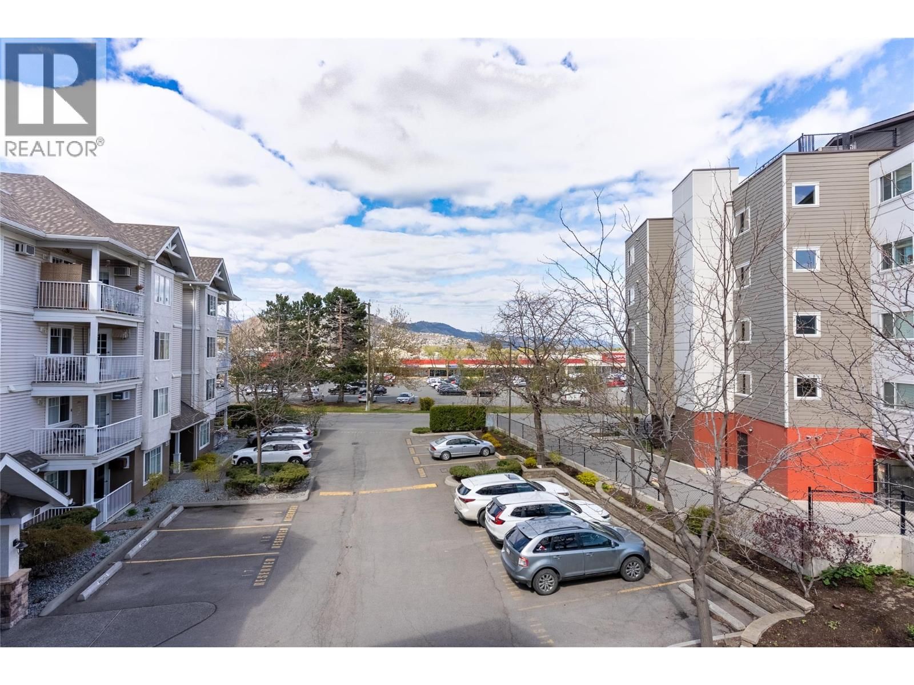
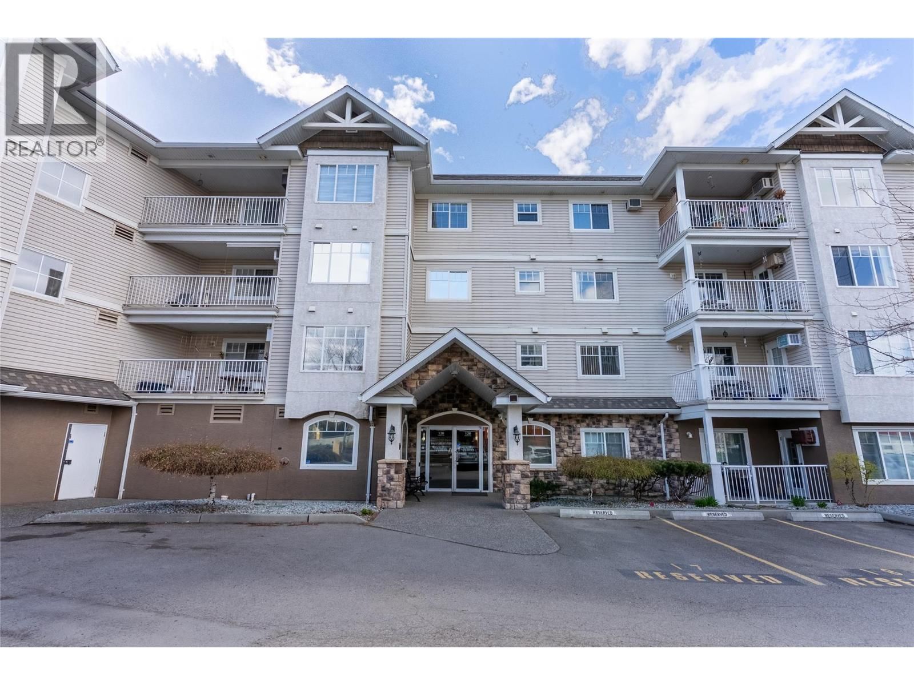
Welcome to #311–120 Vernon Ave—an inviting and well-kept 2-bedroom home in a sought-after 55+ community on Kamloops’ North Shore. This bright, spacious unit offers comfortable, low-maintenance living with an easy, functional layout. The open living and dining area is filled with natural light, creating a warm and welcoming space to relax or entertain, while the kitchen provides ample cabinetry and workspace. Two generously sized bedrooms, a full 4-piece bathroom, and in-suite laundry add to the everyday convenience. Step out onto the covered balcony to enjoy your morning coffee while taking in peaceful neighbourhood and hillside views. The building offers excellent amenities including a large community room with full kitchen, social gathering spaces, and a fitness area—perfect for staying active and connected. Ideally located in a highly walkable area, you’re just minutes from shopping, restaurants, coffee shops, pharmacy, medical offices, LifeLabs, public transit, and the popular Rivers Trail. Parking is available, with secure underground options via waitlist. This 55+ co-op prepaid leasehold interest is an excellent opportunity for those looking to simplify and enjoy a relaxed, community-oriented lifestyle. Quick possession possible. (id:39198)
- Listing ID: 10370466
- Property Type: Single Family
- Year Built: 2001
| Property | |
|---|---|
| Ownership: | Leased Land $262.33 / Monthly |
| Lot Size: | Under 1 Acre |
| Parking: | Other 1 Spaces |
| Building | |
|---|---|
| Type: | Single Family Apartment |
| HVAC: | Baseboard Heaters and Fireplace Electric |
| Exterior: | Stone, Vinyl Siding and Asphalt Shingle |
| Utilities: | Municipal Sewage System |
| Location | |
|---|---|
| Town: | Kamloops |
| Province: | British Columbia |
| Community Features: | Seniors Oriented |
| Rooms | Level | Dimensions |
|---|---|---|
| Storage | Main level | 5'9'' x 5'6'' |
| Bedroom | Main level | 12' x 10' |
| Primary Bedroom | Main level | 13' x 11' |
| Living room | Main level | 10' x 15' |
| Dining room | Main level | 12' x 8' |
| Kitchen | Main level | 5' x 8' |
| 3pc Ensuite bath | Main level | |
| 4pc Bathroom | Main level |
Book a showing to see this VERNON Home in Kamloops
This property has so much to offer. Book a private showing now, as you do not want to miss out on 120 VERNON Avenue in Kamloops, British Columbia!
Private Showing Request
Send a request to book a private showing for
.
Please Note: Information you supply in the contact form will be kept fully confidential.
Is this home the right property for you? Start a conversation to find out.

Provided by REMAX Kamloops. MLS®, REALTOR®, and the associated logos are trademarks of the Canadian Real Estate Association.

This REALTOR.ca listing content is owned and licensed by REALTOR® members of the Canadian Real Estate Association.
Have questions or need more information about this home? Don't know where to begin? Then, let us connect you with the best real estate agent to guide you.

Inquiries submitted through this website will be responded to by a local sales representative from Royal LePage®.
Start a Conversation by Text
Provide your full name, phone and email to start a conversation by text message.
Please Note: Information you supply in the contact form will be kept fully confidential.
Start a Conversation by Email
Provide your full name and email to start a conversation by email.
Please Note: Information you supply in the contact form will be kept fully confidential.