
115 Lake Point Court, Kamloops, British Columbia V1S 0G2



















$1,850,000
- 5 bedrooms
- 4 bathrooms
- 3,714 Square Feet
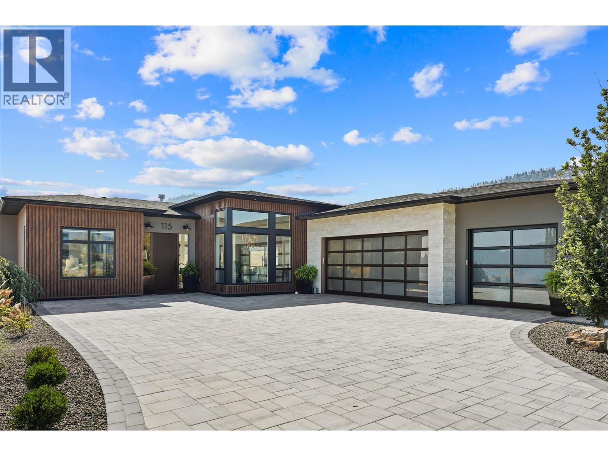
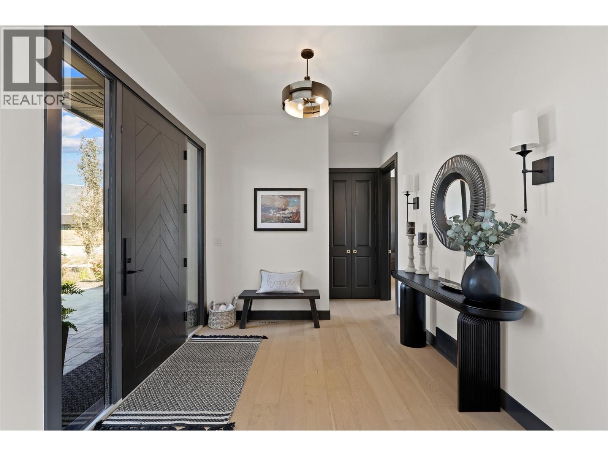
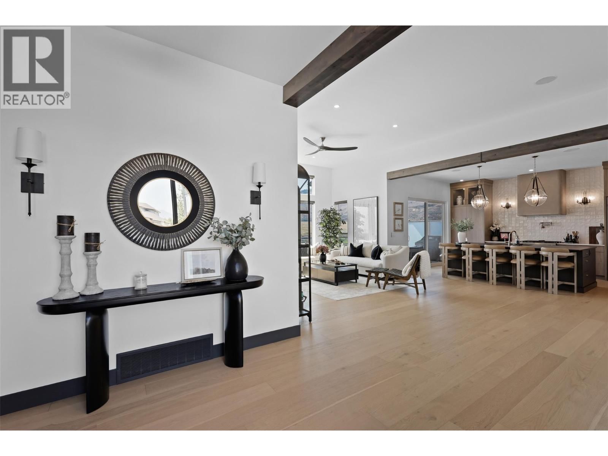
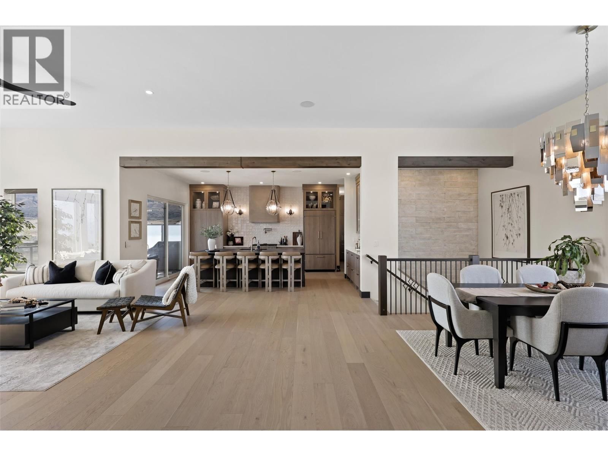
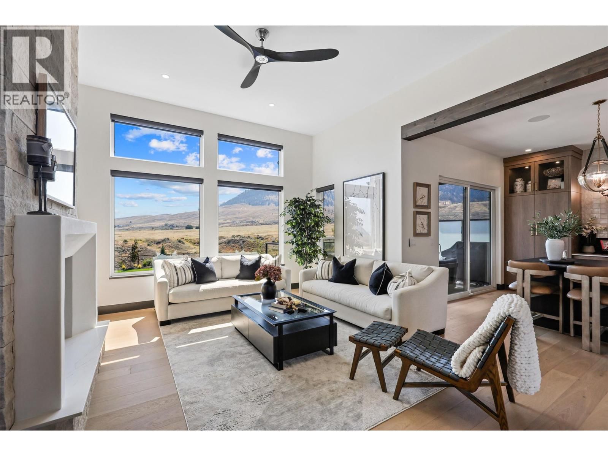
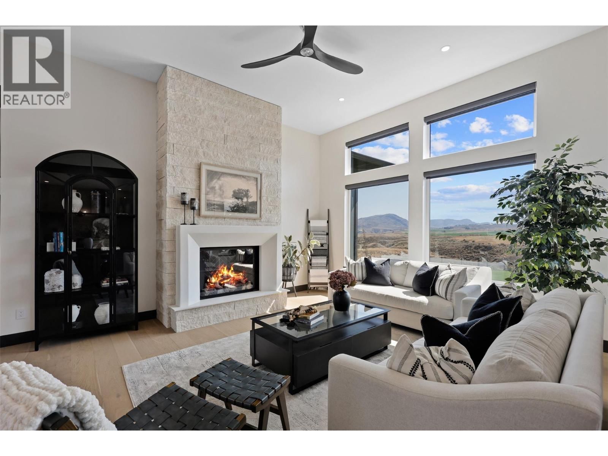
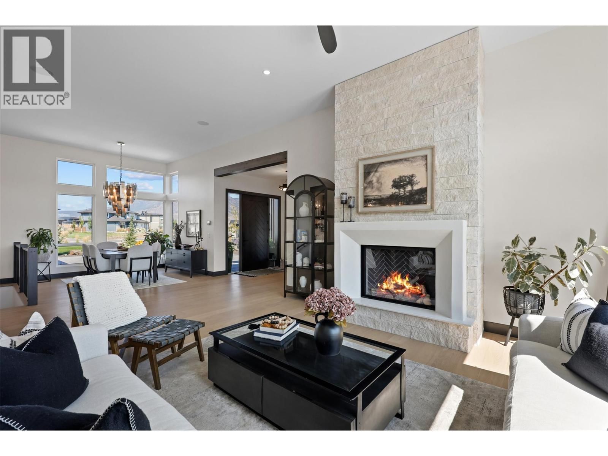
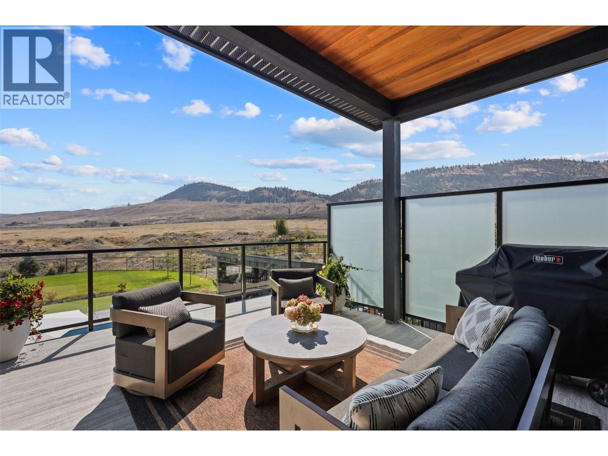
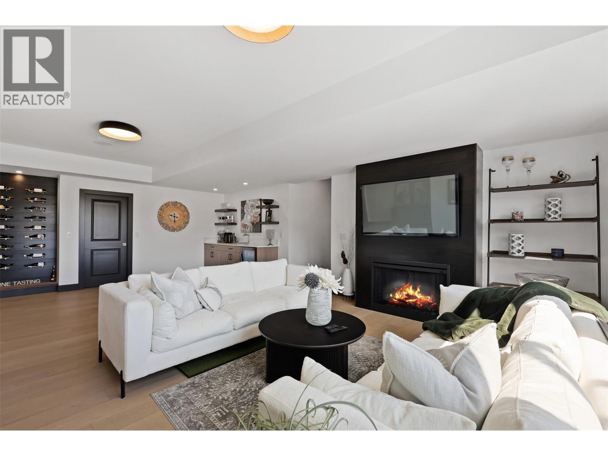
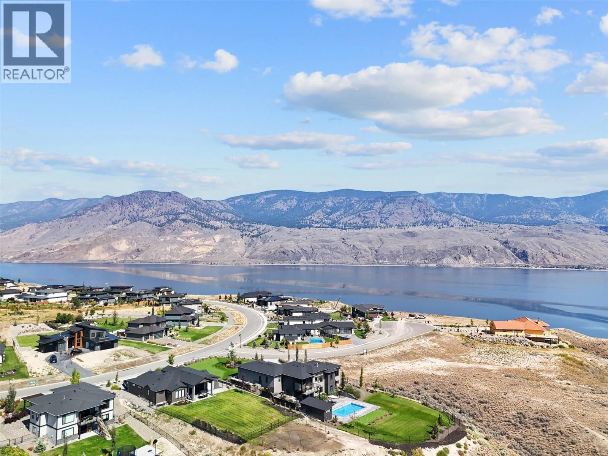
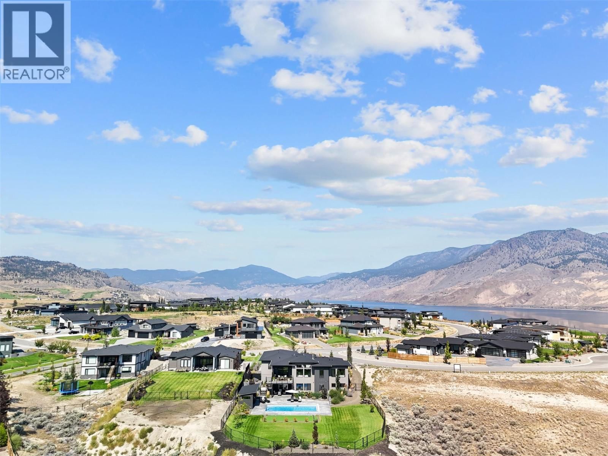
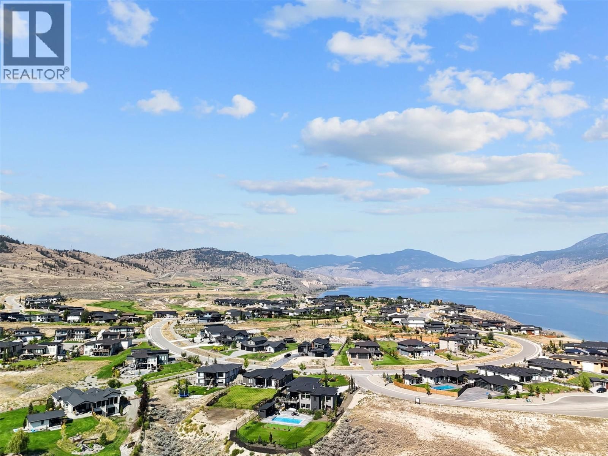
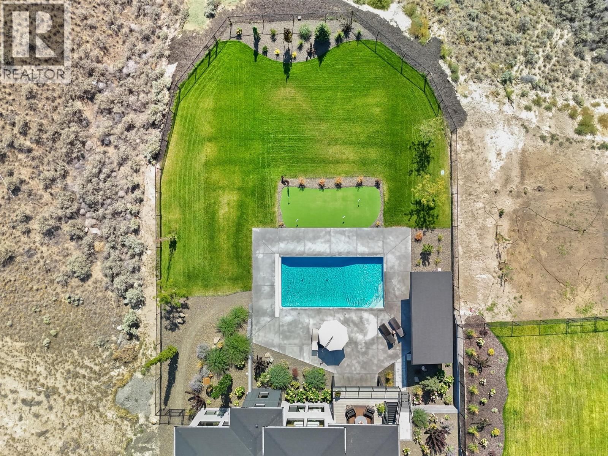
Welcome to 115 Lake Point Court, a masterfully crafted rancher perfectly situated on a 32,900+ sq.ft. estate lot in the sought-after community of Tobiano. Designed with an uncompromising attention to detail, this residence showcases soaring 10ft ceilings on the main level, engineered hardwood floors, custom cabinetry with built-in appliances, and quartz countertops throughout. The expansive great room is anchored by a stunning fireplace feature and framed by walls of windows capturing panoramic mountain views, while the chef-inspired kitchen with walk-in pantry blends beauty with function. The private primary suite offers a spa-like retreat with stone ... read more
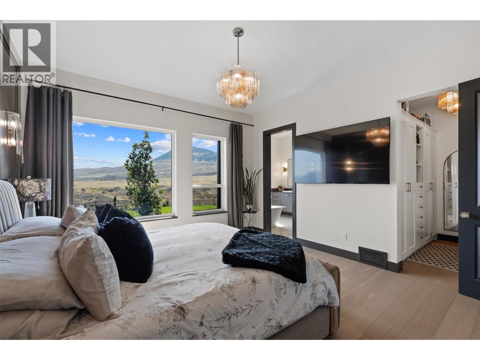
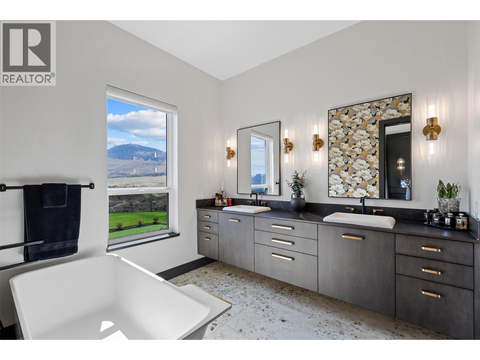
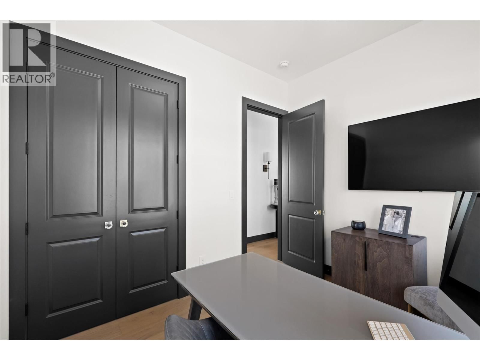
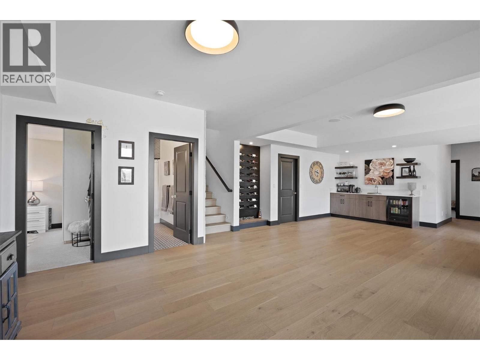
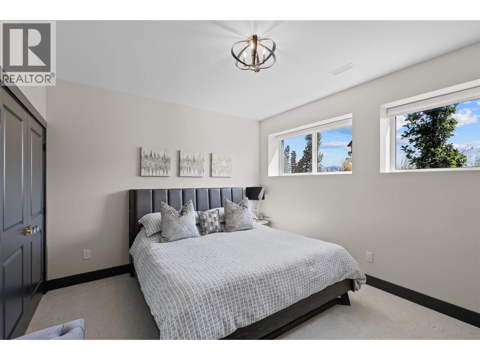
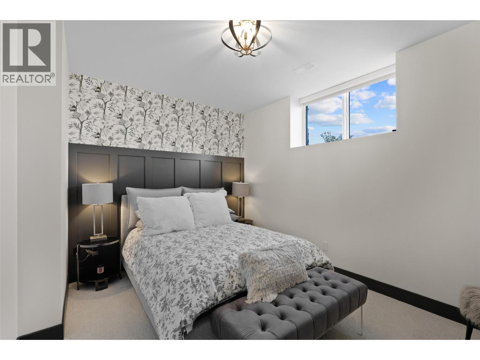
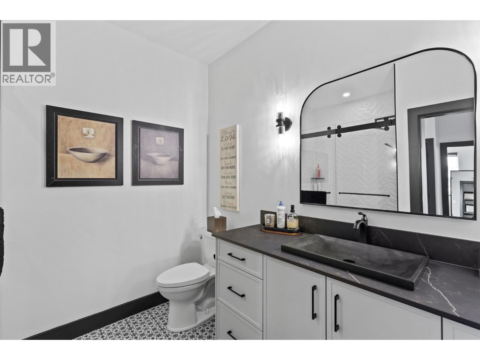
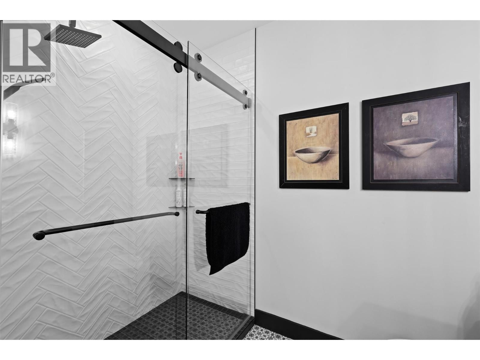
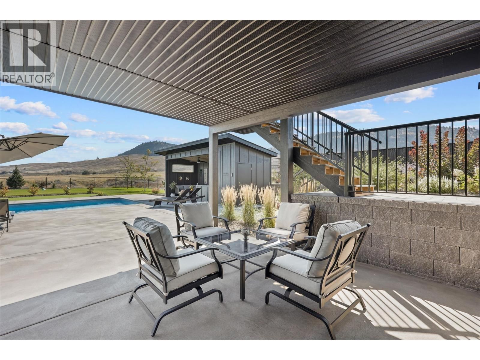
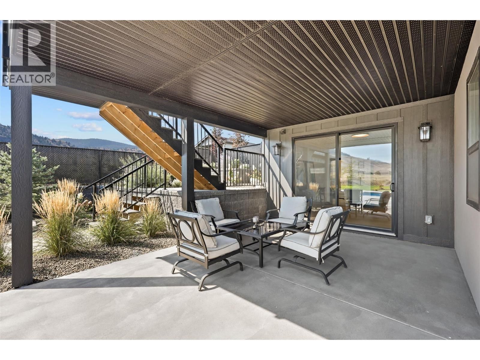
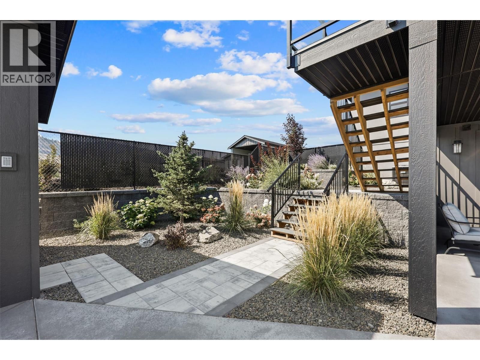
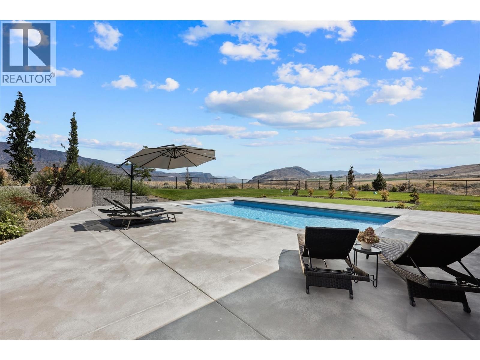
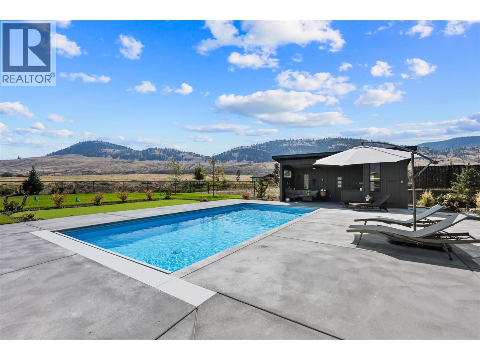
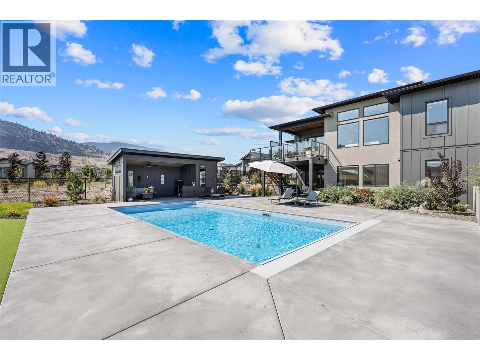
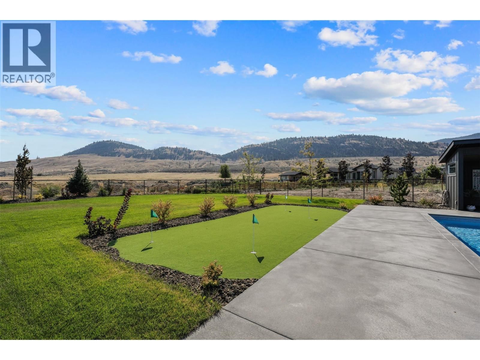
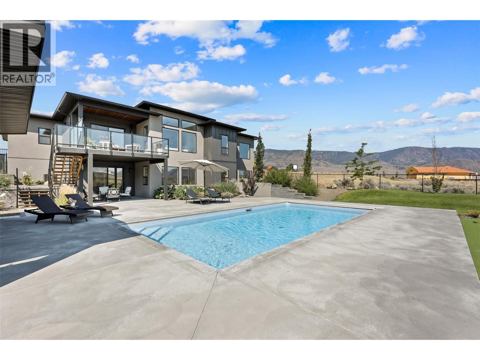
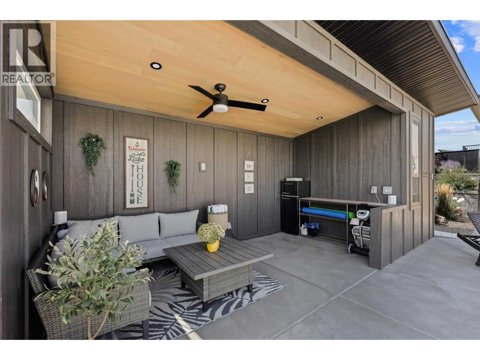
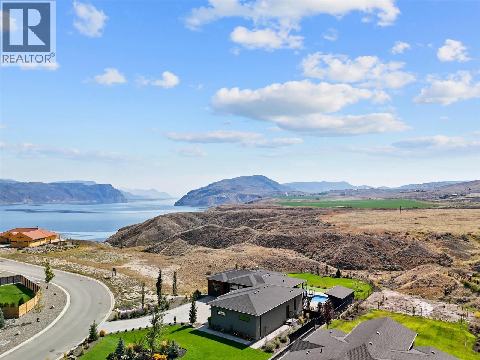
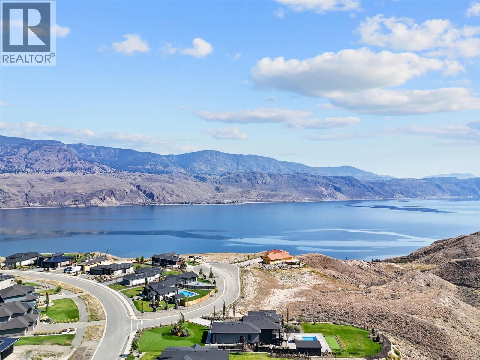
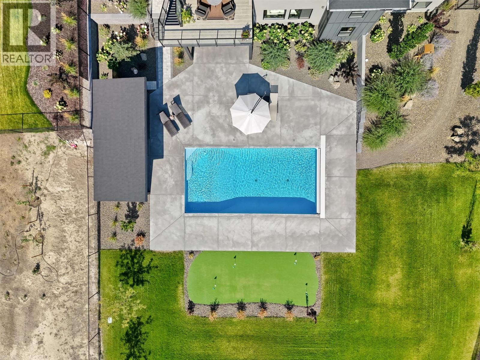
Welcome to 115 Lake Point Court, a masterfully crafted rancher perfectly situated on a 32,900+ sq.ft. estate lot in the sought-after community of Tobiano. Designed with an uncompromising attention to detail, this residence showcases soaring 10ft ceilings on the main level, engineered hardwood floors, custom cabinetry with built-in appliances, and quartz countertops throughout. The expansive great room is anchored by a stunning fireplace feature and framed by walls of windows capturing panoramic mountain views, while the chef-inspired kitchen with walk-in pantry blends beauty with function. The private primary suite offers a spa-like retreat with stone soaker tub, walk-in shower, dual vanities, and a custom walk-in closet. A second bedroom, elegant powder room, and a well-appointed mudroom/laundry complete the main floor. The fully finished walk-out basement is designed for entertaining with a large rec room and games room with wet bar, three additional bedrooms, two full bathrooms, and versatile space to be used as a den or extra storage. Step outside to a resort-inspired backyard featuring a 32x16 saltwater pool with automatic cover, pool shed with pump room, covered patio, and a fully fenced, professionally landscaped yard. Just steps from Kamloops Lake and the award-winning Tobiano Golf Course, this exceptional home offers the perfect blend of refined luxury, modern comfort, and the unparalleled lifestyle that Tobiano is known for. (id:39198)
- Listing ID: 10386788
- Property Type: Single Family
- Year Built: 2024
| Property | |
|---|---|
| Style: | Ranch |
| Ownership: | Freehold $39.22 / Monthly |
| Lot Size: | 0.76 Ac (Under 1 Acre) Landscaped |
| Parking: | Attached Garage 3 Spaces |
| Pool: | Inground Pool, Outdoor Pool, Pool |
| Building | |
|---|---|
| Type: | Single Family House |
| HVAC: | Central Air Conditioning, Fireplace, Forced Air and See Remarks |
| Exterior: | Stone, Stucco and Asphalt Shingle |
| Basement: | Full |
| Utilities: | Municipal Sewage System |
| Location | |
|---|---|
| Town: | Kamloops |
| Province: | British Columbia |
| Community Features: | Family Oriented and Pets Allowed |
| Rooms | Level | Dimensions |
|---|---|---|
| Den | Basement | 13'2'' x 8'9'' |
| Bedroom | Basement | 13'7'' x 11'5'' |
| Bedroom | Basement | 13'4'' x 11'10'' |
| Bedroom | Basement | 13'5'' x 10'4'' |
| Games room | Basement | 13'8'' x 13'2'' |
| Recreation room | Basement | 24'11'' x 16'0'' |
| 4pc Bathroom | Basement | 8'10'' x 8'9'' |
| 4pc Bathroom | Basement | 11'5'' x 4'11'' |
| Laundry room | Main level | 11'9'' x 7'5'' |
| Bedroom | Main level | 11'0'' x 9'4'' |
| Primary Bedroom | Main level | 15'6'' x 14'0'' |
| Dining room | Main level | 19'3'' x 12'2'' |
| Great room | Main level | 17'0'' x 15'10'' |
| Kitchen | Main level | 19'2'' x 14'0'' |
| Foyer | Main level | 9'3'' x 9'3'' |
| 5pc Ensuite bath | Main level | 9'9'' x 8'9'' |
| 2pc Bathroom | Main level | 8'3'' x 3'4'' |
Book a showing to see this Lake Point Home in Kamloops
This property has so much to offer. Book a private showing now, as you do not want to miss out on 115 Lake Point Court in Kamloops, British Columbia!
Private Showing Request
Send a request to book a private showing for
.
Please Note: Information you supply in the contact form will be kept fully confidential.
Is this home the right property for you? Start a conversation to find out.

Provided by Century 21 Assurance Realty Ltd. MLS®, REALTOR®, and the associated logos are trademarks of the Canadian Real Estate Association.

This REALTOR.ca listing content is owned and licensed by REALTOR® members of the Canadian Real Estate Association.
Have questions or need more information about this home? Don't know where to begin? Then, let us connect you with the best real estate agent to guide you.

Inquiries submitted through this website will be responded to by a local sales representative from Royal LePage®.
Start a Conversation by Text
Provide your full name, phone and email to start a conversation by text message.
Please Note: Information you supply in the contact form will be kept fully confidential.
Start a Conversation by Email
Provide your full name and email to start a conversation by email.
Please Note: Information you supply in the contact form will be kept fully confidential.