
1107 FORDEN Place, Kamloops, British Columbia V2C 0J9










$1,349,900
- 4 bedrooms
- 5 bathrooms
- 3,692 Square Feet
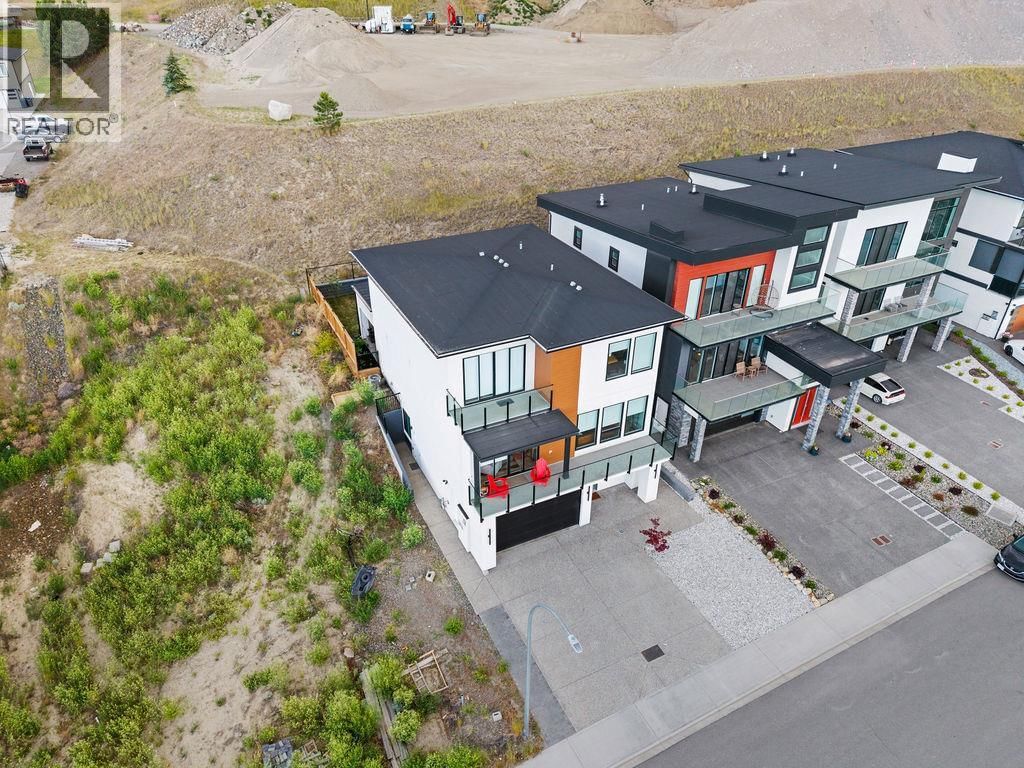
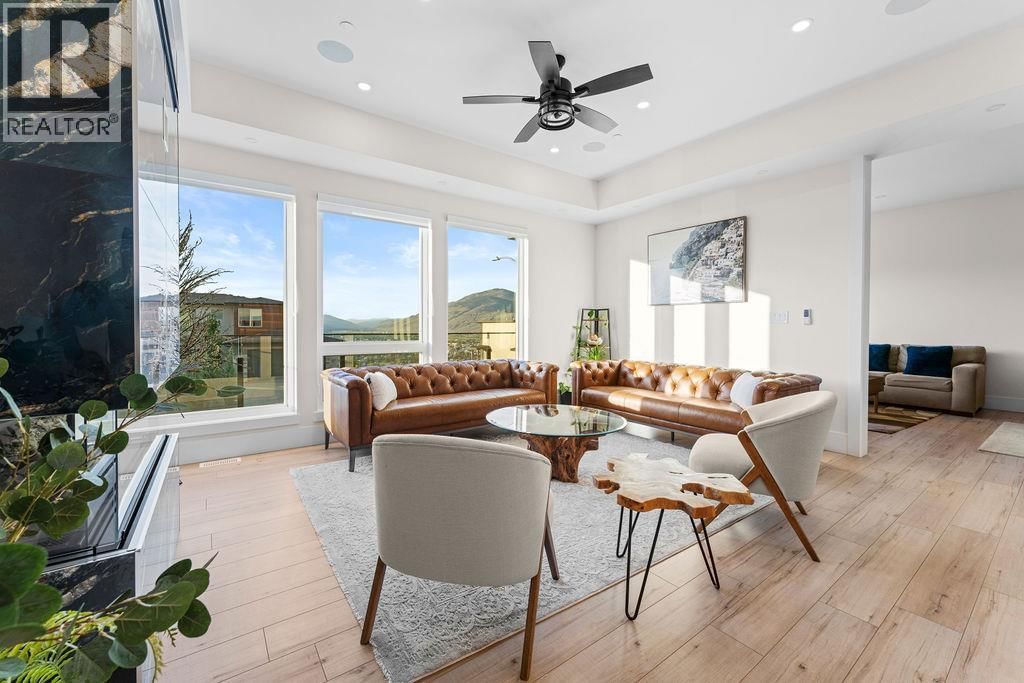
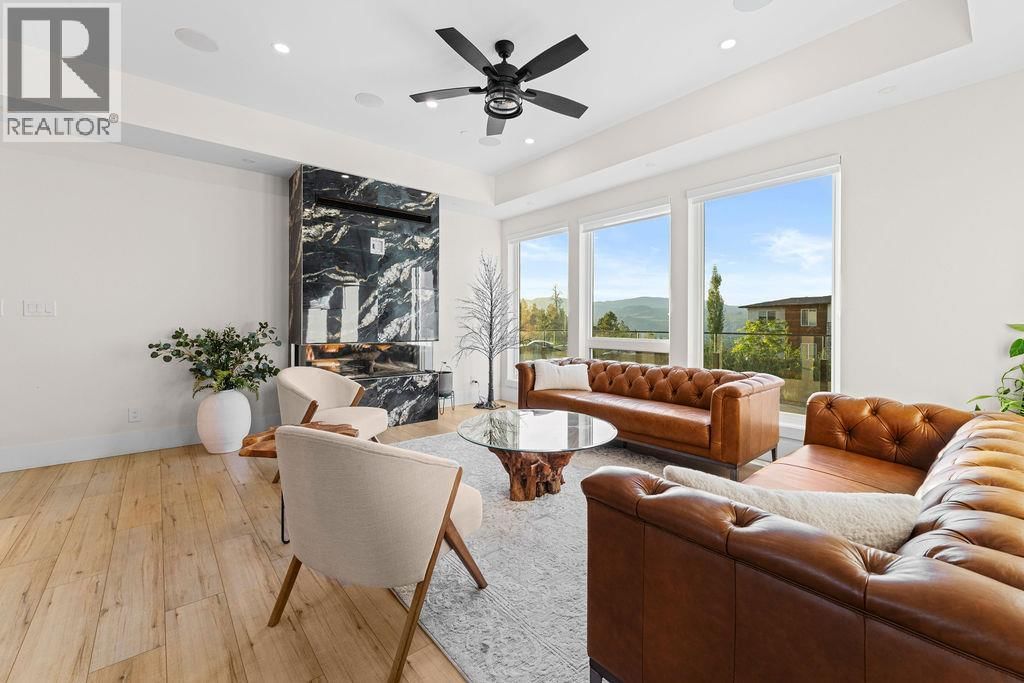
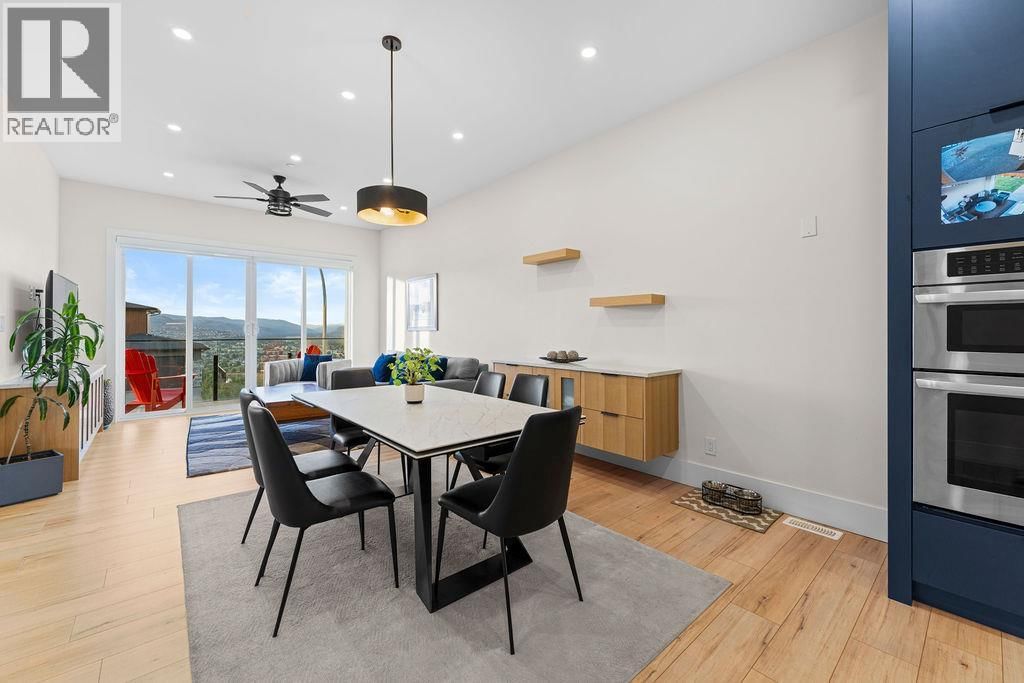
Welcome to this modern home in a central location in Kamloops, offering incredible views. The main entry leads up a modern staircase to a bright open-concept main floor featuring a spacious living room with a sleek contemporary fireplace and a large sitting area. The open kitchen and family room are designed for everyday living and entertaining, with access to both front and back covered patios and a seamless connection to green space. The gourmet kitchen is a chef’s dream, complete with a 36” Bosch gas range, built-in oven and microwave, a 10-foot island with prep sink plus a second sink, and a walk-in pantry for added storage. The main floor ... read more
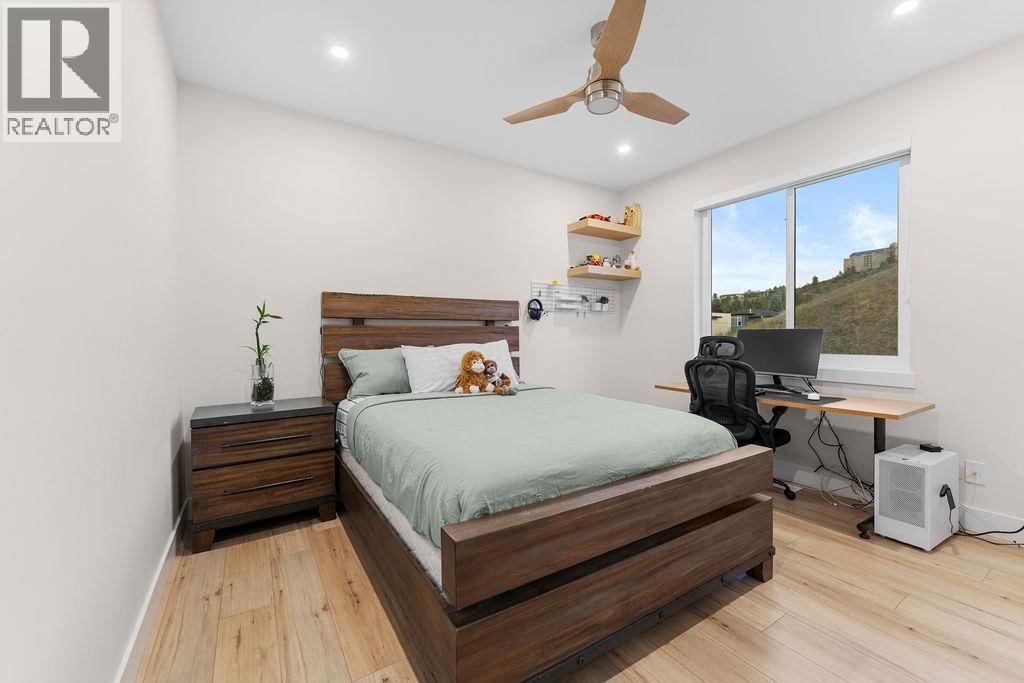
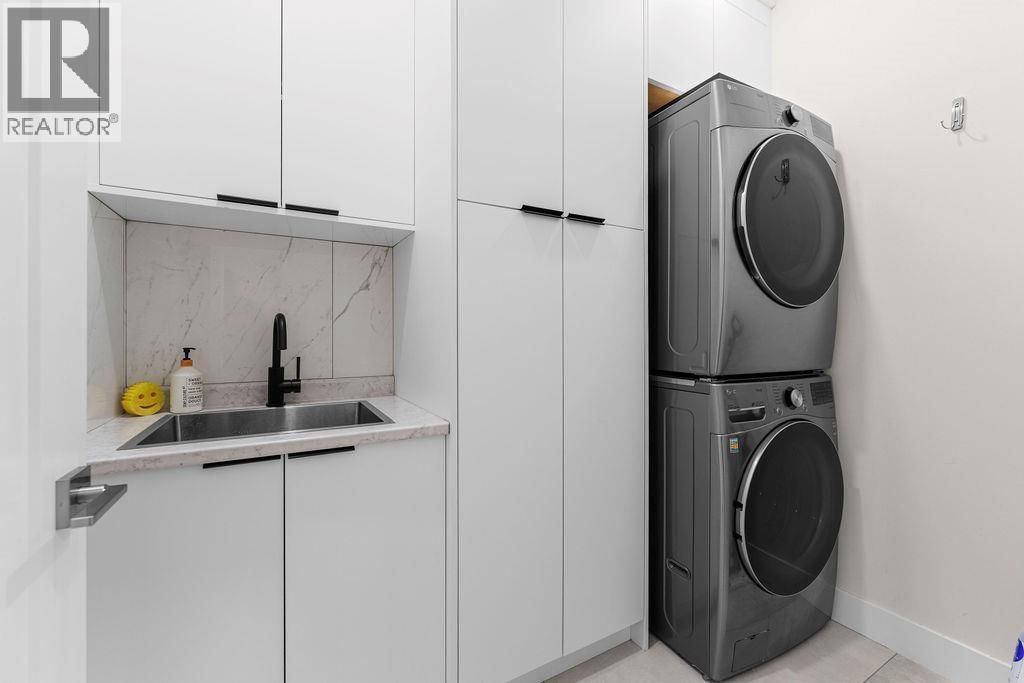
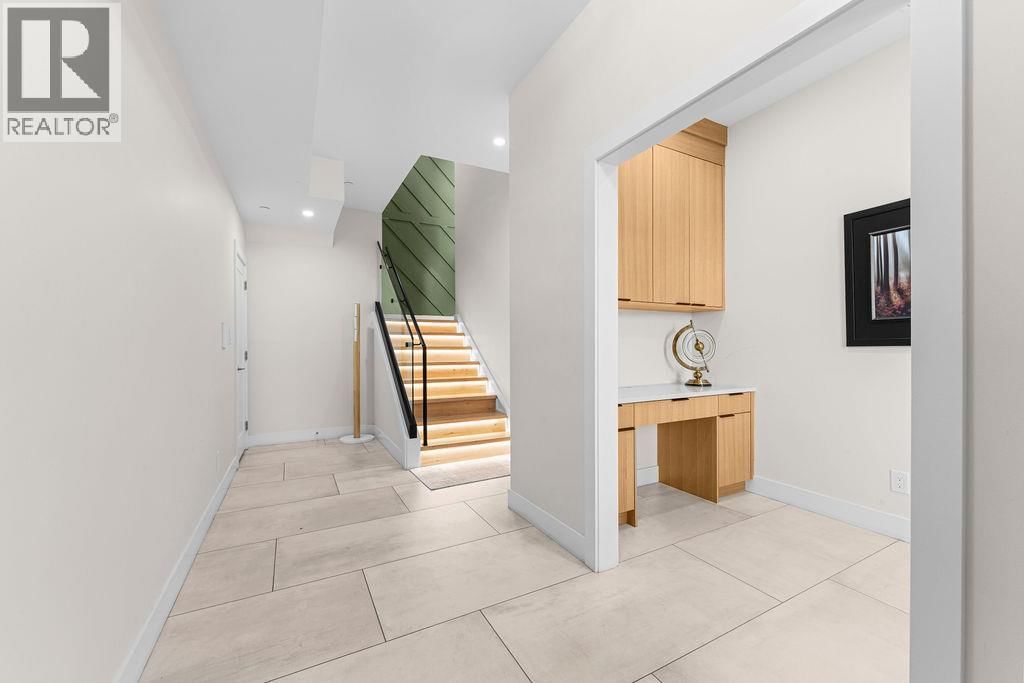
Welcome to this modern home in a central location in Kamloops, offering incredible views. The main entry leads up a modern staircase to a bright open-concept main floor featuring a spacious living room with a sleek contemporary fireplace and a large sitting area. The open kitchen and family room are designed for everyday living and entertaining, with access to both front and back covered patios and a seamless connection to green space. The gourmet kitchen is a chef’s dream, complete with a 36” Bosch gas range, built-in oven and microwave, a 10-foot island with prep sink plus a second sink, and a walk-in pantry for added storage. The main floor also includes a generous bdrm with a full ensuite bathroom. Upstairs, a modern open staircase leads to a large bonus area perfect for entertaining, showcasing expansive views of the river, mountains, and sunsets. The upper level features a spacious primary bedrm with a walk-in closet, private patio access, and a spa-inspired ensuite with a multi-jet shower. Two additional large bedrms, a full bathroom, and a conveniently located laundry room complete this level. This home also includes a self-contained 1-bedroom suite, ideal for rental income or extended family. Ample parking, along with added features such as built-in speakers, a security system, and central vacuum. A must-see home that combines modern design, functionality, and exceptional views. All measurements are approximate. Mins to Downtown, Hosptial & TRU. (id:39198)
- Listing ID: 10393471
- Property Type: Single Family
- Year Built: 2023
| Property | |
|---|---|
| Style: | Contemporary, Multi-level |
| Ownership: | Freehold |
| Lot Size: | 0.1 Ac (Under 1 Acre) |
| Parking: | Attached Garage 2 Spaces |
| Building | |
|---|---|
| Type: | Single Family House |
| Appliances: | Cooktop - Gas, Dishwasher, Hot Water Instant, Microwave, Oven, Refrigerator, Washer & Dryer, Washer/Dryer Stack-Up and Range |
| HVAC: | Baseboard Heaters, Fireplace, Forced Air and See Remarks Electric (Fireplace is Gas) |
| Exterior: | Stucco and Other |
| Location | |
|---|---|
| Town: | Kamloops |
| Province: | British Columbia |
| Rooms | Level | Dimensions |
|---|---|---|
| Laundry room | Second level | 7'5'' x 5'8'' |
| Other | Second level | 12'6'' x 12'6'' |
| 3pc Bathroom | Second level | 12'4'' x 4'11'' |
| Bedroom | Second level | 12'8'' x 12'6'' |
| Bedroom | Second level | 12'8'' x 10'11'' |
| Full bathroom | Additional Accommodation | 8'8'' x 6'1'' |
| Primary Bedroom | Second level | 15' x 13'3'' |
| Living room | Main level | 17'9'' x 17'5'' |
| 2pc Bathroom | Main level | |
| 3pc Ensuite bath | Main level | |
| Family room | Main level | 12' x 13'1'' |
| Dining room | Main level | 11' x 13'1'' |
| Kitchen | Main level | 18'9'' x 13'1'' |
| Bedroom | Main level | 15' x 12' |
| Foyer | Lower level | 16'4'' x 5'5'' |
| Storage | Lower level | 13'6'' x 3'1'' |
| Office | Lower level | 10'6'' x 5'4'' |
| Mud room | Lower level | 9'9'' x 7'0'' |
| 3pc Bathroom | Lower level | 8'6'' x 7'9'' |
| Living room | Lower level | 10'4'' x 11'6'' |
| Kitchen | Lower level | 10'4'' x 11'6'' |
Book a showing to see this FORDEN Home in Kamloops
This property has so much to offer. Book a private showing now, as you do not want to miss out on 1107 FORDEN Place in Kamloops, British Columbia!
Private Showing Request
Send a request to book a private showing for
.
Please Note: Information you supply in the contact form will be kept fully confidential.
Is this home the right property for you? Start a conversation to find out.

Provided by Real Broker B.C. Ltd. MLS®, REALTOR®, and the associated logos are trademarks of the Canadian Real Estate Association.

This REALTOR.ca listing content is owned and licensed by REALTOR® members of the Canadian Real Estate Association.
Have questions or need more information about this home? Don't know where to begin? Then, let us connect you with the best real estate agent to guide you.

Inquiries submitted through this website will be responded to by a local sales representative from Royal LePage®.
Start a Conversation by Text
Provide your full name, phone and email to start a conversation by text message.
Please Note: Information you supply in the contact form will be kept fully confidential.
Start a Conversation by Email
Provide your full name and email to start a conversation by email.
Please Note: Information you supply in the contact form will be kept fully confidential.