
1052 Quail Drive, Kamloops, British Columbia V2B 8N9





$1,149,900
- 5 bedrooms
- 4 bathrooms
- 3,198 Square Feet
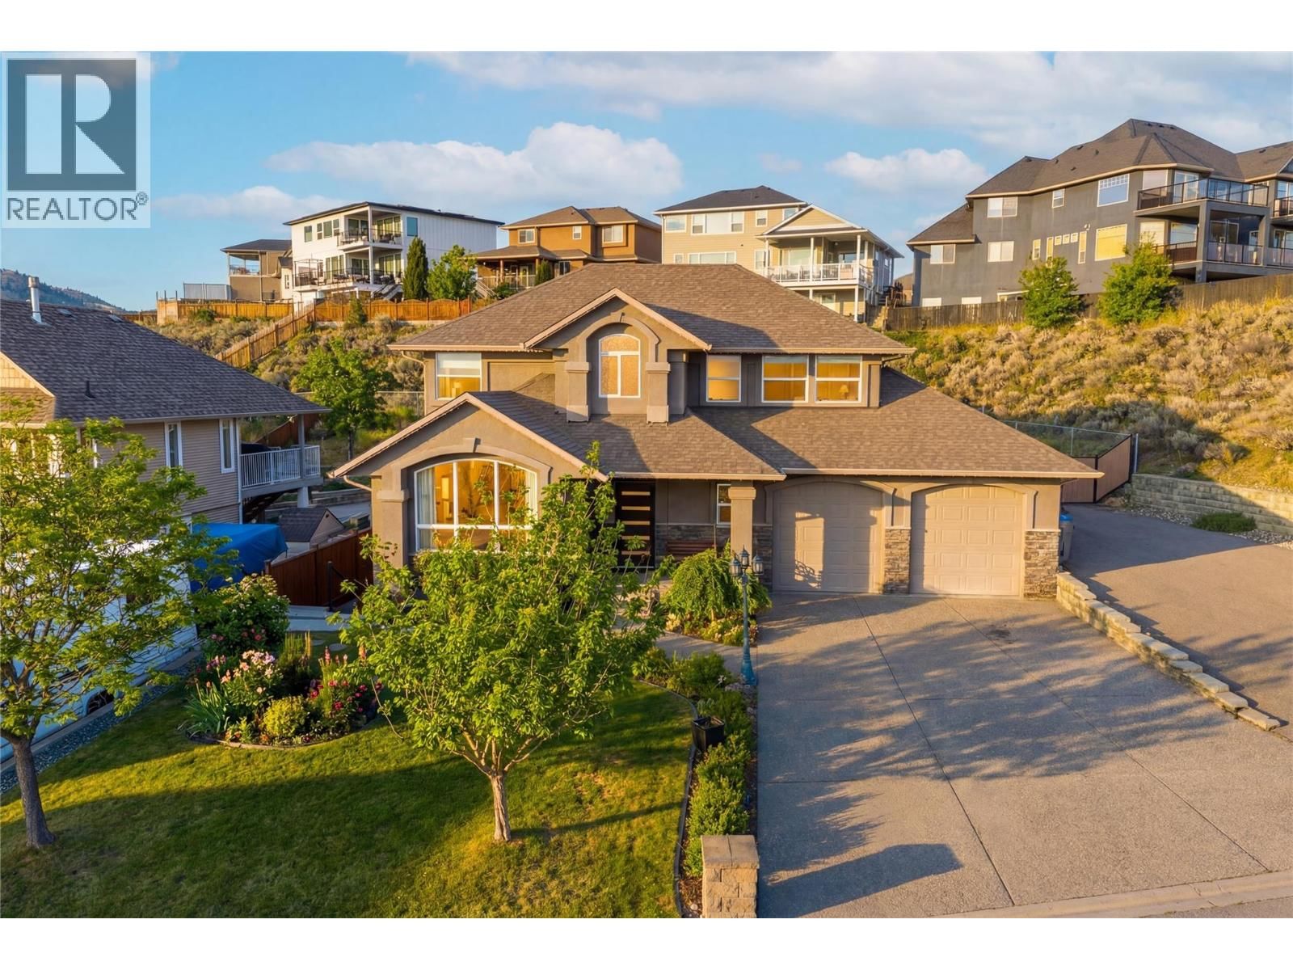
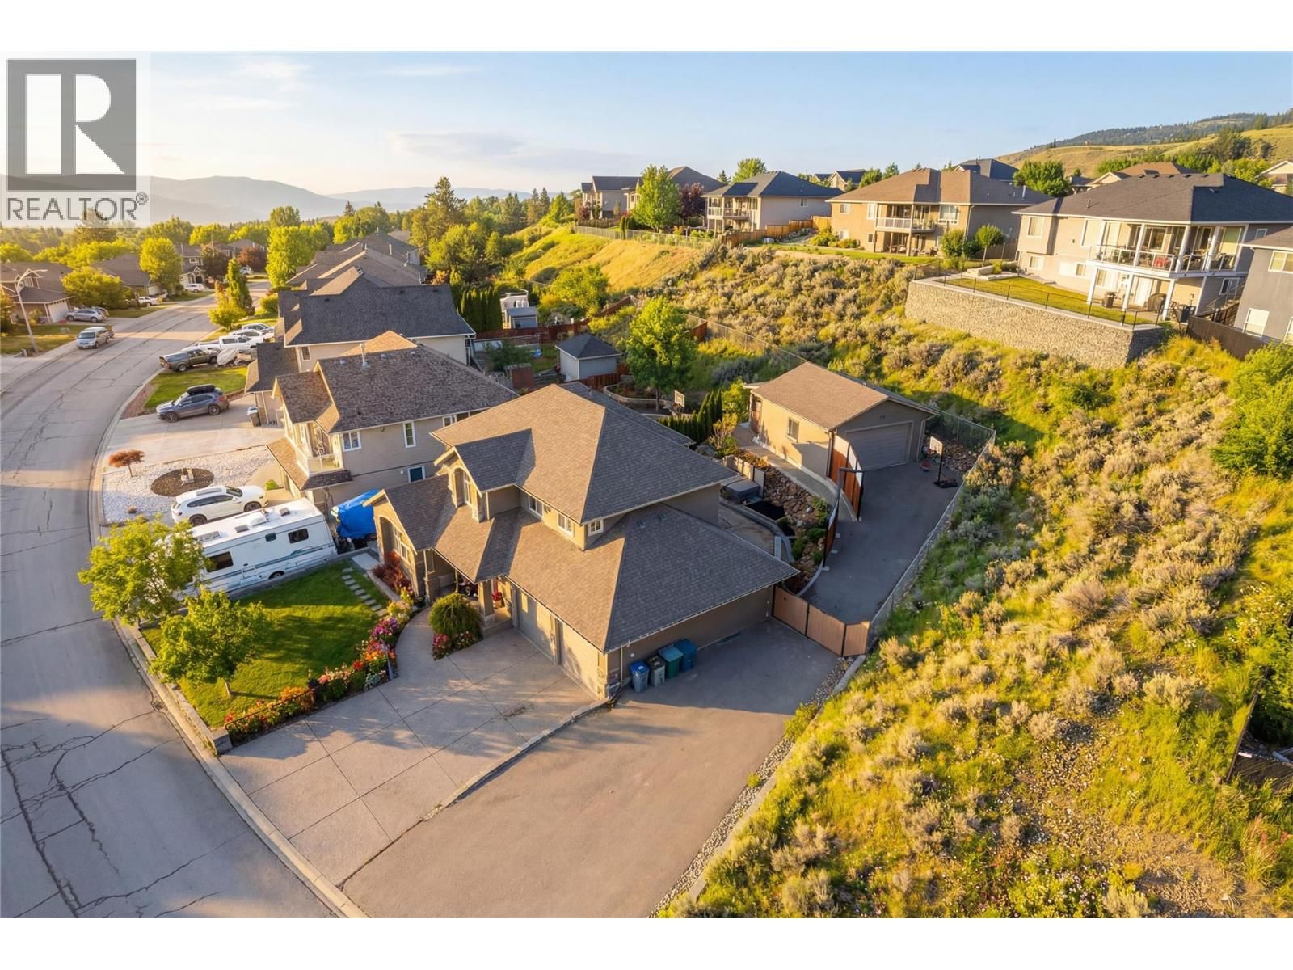
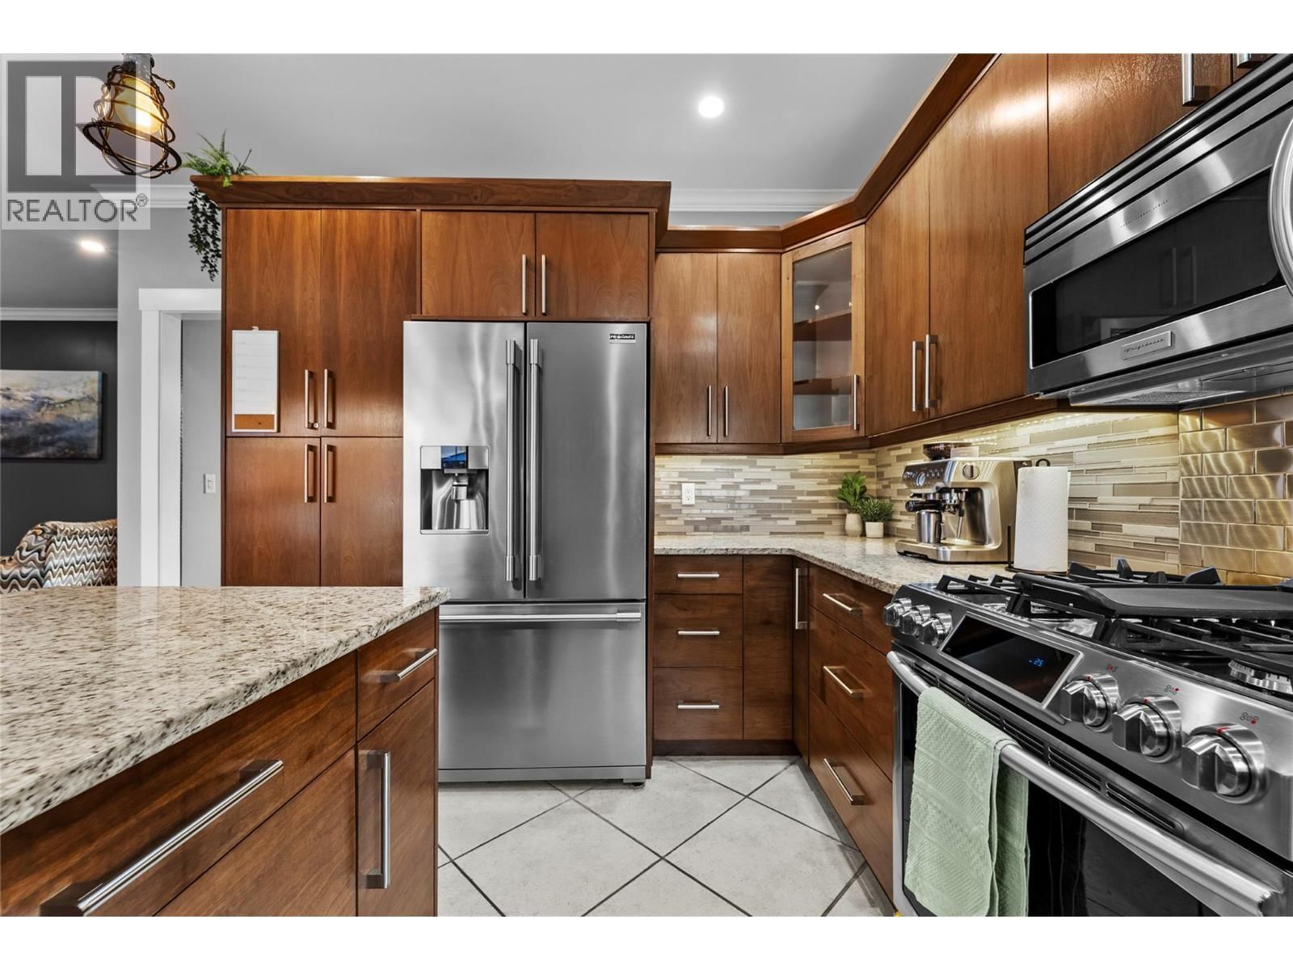
Rarely in Kamloops do you come across an absolute unicorn, the home that has EVERYTHING! That’s what this home is.. This home offers a move in ready, two storey home with massive 1 bedroom self contained suite, a rare 4 large BEDROOMS upstairs, AND a detached shop with parking for every RV. Walk into your new home with inviting formal living and dining area with beautiful gas fireplace and tons of natural light. Large updated open kitchen with granite countertops, gas stove and SS appliances, open to secondary living area. Upstairs massive primary bedroom with WI closet and dream ensuite, along with 3 additional bedrooms – perfect for the large ... read more
Rarely in Kamloops do you come across an absolute unicorn, the home that has EVERYTHING! That’s what this home is.. This home offers a move in ready, two storey home with massive 1 bedroom self contained suite, a rare 4 large BEDROOMS upstairs, AND a detached shop with parking for every RV. Walk into your new home with inviting formal living and dining area with beautiful gas fireplace and tons of natural light. Large updated open kitchen with granite countertops, gas stove and SS appliances, open to secondary living area. Upstairs massive primary bedroom with WI closet and dream ensuite, along with 3 additional bedrooms – perfect for the large family. Newly redone basement basement includes massive open living area and kitchen, separate laundry and private entrance. Around back you will find beautiful entertaining area – perfect to host family/friends, a large detached shop with new mini split – perfect for the hobbyist/woodworker, and extra storage. Large attached garage with 9' doors, and room to park 2 large truck and for inside workshop. Enough parking to host your entire family, or for all of your weekend toys. Numerous updates include high end dual fuel furnace/heat pump. Gemstone lights, HWT 2 yr, ductless mini-split for AC in garage, paint, flooring in suite and more. Suite to be vacant for possession. This home has it all! (id:39198)
- Listing ID: 10394529
- Property Type: Single Family
- Year Built: 2004
| Property | |
|---|---|
| Style: | Multi-level |
| Ownership: | Freehold |
| Lot Size: | 0.21 Ac (Under 1 Acre) |
| Parking: | Additional Parking 15 Spaces |
| Building | |
|---|---|
| Type: | Single Family House |
| HVAC: | Central Air Conditioning, Fireplace and Forced Air |
| Exterior: | Stucco and Asphalt Shingle |
| Basement: | Full |
| Utilities: | Municipal Sewage System |
| Location | |
|---|---|
| Town: | Kamloops |
| Province: | British Columbia |
| Rooms | Level | Dimensions |
|---|---|---|
| Bedroom | Second level | 11'7'' x 10'7'' |
| Primary Bedroom | Second level | 15' x 16' |
| Bedroom | Second level | 13' x 12'10'' |
| Bedroom | Second level | 10' x 10' |
| 3pc Ensuite bath | Second level | |
| 5pc Bathroom | Second level | |
| Laundry room | Main level | 18' x 8' |
| Kitchen | Main level | 17' x 14' |
| Dining room | Main level | 13' x 14' |
| Living room | Main level | 15' x 16' |
| 2pc Bathroom | Main level | |
| Other | Basement | 10'6'' x 7'9'' |
| Recreation room | Basement | 18'3'' x 25'3'' |
| Bedroom | Basement | 14'6'' x 10'6'' |
| 3pc Bathroom | Basement |
Book a showing to see this Quail Home in Kamloops
This property has so much to offer. Book a private showing now, as you do not want to miss out on 1052 Quail Drive in Kamloops, British Columbia!
Private Showing Request
Send a request to book a private showing for
.
Please Note: Information you supply in the contact form will be kept fully confidential.
Is this home the right property for you? Start a conversation to find out.

Provided by Royal LePage Westwin Realty. MLS®, REALTOR®, and the associated logos are trademarks of the Canadian Real Estate Association.

This REALTOR.ca listing content is owned and licensed by REALTOR® members of the Canadian Real Estate Association.
Have questions or need more information about this home? Don't know where to begin? Then, let us connect you with the best real estate agent to guide you.

Inquiries submitted through this website will be responded to by a local sales representative from Royal LePage®.
Start a Conversation by Text
Provide your full name, phone and email to start a conversation by text message.
Please Note: Information you supply in the contact form will be kept fully confidential.
Start a Conversation by Email
Provide your full name and email to start a conversation by email.
Please Note: Information you supply in the contact form will be kept fully confidential.