
6890 HARROP-PROCTER Road, Harrop, British Columbia V1L 6R2



$2,399,999
- 3 bedrooms
- 3 bathrooms
- 3,600 Square Feet
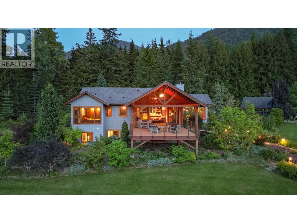
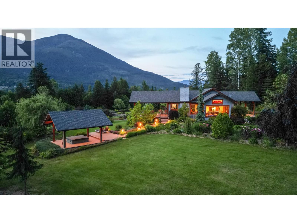
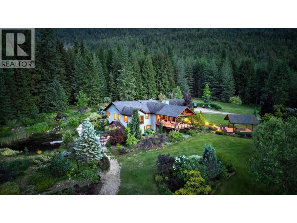
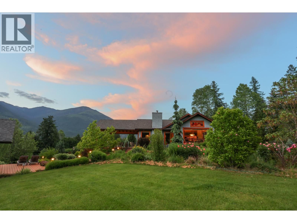
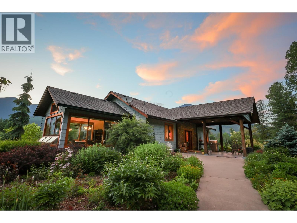
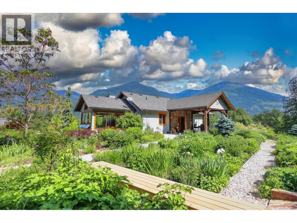
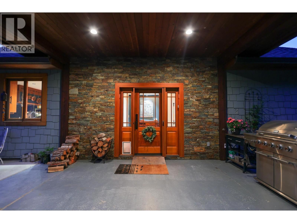
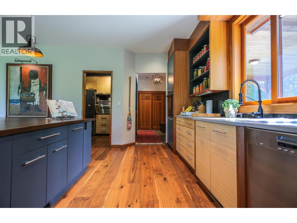
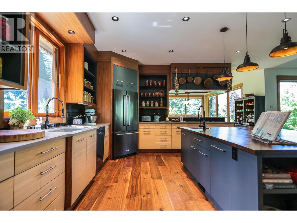
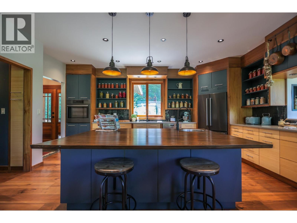
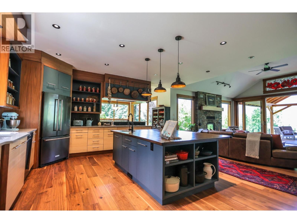
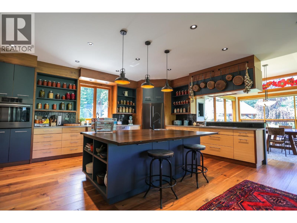
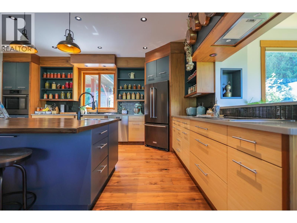
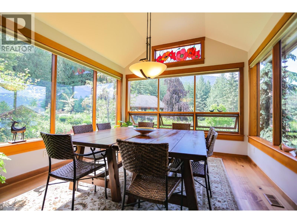
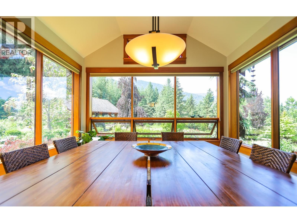
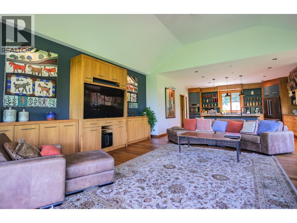
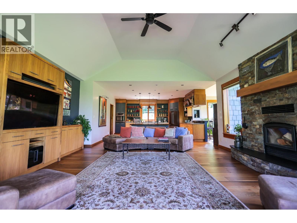
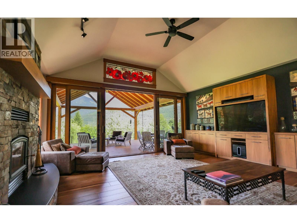
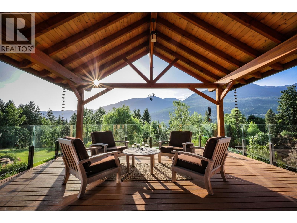
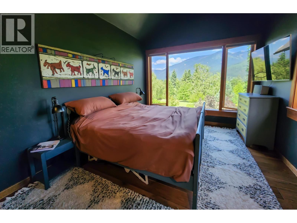
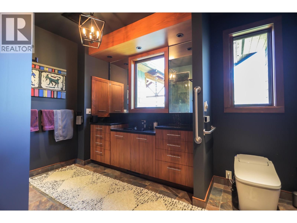
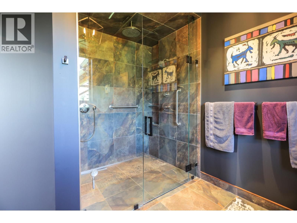
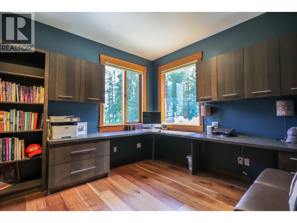
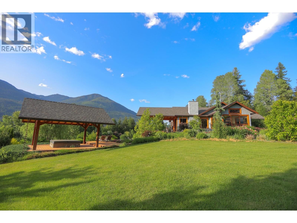
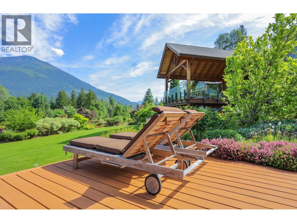
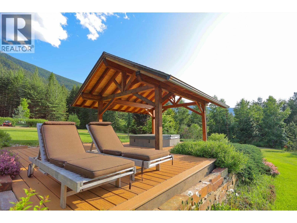
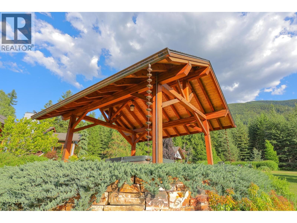
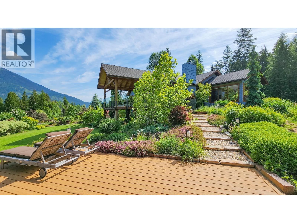
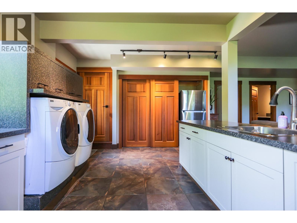
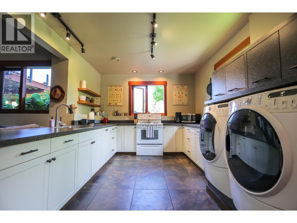
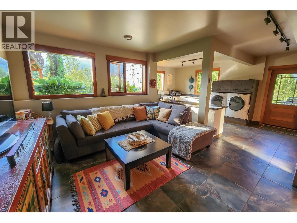
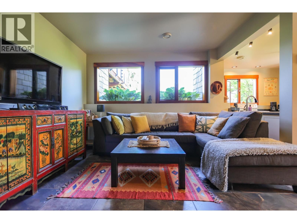
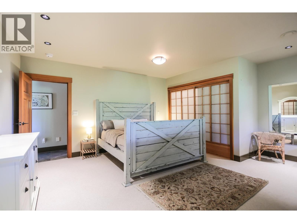
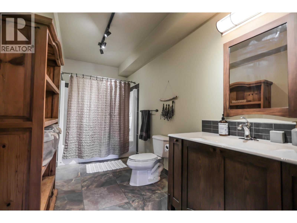
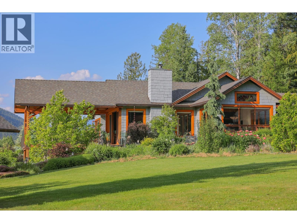
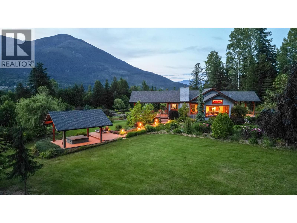
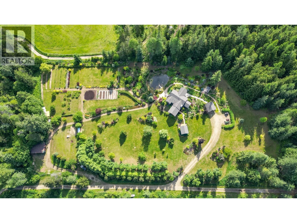
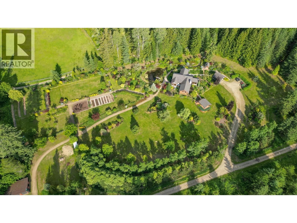
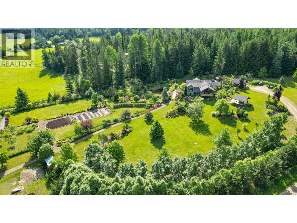
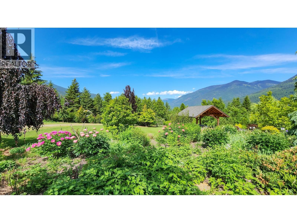
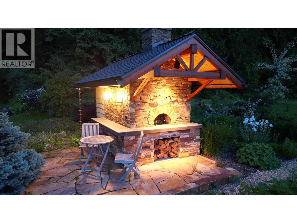
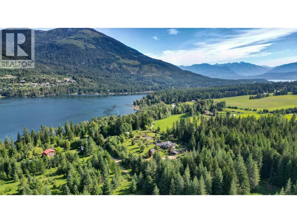
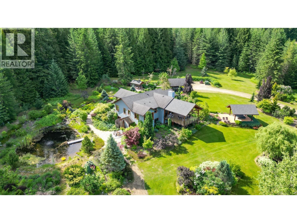
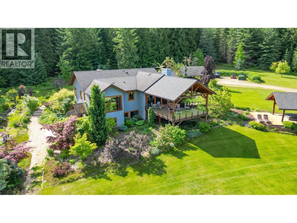
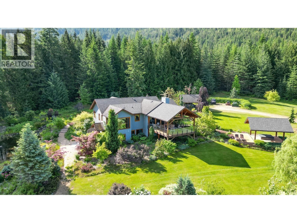
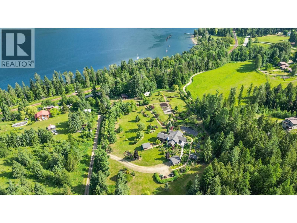
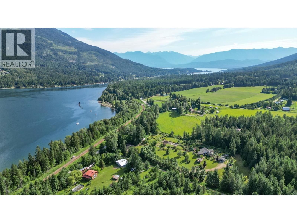
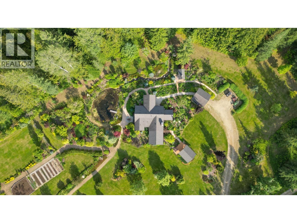
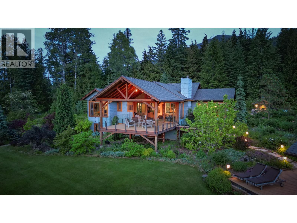
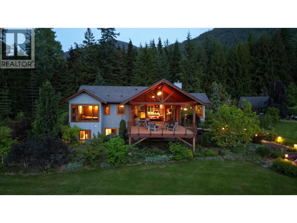
Step into the realm of luxury and natural splendor at 6890 Harrop-Procter. This meticulously designed home, originally crafted in 2008 and meticulously renovated in 2015 and 2020, offers a fusion of contemporary elegance and timeless charm. From the moment you enter, you're greeted by the warmth of hand-scraped Walnut floors that seamlessly blending with Maple and Walnut cabinets throughout. Floor-to-ceiling windows capture breathtaking views of the lake and mountains, while post-and-beam structures frame outdoor living spaces equipped with Italian pizza ovens and high-end decks. Inside, every detail is curated for comfort and style. Two laundry ... read more
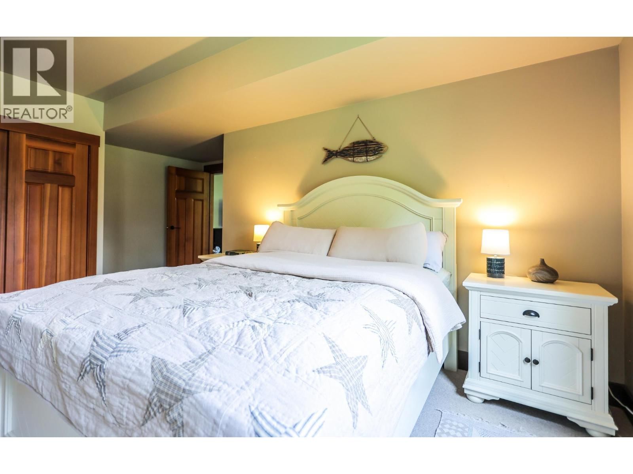
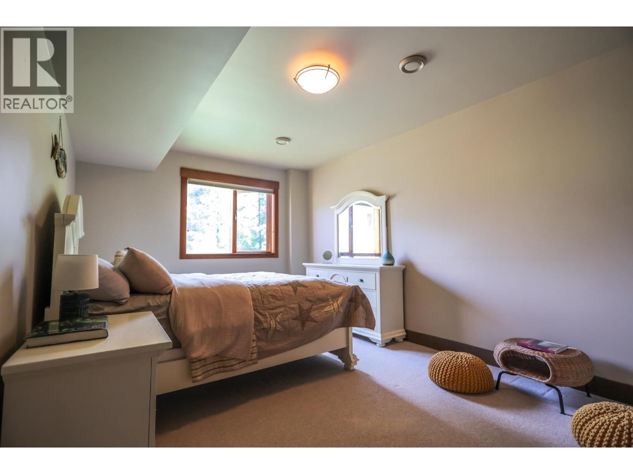
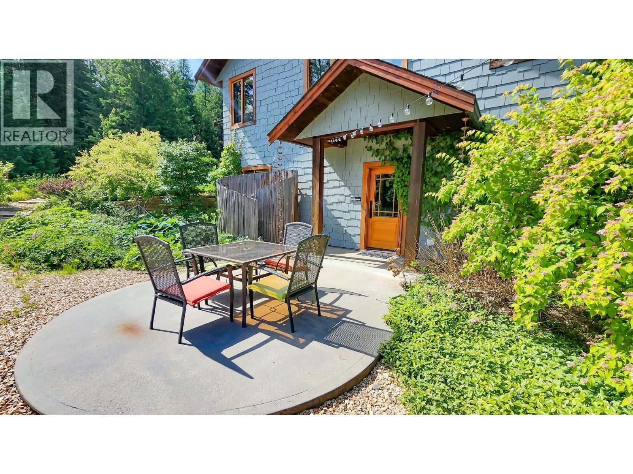
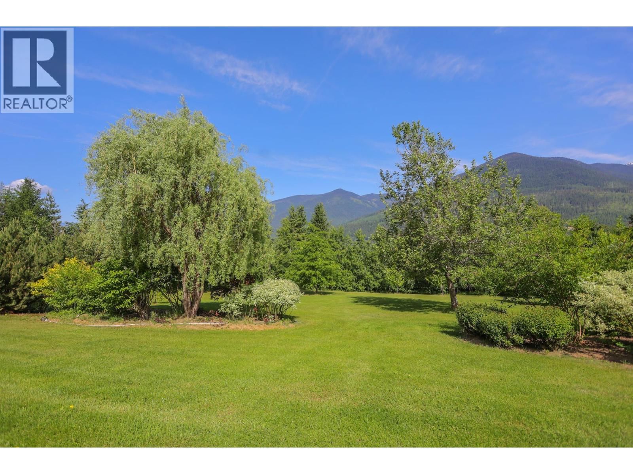
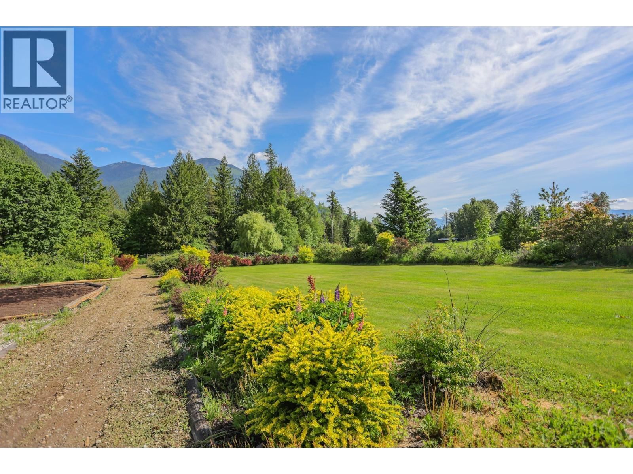
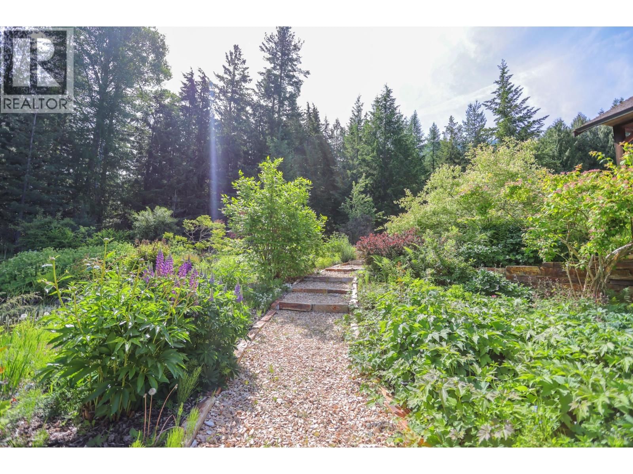
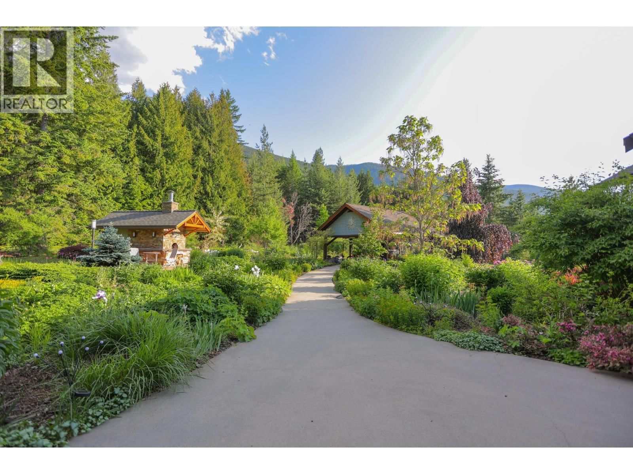
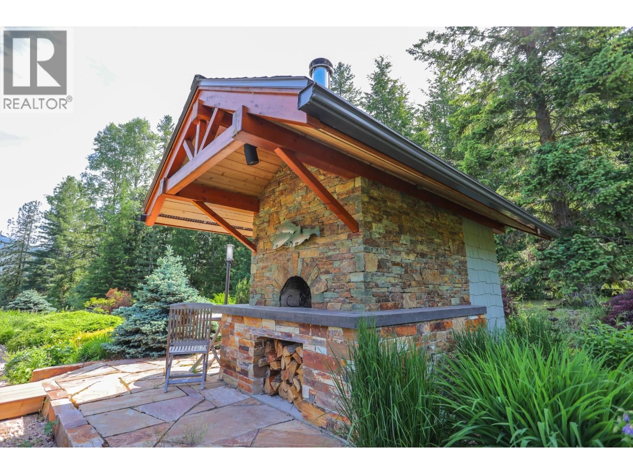
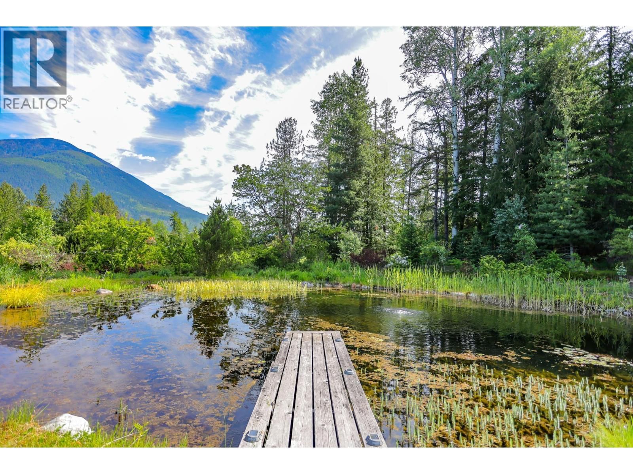
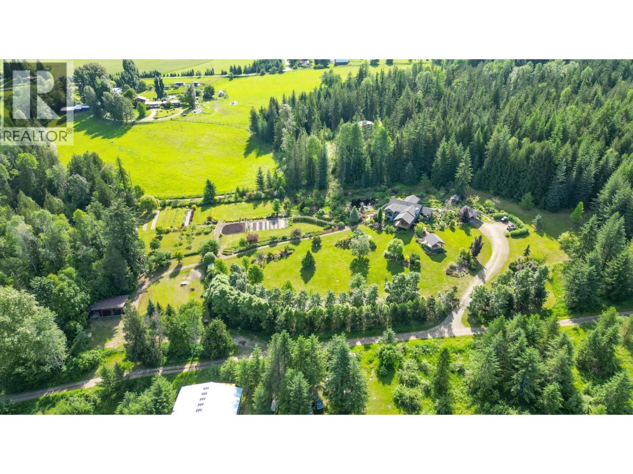
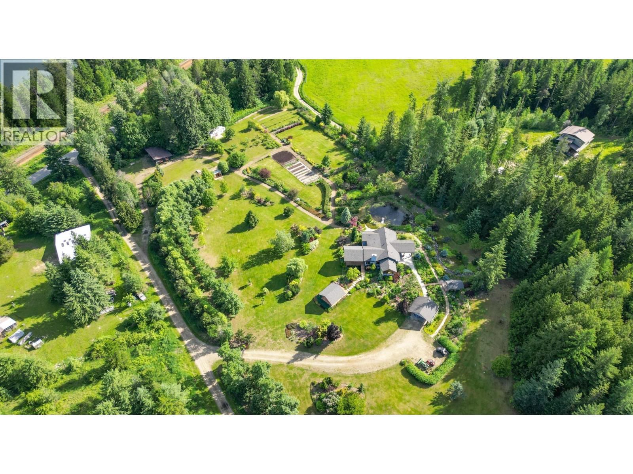
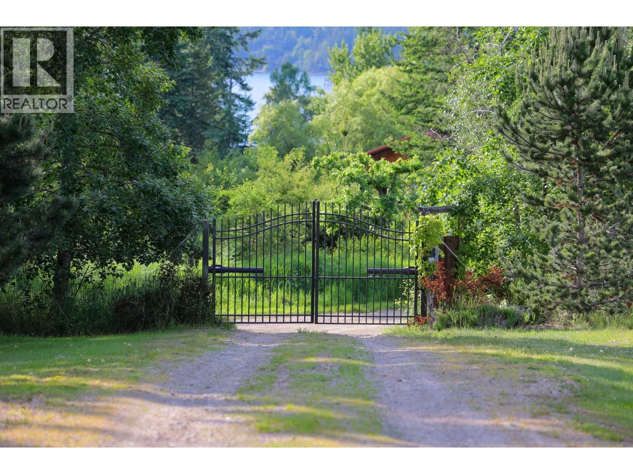
Step into the realm of luxury and natural splendor at 6890 Harrop-Procter. This meticulously designed home, originally crafted in 2008 and meticulously renovated in 2015 and 2020, offers a fusion of contemporary elegance and timeless charm. From the moment you enter, you're greeted by the warmth of hand-scraped Walnut floors that seamlessly blending with Maple and Walnut cabinets throughout. Floor-to-ceiling windows capture breathtaking views of the lake and mountains, while post-and-beam structures frame outdoor living spaces equipped with Italian pizza ovens and high-end decks. Inside, every detail is curated for comfort and style. Two laundry rooms, in-floor heating, and vaulted ceilings ensure a luxurious lifestyle. The lower floor, with its separate entrance, presents a versatile space ideal for a B&B setup, while the main floor showcases a chef's kitchen adorned with Mile appliances and quartz countertops. Outside, the property unfolds across 51.8 acres of manicured landscape, boasting fenced pastures, a stream-fed pond with a charming dock, and lush forests dotted with cedar, Douglas fir, and White pine. The opportunity to host up to 10 events annually, from weddings to social events. Additional amenities include rustic Bohemian outdoor washrooms, a double car garage with workshop area and single car carport with the potential for expansion or development. 6890 Harrop-Procter, a perfect property for a Homestead, where the beauty of nature is your everyday backdrop. (id:39198)
- Listing ID: 10387698
- Property Type: Single Family
- Year Built: 2008
| Property | |
|---|---|
| Style: | Contemporary |
| Ownership: | Freehold |
| Land Size: | 51.8 Ac (50 - 100 Acres) |
| Parking: | 24 Spaces |
| Building | |
|---|---|
| Type: | Single Family House |
| Appliances: | Dishwasher, Dryer, Microwave, Range - Electric, Washer and Refrigerator |
| HVAC: | Fireplace, Forced Air and Heat Pump |
| Basement: | Full |
| Utilities: | Septic Tank |
| Location | |
|---|---|
| Town: | Harrop |
| Province: | British Columbia |
| Rooms | Level | Dimensions |
|---|---|---|
| 2pc Bathroom | Basement | |
| Storage | Basement | 19'2'' x 17'6'' |
| Other | Basement | 15'9'' x 12'9'' |
| Bedroom | Basement | 18'6'' x 16'9'' |
| Bedroom | Basement | 17'6'' x 11'2'' |
| Foyer | Main level | 10'8'' x 11'8'' |
| 4pc Bathroom | Main level | |
| 4pc Bathroom | Basement | |
| Primary Bedroom | Main level | 11'0'' x 13'0'' |
| Living room | Main level | 19'0'' x 22'0'' |
| Dining room | Main level | 10'8'' x 11'8'' |
| Kitchen | Main level | 18'5'' x 13'0'' |
Book a showing to see this HARROP-PROCTER Home in Harrop
This property has so much to offer. Book a private showing now, as you do not want to miss out on 6890 HARROP-PROCTER Road in Harrop, British Columbia!
Private Showing Request
Send a request to book a private showing for
.
Please Note: Information you supply in the contact form will be kept fully confidential.
Is this waterfront home the right property for you? Start a conversation to find out.

Provided by Fair Realty (Nelson). MLS®, REALTOR®, and the associated logos are trademarks of the Canadian Real Estate Association.

This REALTOR.ca listing content is owned and licensed by REALTOR® members of the Canadian Real Estate Association.
Have questions or need more information about this home? Don't know where to begin? Then, let us connect you with the best real estate agent to guide you.

Inquiries submitted through this website will be responded to by a local sales representative from Royal LePage®.
Start a Conversation by Text
Provide your full name, phone and email to start a conversation by text message.
Please Note: Information you supply in the contact form will be kept fully confidential.
Start a Conversation by Email
Provide your full name and email to start a conversation by email.
Please Note: Information you supply in the contact form will be kept fully confidential.