
750 HOT SPRINGS Road, Harrison Hot Springs, British Columbia V0M 1K0











$524,800
- 2 bedrooms
- 3 bathrooms
- 1,326 Square Feet
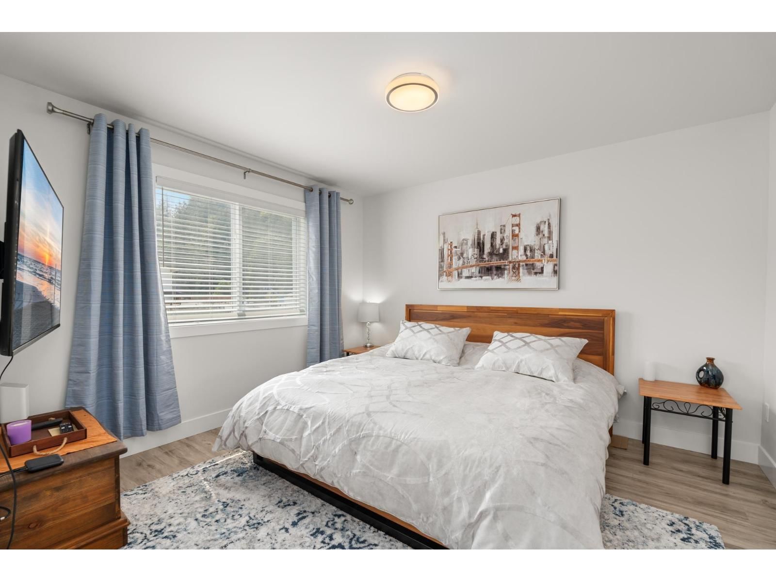
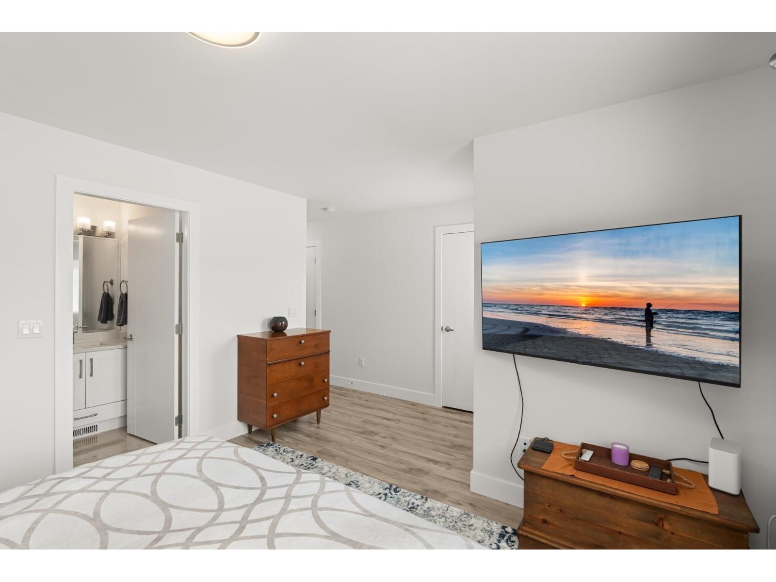
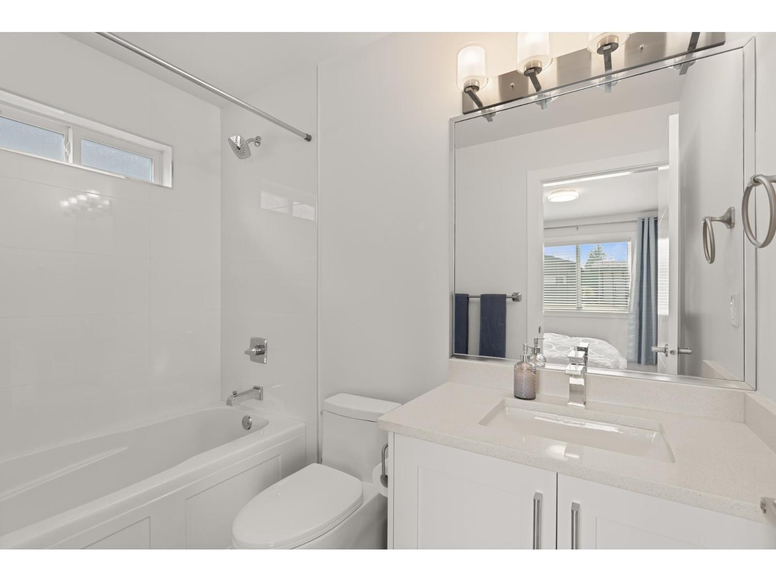
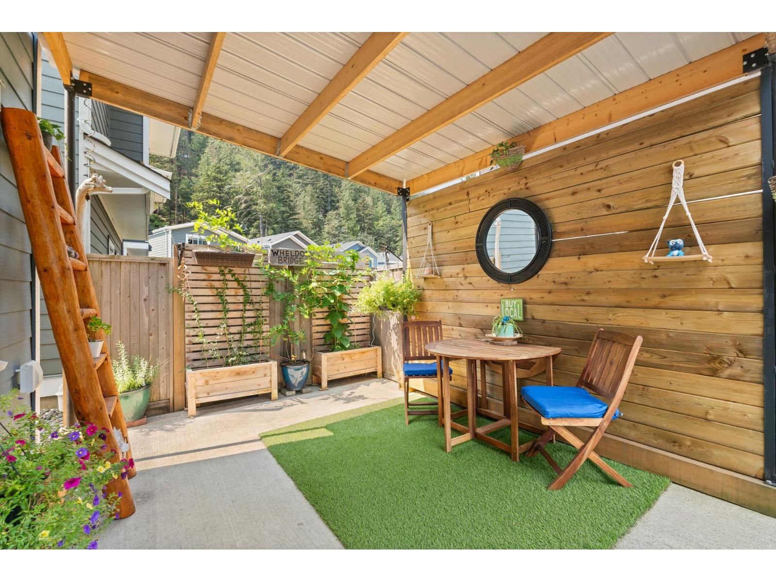
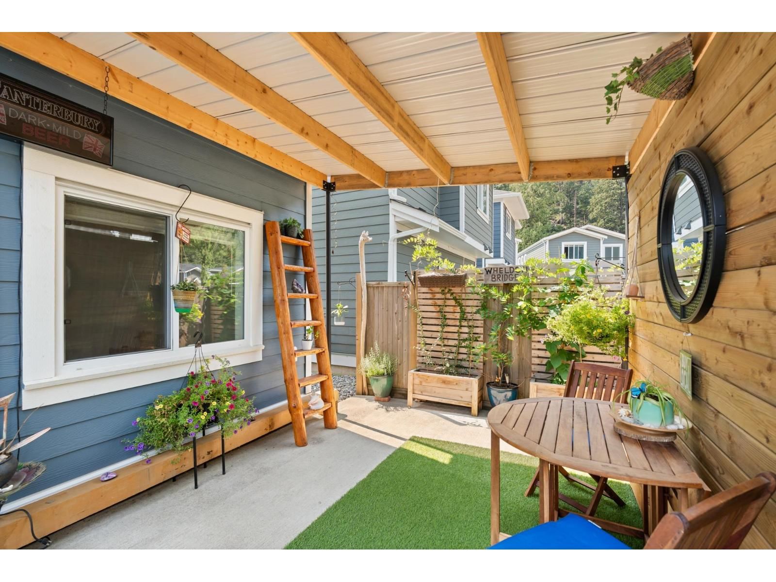
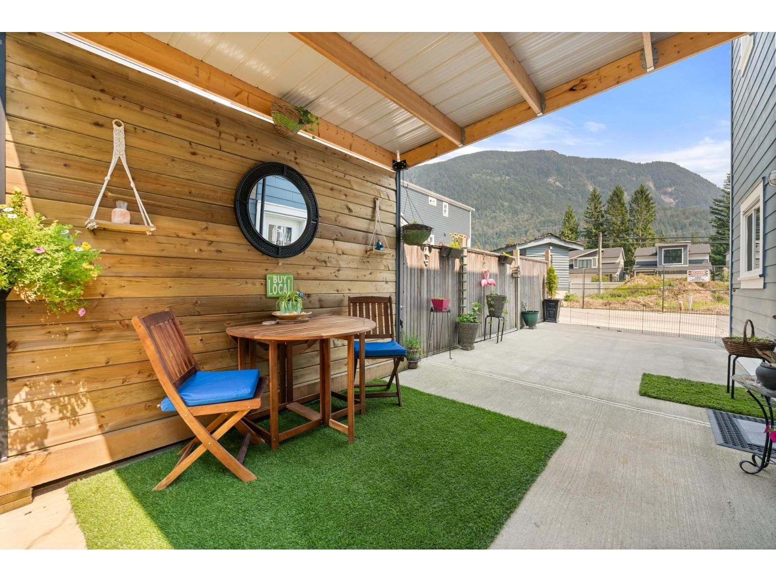
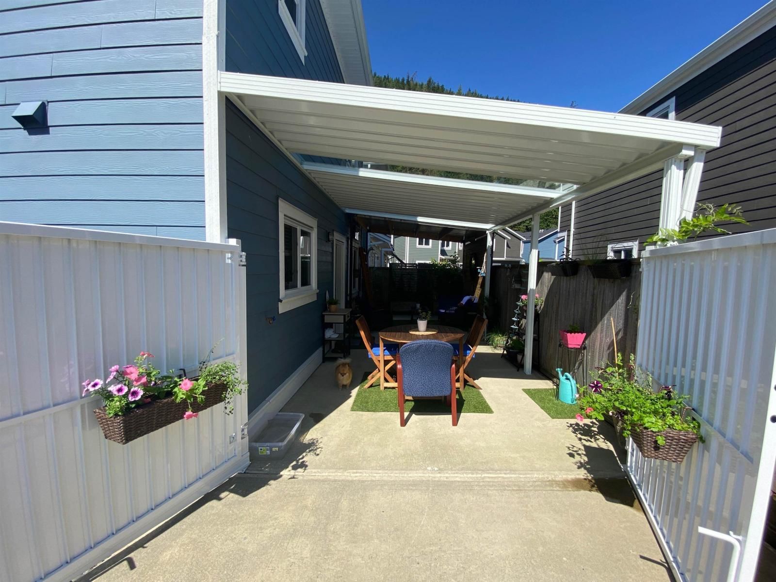
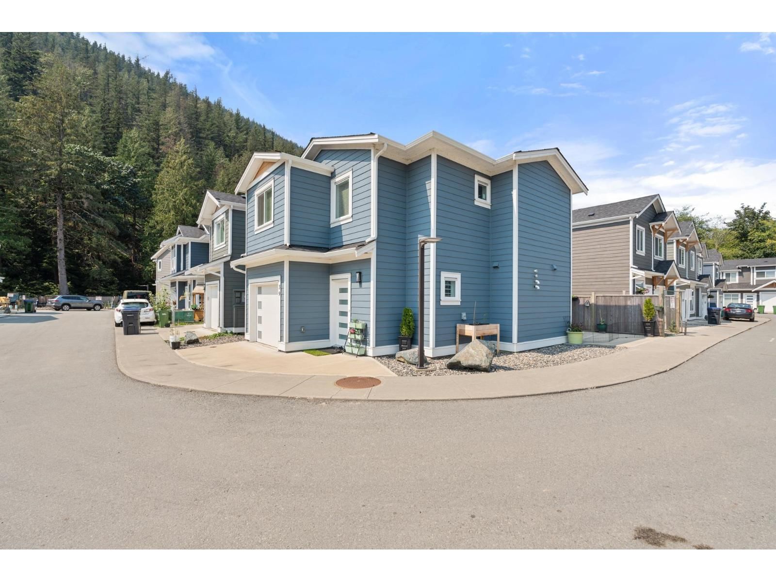
This investment, vacation, or family corner unit is now available! 2bed/2.5bath layout plan. 2 spacious masters both with ensuites. Excellent quality finishes throughout. Kitchen with modern stainless-steel appliances, custom white finish cabinets and bright quartz stone counters. All bathrooms have stylish tile floors and quartz stone counters. 9-foot ceilings on the main floor, quality laminate flooring throughout the entire home. Laundry on second floor. High efficiency furnace, hot water on demand, R.I for A/C. Fenced rear patio with natural gas BBQ connector. TWO car parking garage & uncovered. Pet friendly. Low strata fees! All within walking ... read more
This investment, vacation, or family corner unit is now available! 2bed/2.5bath layout plan. 2 spacious masters both with ensuites. Excellent quality finishes throughout. Kitchen with modern stainless-steel appliances, custom white finish cabinets and bright quartz stone counters. All bathrooms have stylish tile floors and quartz stone counters. 9-foot ceilings on the main floor, quality laminate flooring throughout the entire home. Laundry on second floor. High efficiency furnace, hot water on demand, R.I for A/C. Fenced rear patio with natural gas BBQ connector. TWO car parking garage & uncovered. Pet friendly. Low strata fees! All within walking distance to Harrison Lake. Best price for new built detached home in Fraser Valley! (id:39198)
- Listing ID: R3171576
- Property Type: Single Family
- Year Built: 2022
| Property | |
|---|---|
| Ownership: | Condo Corporation |
| Lot Size: | 1618.89 Sqft |
| Parking: | Open |
| Building | |
|---|---|
| Type: | Single Family House |
| Appliances: | Dishwasher, Dryer, Refrigerator, Stove and Washer |
| HVAC: | Fireplace and Forced Air Natural Gas |
| Basement: | None |
| Location | |
|---|---|
| Town: | Harrison Hot Springs |
| Province: | British Columbia |
| Rooms | Level | Dimensions |
|---|---|---|
| Living room | Main level | 8.9 x 11.1 |
| Dining room | Main level | 9.3 x 11.7 |
| Kitchen | Main level | 7.9 x 11.9 |
| Pantry | Main level | 3.4 x 6.4 |
| Foyer | Main level | 4.3 x 11.1 |
| Other | Main level | 10.5 x 11.1 |
| Primary Bedroom | Above | 12.2 x 16.1 |
| Bedroom 2 | Above | 11.4 x 16.4 |
| Other | Above | 3.4 x 5 |
Book a showing to see this HOT SPRINGS Condo in Harrison Hot Springs
This property has so much to offer. Book a private showing now, as you do not want to miss out on 750 HOT SPRINGS Road in Harrison Hot Springs, British Columbia!
Private Showing Request
Send a request to book a private showing for
.
Please Note: Information you supply in the contact form will be kept fully confidential.
Is this condo the right property for you? Start a conversation to find out.

Provided by RE/MAX All Points Realty. MLS®, REALTOR®, and the associated logos are trademarks of the Canadian Real Estate Association.

This REALTOR.ca listing content is owned and licensed by REALTOR® members of the Canadian Real Estate Association.
Have questions or need more information about this condo? Don't know where to begin? Then, let us connect you with the best real estate agent to guide you.

Inquiries submitted through this website will be responded to by a local sales representative from Royal LePage®.
Start a Conversation by Text
Provide your full name, phone and email to start a conversation by text message.
Please Note: Information you supply in the contact form will be kept fully confidential.
Start a Conversation by Email
Provide your full name and email to start a conversation by email.
Please Note: Information you supply in the contact form will be kept fully confidential.