
396 EAGLE Street, Harrison Hot Springs, British Columbia V0M 1K0






$1,249,000
- 4 bedrooms
- 4 bathrooms
- 2,790 Square Feet
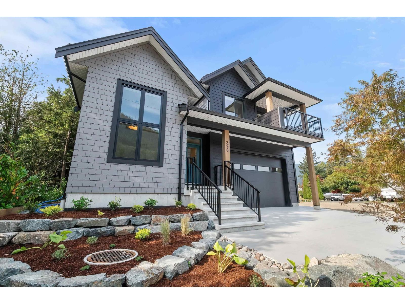
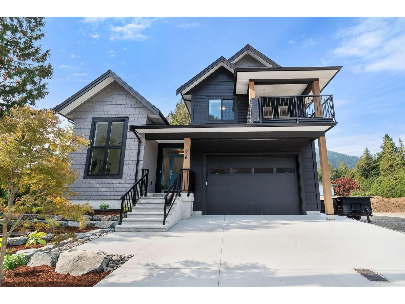
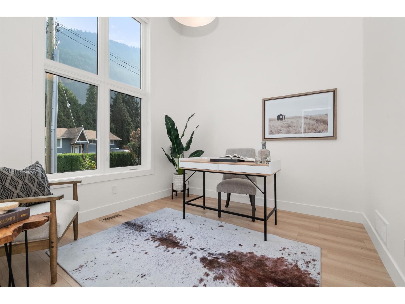
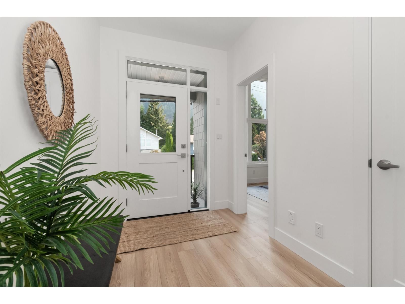
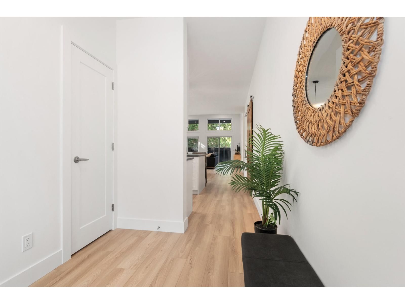
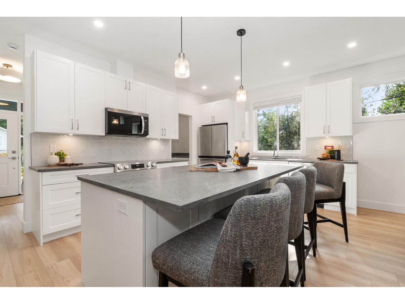
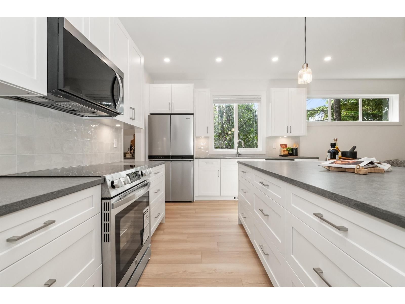
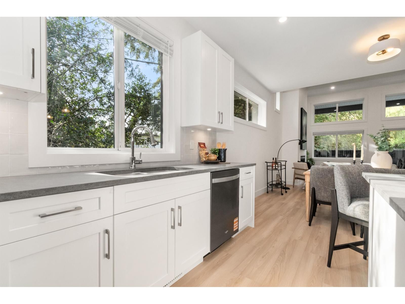
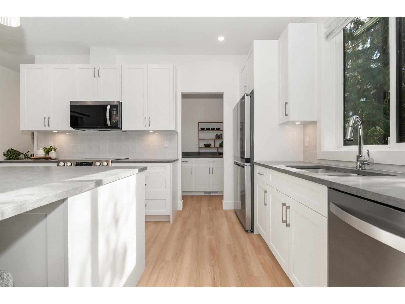
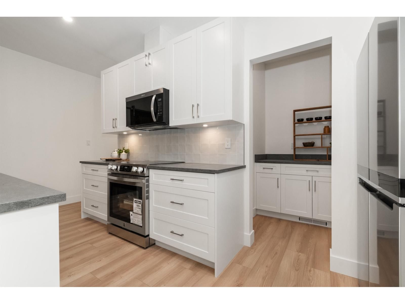
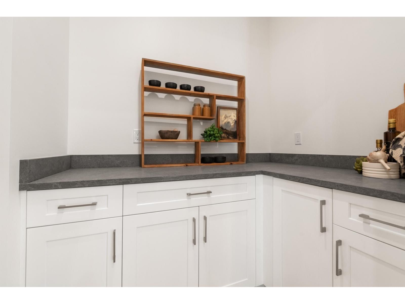
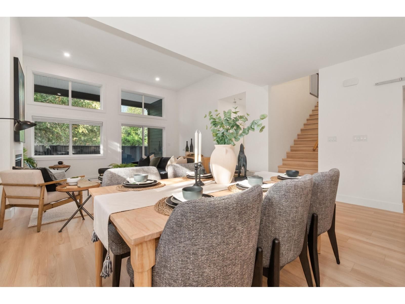
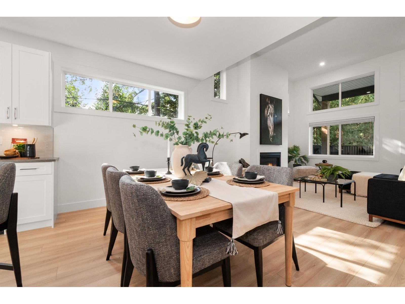
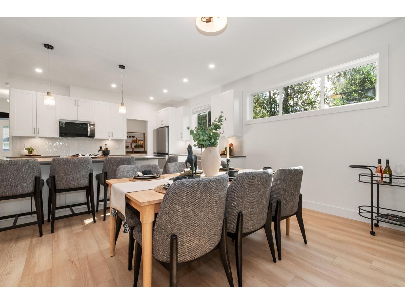
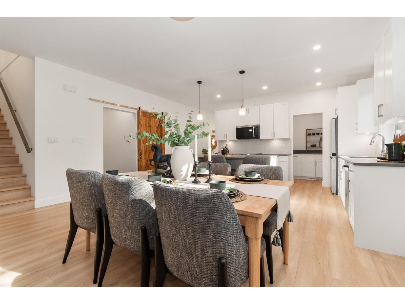
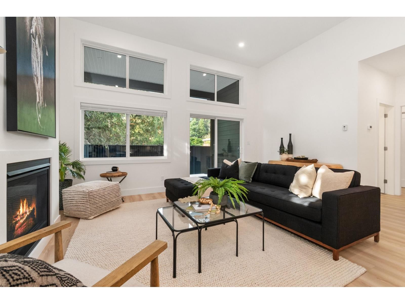
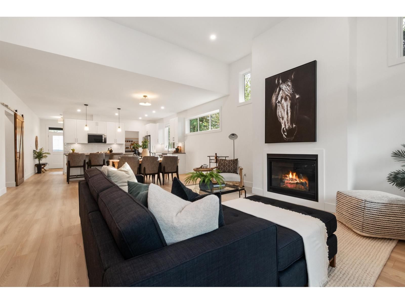
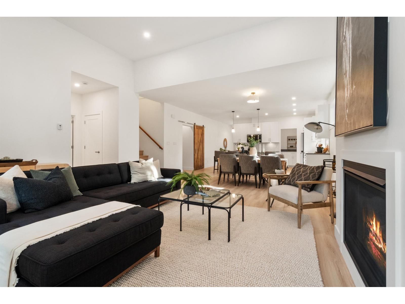
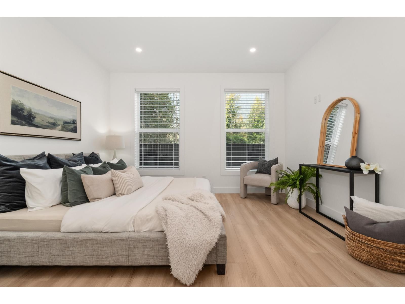
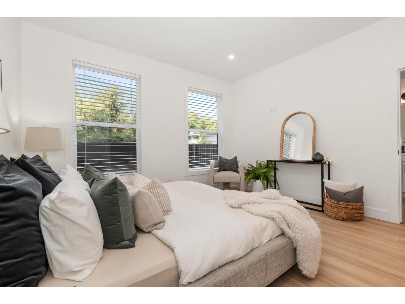
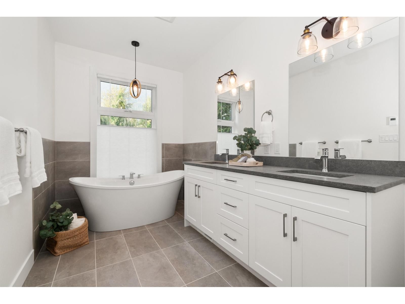
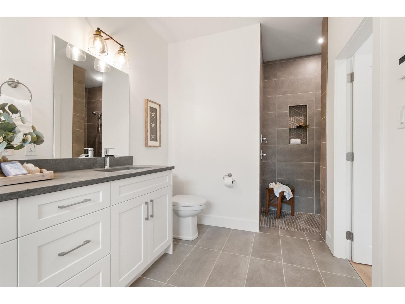
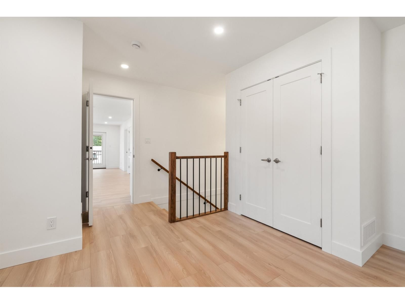
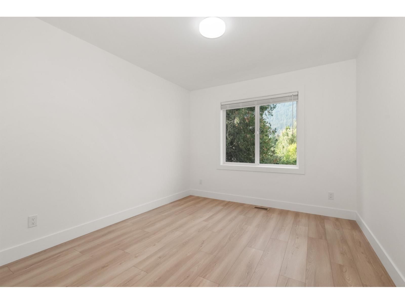
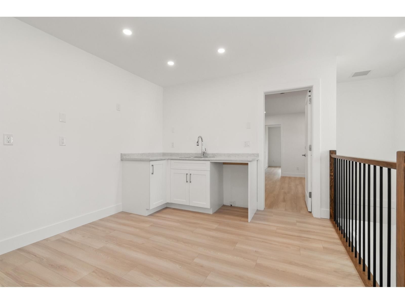
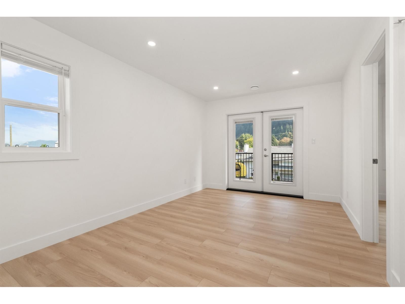
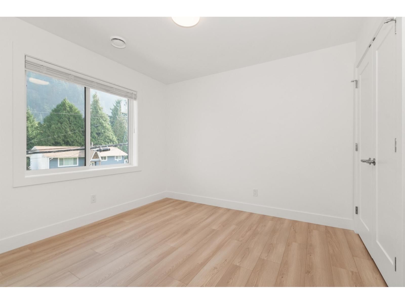
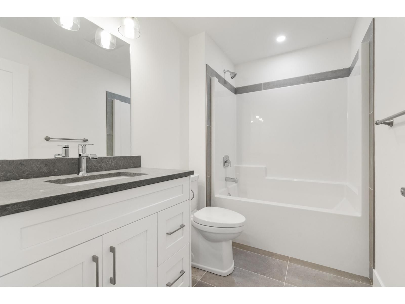
This finished 2,790 sq ft home offers a flexible layout ideal for multigenerational living. The main floor features a bright den, great room with soaring ceilings, white shaker kitchen with quartz counters, double-sided island and walk-in pantry. The primary bedroom is on the main with a luxurious ensuite featuring heated tile floors, soaker tub and tiled walk-in shower. Upstairs are 2 additional bedrooms plus a separate 1-bedroom, 1-bath living area, ideal for extended family who want privacy and their own space, with room for a kitchen and its own exterior entrance. A mud/laundry room, oversized garage with over-height doors and low-maintenance yard ... read more
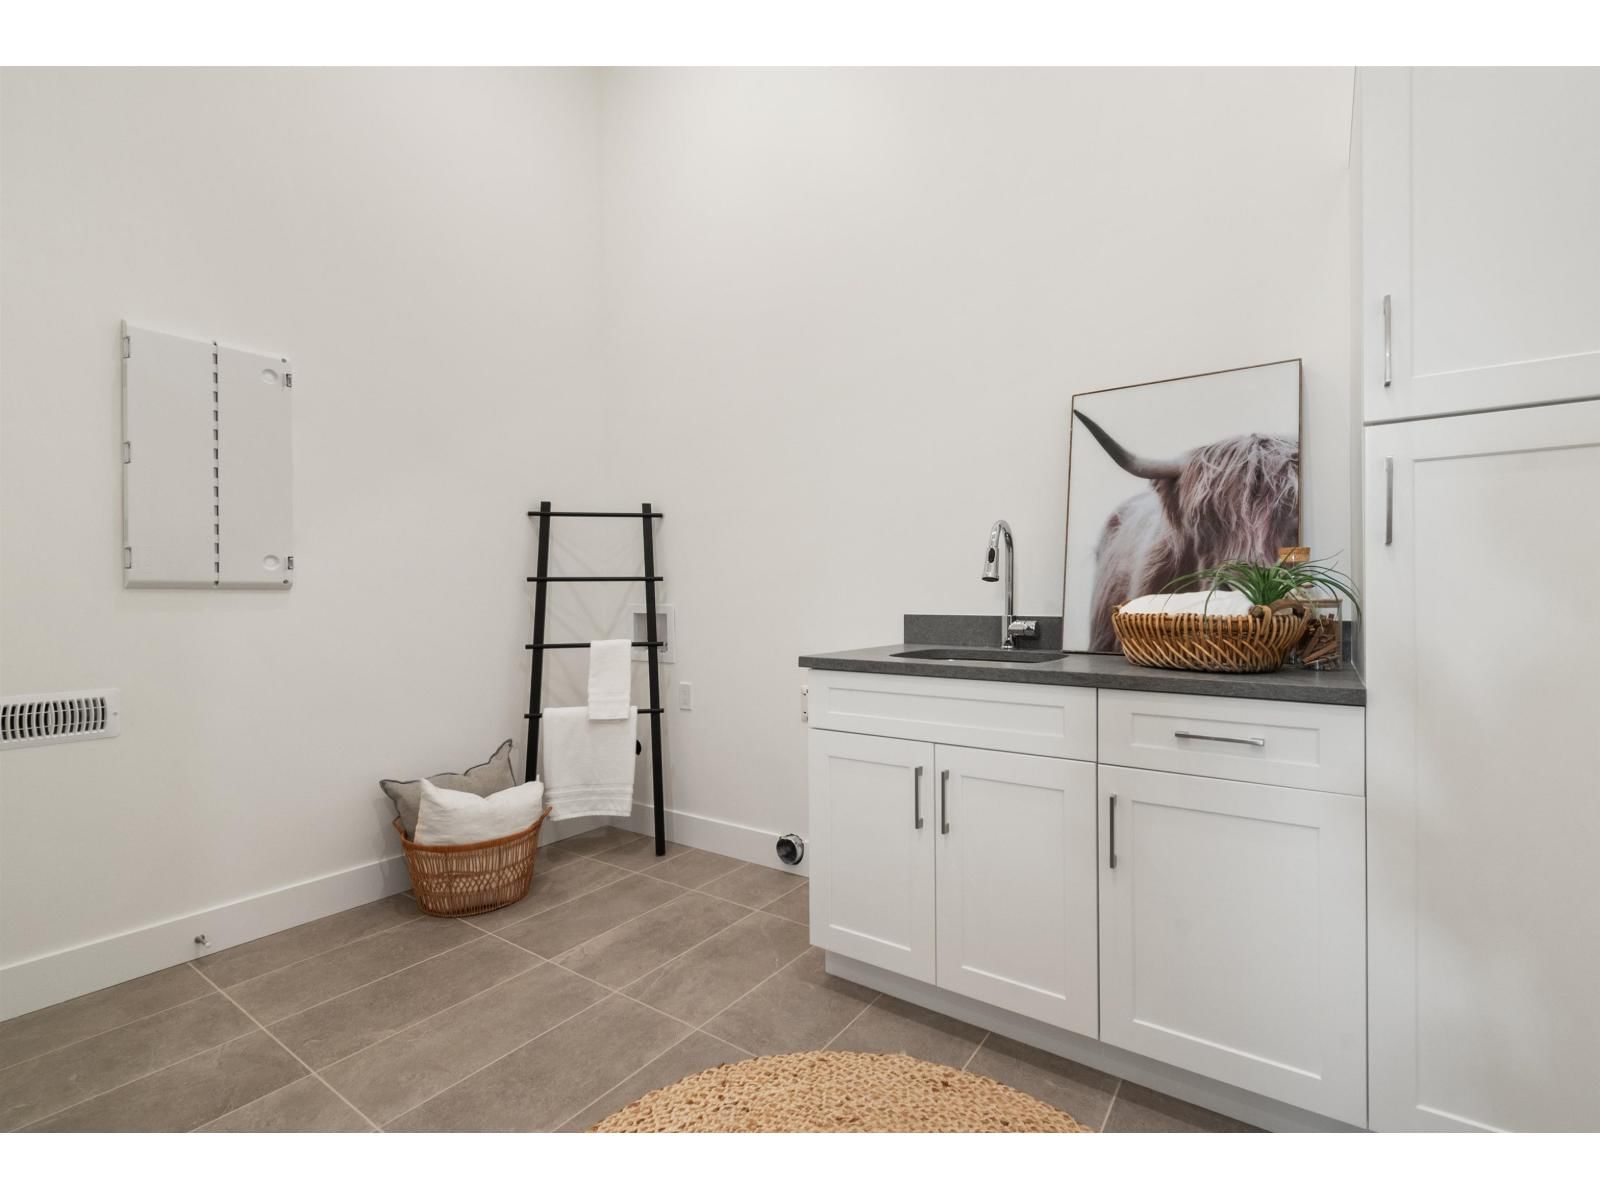
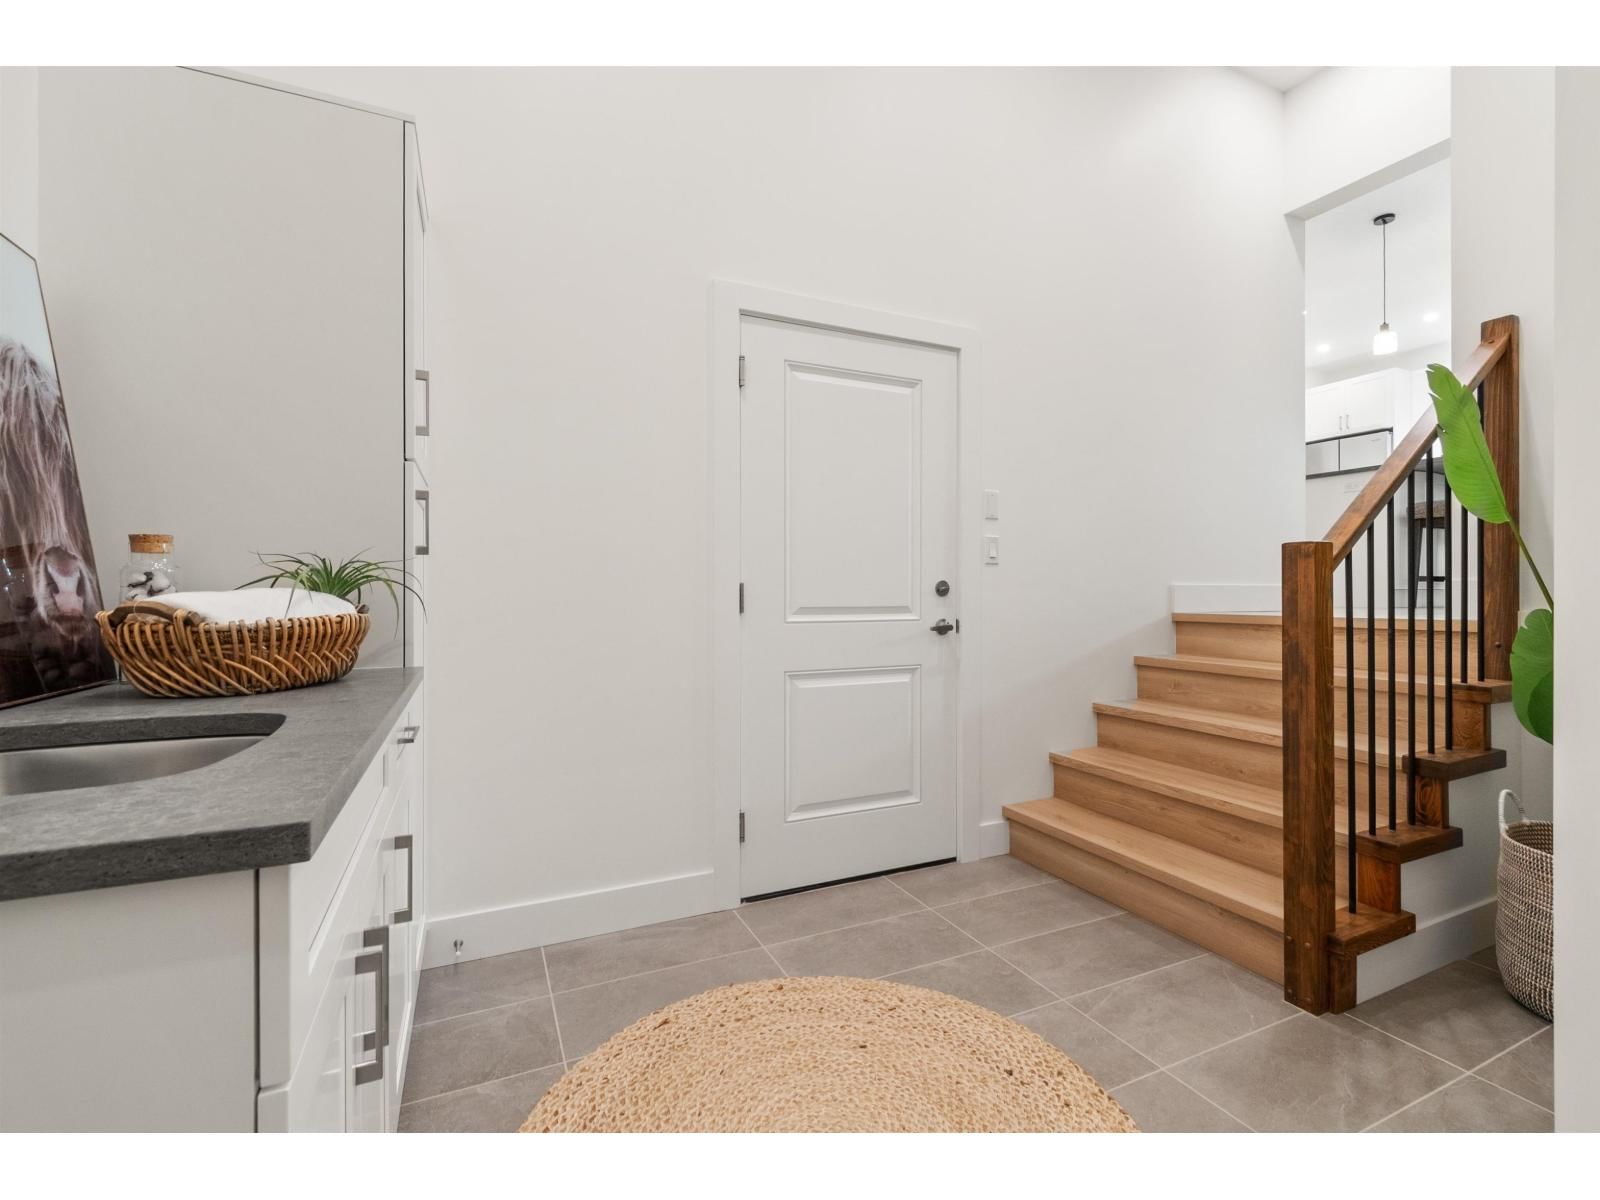
This finished 2,790 sq ft home offers a flexible layout ideal for multigenerational living. The main floor features a bright den, great room with soaring ceilings, white shaker kitchen with quartz counters, double-sided island and walk-in pantry. The primary bedroom is on the main with a luxurious ensuite featuring heated tile floors, soaker tub and tiled walk-in shower. Upstairs are 2 additional bedrooms plus a separate 1-bedroom, 1-bath living area, ideal for extended family who want privacy and their own space, with room for a kitchen and its own exterior entrance. A mud/laundry room, oversized garage with over-height doors and low-maintenance yard complete the home. Enjoy the Harrison lifestyle within walking distance of Harrison Lake, parks, trails, shops and amenities. * PREC - Personal Real Estate Corporation (id:39198)
- Listing ID: R3168308
- Property Type: Single Family
- Year Built: 2026
| Property | |
|---|---|
| Ownership: | Freehold |
| Lot Size: | 0.1 Ac |
| Parking: | Garage |
| Building | |
|---|---|
| Type: | Single Family House |
| HVAC: | Fireplace and Forced Air Natural Gas |
| Basement: | Crawl Space |
| Location | |
|---|---|
| Town: | Harrison Hot Springs |
| Province: | British Columbia |
| Rooms | Level | Dimensions |
|---|---|---|
| Great room | Main level | 15 x 17.6 |
| Dining room | Main level | 10 x 16.6 |
| Kitchen | Main level | 10.6 x 17.6 |
| Pantry | Main level | 6 x 8 |
| Den | Main level | 10 x 10.6 |
| Foyer | Main level | 9 x 6.6 |
| Primary Bedroom | Main level | 12.6 x 13 |
| Other | Main level | 6.6 x 6 |
| Laundry room | Main level | 8.6 x 8 |
| Mud room | Main level | 6.6 x 8 |
| Bedroom 2 | Above | 11.6 x 10 |
| Bedroom 3 | Above | 11.6 x 10 |
| Bedroom 4 | Above | 10.6 x 10.6 |
| Flex Space | Above | 10 x 11.6 |
| Family room | Above | 15.6 x 10 |
| Other | Above | 9.6 x 10.6 |
Book a showing to see this EAGLE Home in Harrison Hot Springs
This property has so much to offer. Book a private showing now, as you do not want to miss out on 396 EAGLE Street in Harrison Hot Springs, British Columbia!
Private Showing Request
Send a request to book a private showing for
.
Please Note: Information you supply in the contact form will be kept fully confidential.
Is this home the right property for you? Start a conversation to find out.

Provided by RE/MAX Nyda Realty Inc.. MLS®, REALTOR®, and the associated logos are trademarks of the Canadian Real Estate Association.

This REALTOR.ca listing content is owned and licensed by REALTOR® members of the Canadian Real Estate Association.
Have questions or need more information about this home? Don't know where to begin? Then, let us connect you with the best real estate agent to guide you.

Inquiries submitted through this website will be responded to by a local sales representative from Royal LePage®.
Start a Conversation by Text
Provide your full name, phone and email to start a conversation by text message.
Please Note: Information you supply in the contact form will be kept fully confidential.
Start a Conversation by Email
Provide your full name and email to start a conversation by email.
Please Note: Information you supply in the contact form will be kept fully confidential.