
31 Violet Road, Grindrod, British Columbia V0E 1Y0








$1,070,000
- 5 bedrooms
- 3 bathrooms
- 3,159 Square Feet
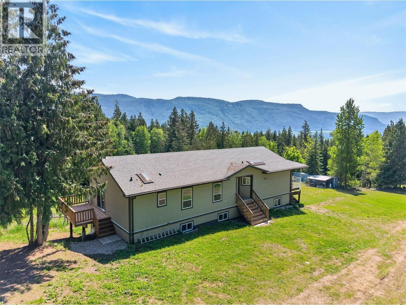
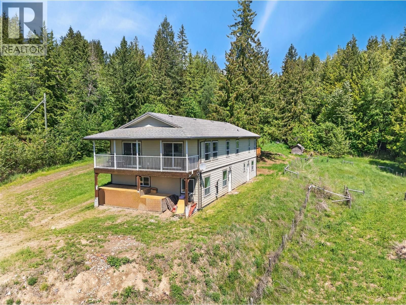
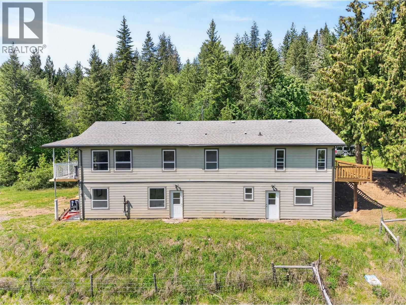
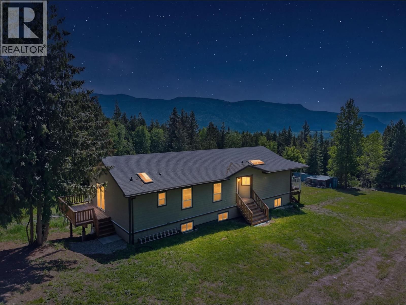
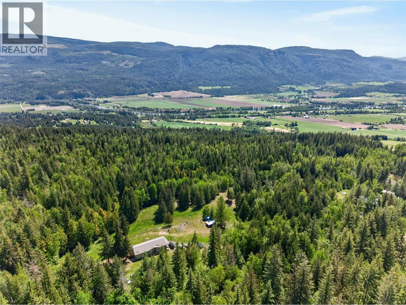
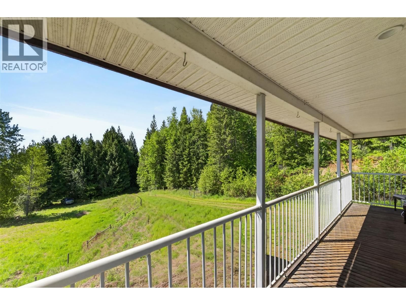
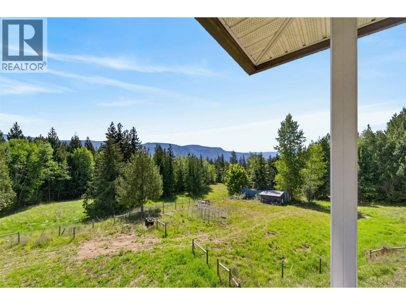
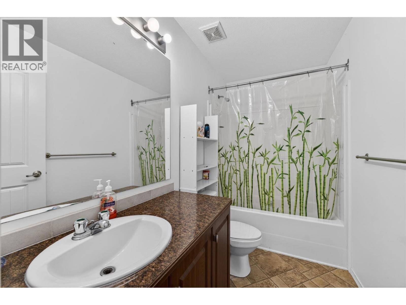
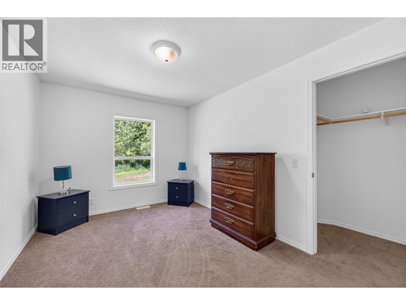
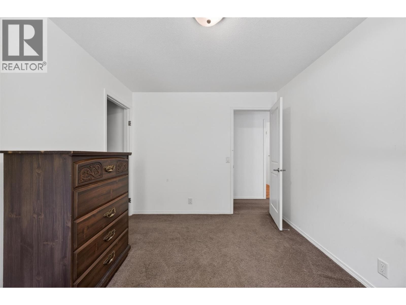
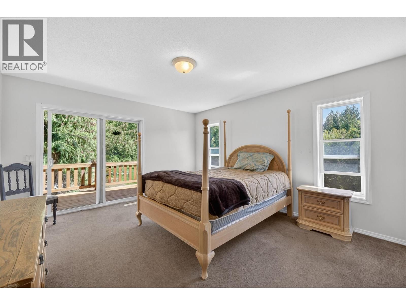
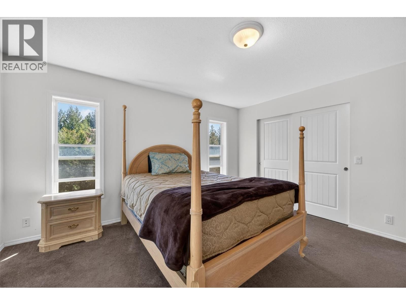
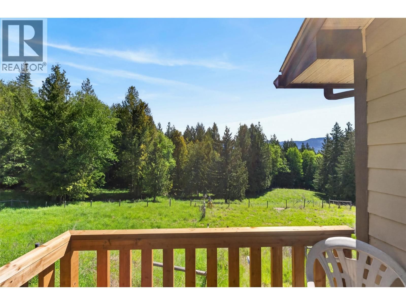
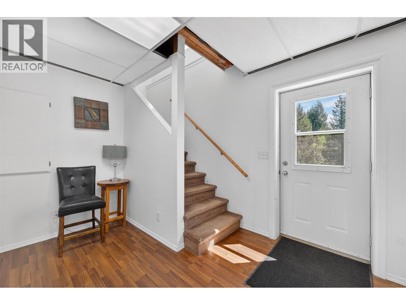
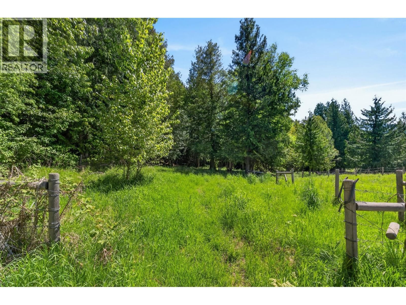
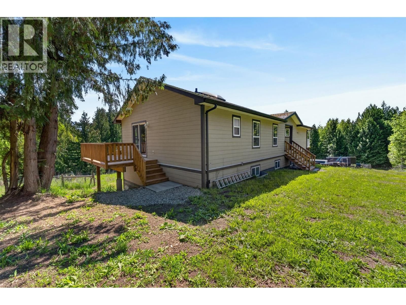
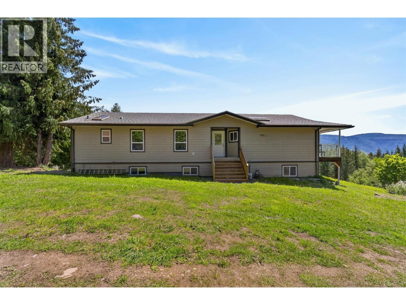
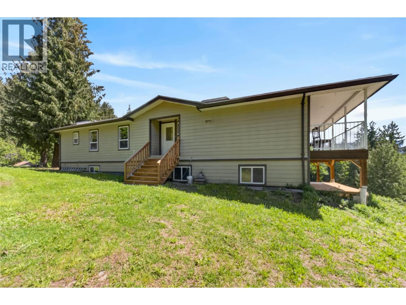
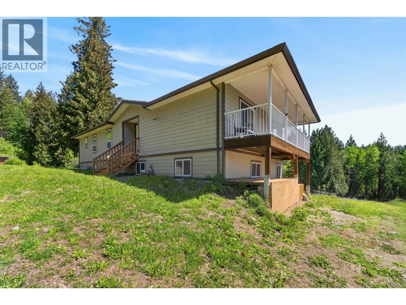
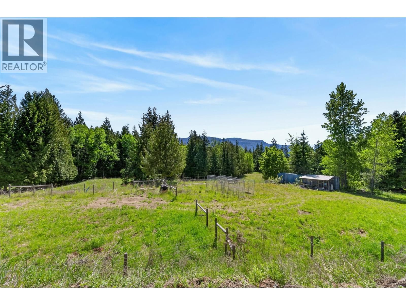
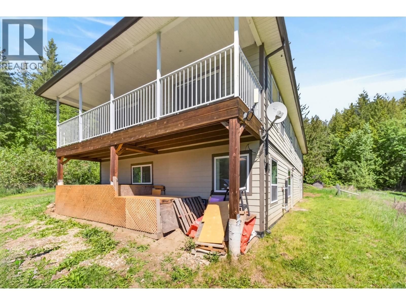
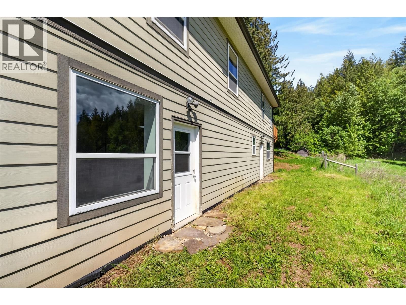
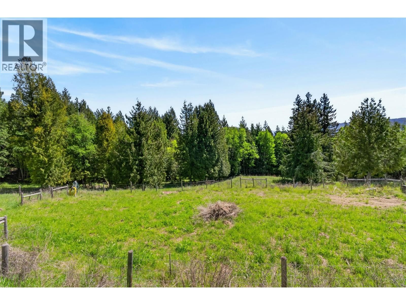
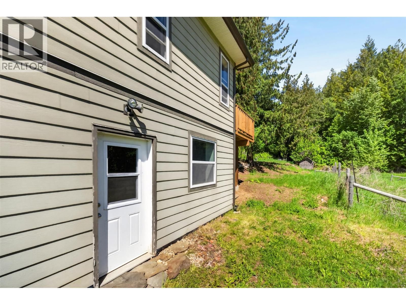
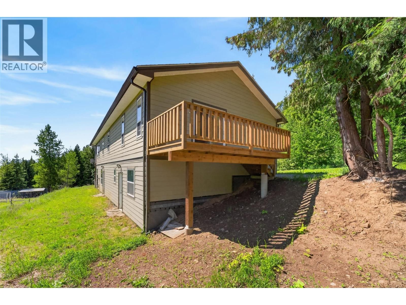
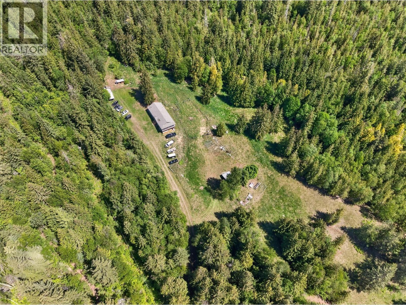
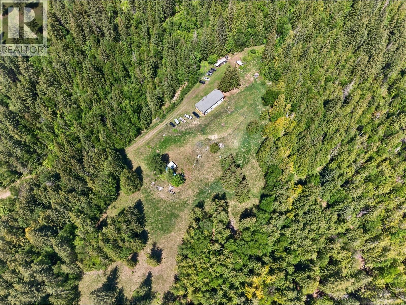
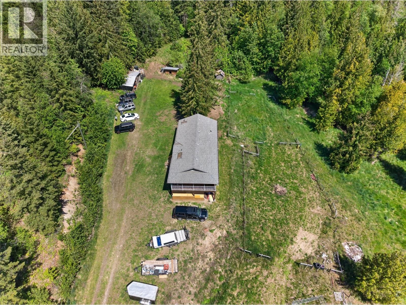
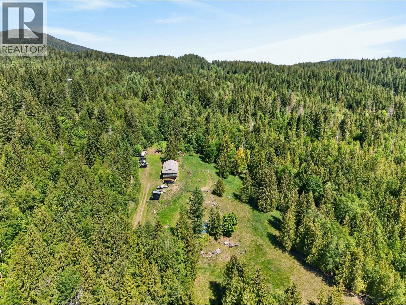
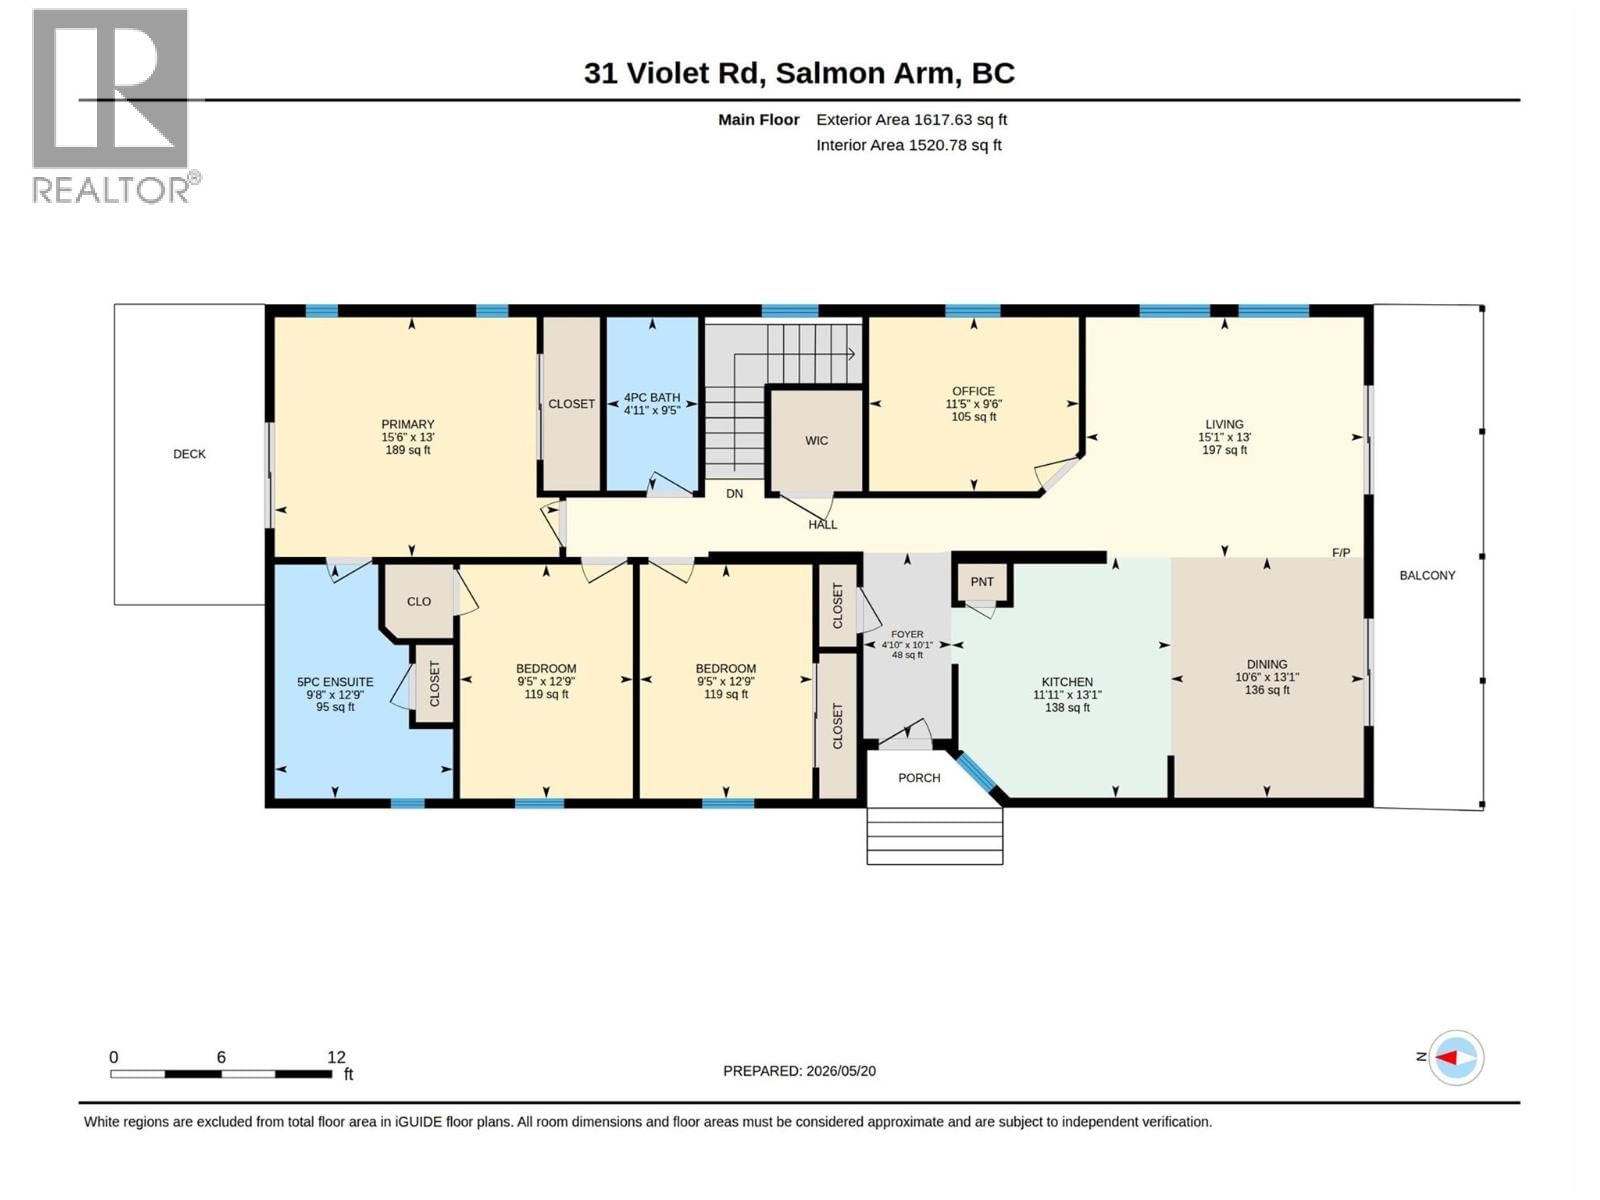
This exceptional 18.4-acre property offers the perfect balance of solitude, natural beauty, and convenience. Located between Vernon and Salmon Arm, just 8 km from Larch Hills Ski Area and 20 minutes to Salmon Arm or Enderby this subdividable 18.4-acre property offers privacy, lush meadows, abundant water, and stunning views of the Enderby Cliffs. This modular home is built with 2x6 construction on an insulated ICF walkout basement, ideal for an in-law suite or rental potential. The main floor features 3 bedrooms and 2 baths, while the basement includes 1–2 additional bedrooms, full bath, den, office, workout space, and laundry hookups on both ... read more
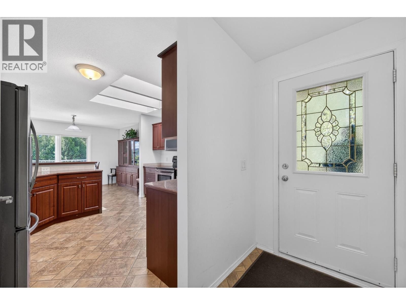
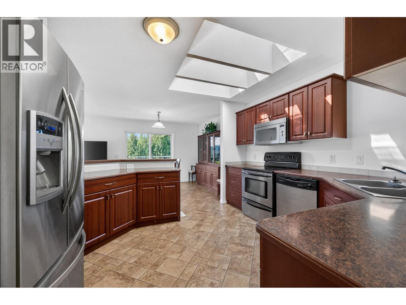
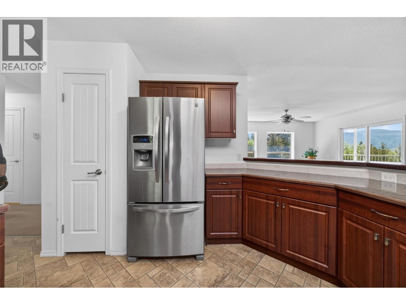
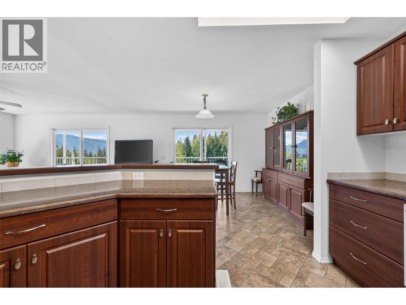
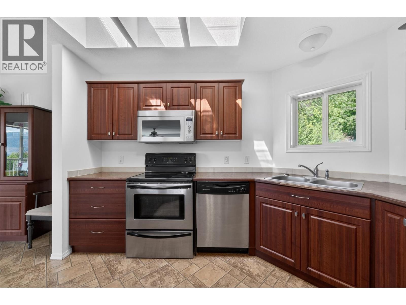
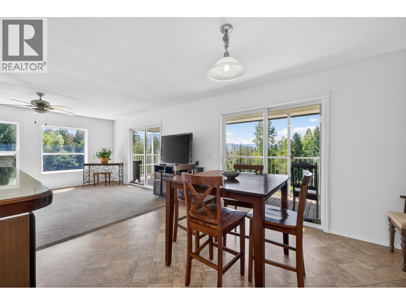
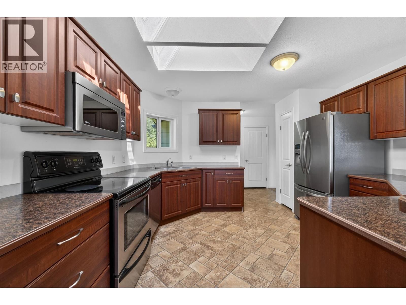
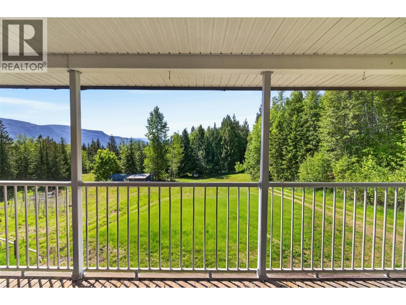
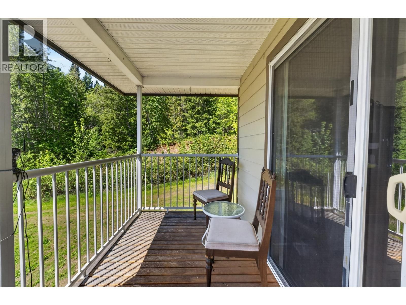
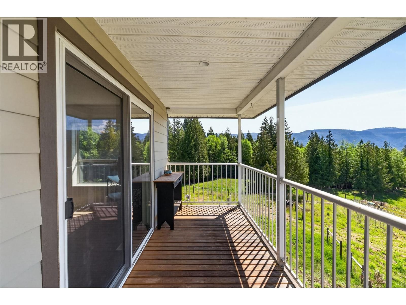
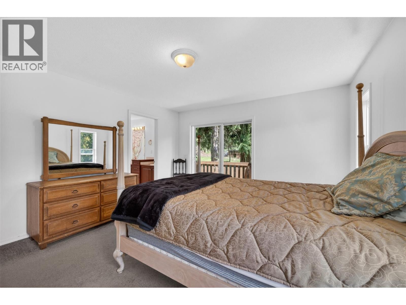
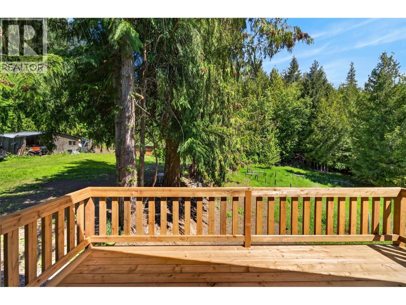
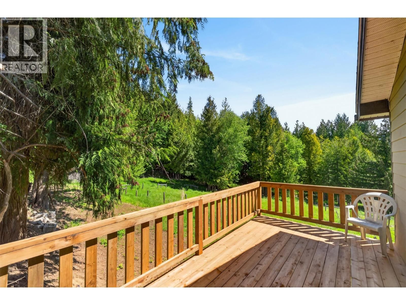
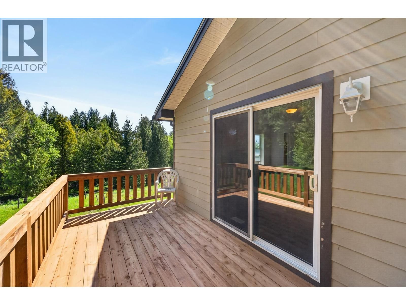
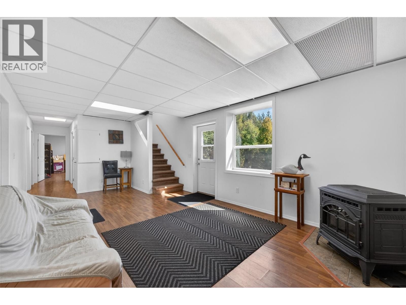
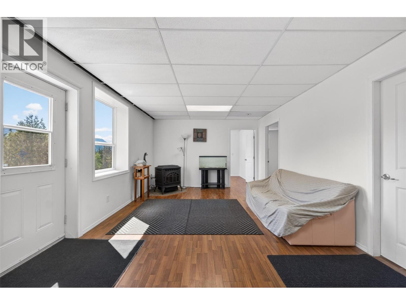
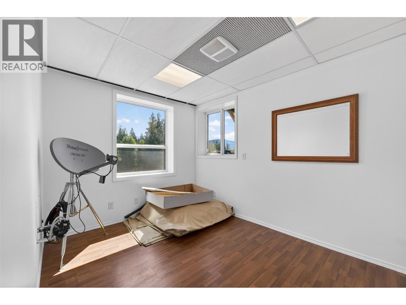
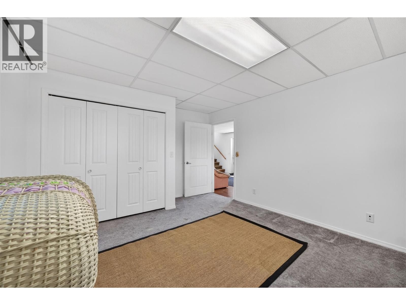
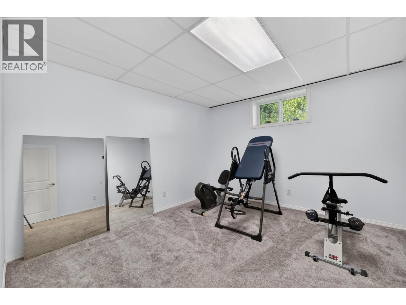
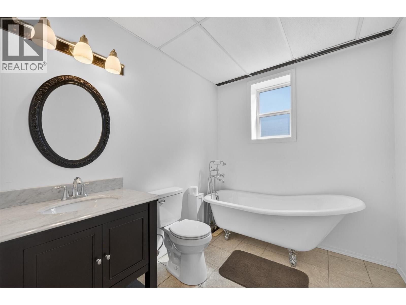
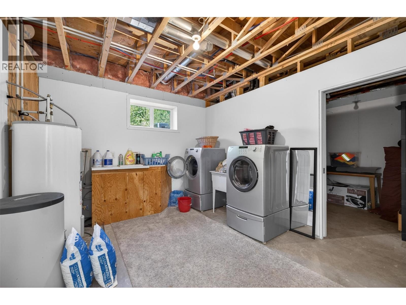
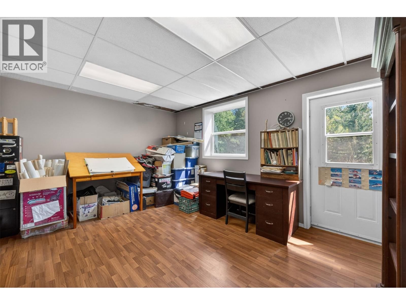
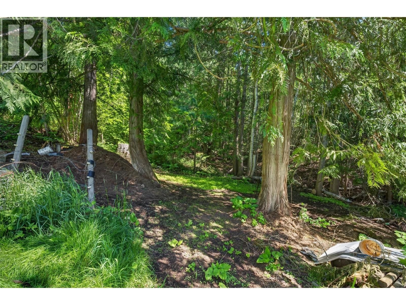
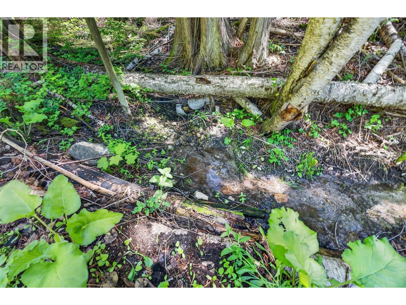
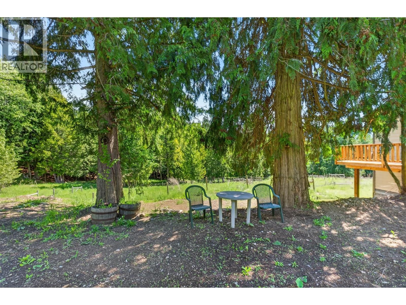
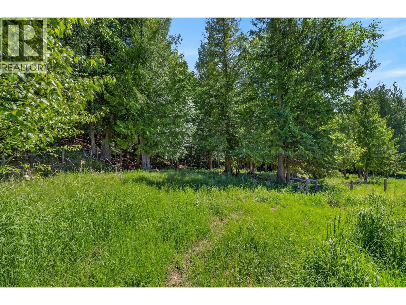
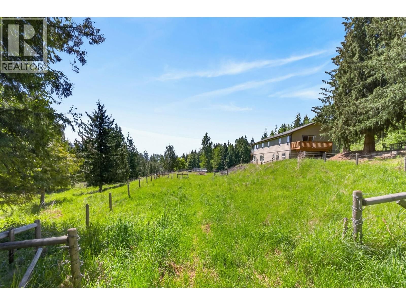
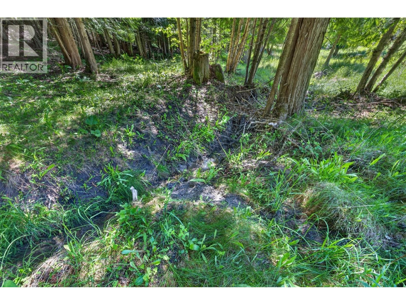
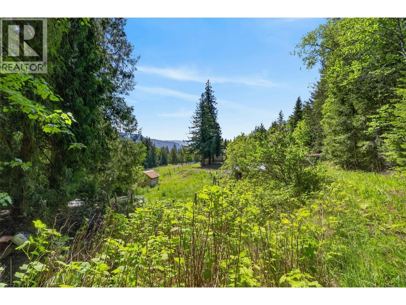
This exceptional 18.4-acre property offers the perfect balance of solitude, natural beauty, and convenience. Located between Vernon and Salmon Arm, just 8 km from Larch Hills Ski Area and 20 minutes to Salmon Arm or Enderby this subdividable 18.4-acre property offers privacy, lush meadows, abundant water, and stunning views of the Enderby Cliffs. This modular home is built with 2x6 construction on an insulated ICF walkout basement, ideal for an in-law suite or rental potential. The main floor features 3 bedrooms and 2 baths, while the basement includes 1–2 additional bedrooms, full bath, den, office, workout space, and laundry hookups on both levels. Enjoy a bright open-concept kitchen with stainless steel appliances, raised eating bar, dining area, and covered deck with breathtaking views. A pellet stove adds warmth and charm. The property features 2 seasonal creeks, 2 wells on separate aquifers, 3 acres of pasture with frost-free hydrant, and 15 acres of marketable timber including fir, spruce, cedar, and birch. Additional highlights include a cleared shop site with waterline in place, gated driveway, RV parking, ample storage, water softener, plumbed pet room, and an 8x40 steel storage container. A rare combination of peaceful rural living and convenience. (id:39198)
- Listing ID: 10388469
- Property Type: Single Family
- Year Built: 2008
| Property | |
|---|---|
| Ownership: | Freehold |
| Land Size: | 18.4 Ac (10 - 50 Acres) Sloping, Wooded area |
| Parking: | Additional Parking 10 Spaces |
| Building | |
|---|---|
| Type: | Single Family Manufactured Home |
| Appliances: | Dishwasher, Dryer, Microwave, Range - Electric, Washer and Refrigerator |
| HVAC: | Fireplace, Other and Stove Wood (Fireplace is Pellet) |
| Exterior: | Other and Asphalt Shingle |
| Basement: | Full |
| Utilities: | Septic Tank |
| Location | |
|---|---|
| Town: | Grindrod |
| Province: | British Columbia |
| Nearby Amenities: | Recreation and Ski Area |
| Community Features: | Rural Setting |
| Rooms | Level | Dimensions |
|---|---|---|
| Storage | Basement | 12'3'' x 8'10'' |
| Storage | Basement | 12'3'' x 10'1'' |
| Laundry room | Main level | 12'3'' x 11' |
| Office | Basement | 12'5'' x 14'11'' |
| Gym | Basement | 12'3'' x 11'7'' |
| 3pc Bathroom | Basement | 8'4'' x 7' |
| Bedroom | Basement | 12'5'' x 8'11'' |
| Bedroom | Basement | 12'3'' x 14'10'' |
| Recreation room | Basement | 12'5'' x 22' |
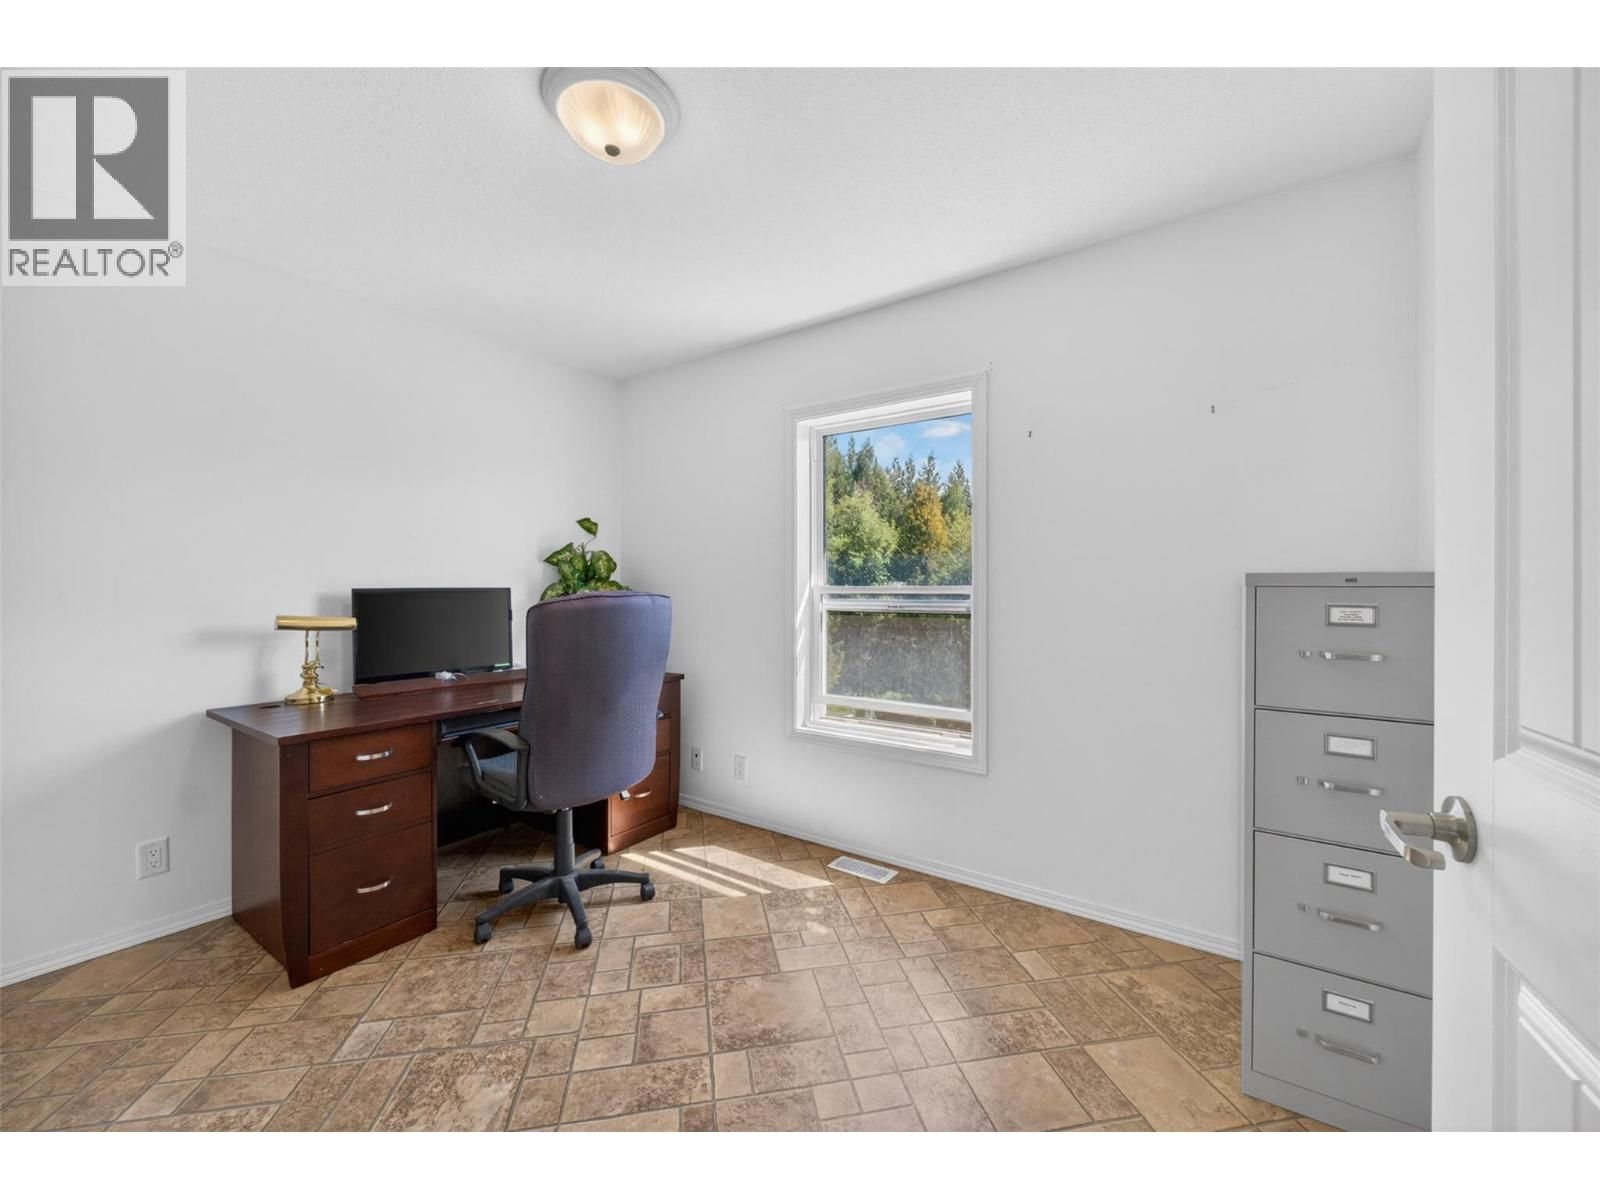
| Office | Main level | 9'6'' x 11'5'' |
| 4pc Bathroom | Main level | 9'5'' x 4'11'' |
| Bedroom | Main level | 12'9'' x 9'5'' |
| Bedroom | Main level | 12'9'' x 9'5'' |
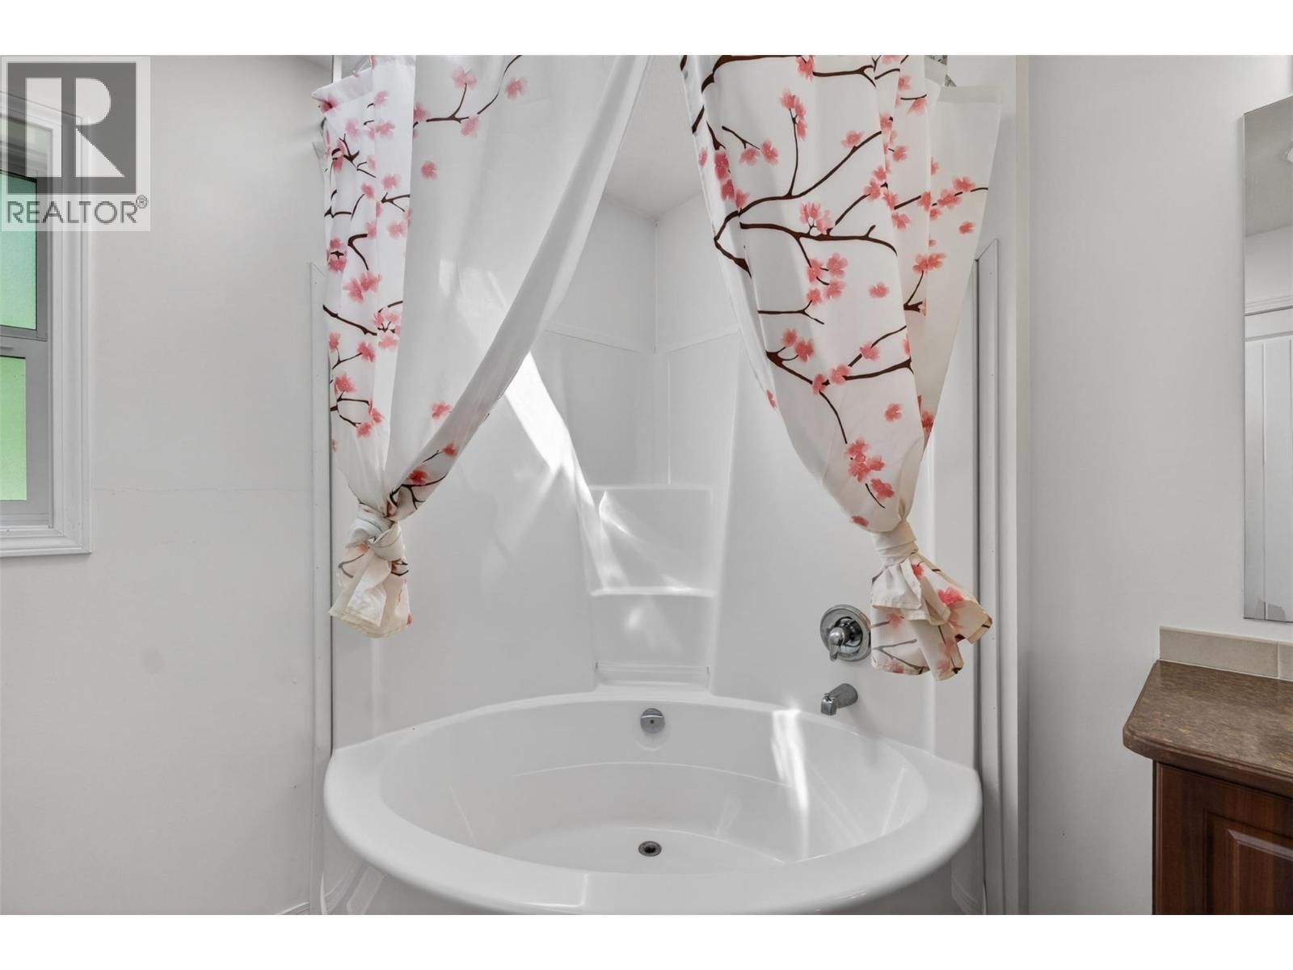
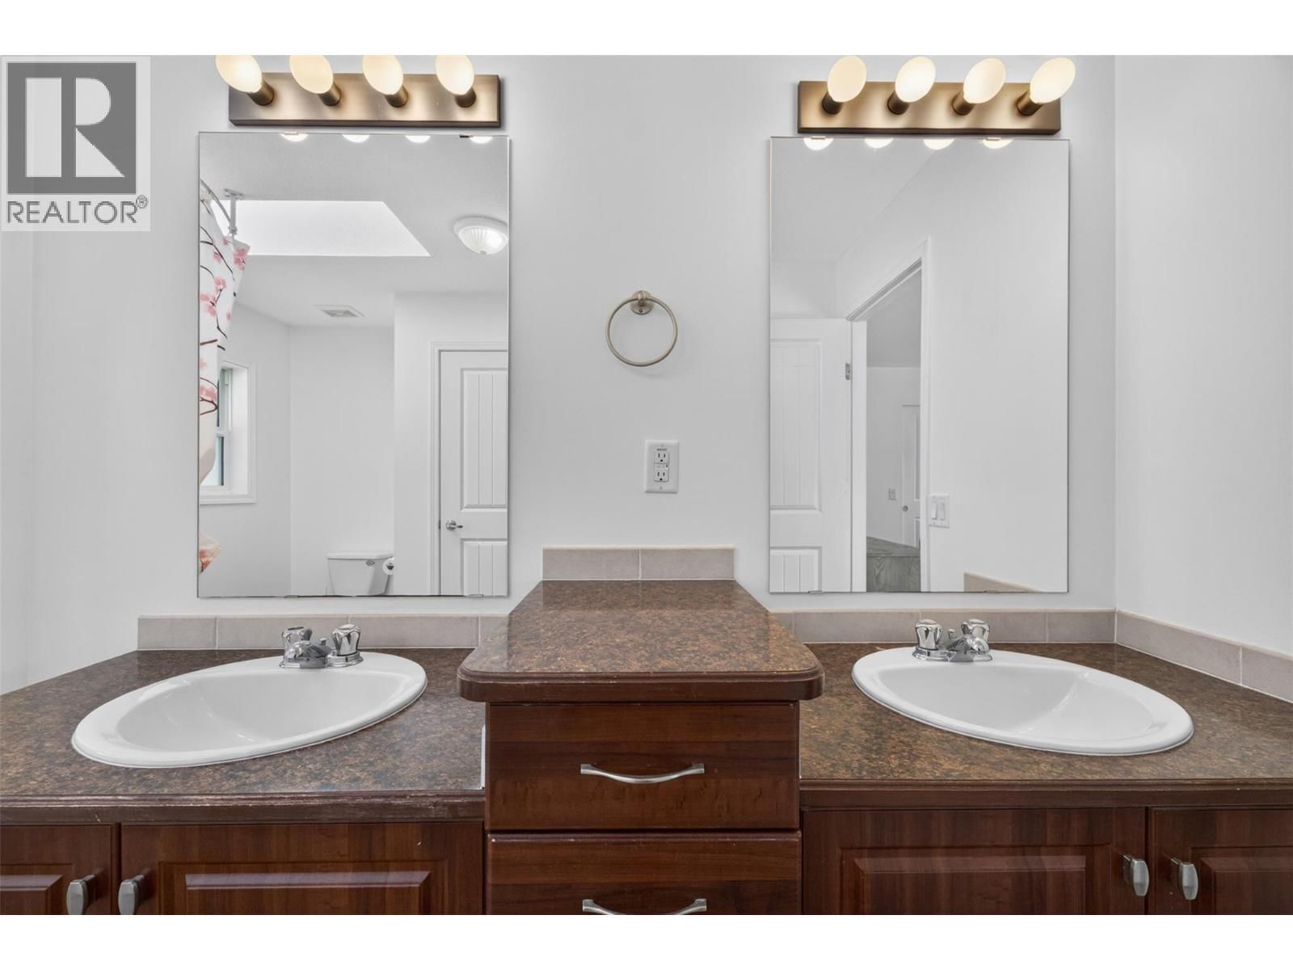
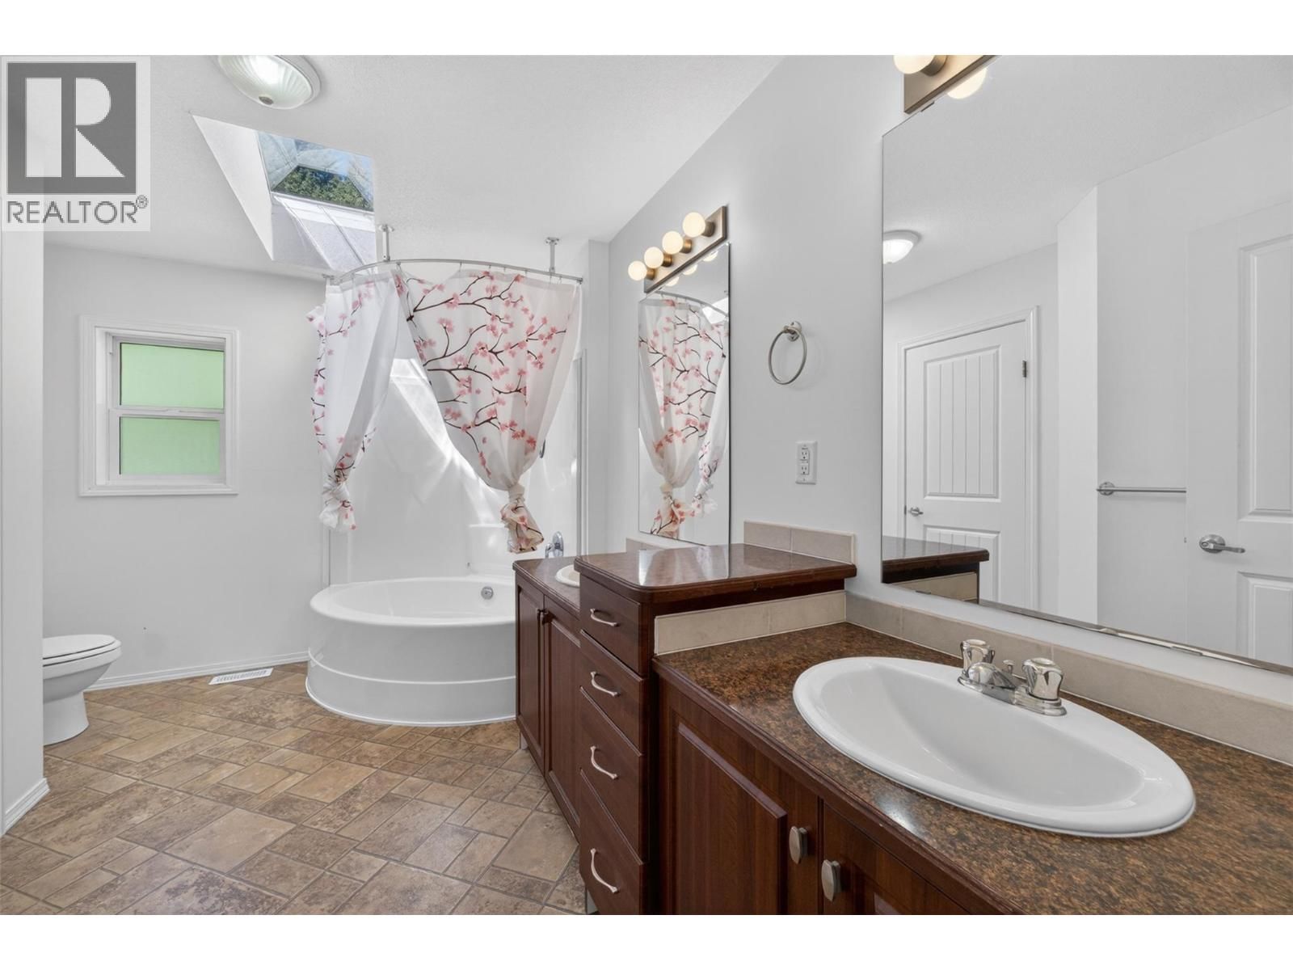
| 5pc Ensuite bath | Main level | 12'9'' x 9'8'' |
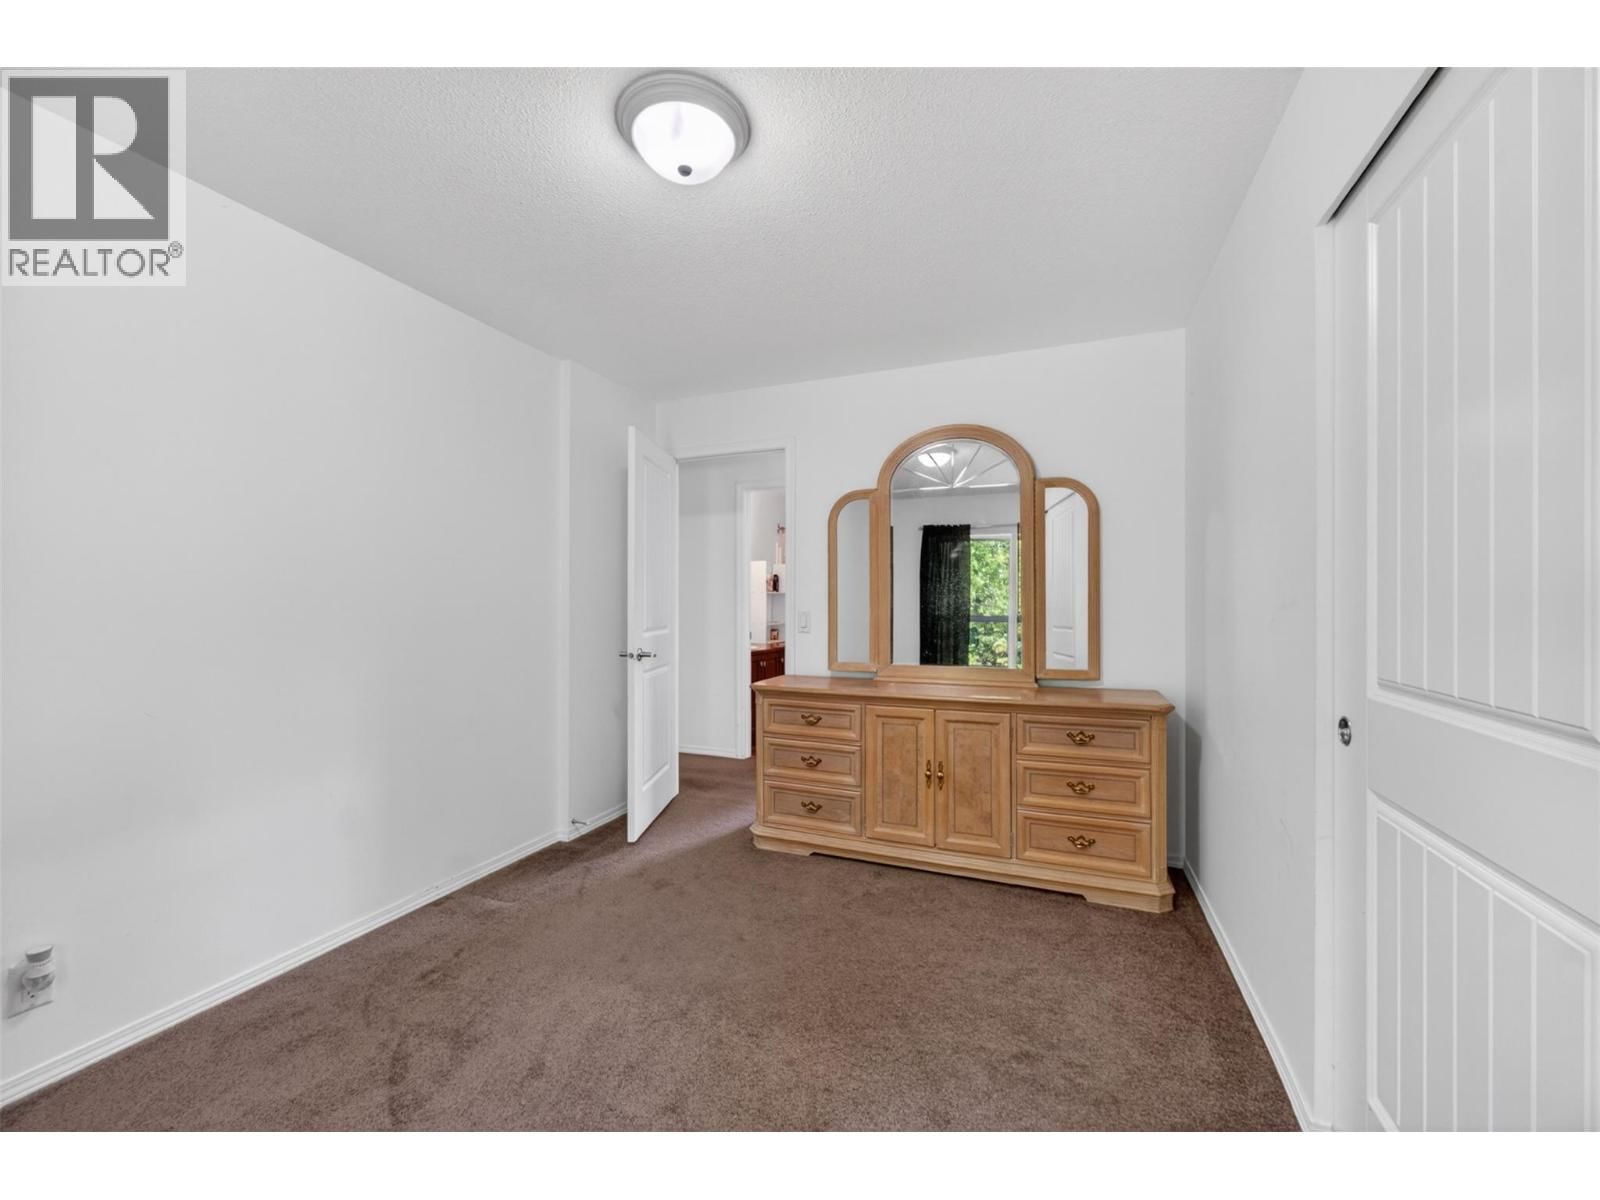
| Primary Bedroom | Main level | 13' x 15'6'' |
| Dining room | Main level | 13'1'' x 10'6'' |
| Kitchen | Main level | 13'1'' x 11'11'' |
| Living room | Main level | 13' x 15'1'' |
| Foyer | Main level | 10'1'' x 4'10'' |
Book a showing to see this Violet Home in Grindrod
This property has so much to offer. Book a private showing now, as you do not want to miss out on 31 Violet Road in Grindrod, British Columbia!
Private Showing Request
Send a request to book a private showing for
.
Please Note: Information you supply in the contact form will be kept fully confidential.
Is this waterfront home the right property for you? Start a conversation to find out.

Provided by Coldwell Banker Executives Realty. MLS®, REALTOR®, and the associated logos are trademarks of the Canadian Real Estate Association.

This REALTOR.ca listing content is owned and licensed by REALTOR® members of the Canadian Real Estate Association.
Have questions or need more information about this home? Don't know where to begin? Then, let us connect you with the best real estate agent to guide you.

Inquiries submitted through this website will be responded to by a local sales representative from Royal LePage®.
Start a Conversation by Text
Provide your full name, phone and email to start a conversation by text message.
Please Note: Information you supply in the contact form will be kept fully confidential.
Start a Conversation by Email
Provide your full name and email to start a conversation by email.
Please Note: Information you supply in the contact form will be kept fully confidential.