
2070 Cooper Road, Gabriola Island, British Columbia V0R 1X7




$3,290,000
- 5 bedrooms
- 5 bathrooms
- 5,109 Square Feet
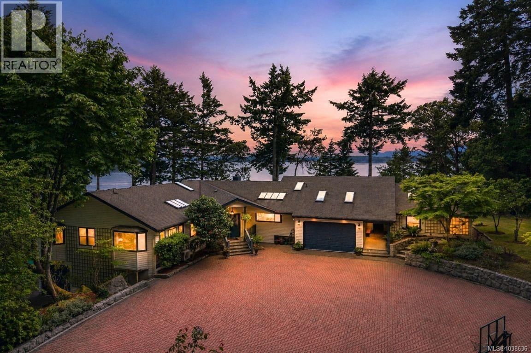
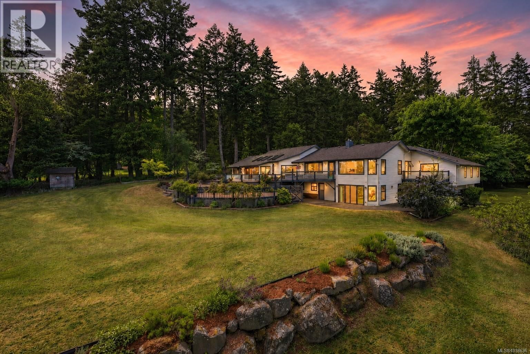
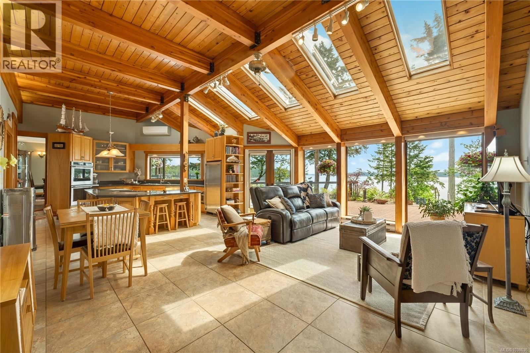
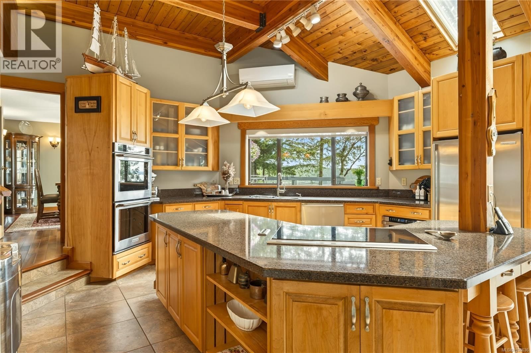
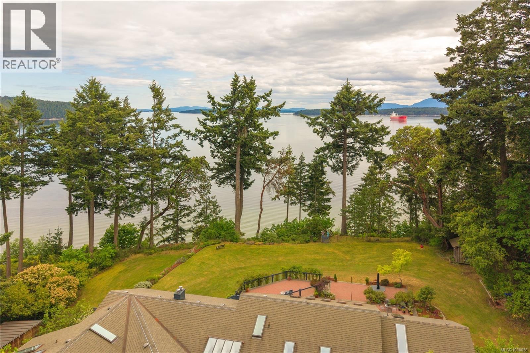
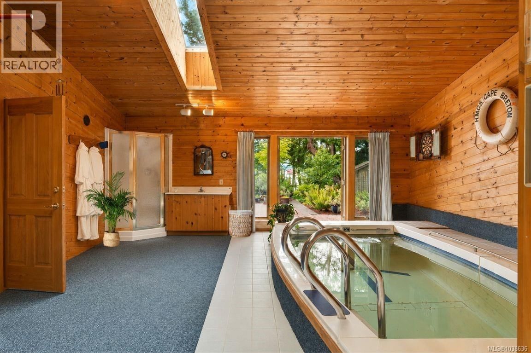
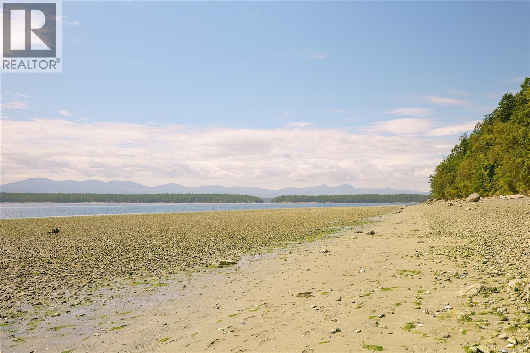
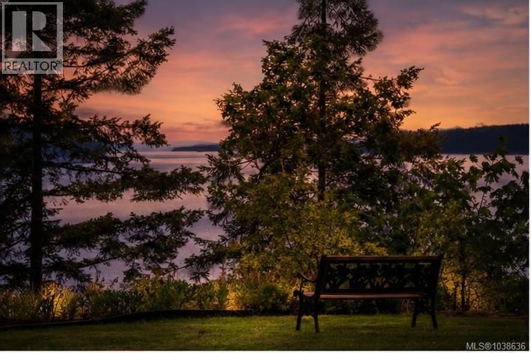
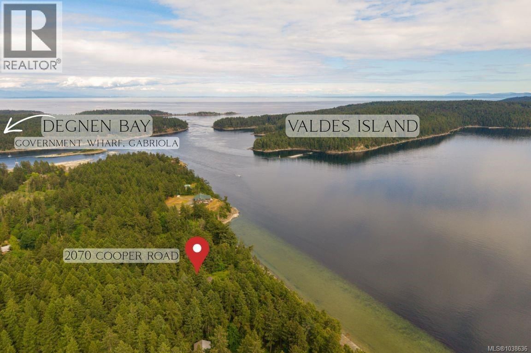
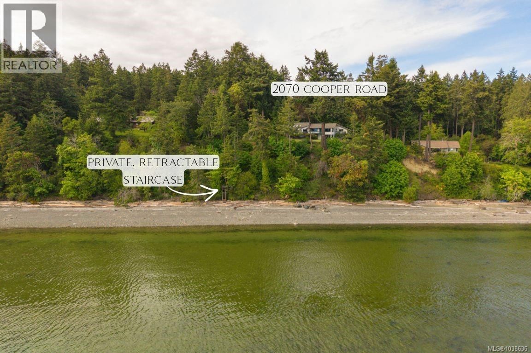
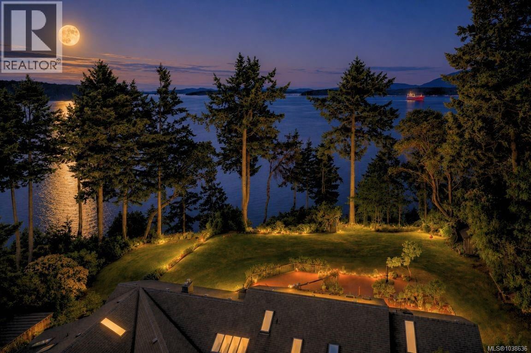
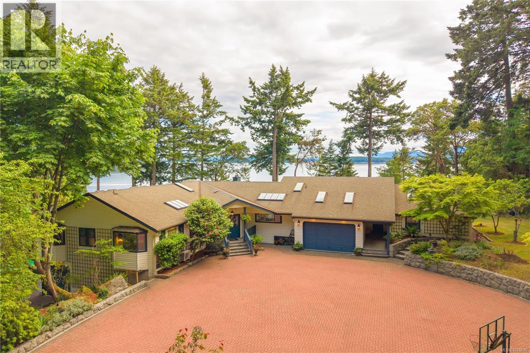
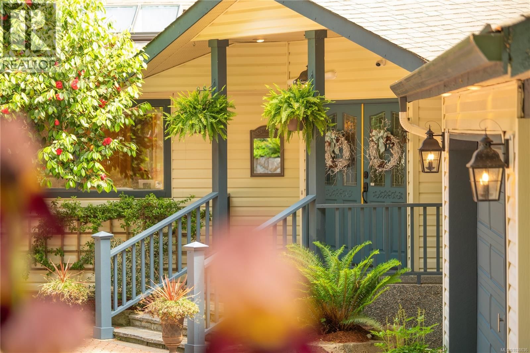
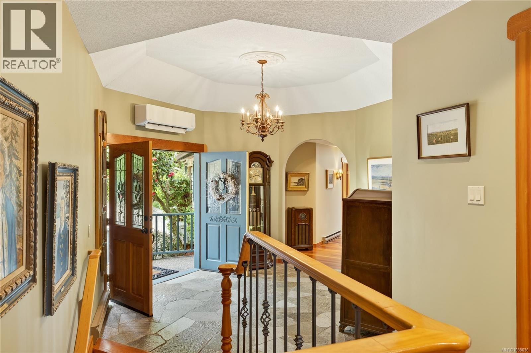
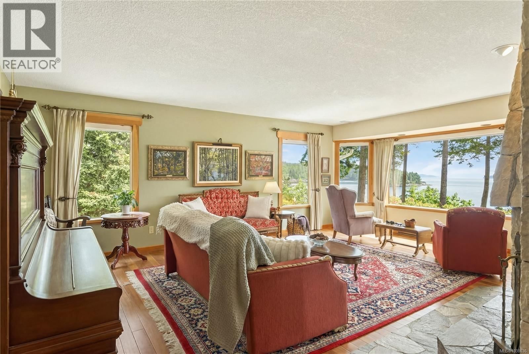
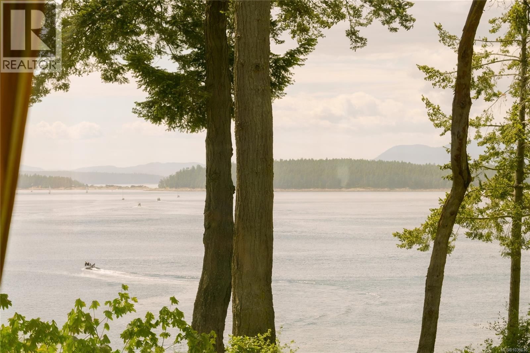
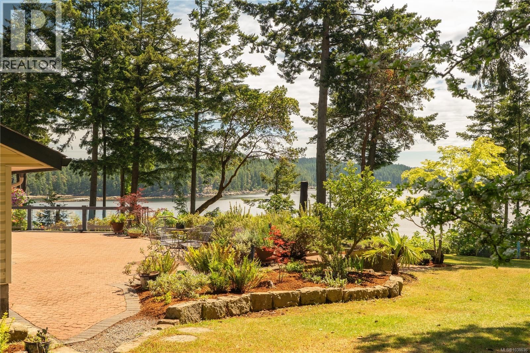
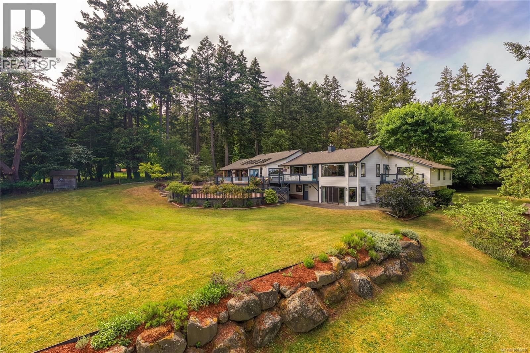
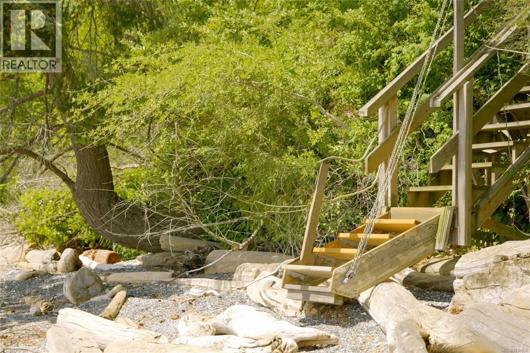
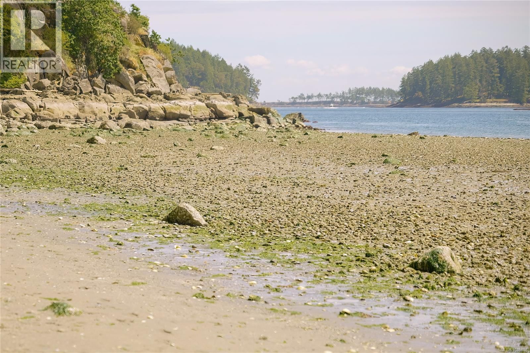
Legacy oceanfront estate on the warm, sheltered & sunny side of Gabriola Island. Set on 2.5 acres with approx. 170 ft of waterfront & private beach access, this remarkable property offers 6,643 sq ft of thoughtfully designed living space where luxury, privacy and sustainability come together. Designed to capture the stunning coastal setting, 26 skylights & expansive picture windows frame ocean views from nearly every room. The vaulted post-and-beam great room creates a dramatic focal point, while multiple stone patios, decks & outdoor living spaces invite effortless indoor-outdoor living. The main level features a luxurious primary retreat with ... read more
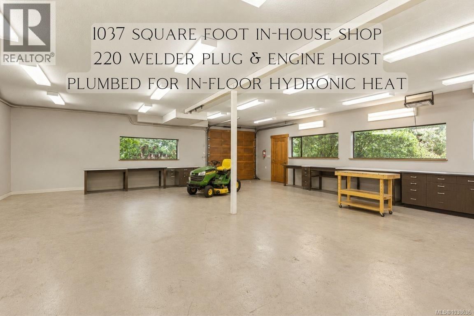
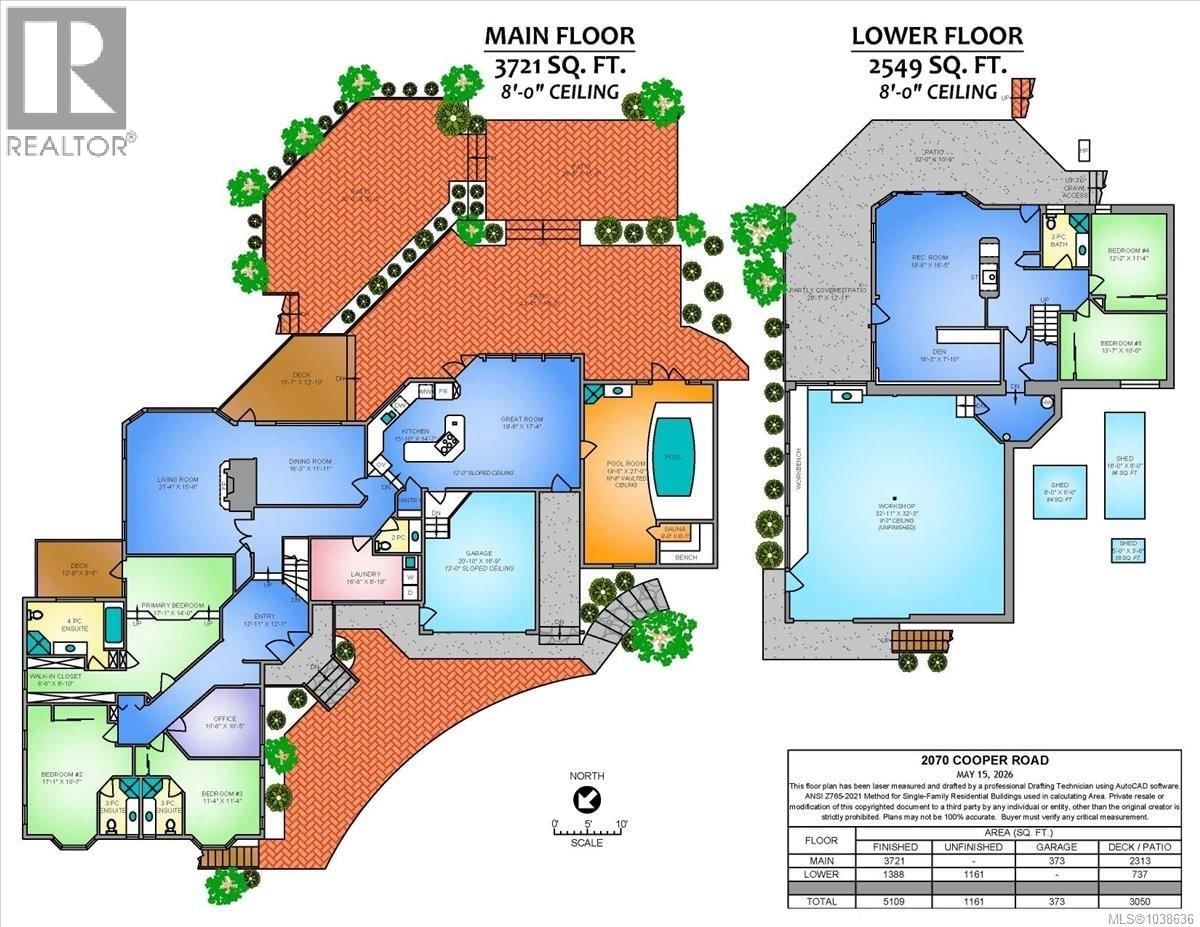
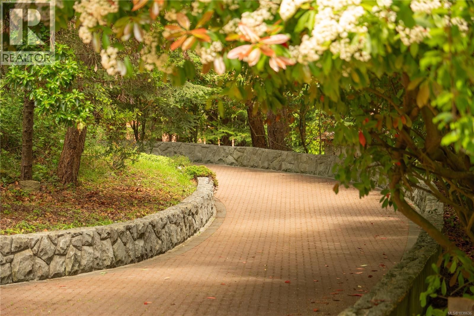
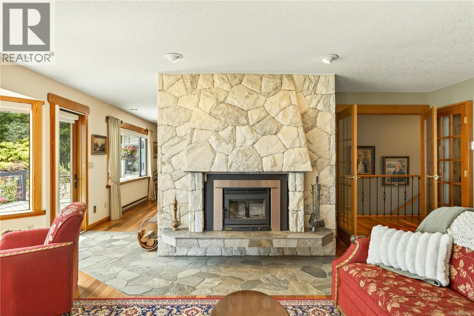
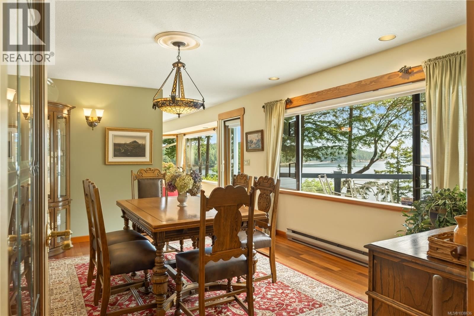
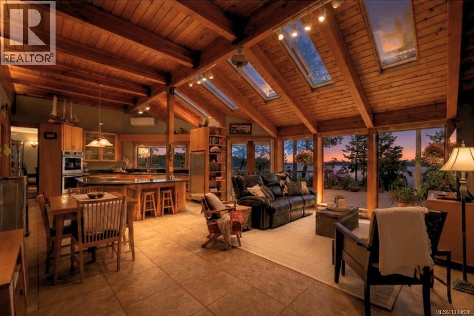
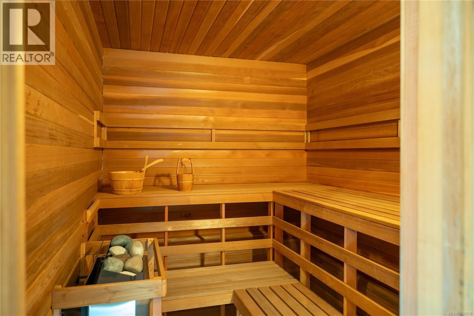
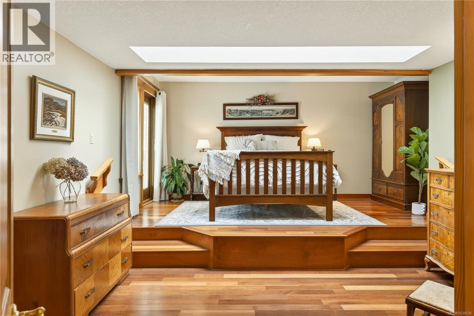
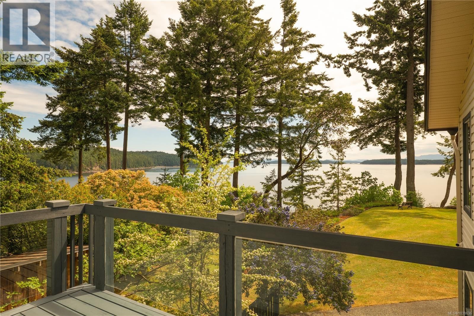
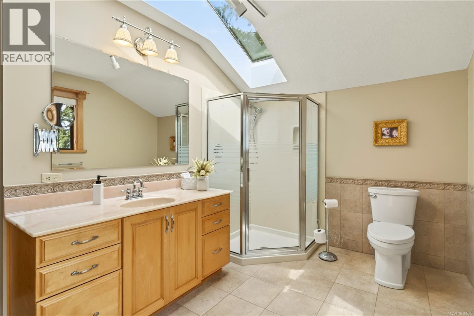
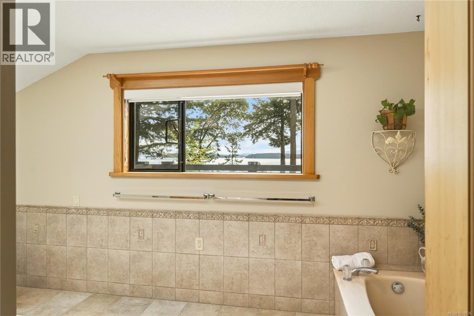
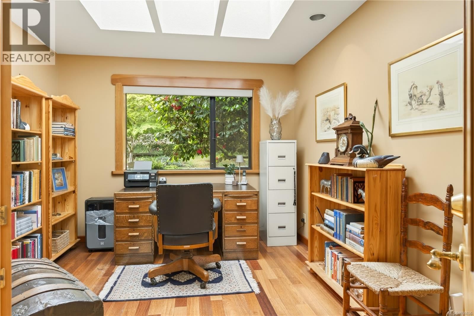
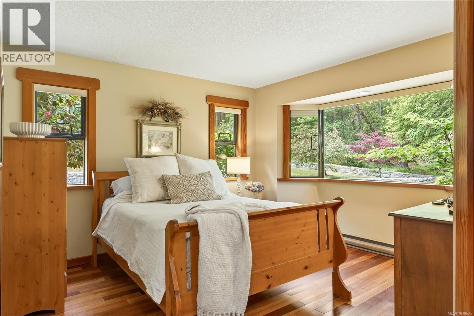
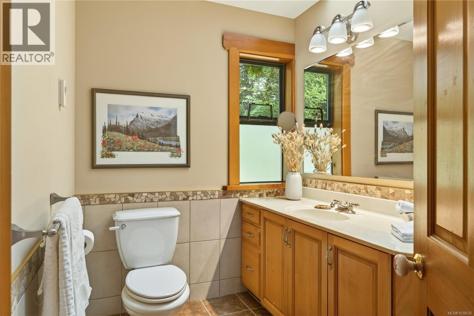
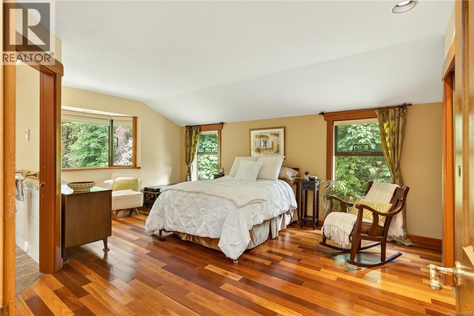
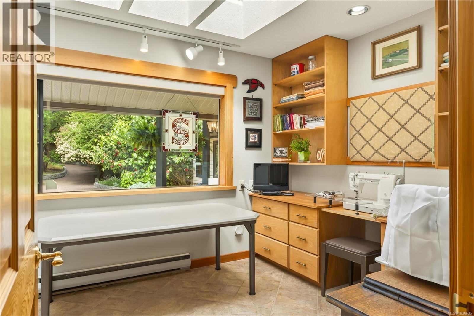
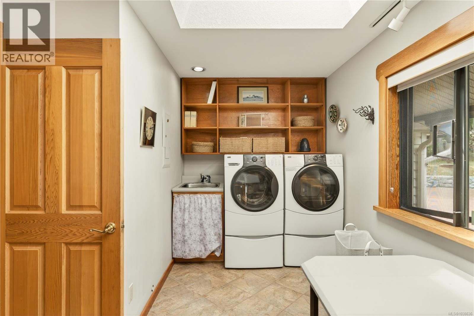
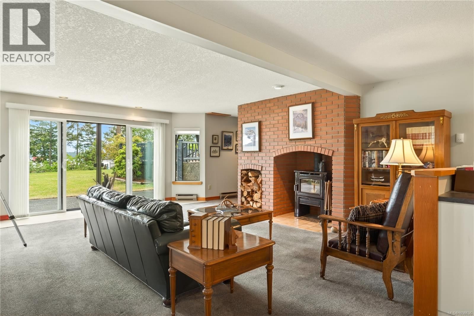
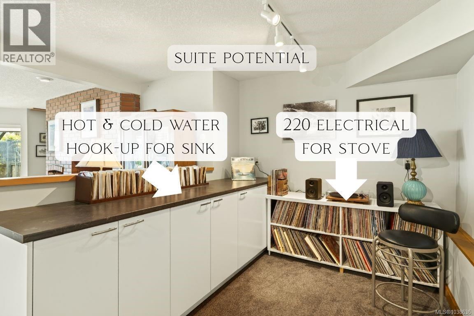
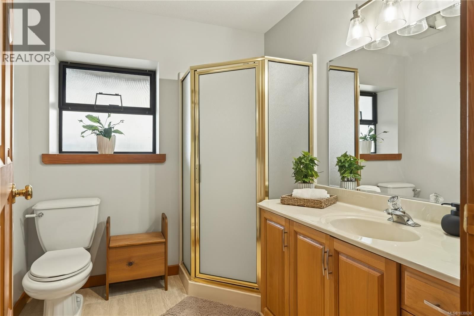
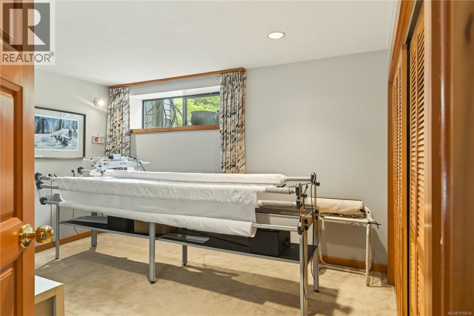
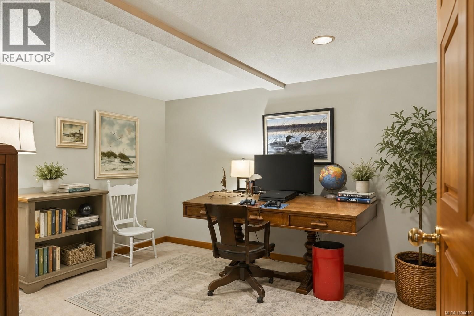
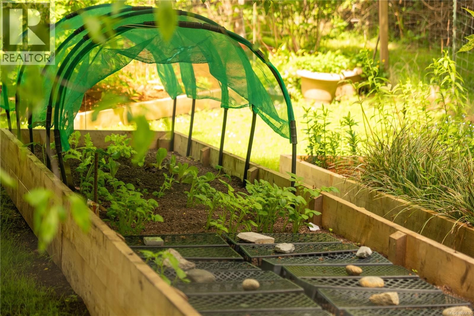
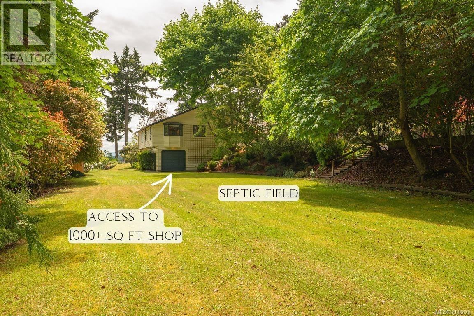
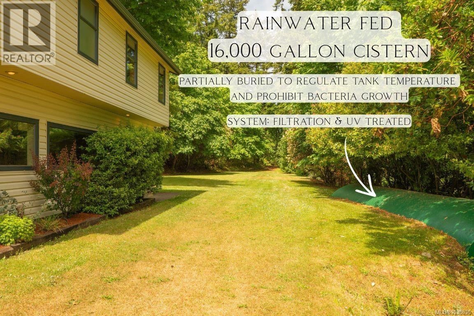
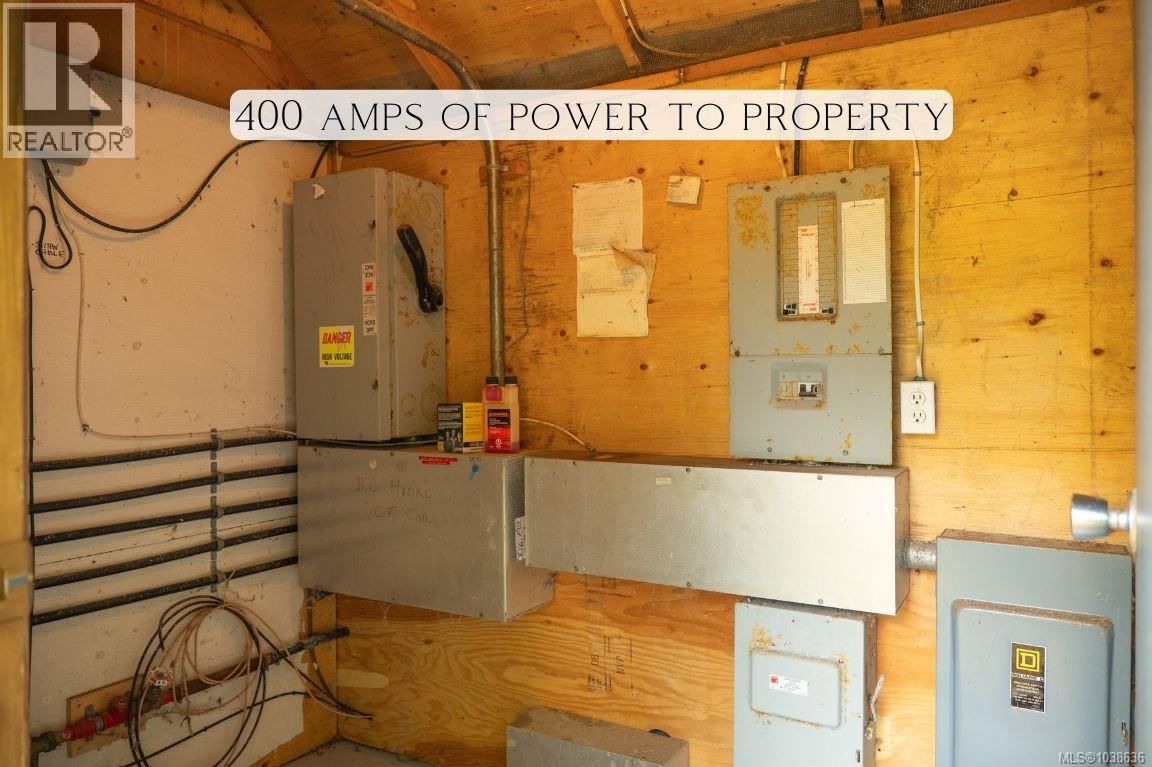
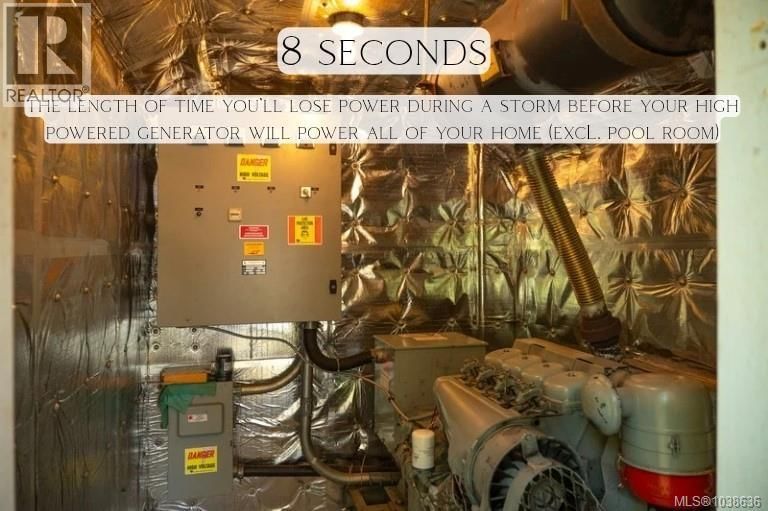
Legacy oceanfront estate on the warm, sheltered & sunny side of Gabriola Island. Set on 2.5 acres with approx. 170 ft of waterfront & private beach access, this remarkable property offers 6,643 sq ft of thoughtfully designed living space where luxury, privacy and sustainability come together. Designed to capture the stunning coastal setting, 26 skylights & expansive picture windows frame ocean views from nearly every room. The vaulted post-and-beam great room creates a dramatic focal point, while multiple stone patios, decks & outdoor living spaces invite effortless indoor-outdoor living. The main level features a luxurious primary retreat with walk-in closet, private ensuite & deck access, plus 2 additional bedrooms, each with their own bathroom & a dedicated office. Formal living & dining rooms complement the great room with chef worthy kitchen designed for gathering & entertaining. Enjoy resort-style amenities including a heated swim spa, sauna, private beach access & mature landscaped grounds with gardens & orchard. The fully finished lower level offers exceptional flexibility with 2 additional bedrooms, bathroom & kitchen-ready family room ideal for extended family, guests, a home-based business or future suite potential. Built for comfort and independence, the property features two wall heat pumps, two woodstoves, a whole-home generator capable of restoring power within 8 seconds, a 16,000-gallon rainwater-fed cistern, plus an additional 4,000-gallon collection system servicing the gardens. A 1,037 sq. ft. drive-in shop with in floor heat possible, single garage, 1,872 sq. ft. three-bay pole shed, interlocking brick driveway & private electric gate complete this exceptional offering. Located 20 mins from Nanaimo by ferry, this rare waterfront estate offers the perfect balance of accessibility & seclusion. Own a legacy property in one of Gabriola Island's most desirable waterfront settings. Call/text Mandy Colford 250-668-3633 to set up your private showing. (id:39198)
- Listing ID: 1038636
- Property Type: Single Family
- Year Built: 1988
| Property | |
|---|---|
| Style: | Contemporary, Other |
| Ownership: | Freehold |
| Land Size: | 2.5 Ac |
| Parking: | 7 Spaces |
| Building | |
|---|---|
| Type: | Single Family House |
| Appliances: | Dishwasher, Dryer, Microwave, Oven - Built-In, Range - Electric, Range - Induction, Refrigerator, Washer and Range |
| HVAC: | Air Conditioned, Baseboard Heaters, Fireplace, Heat Pump and Wall Unit Electric, Wood, Other |
| Location | |
|---|---|
| Town: | Gabriola Island |
| Province: | British Columbia |
| Rooms | Level | Dimensions |
|---|---|---|
| Storage | Other | 5 |
| Storage | Other | 6 x 16 |
| Storage | Other | 8 x 8 |
| Patio | Lower level | 32 |
| Patio | Lower level | 26'1 x 12'11 |
| Patio | Main level | 30 |
| Patio | Main level | 15 x 28'9 |
| Patio | Main level | 42'4 x 16'3 |
| Workshop | Lower level | 32'11 x 32'3 |
| Den | Lower level | 18'3 x 7'10 |
| Recreation room | Lower level | 19'8 x 16'5 |
| Bedroom | Lower level | 10 x 13'7 |
| Bedroom | Lower level | 12'2 x 11'4 |
| Bathroom | Lower level | 3-piece |
| Sauna | Main level | 8 |
| Kitchen | Main level | 15'10 x 14'7 |
| Bathroom | Main level | 2-piece |
| Great room | Main level | 19'6 x 17'4 |
| Indoor Pool Room | Main level | 27 x 19'5 |
| Laundry room | Main level | 16'8 x 6'10 |
| Dining room | Main level | 16'3 x 11'11 |
| Living room | Main level | 21'4 x 15'6 |
| Office | Main level | 10'6 x 10'5 |
| Ensuite | Main level | 3-piece |
| Bedroom | Main level | 11'4 x 11'4 |
| Ensuite | Main level | 3-piece |
| Bedroom | Main level | 17'1 x 10'7 |
| Ensuite | Main level | 4-piece |
| Primary Bedroom | Main level | 17'1 x 14'0 |
| Entrance | Main level | 12'11 x 12'1 |
Book a showing to see this Cooper Home in Gabriola Island
This property has so much to offer. Book a private showing now, as you do not want to miss out on 2070 Cooper Road in Gabriola Island, British Columbia!
Private Showing Request
Send a request to book a private showing for
.
Please Note: Information you supply in the contact form will be kept fully confidential.
Is this waterfront home the right property for you? Start a conversation to find out.

Provided by REMAX Professionals (NA). MLS®, REALTOR®, and the associated logos are trademarks of the Canadian Real Estate Association.

This REALTOR.ca listing content is owned and licensed by REALTOR® members of the Canadian Real Estate Association.
Have questions or need more information about this home? Don't know where to begin? Then, let us connect you with the best real estate agent to guide you.

Inquiries submitted through this website will be responded to by a local sales representative from Royal LePage®.
Start a Conversation by Text
Provide your full name, phone and email to start a conversation by text message.
Please Note: Information you supply in the contact form will be kept fully confidential.
Start a Conversation by Email
Provide your full name and email to start a conversation by email.
Please Note: Information you supply in the contact form will be kept fully confidential.