
9405 RIVER Drive, Fort St. John, British Columbia V1J 4M7




$430,000
- 5 bedrooms
- 2 bathrooms
- 2,448 Square Feet
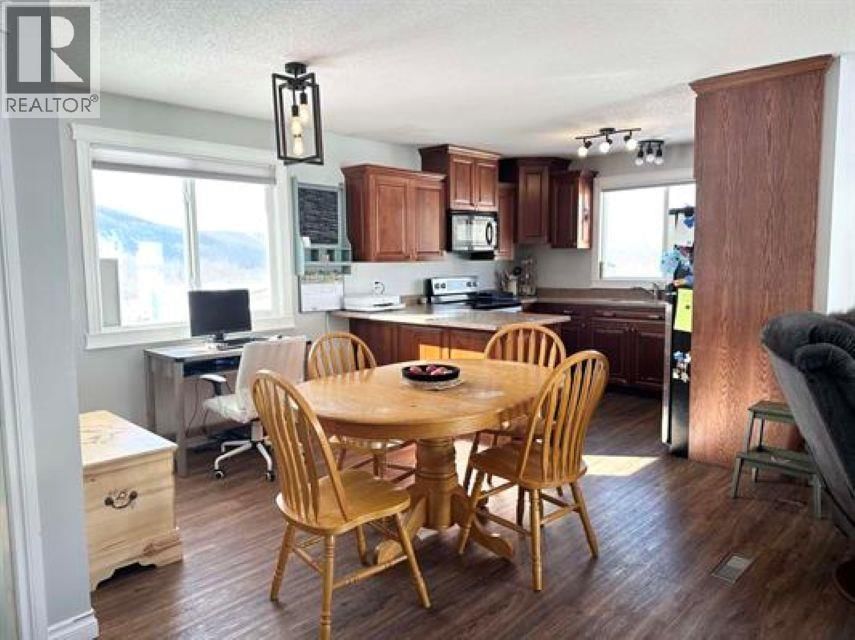
Welcome to your perfect transition from town to country living! Located in the Old Fort community, this spacious 2,400 sq ft home offers the best of both worlds-peaceful rural charm with convenient access to the city and a welcoming, close-knit neighborhood. This well-appointed home features five bedrooms and two bathrooms, making it ideal for families of all sizes. Upstairs, you'll find an open concept living space with a bright and inviting living room showcasing a large front window that fills the room with natural light and creates an open, airy feel. The kitchen has real wood cabinetry and plenty of storage space, perfect for everyday living and ... read more
Welcome to your perfect transition from town to country living! Located in the Old Fort community, this spacious 2,400 sq ft home offers the best of both worlds-peaceful rural charm with convenient access to the city and a welcoming, close-knit neighborhood. This well-appointed home features five bedrooms and two bathrooms, making it ideal for families of all sizes. Upstairs, you'll find an open concept living space with a bright and inviting living room showcasing a large front window that fills the room with natural light and creates an open, airy feel. The kitchen has real wood cabinetry and plenty of storage space, perfect for everyday living and entertaining. Three bedrooms round out he main level. The beautifully finished basement includes a full in-law suite with a separate entrance--perfect for extended family, guests, or potential rental income. Step outside & fall in love with the wraparound deck-a space to relax, entertain, or simply take in the stunning views of the Peace River and rolling hills. (id:39198)
- Listing ID: R3142424
- Property Type: Single Family
- Year Built: 1980
| Property | |
|---|---|
| Ownership: | Freehold |
| Lot Size: | 15285 Sqft |
| Parking: | Open |
| Building | |
|---|---|
| Type: | Single Family House |
| HVAC: | Fireplace Electric |
| Exterior: | Vinyl Siding and Asphalt Shingle |
| Basement: | N/A (Finished) |
| Location | |
|---|---|
| Town: | Fort St. John |
| Province: | British Columbia |
| Rooms | Level | Dimensions |
|---|---|---|
| Kitchen | Main level | 11 x 10 |
| Dining room | Main level | 11 x 8 |
| Living room | Main level | 11.1 x 16.7 |
| Bedroom 2 | Main level | 9.1 x 9.6 |
| Bedroom 3 | Main level | 9.4 x 9.3 |
| Primary Bedroom | Main level | 11.3 x 9.7 |
| Kitchen | Basement | 11.8 x 14.9 |
| Living room | Basement | 8.8 x 16.2 |
| Bedroom 4 | Basement | 16.1 x 10.3 |
| Bedroom 5 | Basement | 9.2 x 9.6 |
Book a showing to see this RIVER Home in Fort St. John
This property has so much to offer. Book a private showing now, as you do not want to miss out on 9405 RIVER Drive in Fort St. John, British Columbia!
Private Showing Request
Send a request to book a private showing for
.
Please Note: Information you supply in the contact form will be kept fully confidential.
Is this home the right property for you? Start a conversation to find out.

Provided by Century 21 Energy Realty. MLS®, REALTOR®, and the associated logos are trademarks of the Canadian Real Estate Association.

This REALTOR.ca listing content is owned and licensed by REALTOR® members of the Canadian Real Estate Association.
Have questions or need more information about this home? Don't know where to begin? Then, let us connect you with the best real estate agent to guide you.

Inquiries submitted through this website will be responded to by a local sales representative from Royal LePage®.
Start a Conversation by Text
Provide your full name, phone and email to start a conversation by text message.
Please Note: Information you supply in the contact form will be kept fully confidential.
Start a Conversation by Email
Provide your full name and email to start a conversation by email.
Please Note: Information you supply in the contact form will be kept fully confidential.