
8615 77 Street, Fort St. John, British Columbia V1J 3A1




$339,900
- 3 bedrooms
- 2 bathrooms
- 1,720 Square Feet
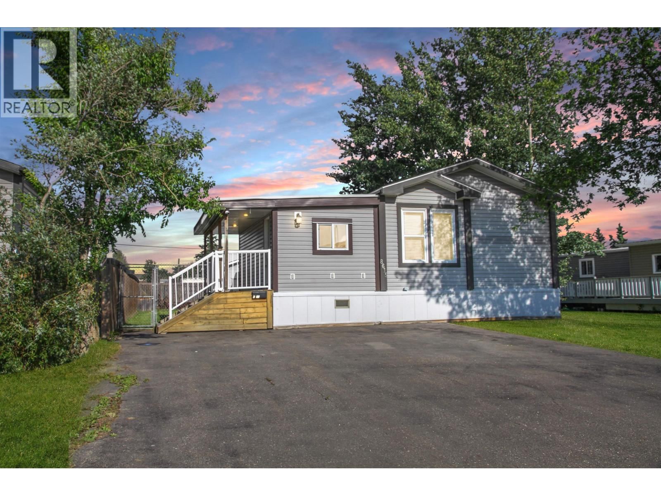
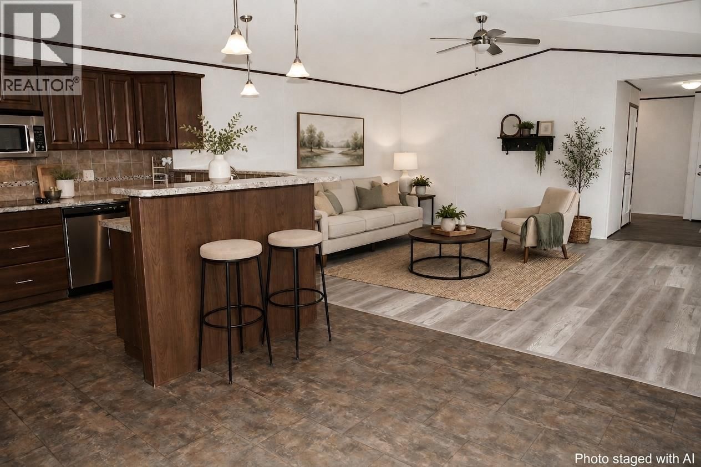
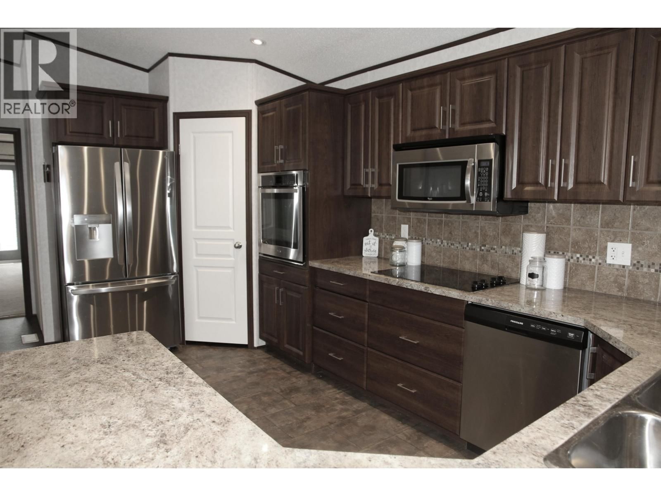
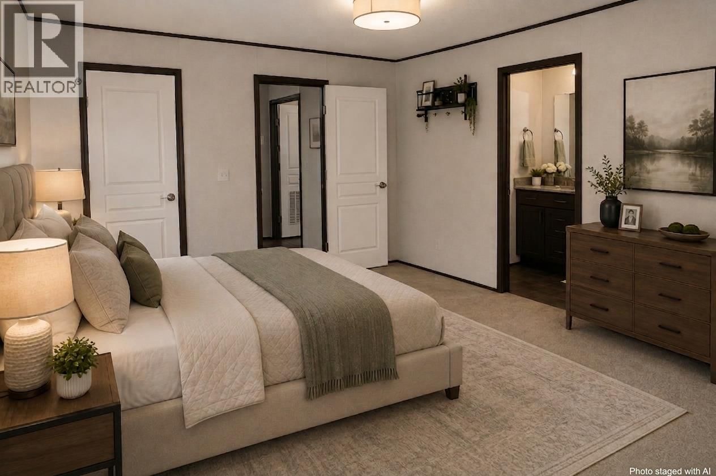
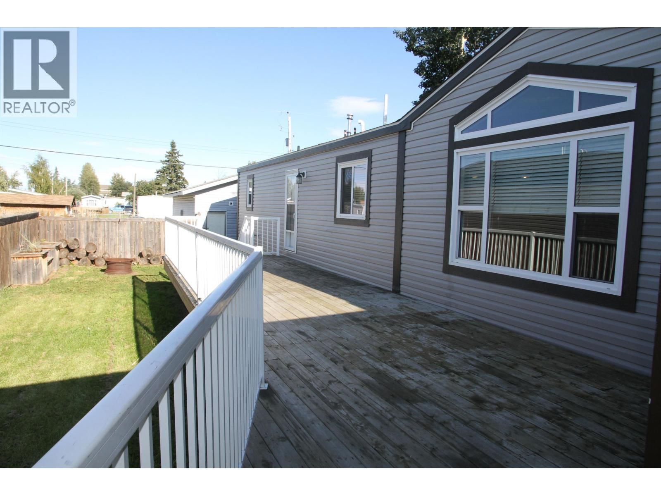
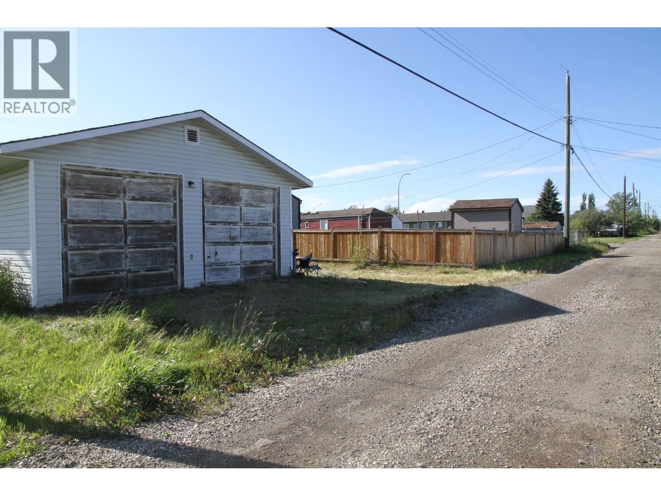
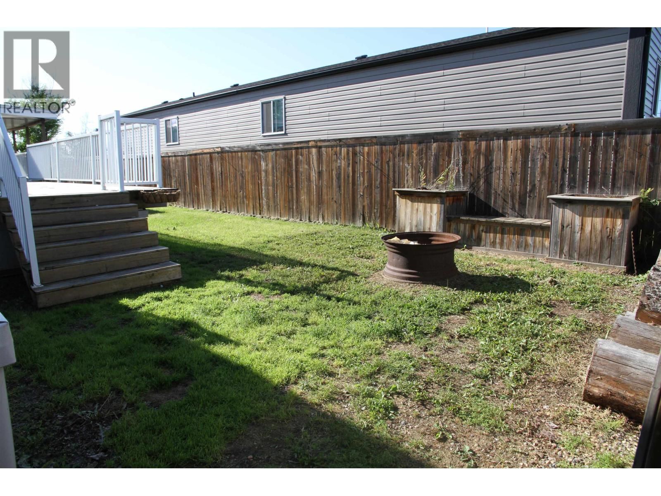
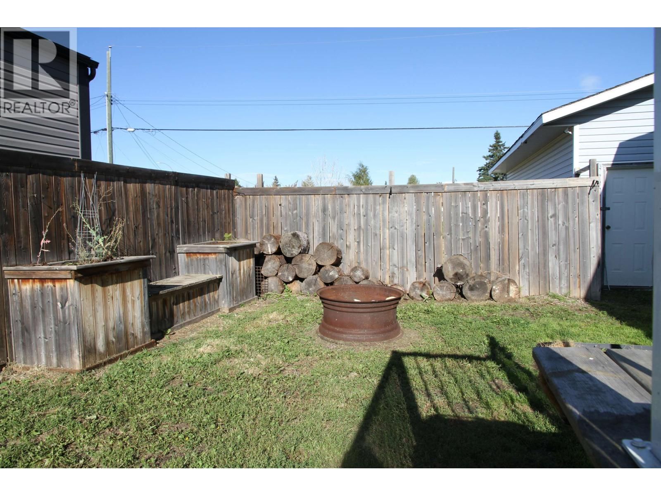
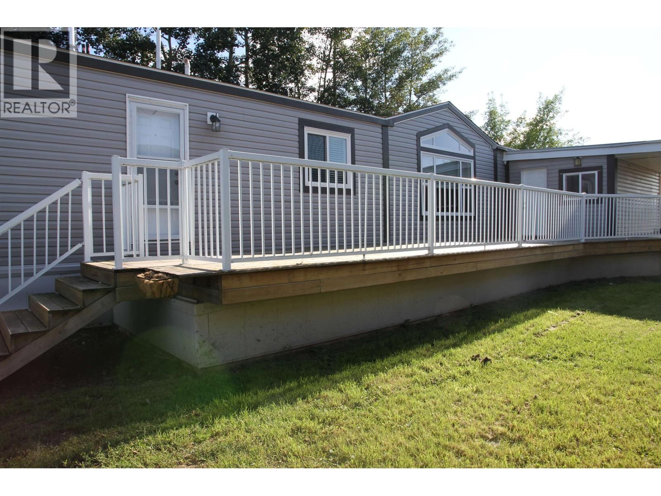
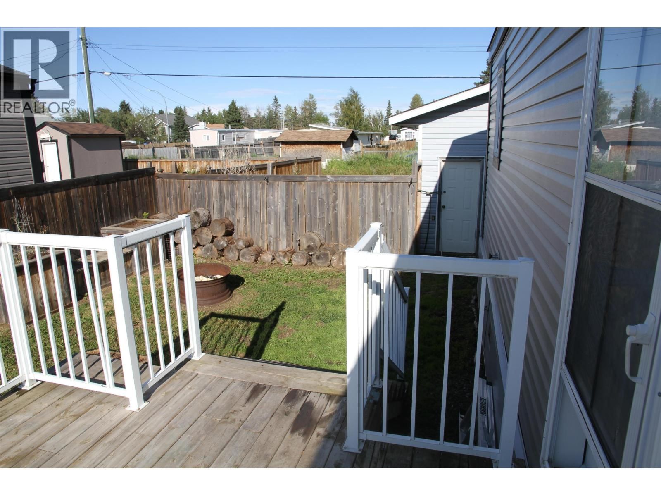
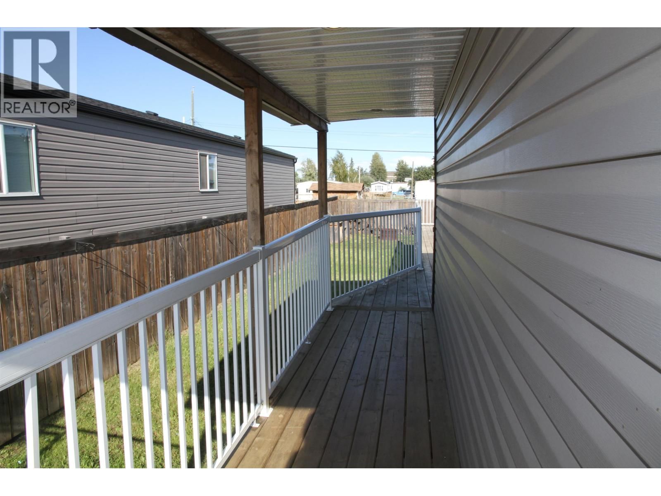
This wonderful 20' wide mobile home is tucked away on a quiet dead-end street with a triple paved driveway, detached garage, RV parking & alley access. The front asphalt driveway offers six parking spots & a 50-amp RV plug-in. The fully fenced yard features a fire pit & massive deck. Inside, the 1 0x20 entrance provides ample shelving. Enjoy vaulted ceilings & an open-concept living room and kitchen. The kitchen boasts a wrap-around bar, newer appliances, pantry & plenty of cupboard space. The spacious primary bedroom offers a walk-in closet, large ensuite & French doors leading to a hot tub area with electrical setup ready. Detached shop measures 23' ... read more
This wonderful 20' wide mobile home is tucked away on a quiet dead-end street with a triple paved driveway, detached garage, RV parking & alley access. The front asphalt driveway offers six parking spots & a 50-amp RV plug-in. The fully fenced yard features a fire pit & massive deck. Inside, the 1 0x20 entrance provides ample shelving. Enjoy vaulted ceilings & an open-concept living room and kitchen. The kitchen boasts a wrap-around bar, newer appliances, pantry & plenty of cupboard space. The spacious primary bedroom offers a walk-in closet, large ensuite & French doors leading to a hot tub area with electrical setup ready. Detached shop measures 23' x 28' with 10' bay doors & in-floor heating. Also features heavy-duty insulated skirting & heat-traced lines. (id:39198)
- Listing ID: R3155789
- Property Type: Single Family
- Year Built: 2012
| Property | |
|---|---|
| Ownership: | Freehold |
| Lot Size: | 7372.5 Sqft |
| Parking: | Garage |
| Building | |
|---|---|
| Type: | Single Family Manufactured Home/Mobile |
| Appliances: | Dishwasher, Dryer, Hot Tub, Refrigerator, Stove and Washer |
| HVAC: | Baseboard Heaters and Fireplace Natural Gas |
| Exterior: | Vinyl Siding and Asphalt Shingle |
| Basement: | Crawl Space |
| Location | |
|---|---|
| Town: | Fort St. John |
| Province: | British Columbia |
| Rooms | Level | Dimensions |
|---|---|---|
| Living room | Main level | 10 x 20.1 |
| Dining room | Main level | 9 x 10.6 |
| Kitchen | Main level | 16.5 x 11.1 |
| Foyer | Main level | 20 x 10 |
| Bedroom 2 | Main level | 13.1 x 9.7 |
| Bedroom 3 | Main level | 10.1 x 9.9 |
| Laundry room | Main level | 8.5 x 8.4 |
| Primary Bedroom | Main level | 14.4 x 16 |
Book a showing to see this 77 Home in Fort St. John
This property has so much to offer. Book a private showing now, as you do not want to miss out on 8615 77 Street in Fort St. John, British Columbia!
Private Showing Request
Send a request to book a private showing for
.
Please Note: Information you supply in the contact form will be kept fully confidential.
Is this home the right property for you? Start a conversation to find out.

Provided by Century 21 Energy Realty. MLS®, REALTOR®, and the associated logos are trademarks of the Canadian Real Estate Association.

This REALTOR.ca listing content is owned and licensed by REALTOR® members of the Canadian Real Estate Association.
Have questions or need more information about this home? Don't know where to begin? Then, let us connect you with the best real estate agent to guide you.

Inquiries submitted through this website will be responded to by a local sales representative from Royal LePage®.
Start a Conversation by Text
Provide your full name, phone and email to start a conversation by text message.
Please Note: Information you supply in the contact form will be kept fully confidential.
Start a Conversation by Email
Provide your full name and email to start a conversation by email.
Please Note: Information you supply in the contact form will be kept fully confidential.