
5009 BALDONNEL Road, Fort St. John, British Columbia V0C 1C6
















$2,300,000
- 5 bedrooms
- 5 bathrooms
- 7,702 Square Feet
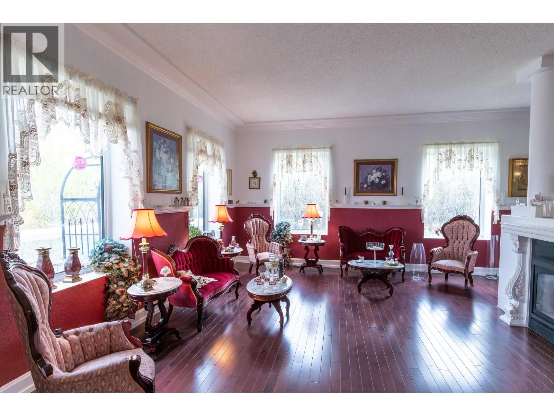
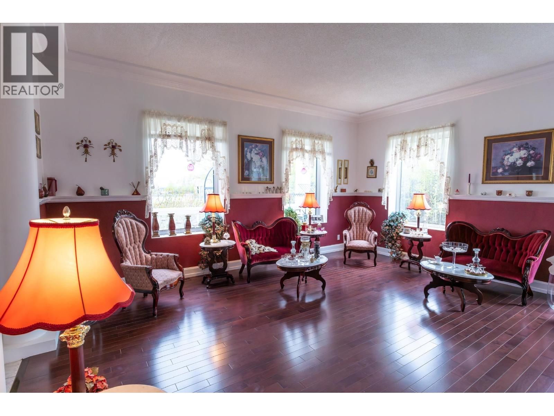
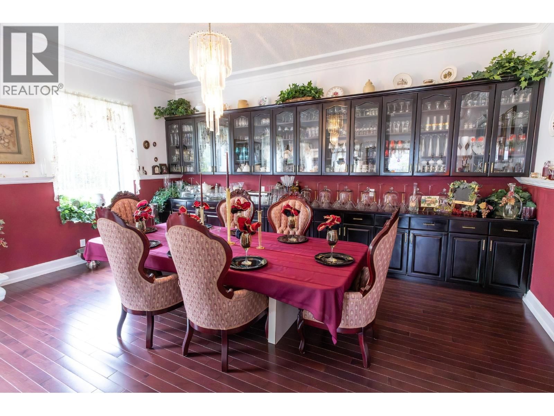
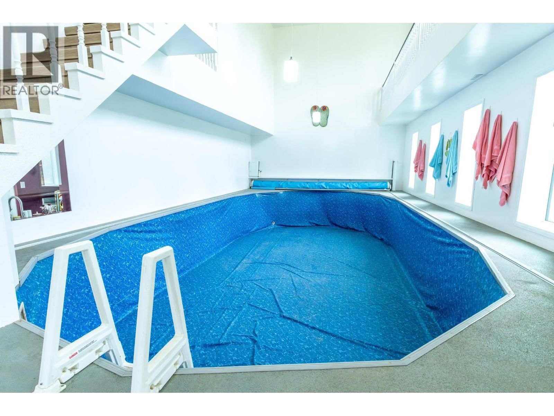
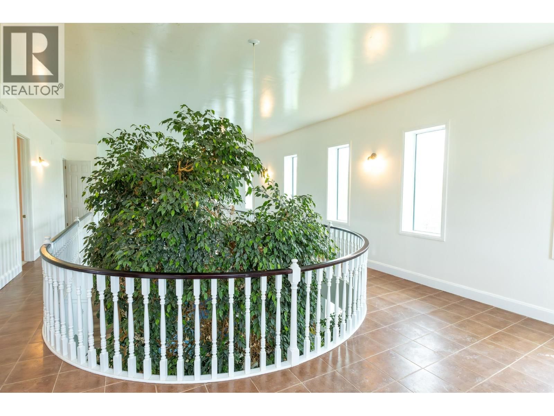
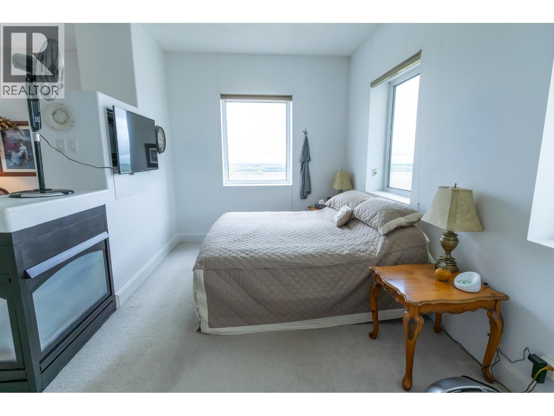
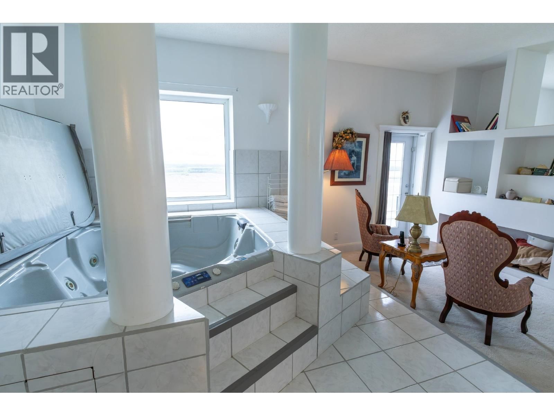
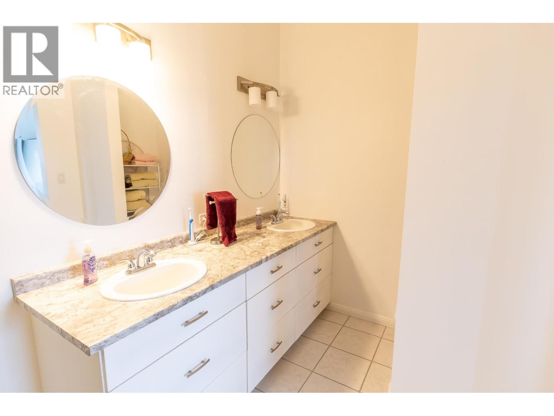
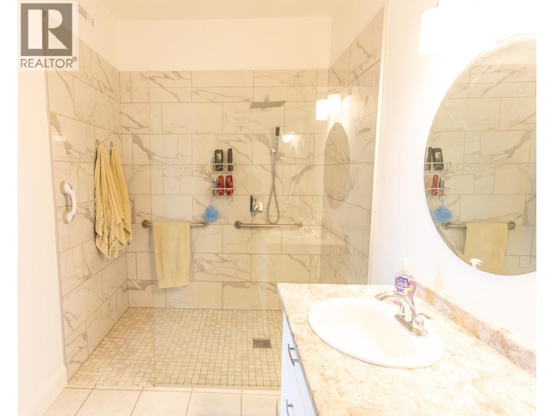
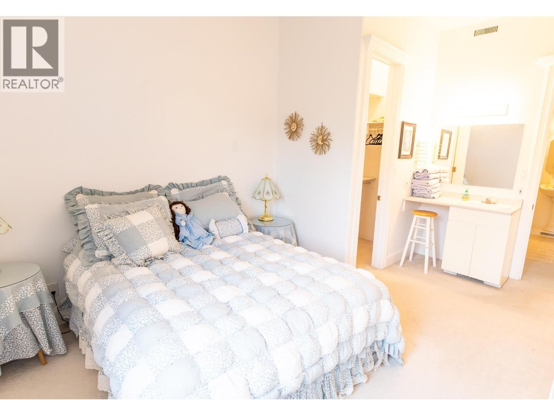
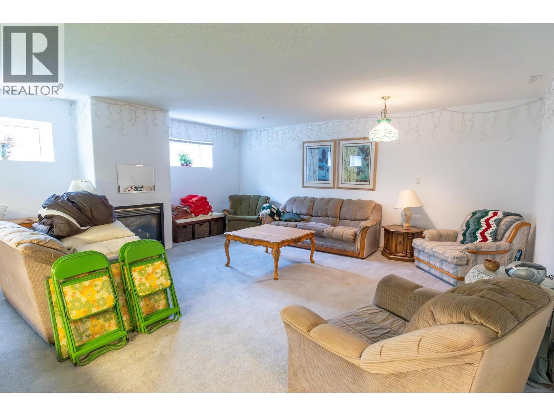
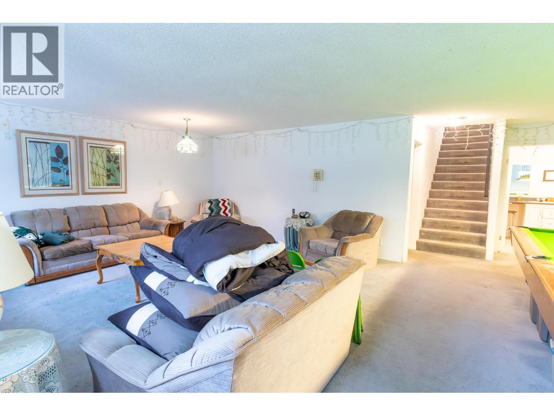
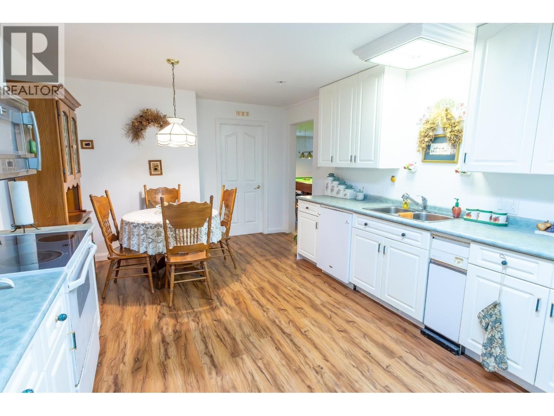
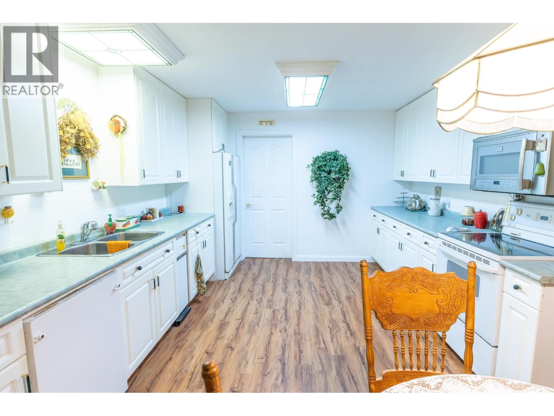
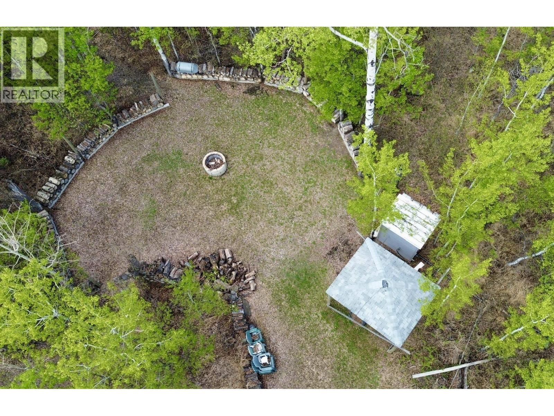
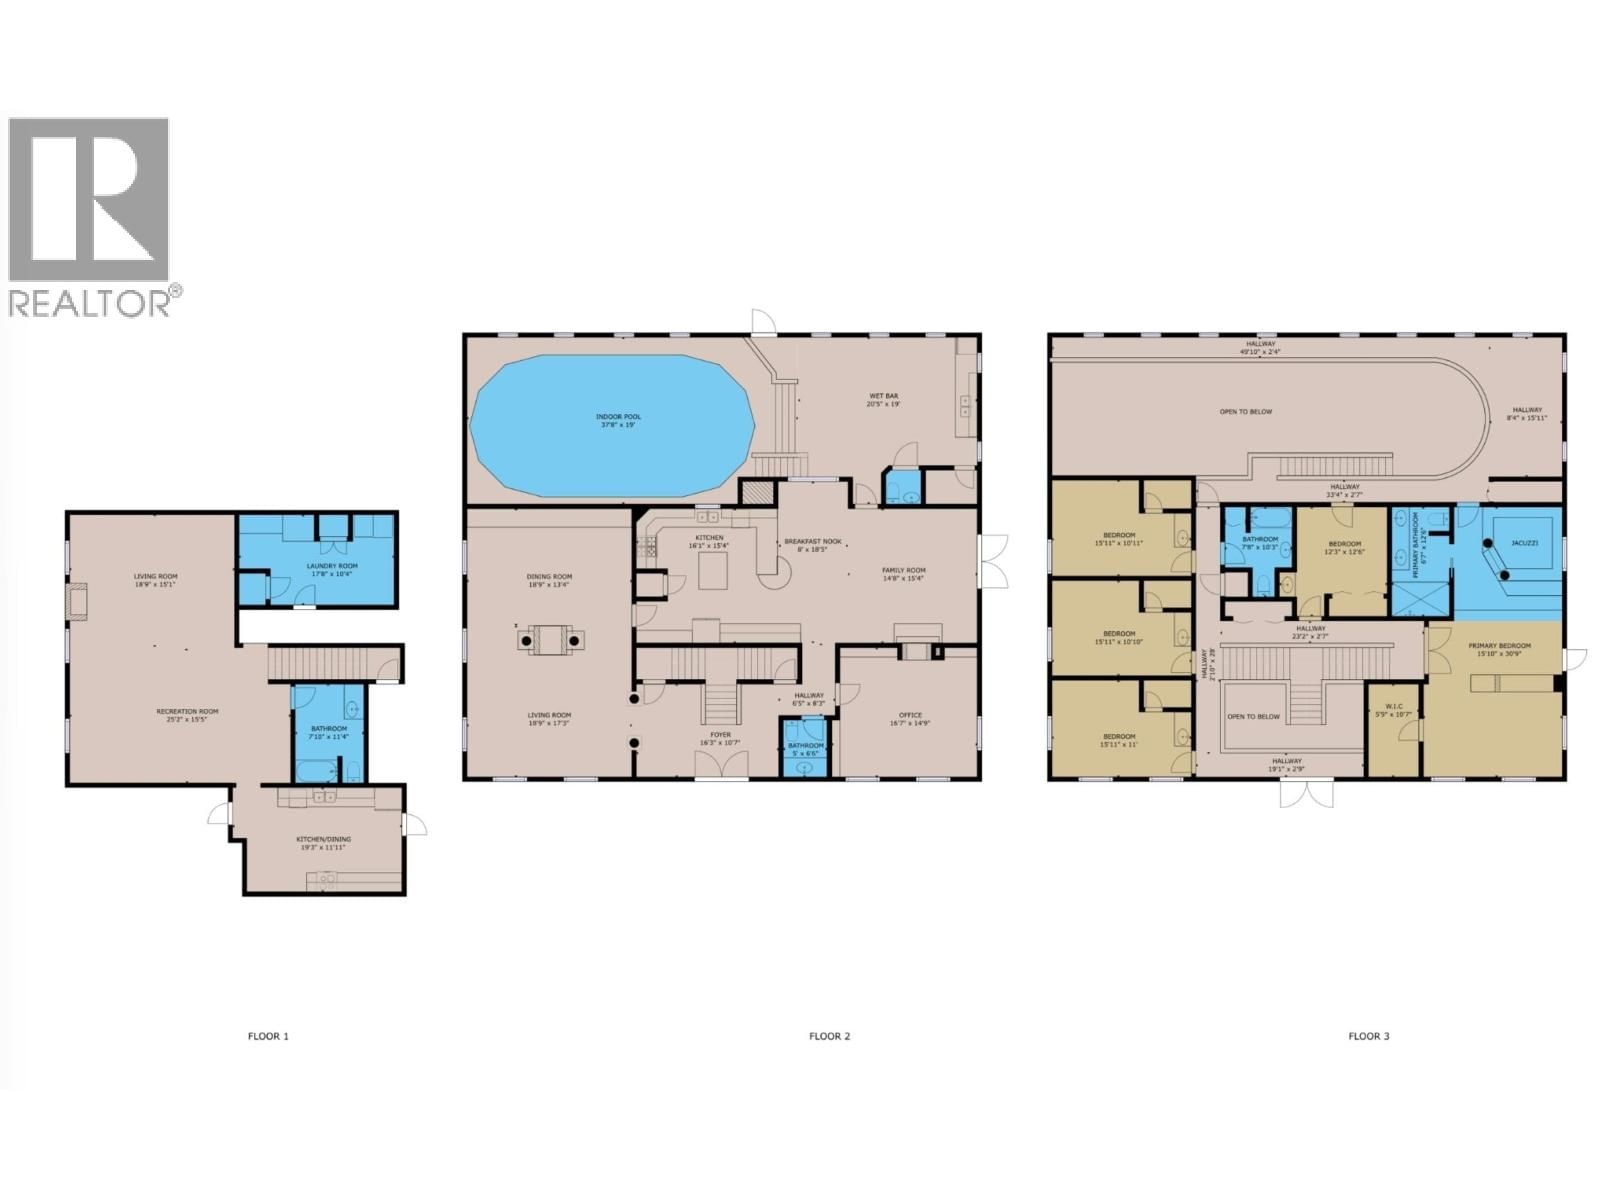
From the moment you drive up to this stately 7,702 sq ft luxury estate, it’s clear you’re looking at something extraordinary. Perfectly positioned on 160 acres, this property frames panoramic views of the Rocky Mountains. Inside, an elegant split staircase sets the tone for a home that effortlessly balances sophistication with everyday country life. Set up perfectly for hosting or multi-generational living, the layout features two fully equipped kitchens, formal dining and tea room. The primary suite is a private wing with a sitting area, walk-in closet, full walk-in shower, embedded hot tub, and its own balcony. The highlight of the home is the ... read more
From the moment you drive up to this stately 7,702 sq ft luxury estate, it’s clear you’re looking at something extraordinary. Perfectly positioned on 160 acres, this property frames panoramic views of the Rocky Mountains. Inside, an elegant split staircase sets the tone for a home that effortlessly balances sophistication with everyday country life. Set up perfectly for hosting or multi-generational living, the layout features two fully equipped kitchens, formal dining and tea room. The primary suite is a private wing with a sitting area, walk-in closet, full walk-in shower, embedded hot tub, and its own balcony. The highlight of the home is the indoor pool and wet bar, a tropical escape complete with living trees. The entire space is efficiently managed by a geo-thermal heating and A/C system. The options are endless, from the covered patio and massive sun deck over the triple garage to the fire pit area with an outdoor washroom. Complete with 2 dugouts, quonset and pillared entrance it is a landmark estate. (id:39198)
- Listing ID: R3126564
- Property Type: Single Family
- Year Built: 1996
| Property | |
|---|---|
| Ownership: | Freehold |
| Land Size: | 159 Ac |
| Parking: | Garage |
| Pool: | Indoor Pool |
| Building | |
|---|---|
| Type: | Single Family House |
| Appliances: | Dishwasher, Dryer, Hot Tub, Refrigerator, Stove and Washer |
| HVAC: | Central Air Conditioning and Fireplace Geo Thermal |
| Exterior: | Vinyl Siding and Asphalt Shingle |
| Basement: | Full (Finished) |
| Location | |
|---|---|
| Town: | Fort St. John |
| Province: | British Columbia |
| Rooms | Level | Dimensions |
|---|---|---|
| Dining room | Main level | 13.4 x 18.9 |
| Living room | Main level | 17.3 x 18.9 |
| Kitchen | Main level | 15.4 x 16.1 |
| Eating area | Main level | 18.5 x 8 |
| Family room | Main level | 15.4 x 14.8 |
| Office | Main level | 14.9 x 16.7 |
| Foyer | Main level | 10.7 x 16.3 |
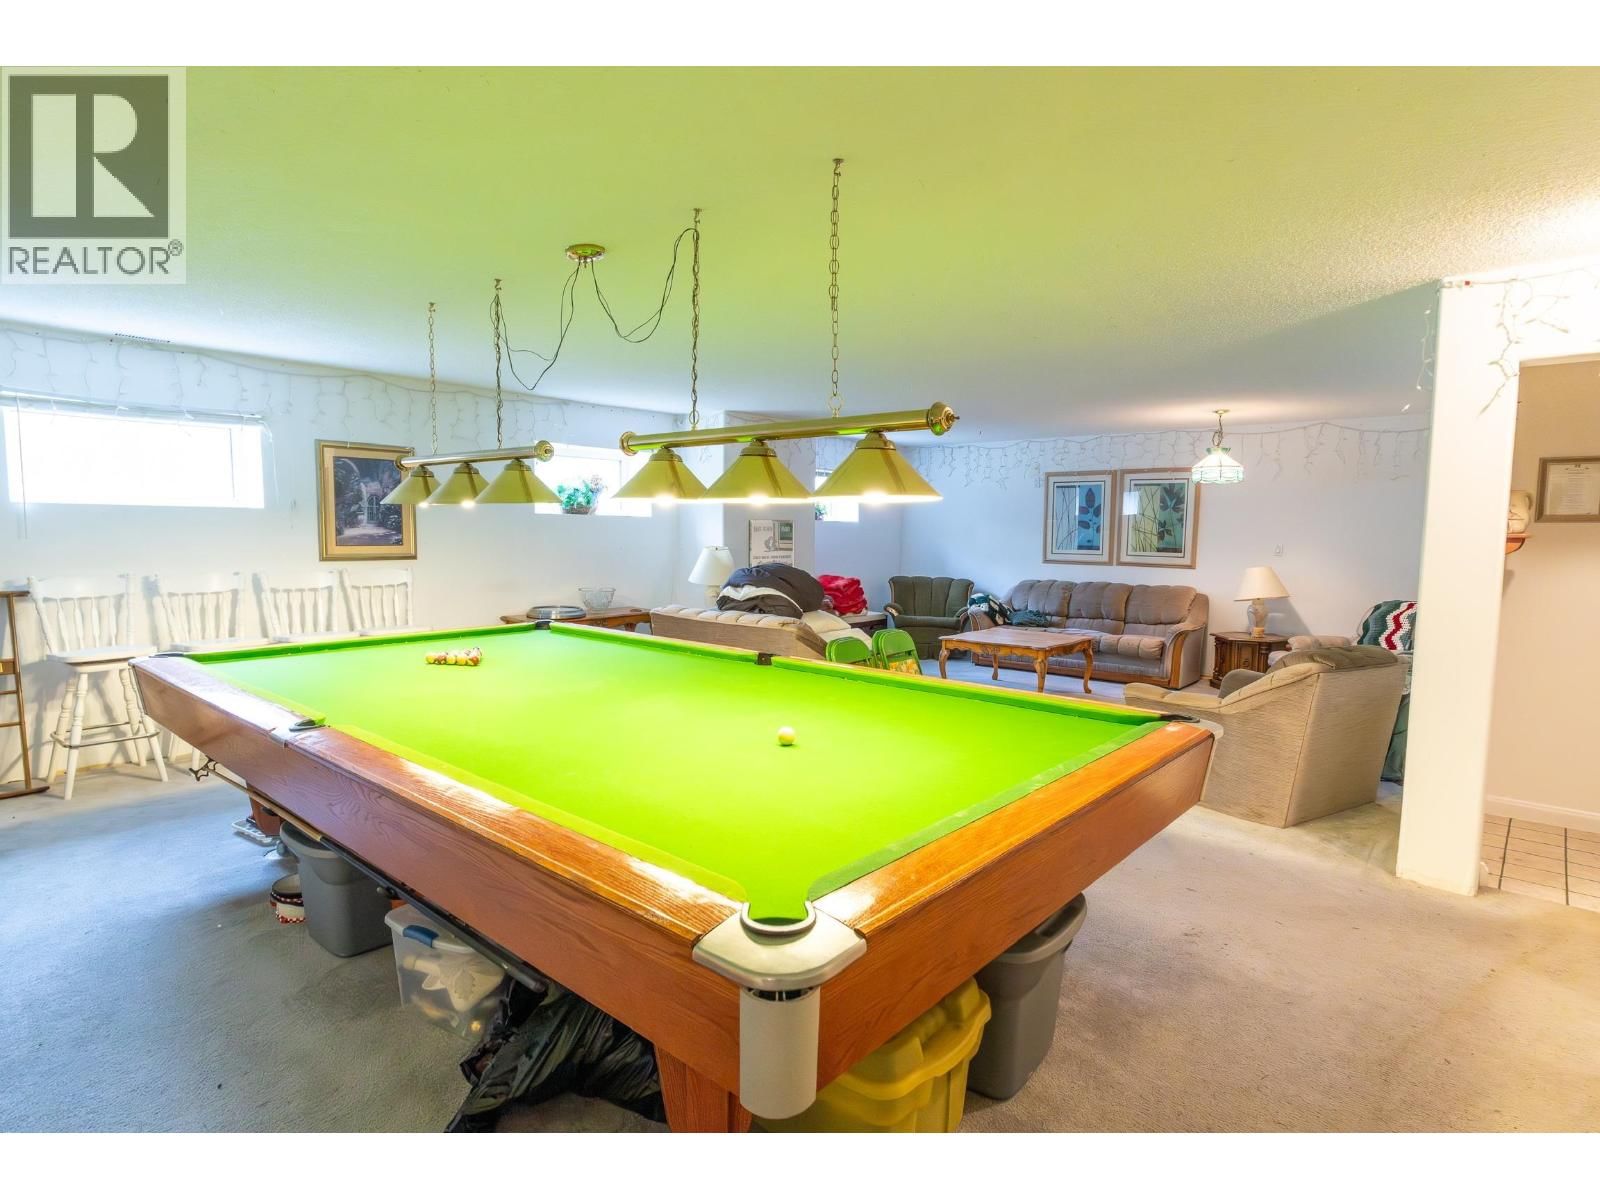
| Recreational, Games room | Main level | 19 x 37.8 |
| Beverage room | Main level | 19 x 20.5 |
| Bedroom 2 | Above | 11 x 16 |
| Bedroom 3 | Above | 11 x 16 |
| Bedroom 4 | Above | 11 x 16 |
| Bedroom 5 | Above | 12.6 x 12.3 |
| Primary Bedroom | Above | 30.9 x 15.1 |
| Other | Above | 10.6 x 6 |
| Laundry room | Lower level | 10.4 x 17.8 |
| Recreational, Games room | Lower level | 15.5 x 25.2 |
| Living room | Lower level | 15.1 x 18.9 |
| Kitchen | Lower level | 12 x 19.3 |
Book a showing to see this BALDONNEL Home in Fort St. John
This property has so much to offer. Book a private showing now, as you do not want to miss out on 5009 BALDONNEL Road in Fort St. John, British Columbia!
Private Showing Request
Send a request to book a private showing for
.
Please Note: Information you supply in the contact form will be kept fully confidential.
Is this home the right property for you? Start a conversation to find out.

Provided by RE/MAX Action Realty Inc. MLS®, REALTOR®, and the associated logos are trademarks of the Canadian Real Estate Association.

This REALTOR.ca listing content is owned and licensed by REALTOR® members of the Canadian Real Estate Association.
Have questions or need more information about this home? Don't know where to begin? Then, let us connect you with the best real estate agent to guide you.

Inquiries submitted through this website will be responded to by a local sales representative from Royal LePage®.
Start a Conversation by Text
Provide your full name, phone and email to start a conversation by text message.
Please Note: Information you supply in the contact form will be kept fully confidential.
Start a Conversation by Email
Provide your full name and email to start a conversation by email.
Please Note: Information you supply in the contact form will be kept fully confidential.