
4696 TWELVE MILE Road, Fort St. John, British Columbia V0C 1V0















$1,595,000
- 14 bedrooms
- 12 bathrooms
- 11,037 Square Feet
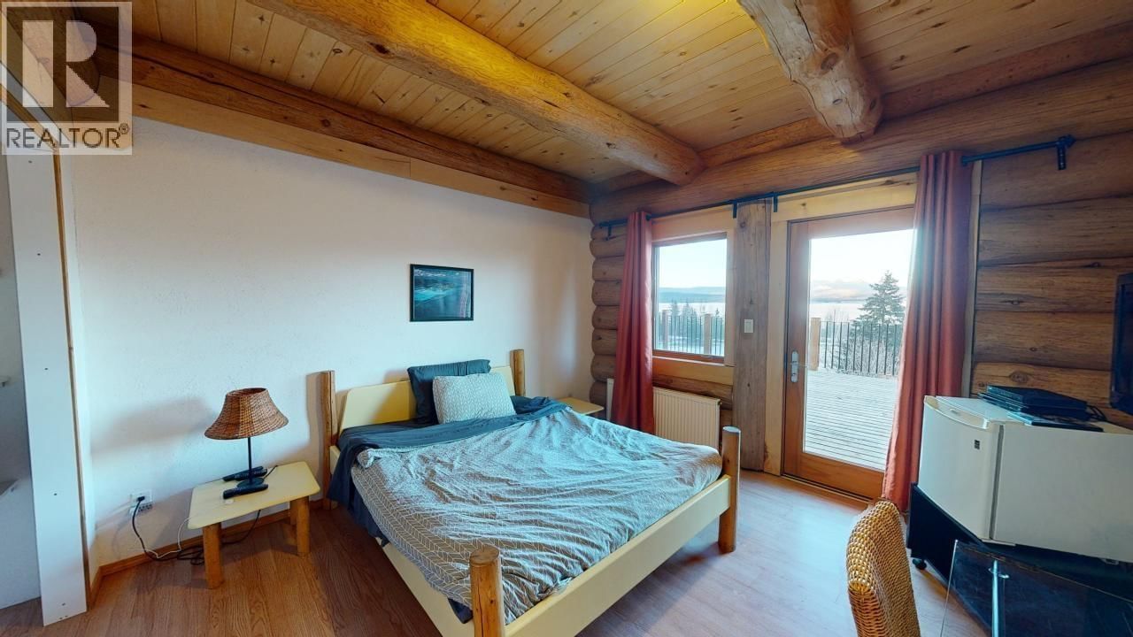
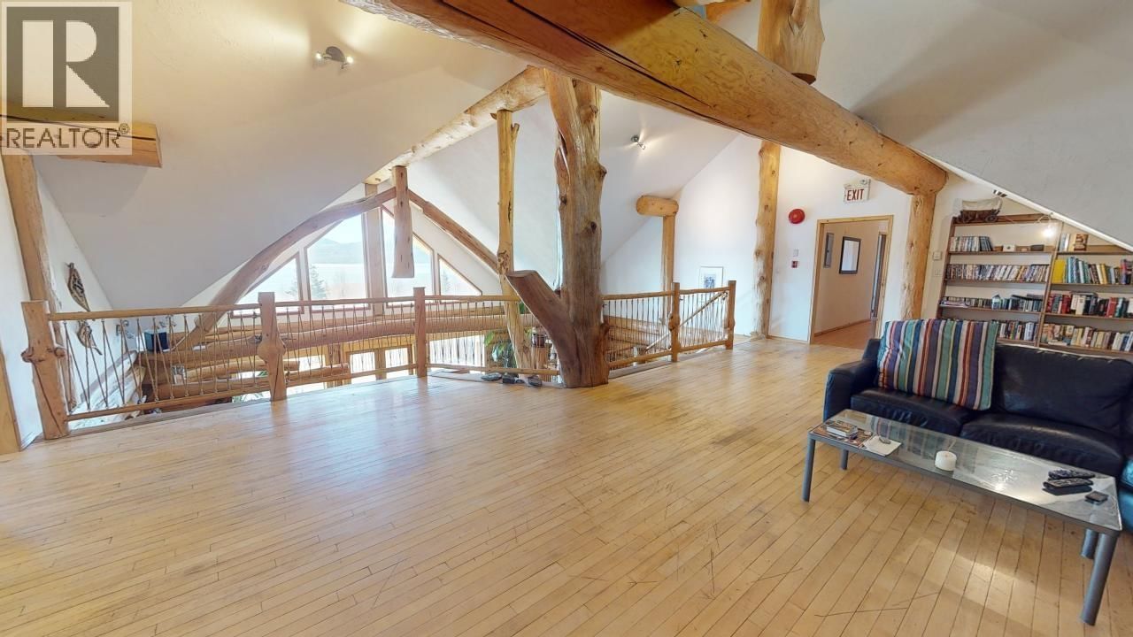
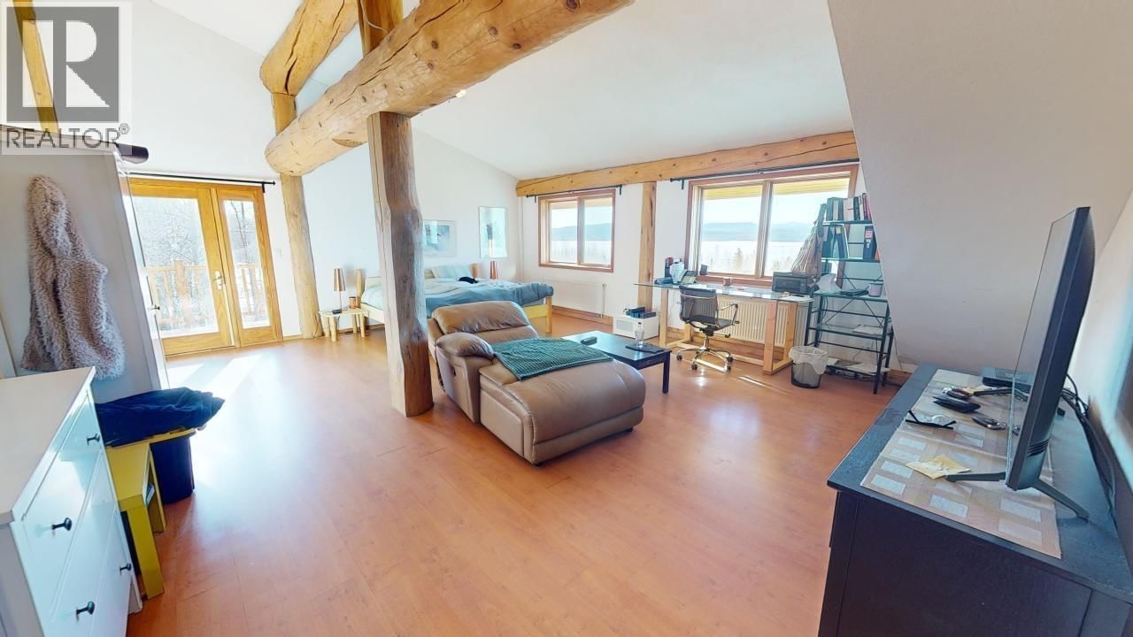
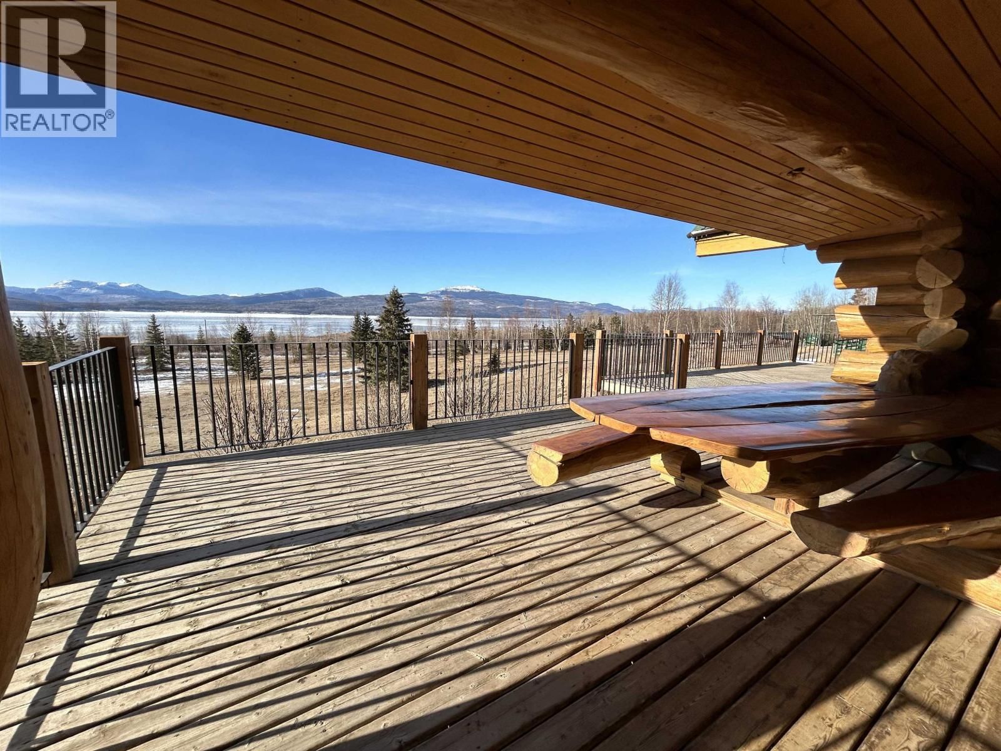
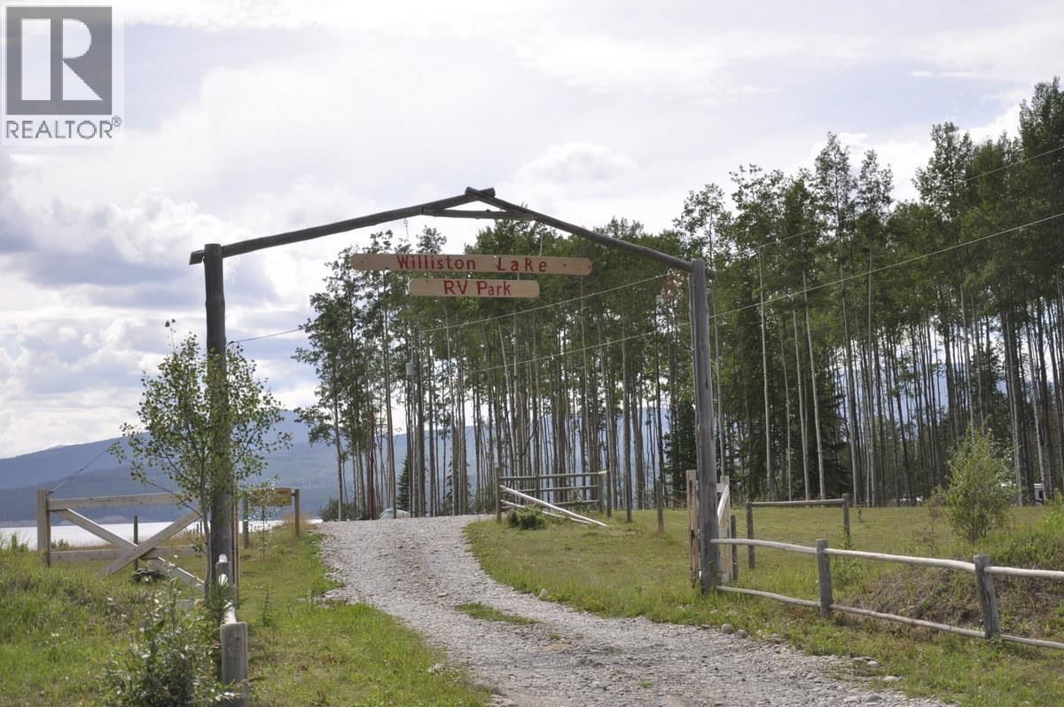
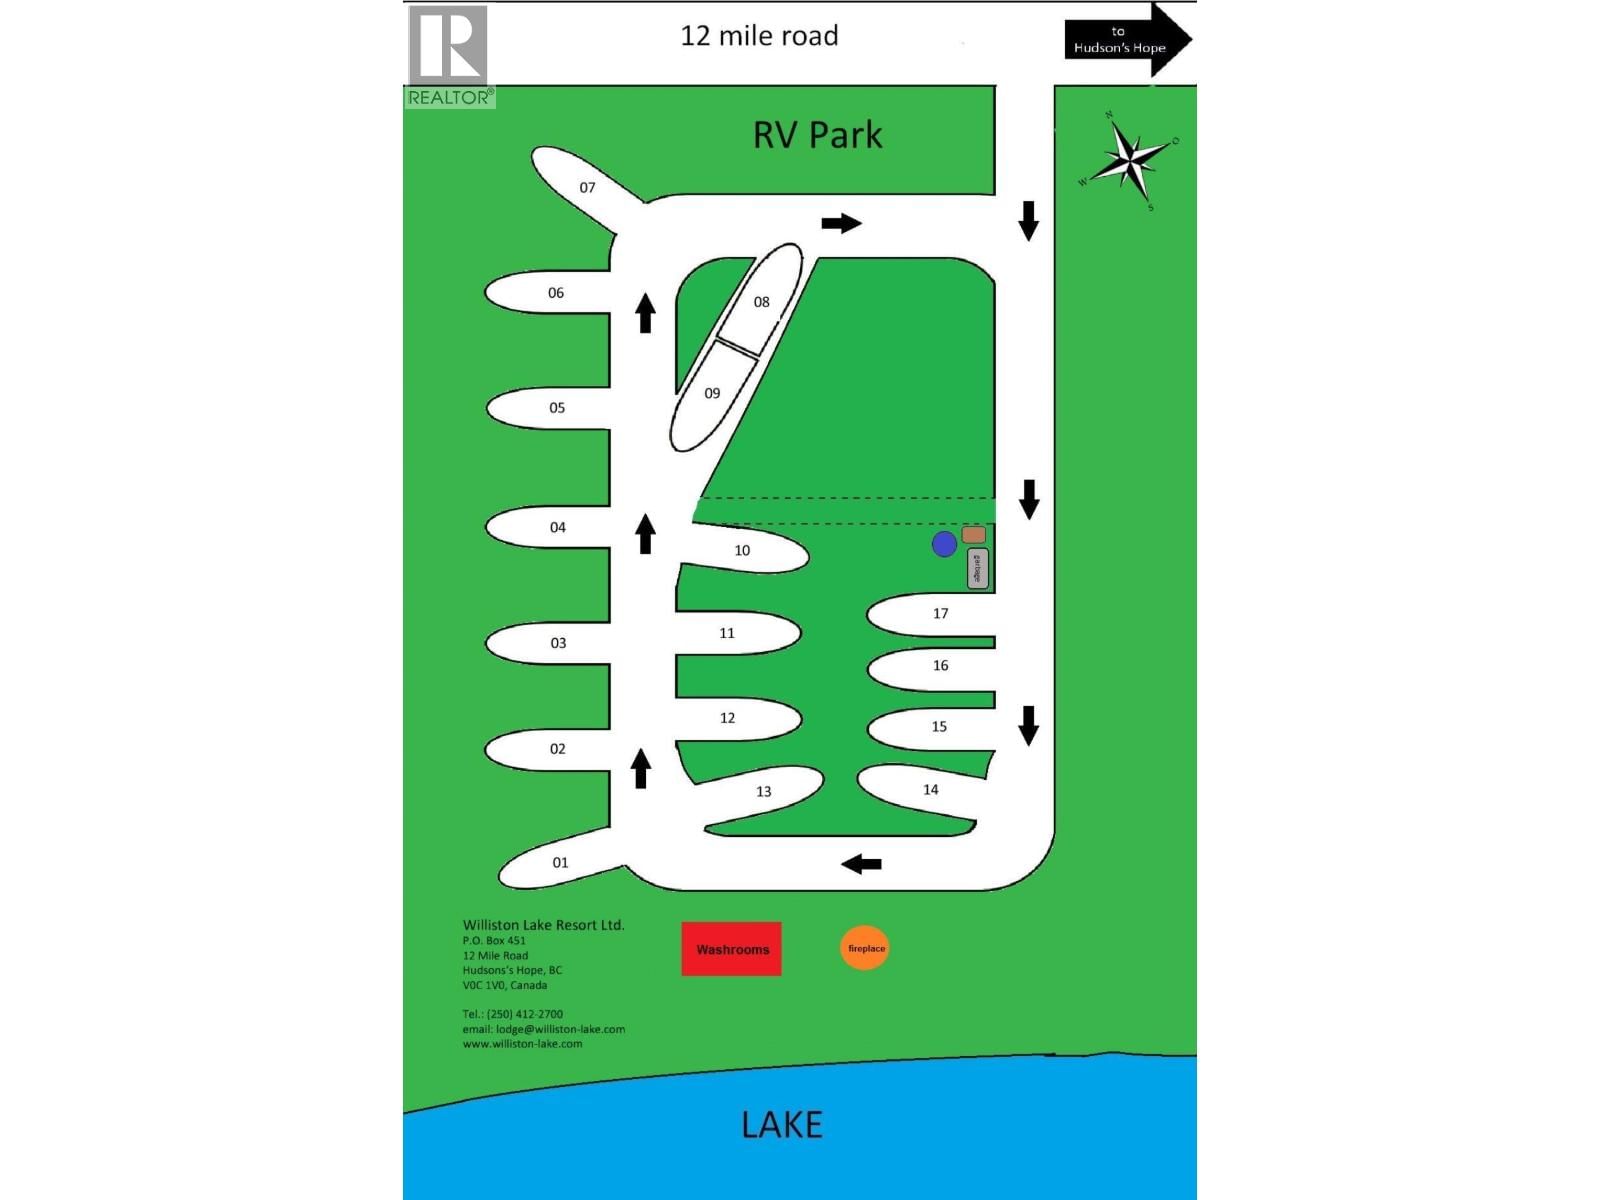
Discover your dream home on Williston Lake with this remarkable 103-acre estate surrounded by untouched nature. The property includes 11,000 sqft log home by Pioneer Log Homes, featuring 14 bdrms, each with its own ensuite, commercial-grade kitchen, stunning floor-to-ceiling rock fireplace, and spacious living & recreation areas—perfect for large or multi-generational living. Beyond the home, enjoy privacy & endless outdoor possibilities w/pastures, corrals, saddle shed & up to 15 horses along with 17-stall fully serviced RV park. Whether you’re looking for a serene retreat, space for hobbies & recreation, or simply a home with room for everyone, ... read more
Discover your dream home on Williston Lake with this remarkable 103-acre estate surrounded by untouched nature. The property includes 11,000 sqft log home by Pioneer Log Homes, featuring 14 bdrms, each with its own ensuite, commercial-grade kitchen, stunning floor-to-ceiling rock fireplace, and spacious living & recreation areas—perfect for large or multi-generational living. Beyond the home, enjoy privacy & endless outdoor possibilities w/pastures, corrals, saddle shed & up to 15 horses along with 17-stall fully serviced RV park. Whether you’re looking for a serene retreat, space for hobbies & recreation, or simply a home with room for everyone, this estate combines rustic elegance, expansive living & breathtaking waterfront views. Sellers are highly motivated—make this your forever home. Also on Commercial - see MLS# C8077185. (id:39198)
- Listing ID: R3101698
- Property Type: Single Family
- Year Built: 2004
| Property | |
|---|---|
| Ownership: | Freehold |
| Land Size: | 103.78 Ac |
| Parking: | Open |
| Building | |
|---|---|
| Type: | Single Family House |
| HVAC: | Fireplace Propane |
| Exterior: | Log and Metal |
| Basement: | Full (Finished) |
| Location | |
|---|---|
| Town: | Fort St. John |
| Province: | British Columbia |
| Rooms | Level | Dimensions |
|---|---|---|
| Foyer | Main level | 12.8 x 12.6 |
| Living room | Main level | 17.6 x 21.3 |
| Kitchen | Main level | 16.1 x 15.1 |
| Dining room | Main level | 21.1 x 23.7 |
| Office | Main level | 21.3 x 19.3 |
| Bedroom 2 | Main level | 12.4 x 12.6 |
| Bedroom 3 | Main level | 12.4 x 11.1 |
| Bedroom 4 | Main level | 12.3 x 12.1 |
| Bedroom 5 | Main level | 12.1 x 19.1 |
| Bedroom 6 | Main level | 12.1 x 17.6 |
| Family room | Above | 24.1 x 29.4 |
| Additional bedroom | Above | 20.9 x 20.4 |
| Eating area | Above | 12.2 x 17.2 |
| Full bathroom | Above | 12.2 x 14.4 |
| Full ensuite bathroom | Above | 19.4 x 23.4 |
| Foyer | Above | 19.1 x 23.7 |
| Recreational, Games room | Basement | 26.1 x 28.5 |
| Flex Space | Basement | 38.1 x 23.6 |
| Laundry room | Basement | 11.1 x 11.1 |
Book a showing to see this TWELVE MILE Home in Fort St. John
This property has so much to offer. Book a private showing now, as you do not want to miss out on 4696 TWELVE MILE Road in Fort St. John, British Columbia!
Private Showing Request
Send a request to book a private showing for
.
Please Note: Information you supply in the contact form will be kept fully confidential.
Is this waterfront home the right property for you? Start a conversation to find out.

Provided by Century 21 Energy Realty. MLS®, REALTOR®, and the associated logos are trademarks of the Canadian Real Estate Association.

This REALTOR.ca listing content is owned and licensed by REALTOR® members of the Canadian Real Estate Association.
Have questions or need more information about this home? Don't know where to begin? Then, let us connect you with the best real estate agent to guide you.

Inquiries submitted through this website will be responded to by a local sales representative from Royal LePage®.
Start a Conversation by Text
Provide your full name, phone and email to start a conversation by text message.
Please Note: Information you supply in the contact form will be kept fully confidential.
Start a Conversation by Email
Provide your full name and email to start a conversation by email.
Please Note: Information you supply in the contact form will be kept fully confidential.