
15708 267 Road, Fort St. John, British Columbia V0C 1Y0






$589,900
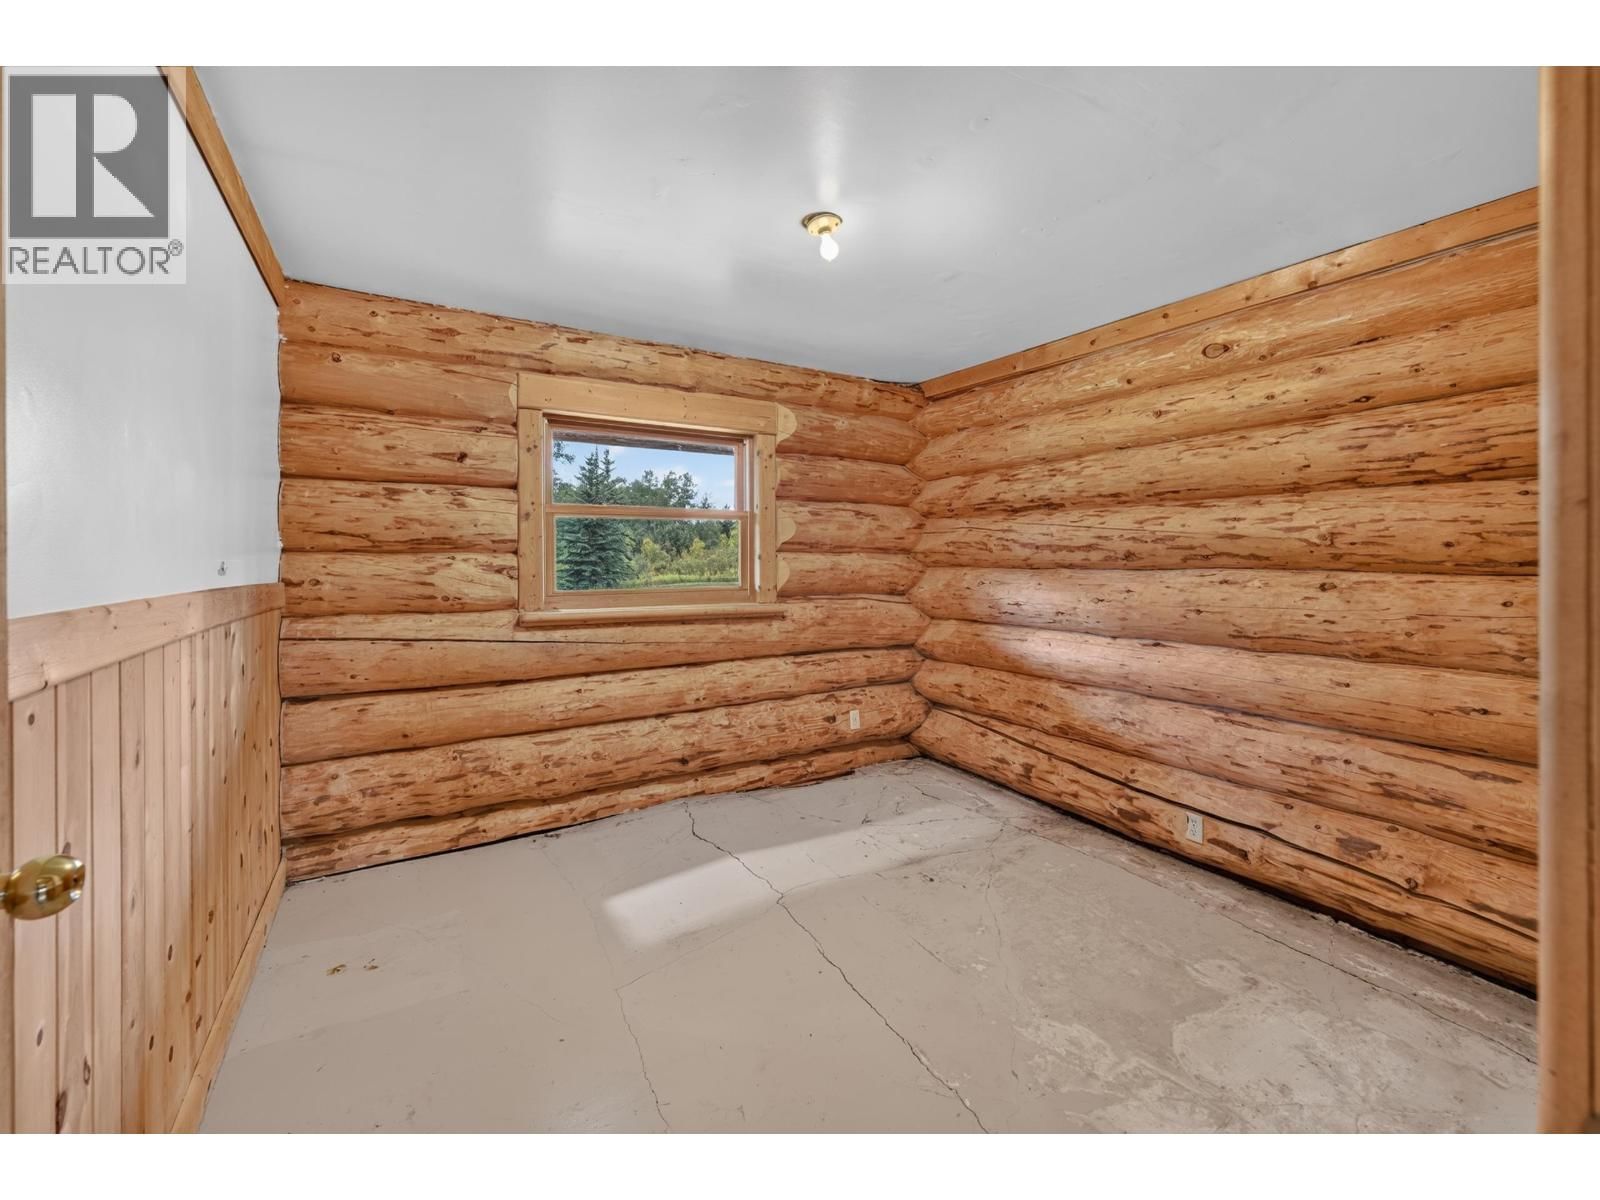
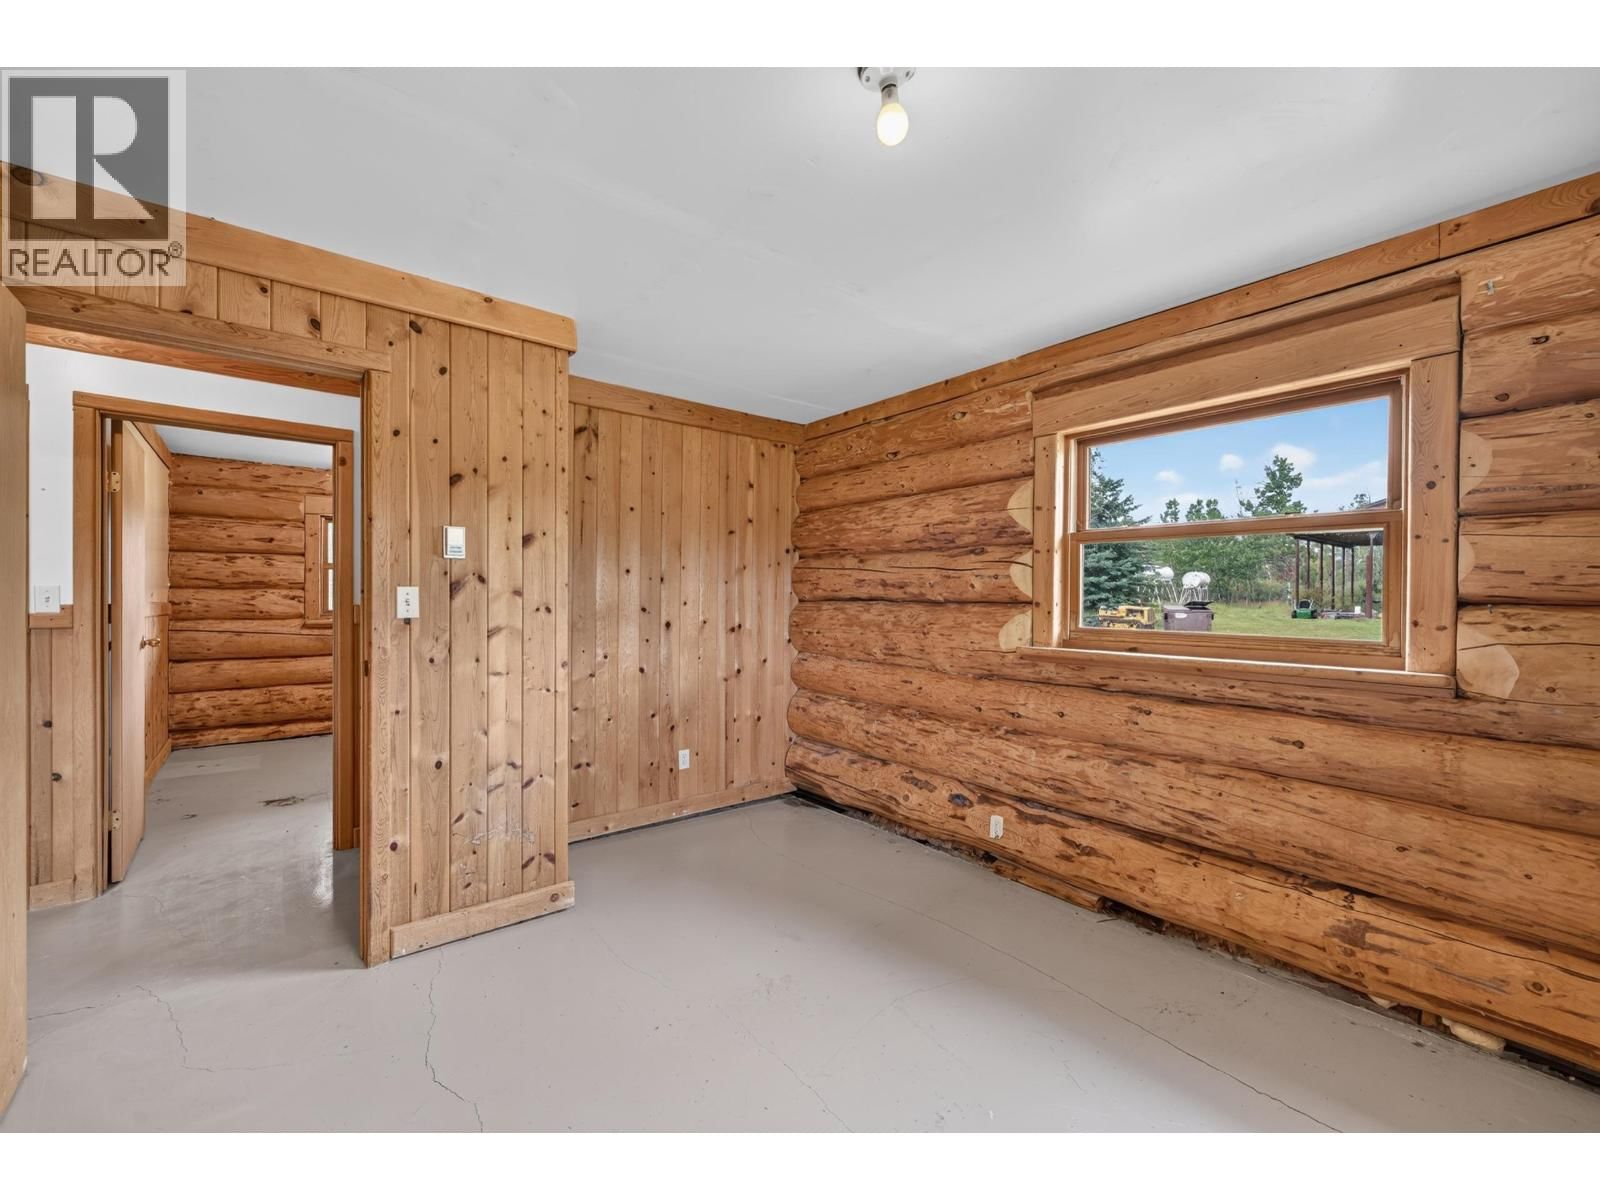
- 4 bedrooms
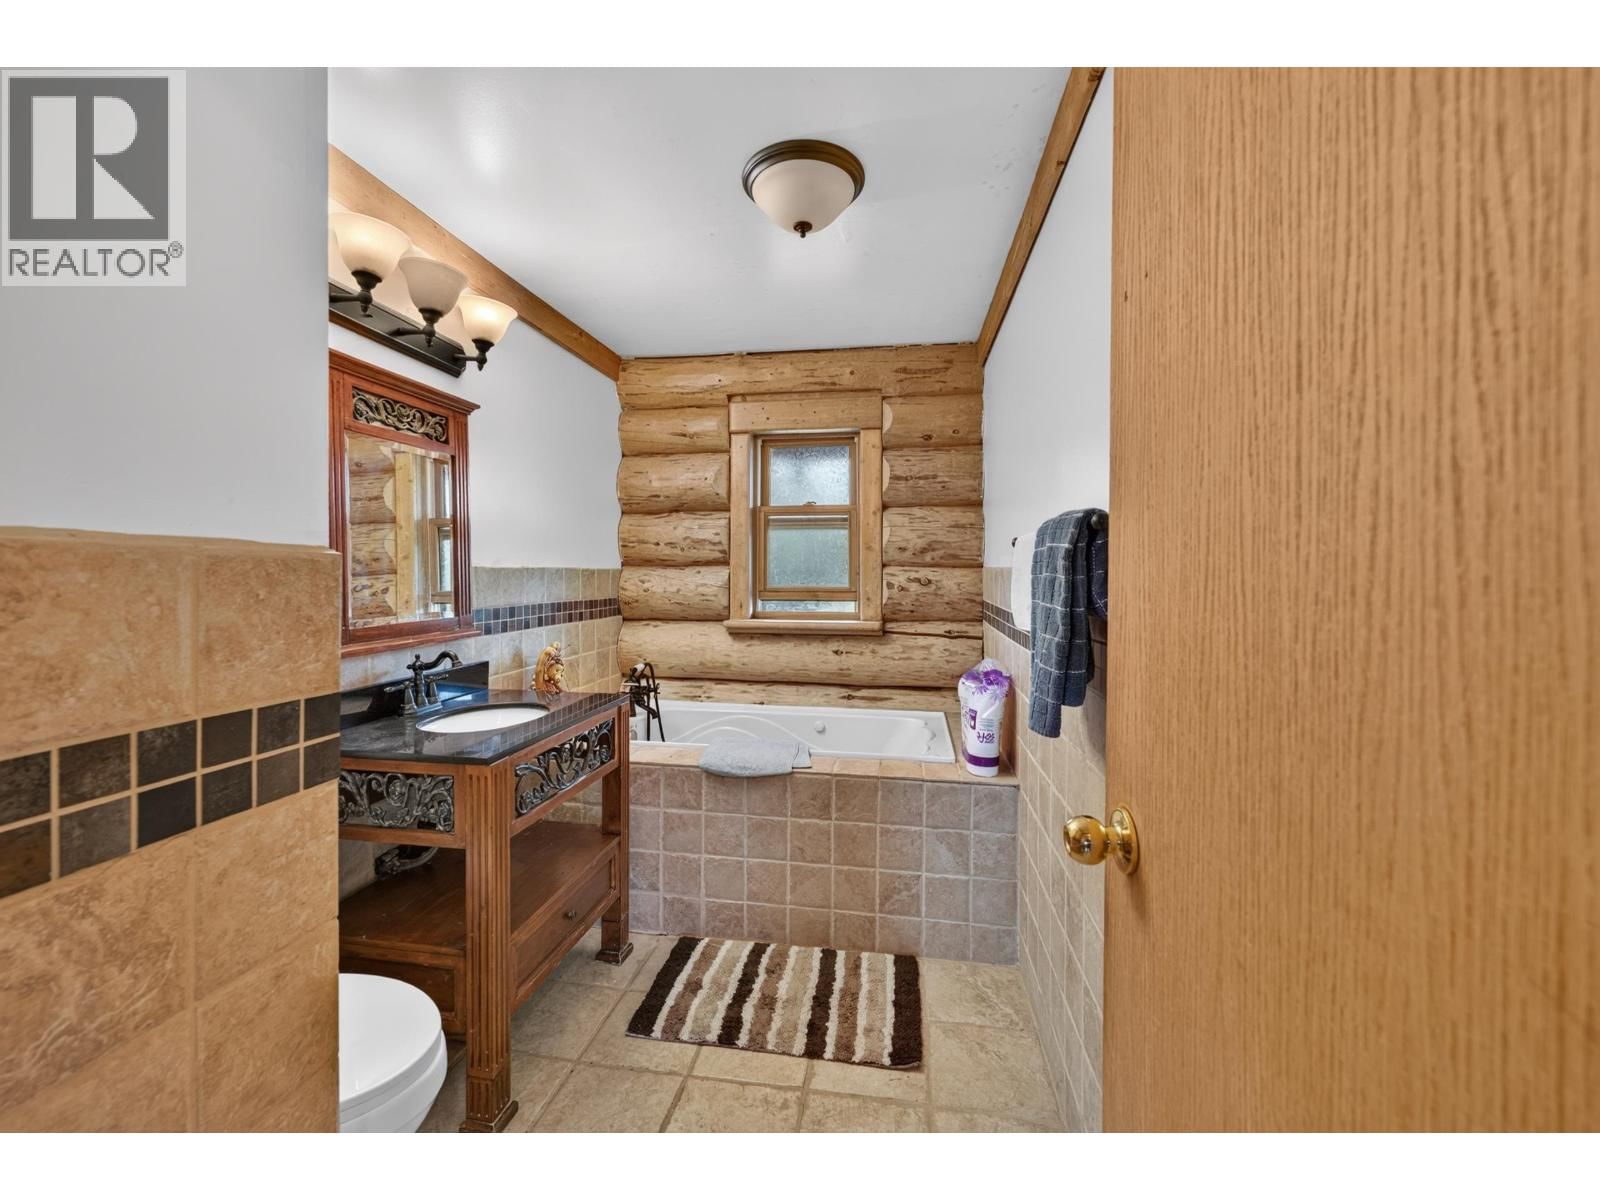
- 1 bathroom
- 2,460 Square Feet
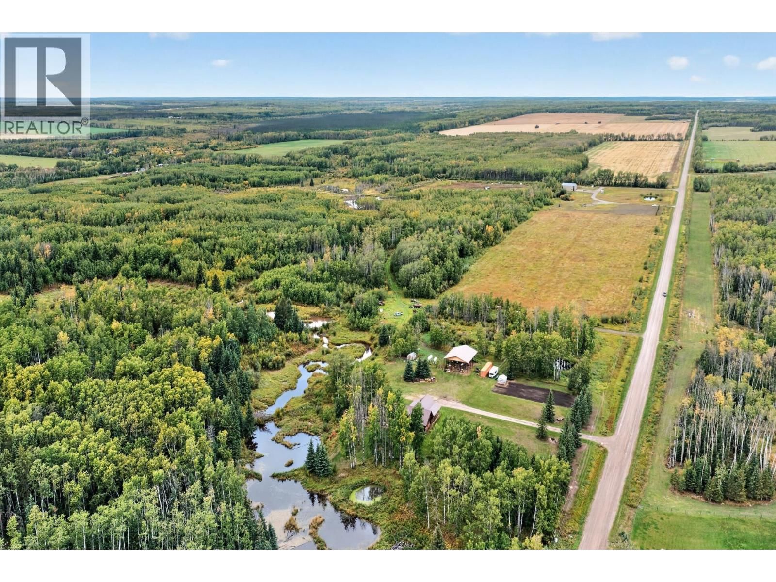
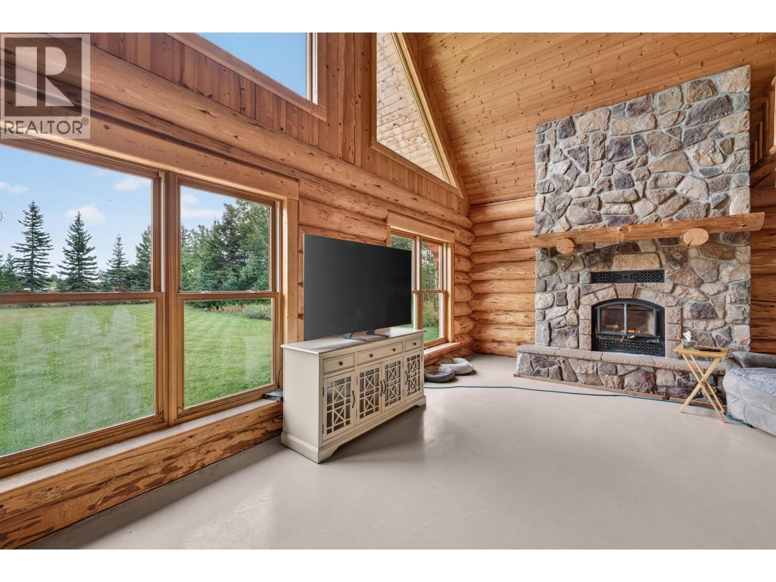
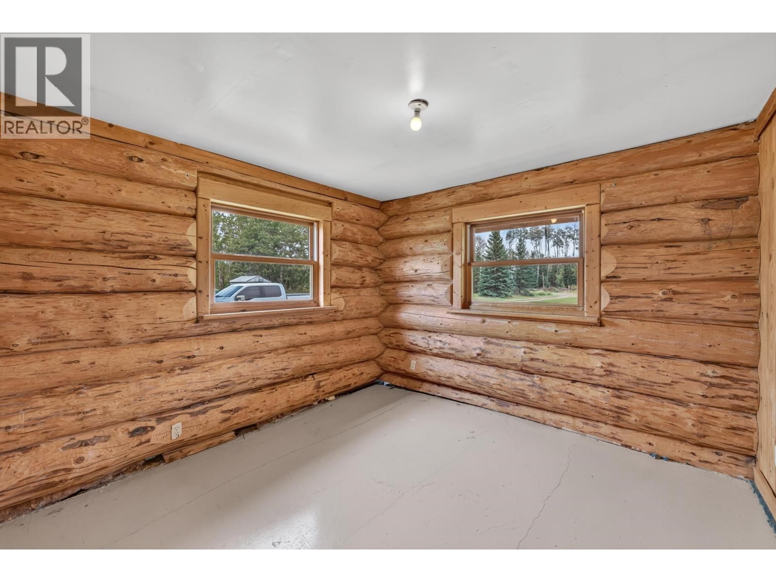
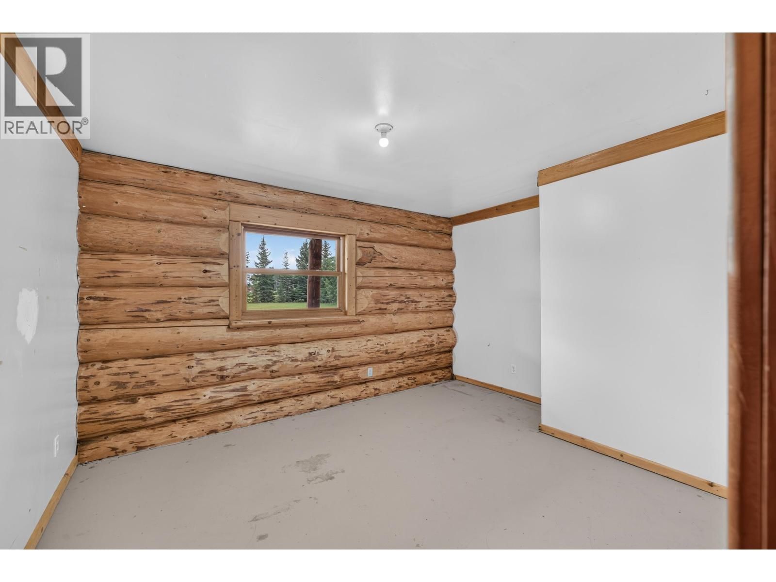
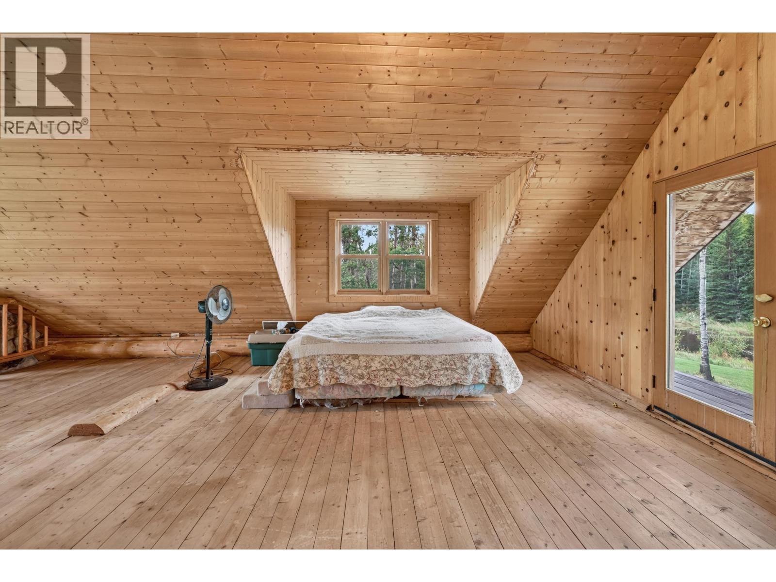
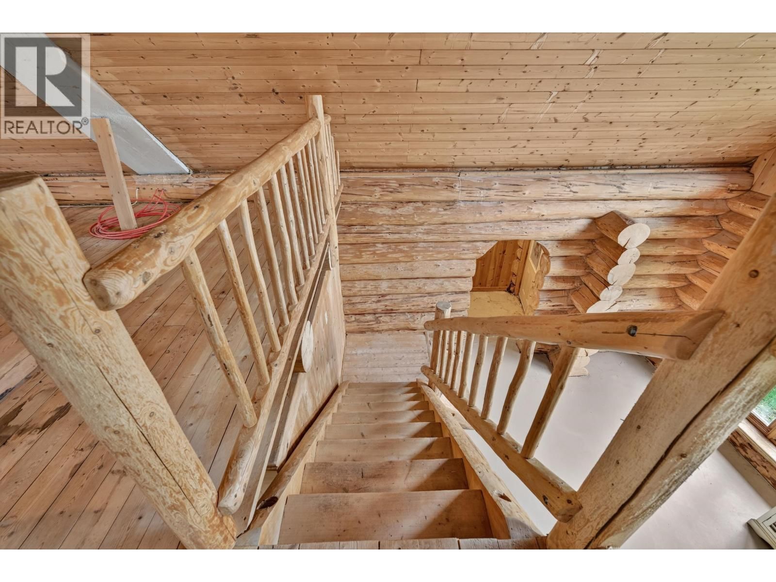
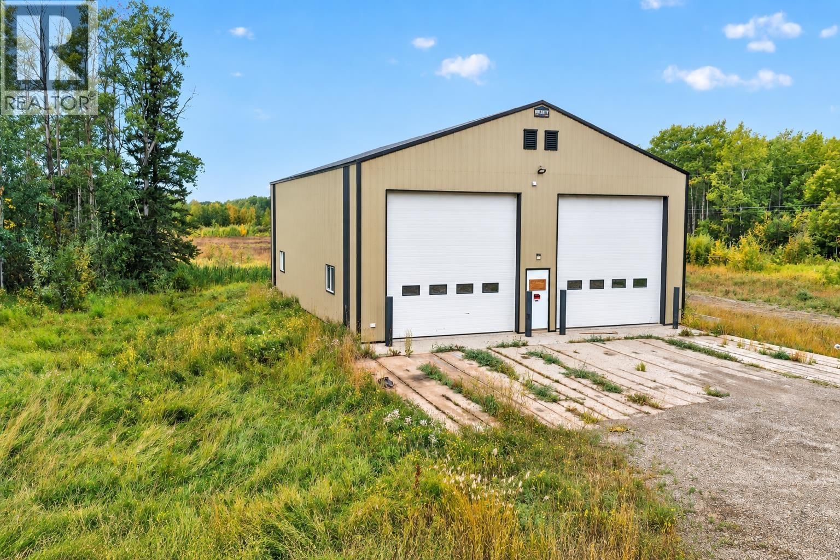
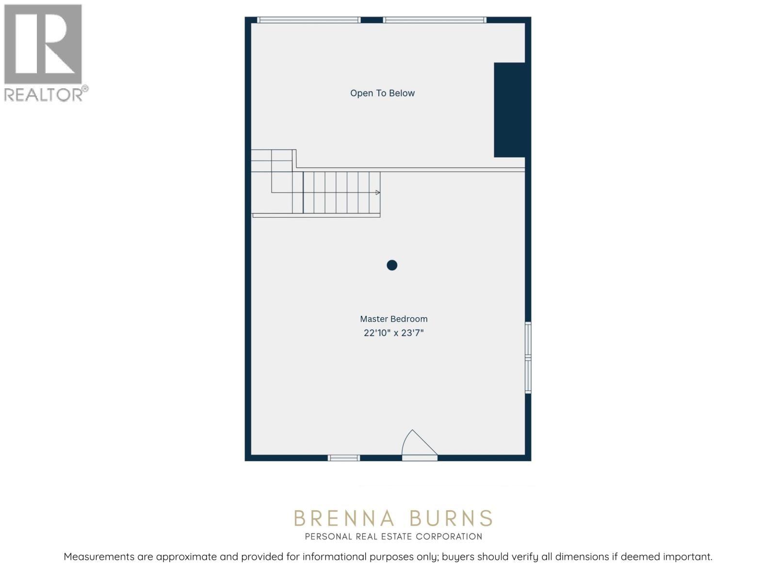
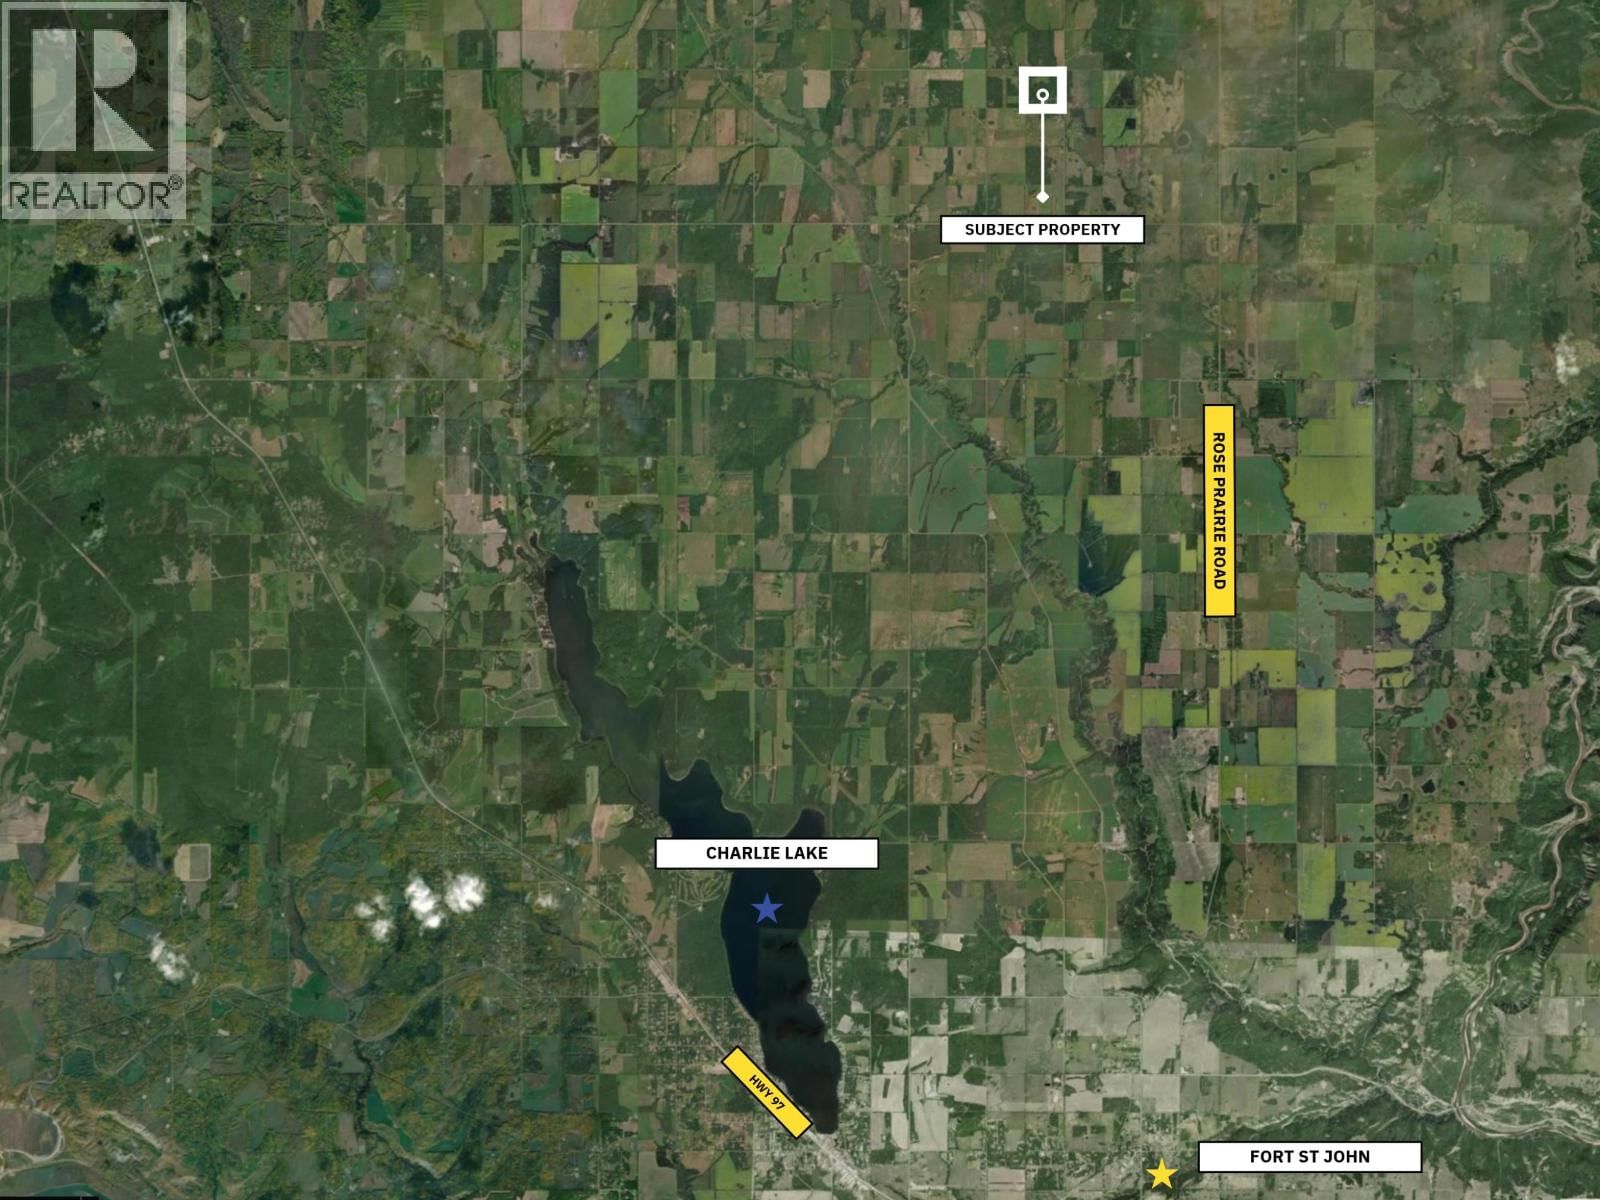
Set in Montney, just 20 minutes from Fort St. John, this 160-acre property offers a rare combination of land, an existing 4-bedroom log home & infrastructure to create even more. Ready for a buyer with vision, the home features a light-filled living room with soaring A-frame windows & fireplace, overlooked by the open primary bedroom above, plumbed for an ensuite. Outside, a creek flows through the property alongside an oversized detached garage & impressive 60'x44' steel-clad building with 18' ceilings, two 16'x16' doors, natural gas heat & 100-amp service. Property services include natural gas, hydro, cistern & lagoon, while a second serviced area ... read more
Set in Montney, just 20 minutes from Fort St. John, this 160-acre property offers a rare combination of land, an existing 4-bedroom log home & infrastructure to create even more. Ready for a buyer with vision, the home features a light-filled living room with soaring A-frame windows & fireplace, overlooked by the open primary bedroom above, plumbed for an ensuite. Outside, a creek flows through the property alongside an oversized detached garage & impressive 60'x44' steel-clad building with 18' ceilings, two 16'x16' doors, natural gas heat & 100-amp service. Property services include natural gas, hydro, cistern & lagoon, while a second serviced area offers potential for another residence. Just 7 minutes from Upper Pine Elementary. -Showings start Thursday- (id:39198)
- Listing ID: R3165128
- Property Type: Single Family
- Year Built: 1997
| Property | |
|---|---|
| Ownership: | Freehold |
| Land Size: | 160 Ac |
| Parking: | Detached Garage |
| Building | |
|---|---|
| Type: | Single Family House |
| Appliances: | Dishwasher, Refrigerator, Stove, Washer and Dryer |
| HVAC: | Fireplace |
| Exterior: | Wood and Metal |
| Basement: | Crawl Space |
| Location | |
|---|---|
| Town: | Fort St. John |
| Province: | British Columbia |
| Rooms | Level | Dimensions |
|---|---|---|
| Foyer | Main level | 10.1 x 7.6 |
| Kitchen | Main level | 15.5 x 12.7 |
| Pantry | Main level | 4 x 9.3 |
| Dining room | Main level | 15.5 x 10.3 |
| Living room | Main level | 20.3 x 22.1 |
| Bedroom 2 | Main level | 11 x 13.4 |
| Bedroom 3 | Main level | 13.4 x 11.1 |
| Bedroom 4 | Main level | 12.1 x 11.1 |
| Laundry room | Main level | 10.1 x 5.2 |
| Utility room | Main level | 8.9 x 8.2 |
| Primary Bedroom | Above | 23.7 x 22.1 |
Book a showing to see this 267 Home in Fort St. John
This property has so much to offer. Book a private showing now, as you do not want to miss out on 15708 267 Road in Fort St. John, British Columbia!
Private Showing Request
Send a request to book a private showing for
.
Please Note: Information you supply in the contact form will be kept fully confidential.
Is this home the right property for you? Start a conversation to find out.

Provided by Century 21 Energy Realty. MLS®, REALTOR®, and the associated logos are trademarks of the Canadian Real Estate Association.

This REALTOR.ca listing content is owned and licensed by REALTOR® members of the Canadian Real Estate Association.
Have questions or need more information about this home? Don't know where to begin? Then, let us connect you with the best real estate agent to guide you.

Inquiries submitted through this website will be responded to by a local sales representative from Royal LePage®.
Start a Conversation by Text
Provide your full name, phone and email to start a conversation by text message.
Please Note: Information you supply in the contact form will be kept fully confidential.
Start a Conversation by Email
Provide your full name and email to start a conversation by email.
Please Note: Information you supply in the contact form will be kept fully confidential.