
11412 109 Street, Fort St. John, British Columbia V1J 6W3








$1,089,000
- 5 bedrooms
- 4 bathrooms
- 3,721 Square Feet
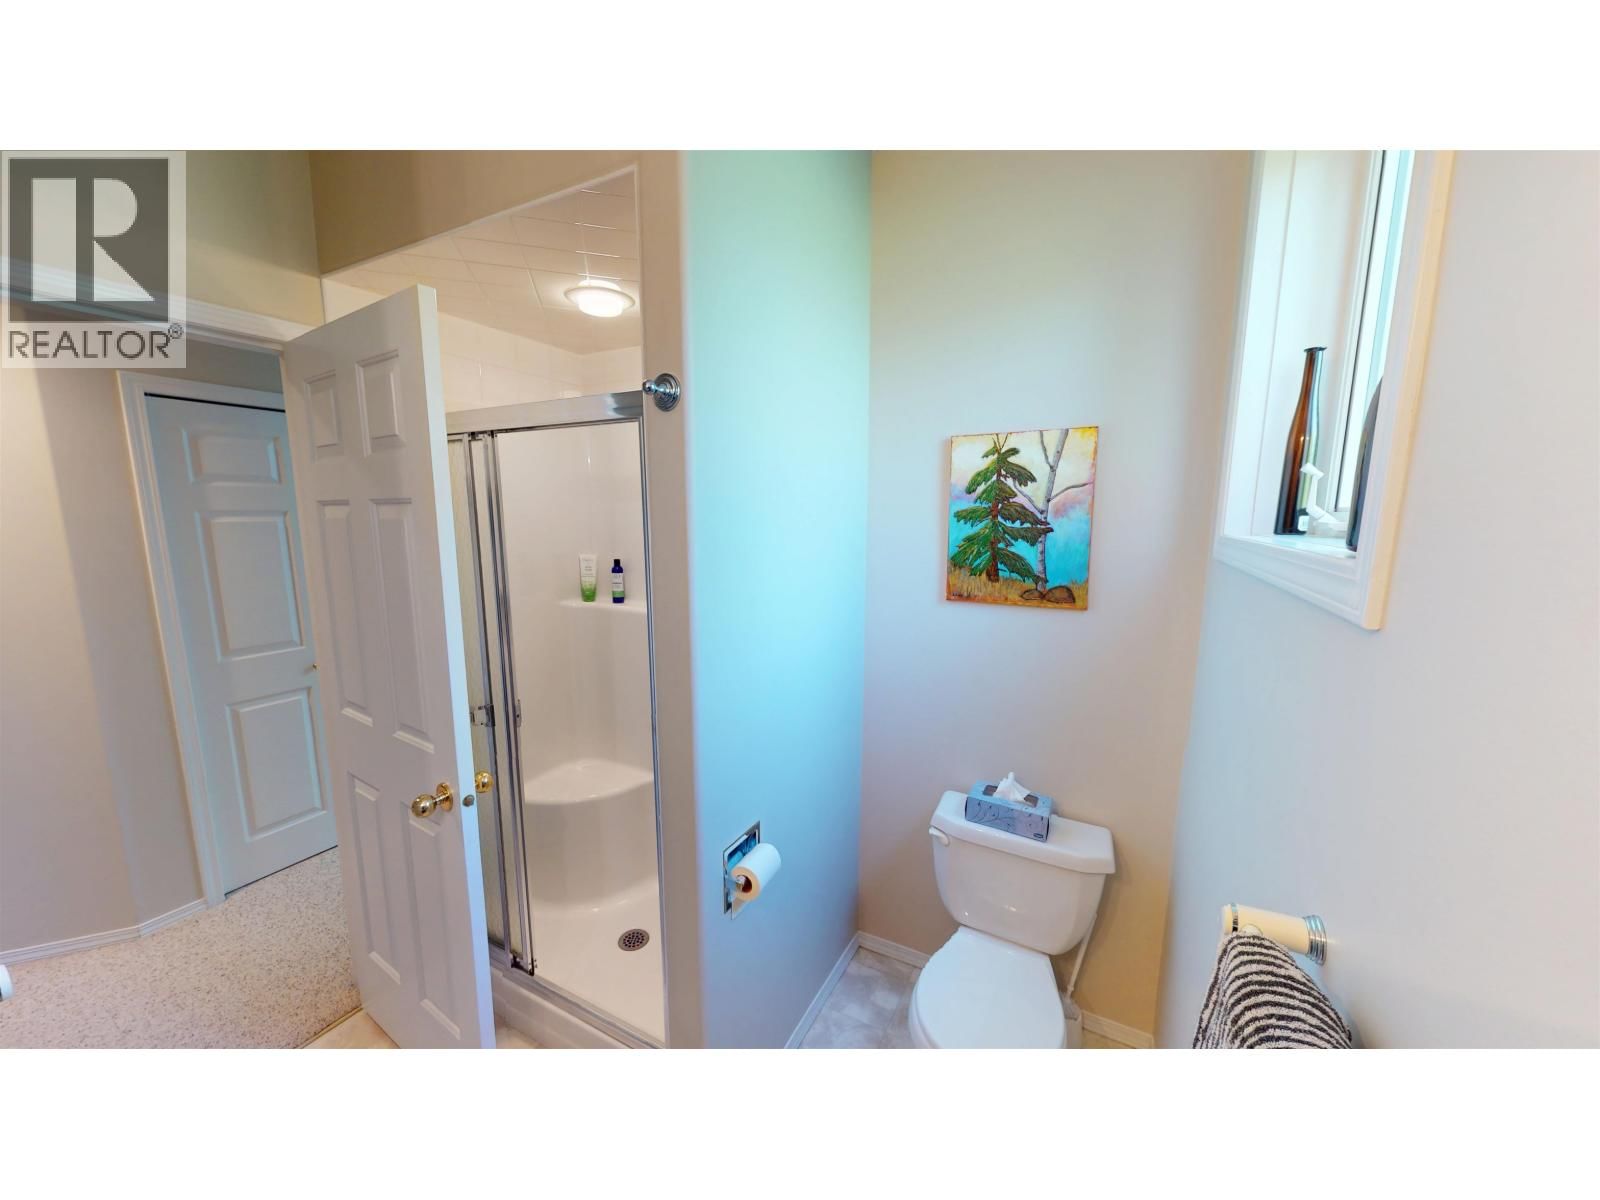
Style, Quality and Craftmanship all come together in a 5-bdrm, custom-built, family home on a quiet cul-de-sac. Relax in the family room, c/w wood stove next to the dream kitchen offering SS appliances, gas stove c/w warming drawer, granite countertops with tons of storage. Covered deck off the family room has a convenient gas BBQ hook up. There's a formal dining room for those evenings of entertaining with a cozy gas fireplace in the living room. The spacious primary bedroom has an ensuite fitted with a soaker tub, shower and dual sinks. Step into the massive back yard and you'll feel like you moved to the country, total privacy windings pathways ... read more
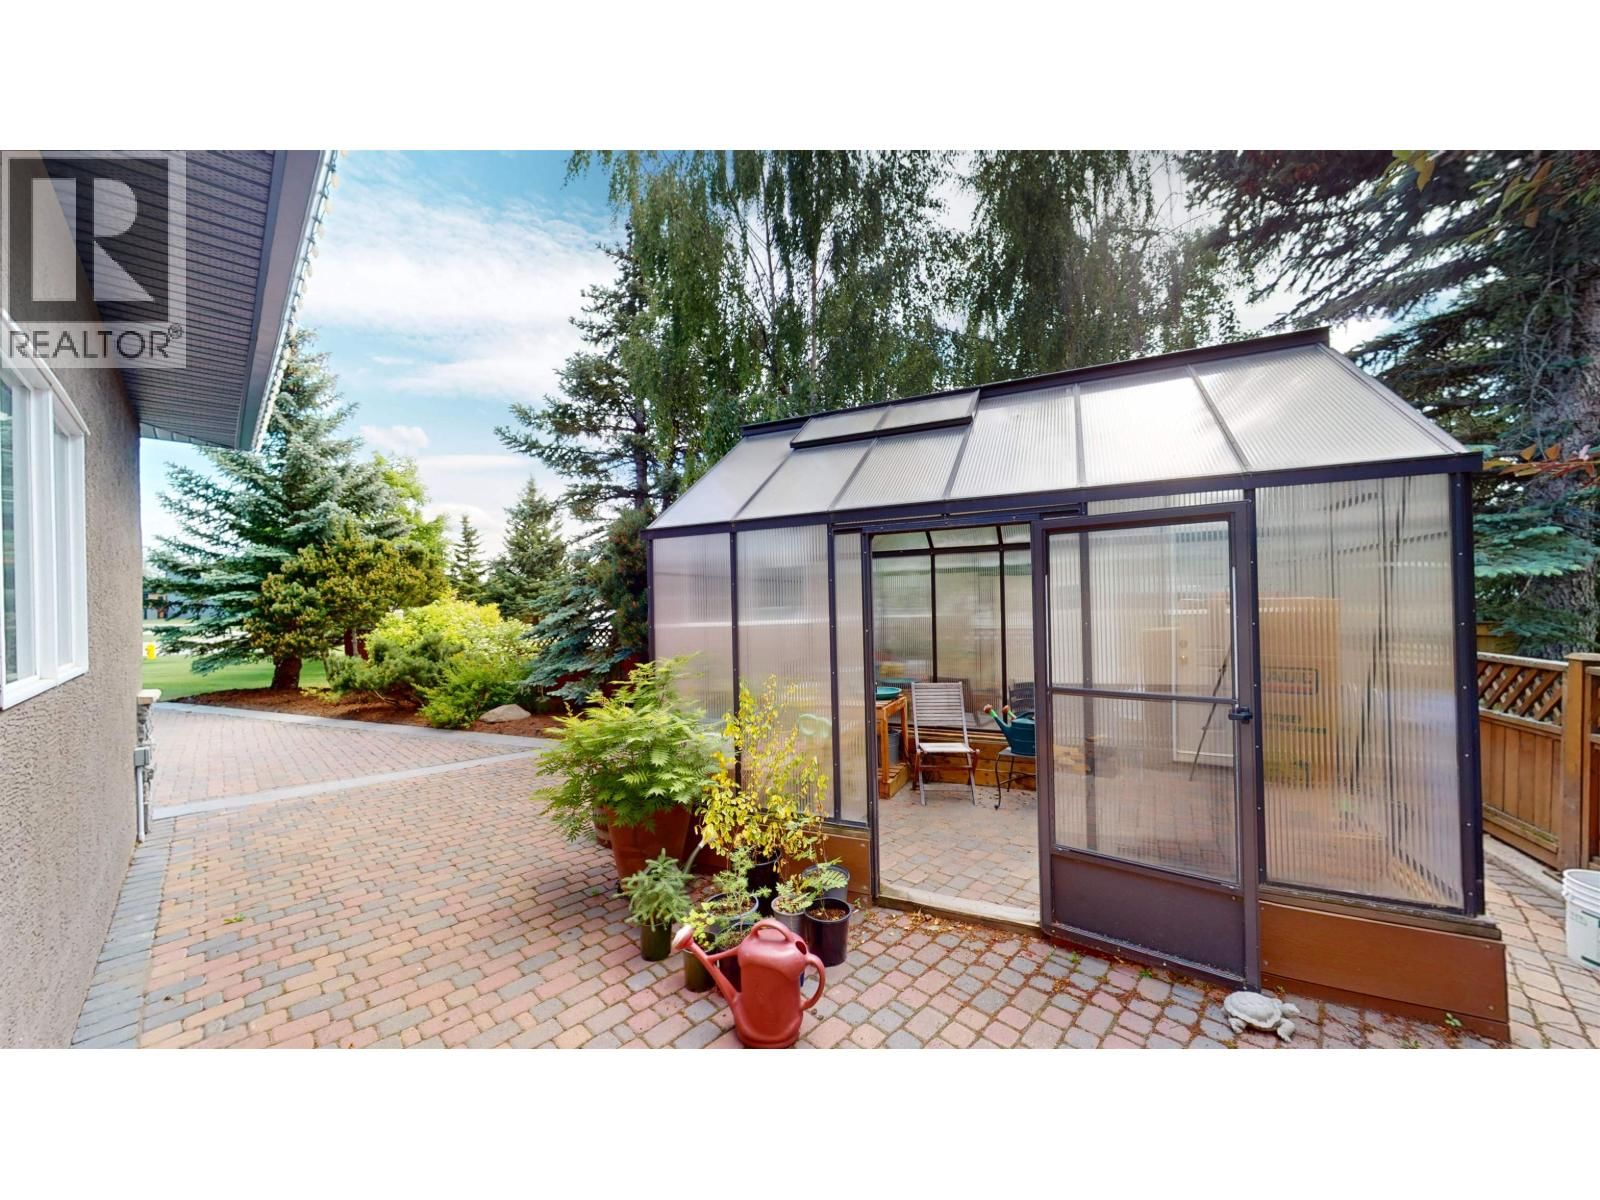
Style, Quality and Craftmanship all come together in a 5-bdrm, custom-built, family home on a quiet cul-de-sac. Relax in the family room, c/w wood stove next to the dream kitchen offering SS appliances, gas stove c/w warming drawer, granite countertops with tons of storage. Covered deck off the family room has a convenient gas BBQ hook up. There's a formal dining room for those evenings of entertaining with a cozy gas fireplace in the living room. The spacious primary bedroom has an ensuite fitted with a soaker tub, shower and dual sinks. Step into the massive back yard and you'll feel like you moved to the country, total privacy windings pathways among trees and shrubs and plenty of space for activities. Outbuildings include a storage shed, heated toy shed and heated greenhouse. (id:39198)
- Listing ID: R3077883
- Property Type: Single Family
- Year Built: 1998
| Property | |
|---|---|
| Ownership: | Freehold |
| Lot Size: | 28187 Sqft |
| Parking: | Garage |
| Building | |
|---|---|
| Type: | Single Family House |
| Appliances: | Dishwasher, Dryer, Refrigerator, Stove and Washer |
| HVAC: | Fireplace and Forced Air Natural Gas |
| Exterior: | Stucco and Asphalt Shingle |
| Basement: | Full (Finished) |
| Location | |
|---|---|
| Town: | Fort St. John |
| Province: | British Columbia |
| Rooms | Level | Dimensions |
|---|---|---|
| Laundry room | Main level | 10 x 6 |
| Kitchen | Main level | 13.2 x 13.6 |
| Family room | Main level | 13.2 x 15.1 |
| Living room | Main level | 16.1 x 16.3 |
| Dining room | Main level | 13.6 x 12.2 |
| Eating area | Main level | 15 x 7.7 |
| Office | Main level | 11.1 x 10 |
| Foyer | Main level | 10.7 x 14.9 |
| Mud room | Main level | 11.1 x 10.9 |
| Primary Bedroom | Above | 13.1 x 15.1 |
| Bedroom 2 | Above | 10.5 x 11 |
| Bedroom 3 | Above | 11.1 x 13.5 |
| Bedroom 4 | Lower level | 12.9 x 11 |
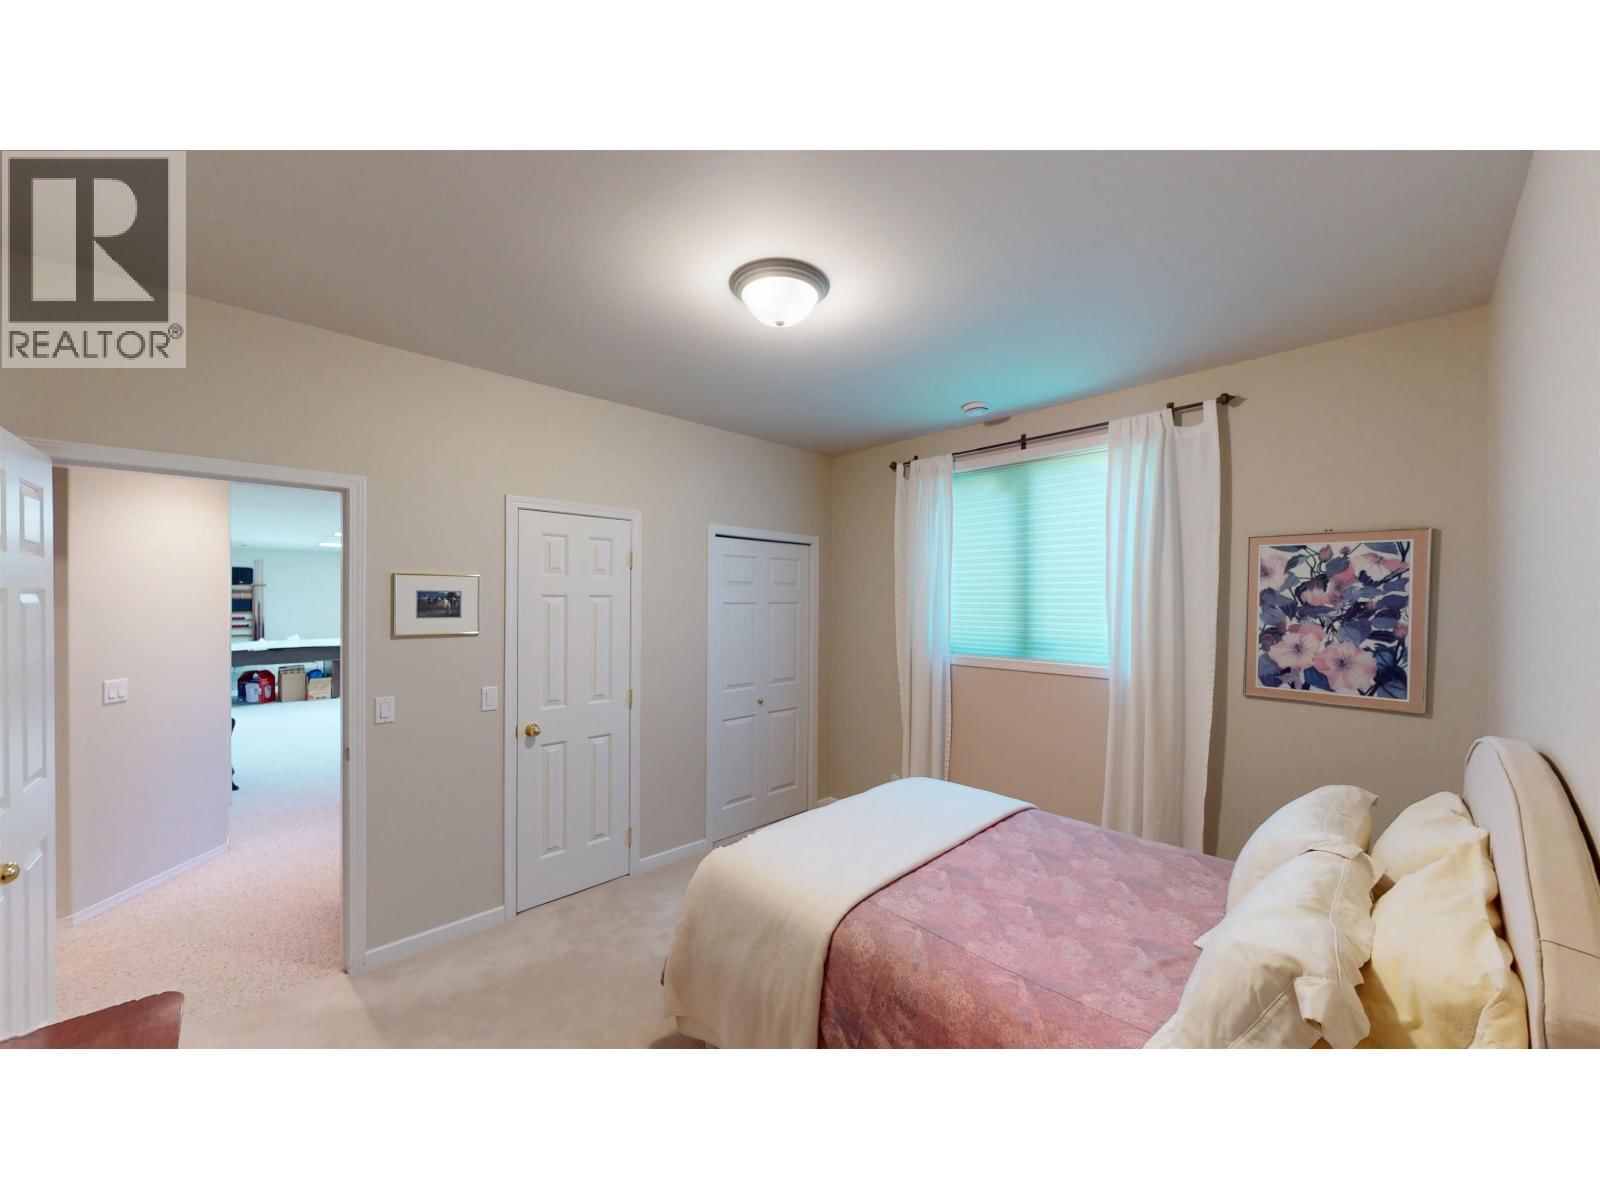
| Bedroom 5 | Basement | 14.6 x 11.1 |
| Family room | Basement | 19.6 x 26.3 |
| Pantry | Basement | 9.8 x 9.2 |
Book a showing to see this 109 Home in Fort St. John
This property has so much to offer. Book a private showing now, as you do not want to miss out on 11412 109 Street in Fort St. John, British Columbia!
Private Showing Request
Send a request to book a private showing for
.
Please Note: Information you supply in the contact form will be kept fully confidential.
Is this home the right property for you? Start a conversation to find out.

Provided by RE/MAX Action Realty Inc. MLS®, REALTOR®, and the associated logos are trademarks of the Canadian Real Estate Association.

This REALTOR.ca listing content is owned and licensed by REALTOR® members of the Canadian Real Estate Association.
Have questions or need more information about this home? Don't know where to begin? Then, let us connect you with the best real estate agent to guide you.

Inquiries submitted through this website will be responded to by a local sales representative from Royal LePage®.
Start a Conversation by Text
Provide your full name, phone and email to start a conversation by text message.
Please Note: Information you supply in the contact form will be kept fully confidential.
Start a Conversation by Email
Provide your full name and email to start a conversation by email.
Please Note: Information you supply in the contact form will be kept fully confidential.