
11119 110 Street, Fort St. John, British Columbia V1J 0R6















$789,900
- 3 bedrooms
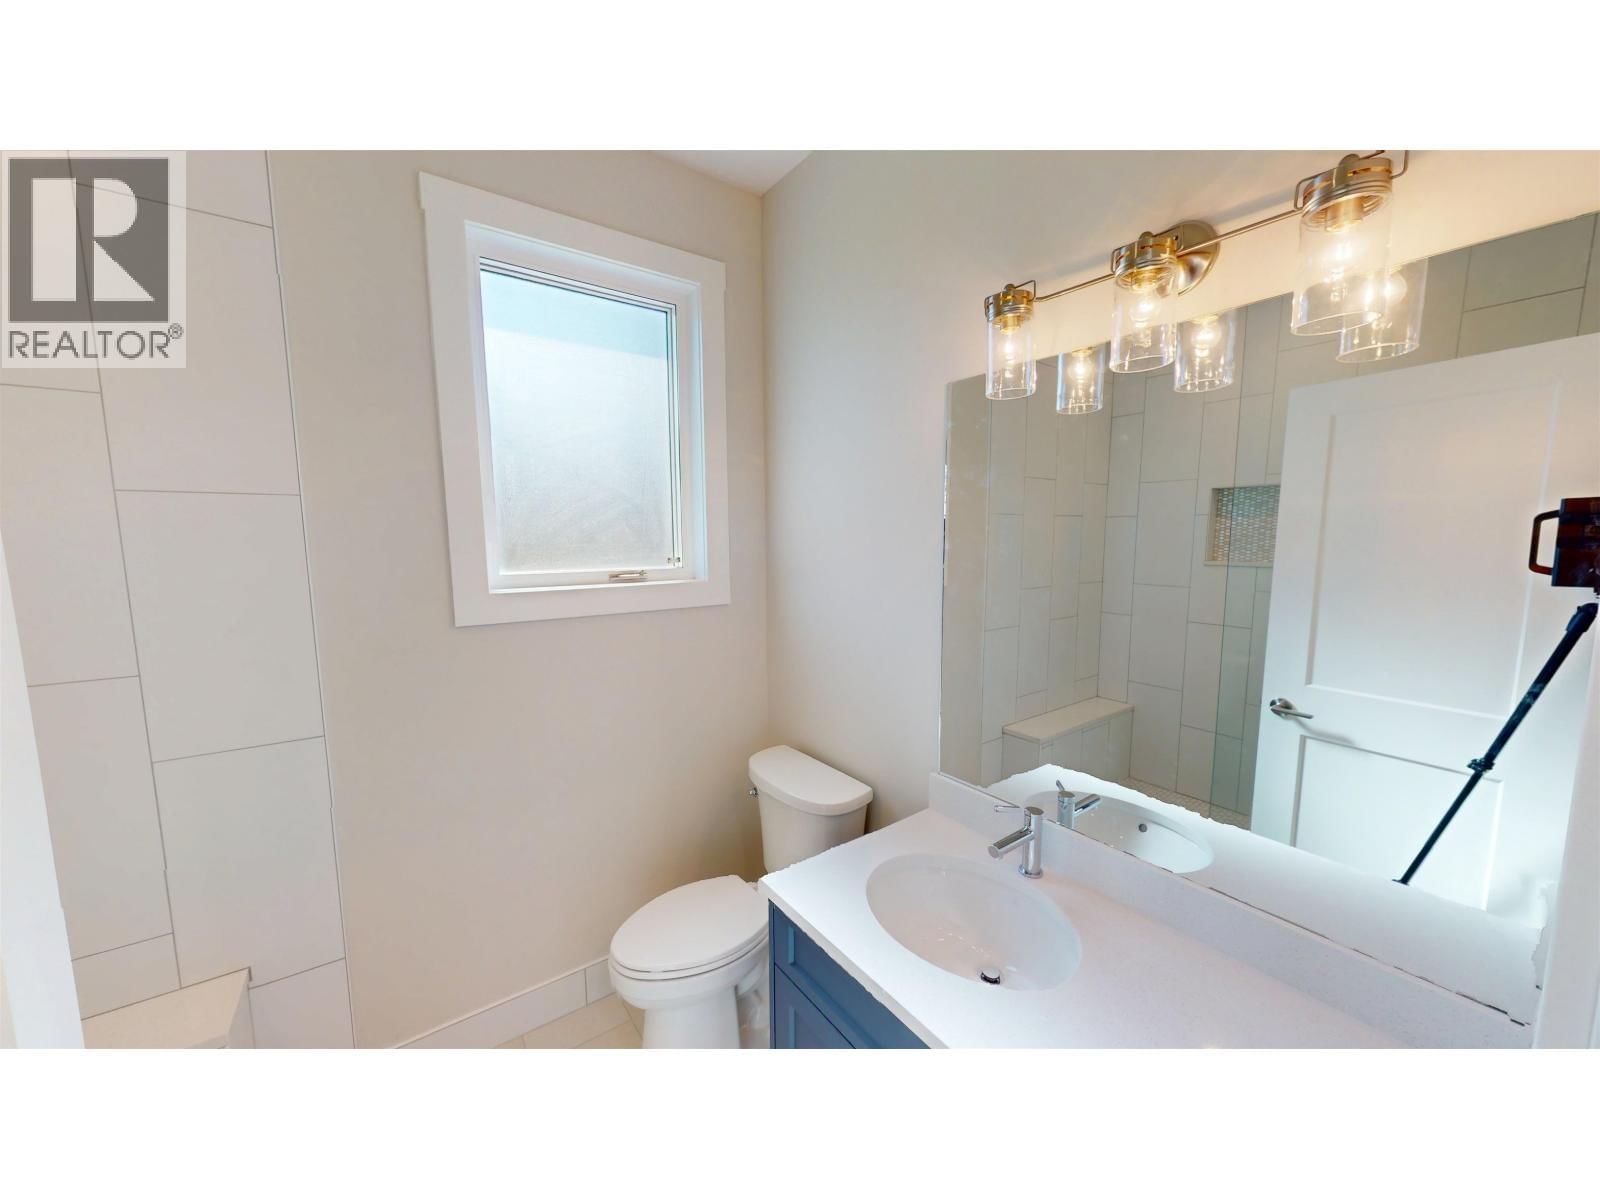
- 3 bathrooms
- 1,939 Square Feet
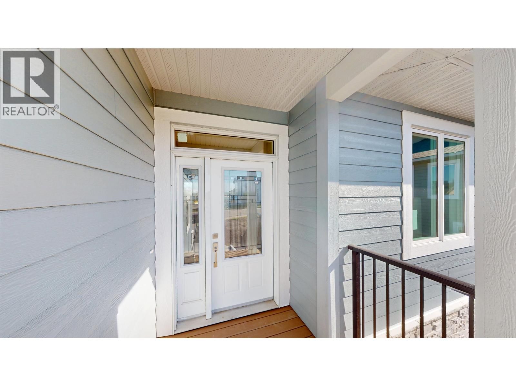
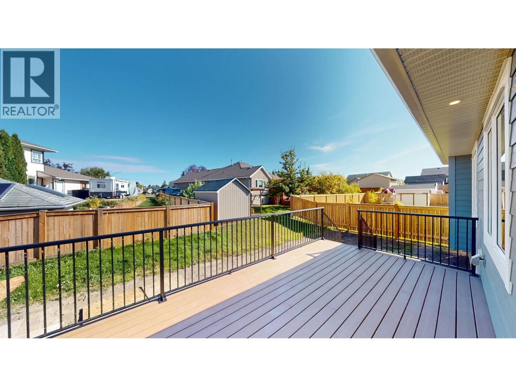
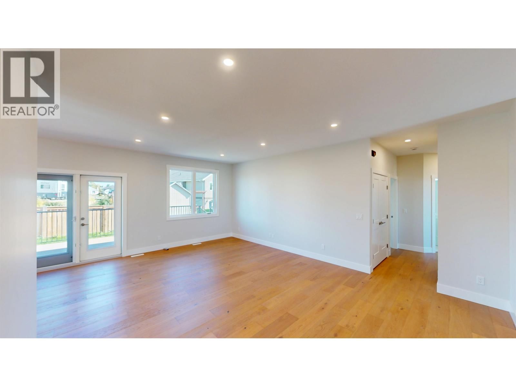
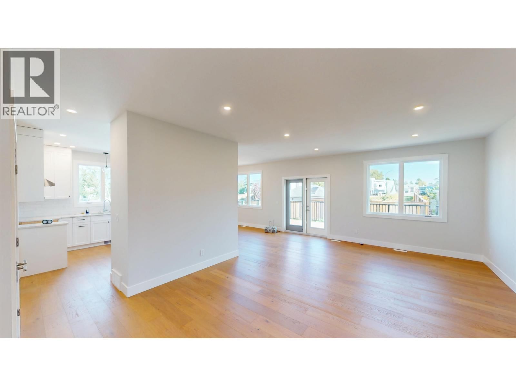
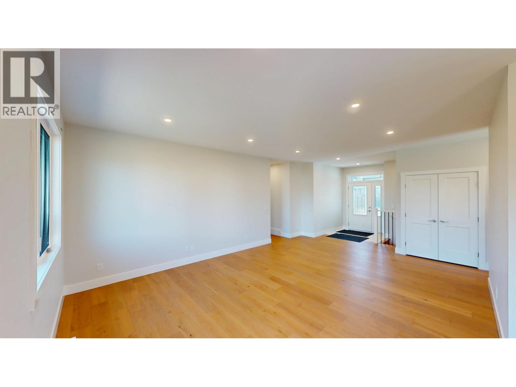
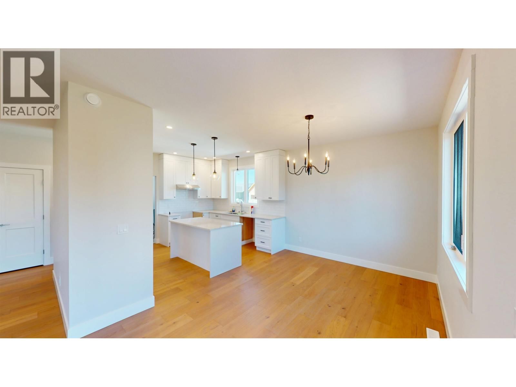
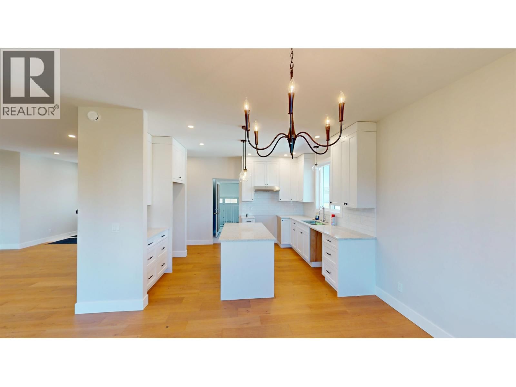
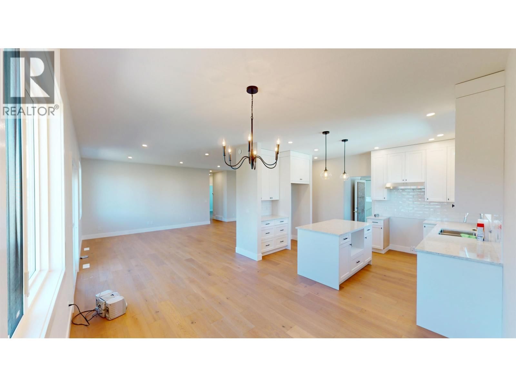
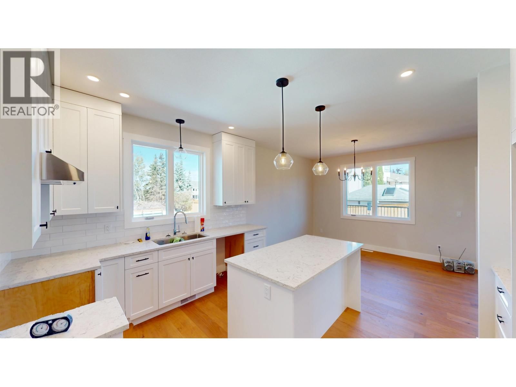
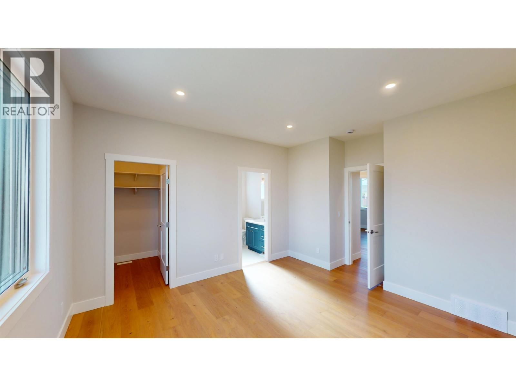
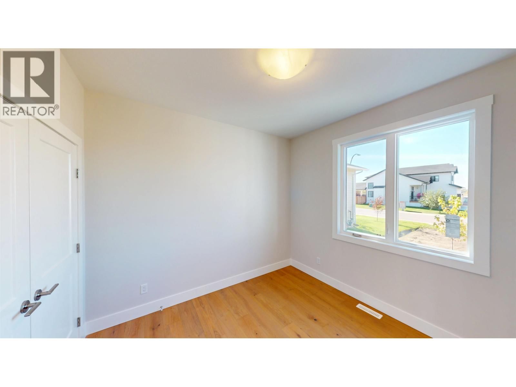
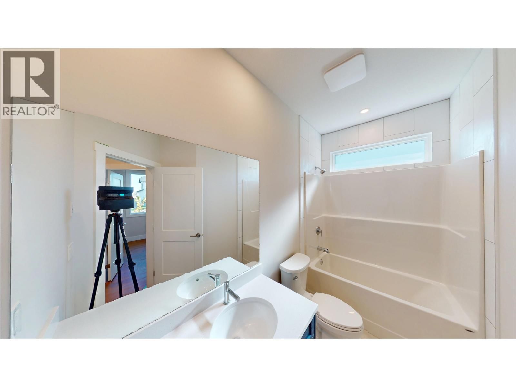
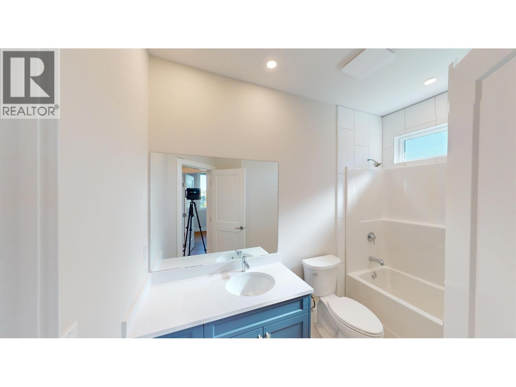
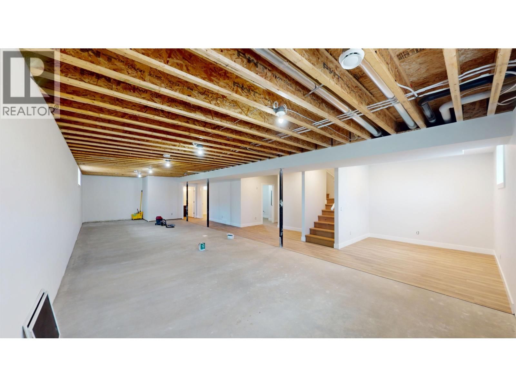
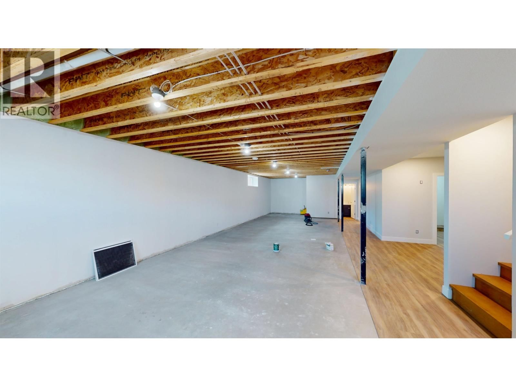
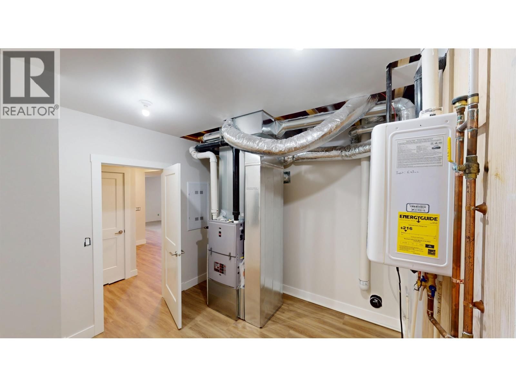
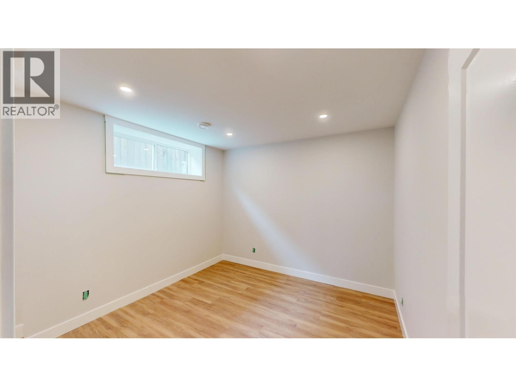
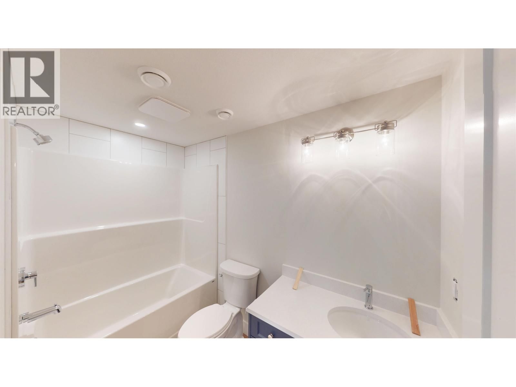
Brand new home on extra-large lot in Westridge subdivision. If you've ever dreamed of owning a brand-new home, here is your opportunity! 4 bedrooms, 3 full bathrooms, huge rear composite deck. vaulted ceilings, attached garage, solid surface countertops, soft close cabinets, partly finished basement with room for your finishing ideas. Did you know, in most cases you do not pay property transfer tax on a new home, saving just under $14,000 in tax compared to a comparably priced home. That's dollars you do not have to come up with when purchasing! See what brand-new smells and looks like! Includes 2-5-10 year new home warranty. (id:39198)
- Listing ID: R3167337
- Property Type: Single Family
- Year Built: 2026
| Property | |
|---|---|
| Ownership: | Freehold |
| Lot Size: | 8638 Sqft |
| Parking: | Garage |
| Building | |
|---|---|
| Type: | Single Family House |
| HVAC: | Fireplace and Forced Air Natural Gas |
| Exterior: | Composite Siding and Asphalt Shingle |
| Basement: | Full (Partially Finished) |
| Location | |
|---|---|
| Town: | Fort St. John |
| Province: | British Columbia |
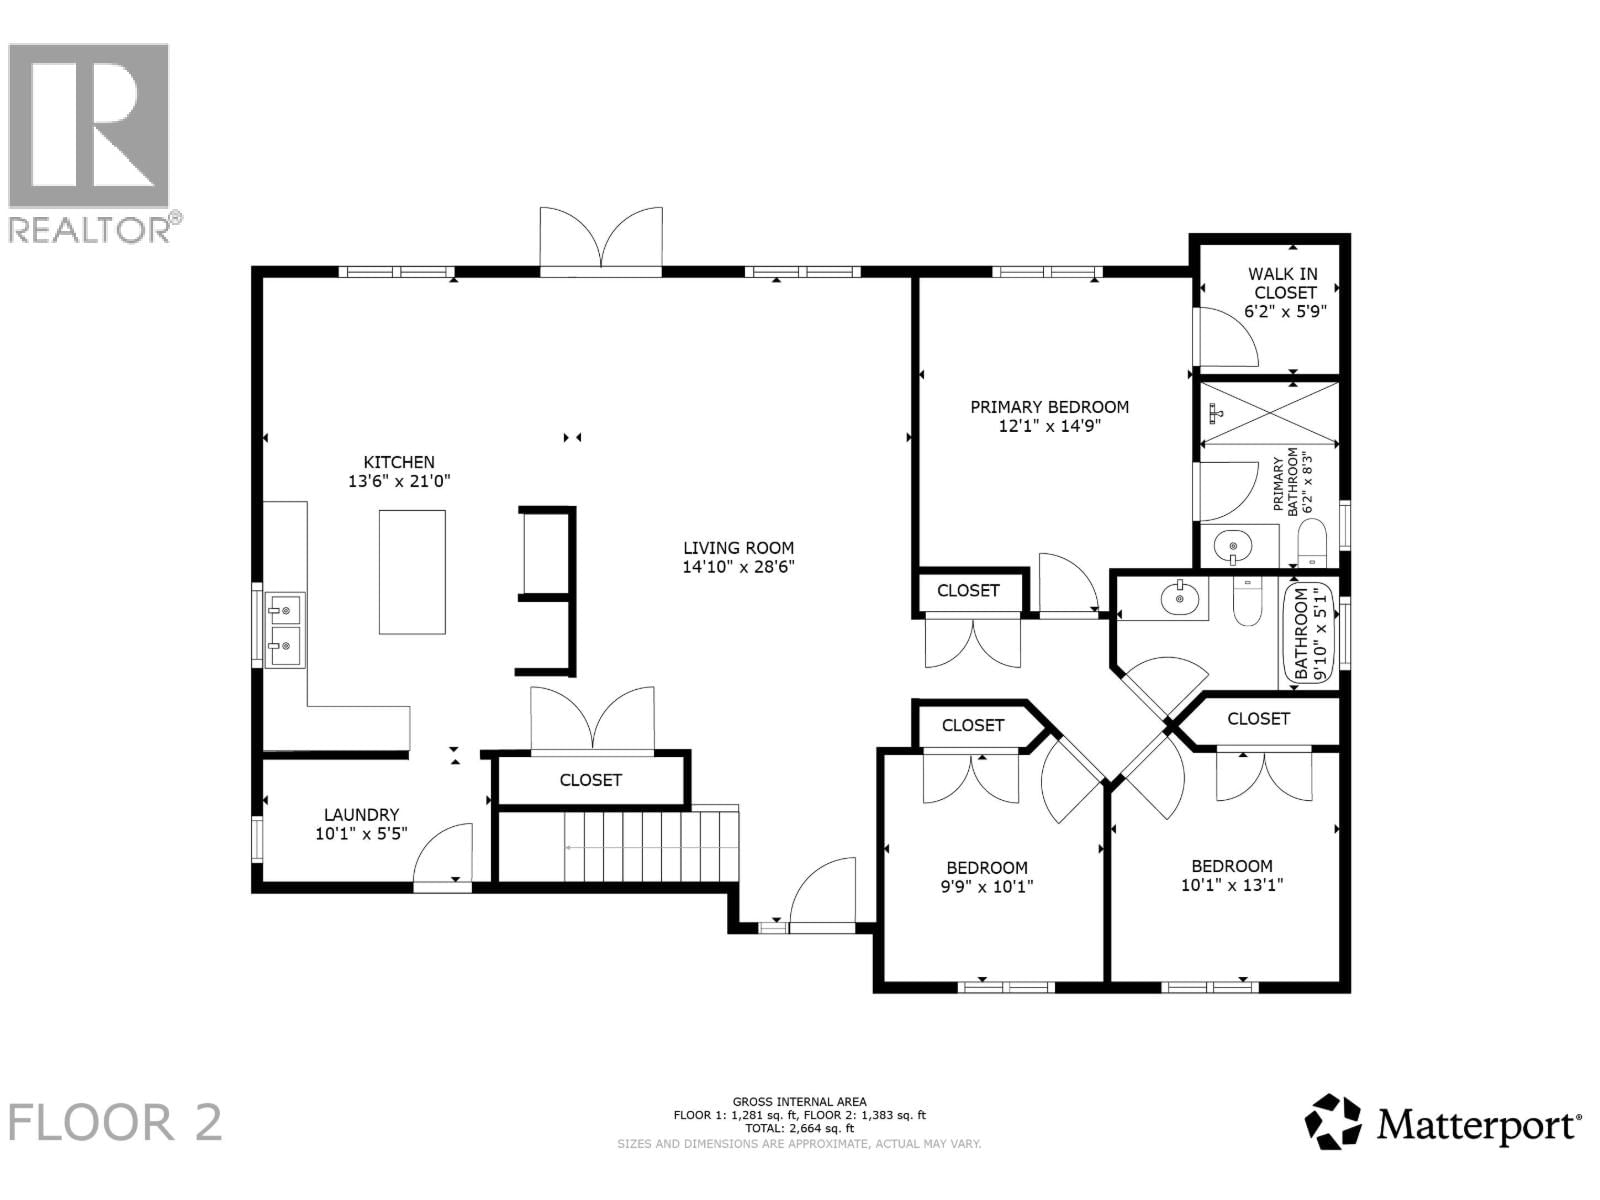
| Rooms | Level | Dimensions |
|---|---|---|
| Kitchen | Main level | 14.3 x 15 |
| Dining room | Main level | 14.3 x 10.8 |
| Living room | Main level | 21.6 x 15.3 |
| Primary Bedroom | Main level | 13.1 x 12 |
| Bedroom 2 | Main level | 10 x 10 |
| Recreational, Games room | Main level | 10.4 x 10 |
| Foyer | Main level | 8 x 6 |
| Bedroom 3 | Basement | 13 x 14 |
| Utility room | Main level | 6 x 10 |
Book a showing to see this 110 Home in Fort St. John
This property has so much to offer. Book a private showing now, as you do not want to miss out on 11119 110 Street in Fort St. John, British Columbia!
Private Showing Request
Send a request to book a private showing for
.
Please Note: Information you supply in the contact form will be kept fully confidential.
Is this home the right property for you? Start a conversation to find out.

Provided by RE/MAX Action Realty Inc. MLS®, REALTOR®, and the associated logos are trademarks of the Canadian Real Estate Association.

This REALTOR.ca listing content is owned and licensed by REALTOR® members of the Canadian Real Estate Association.
Have questions or need more information about this home? Don't know where to begin? Then, let us connect you with the best real estate agent to guide you.

Inquiries submitted through this website will be responded to by a local sales representative from Royal LePage®.
Start a Conversation by Text
Provide your full name, phone and email to start a conversation by text message.
Please Note: Information you supply in the contact form will be kept fully confidential.
Start a Conversation by Email
Provide your full name and email to start a conversation by email.
Please Note: Information you supply in the contact form will be kept fully confidential.