
11115 102 Avenue, Fort St. John, British Columbia V1J 2G2













$374,900
- 6 bedrooms
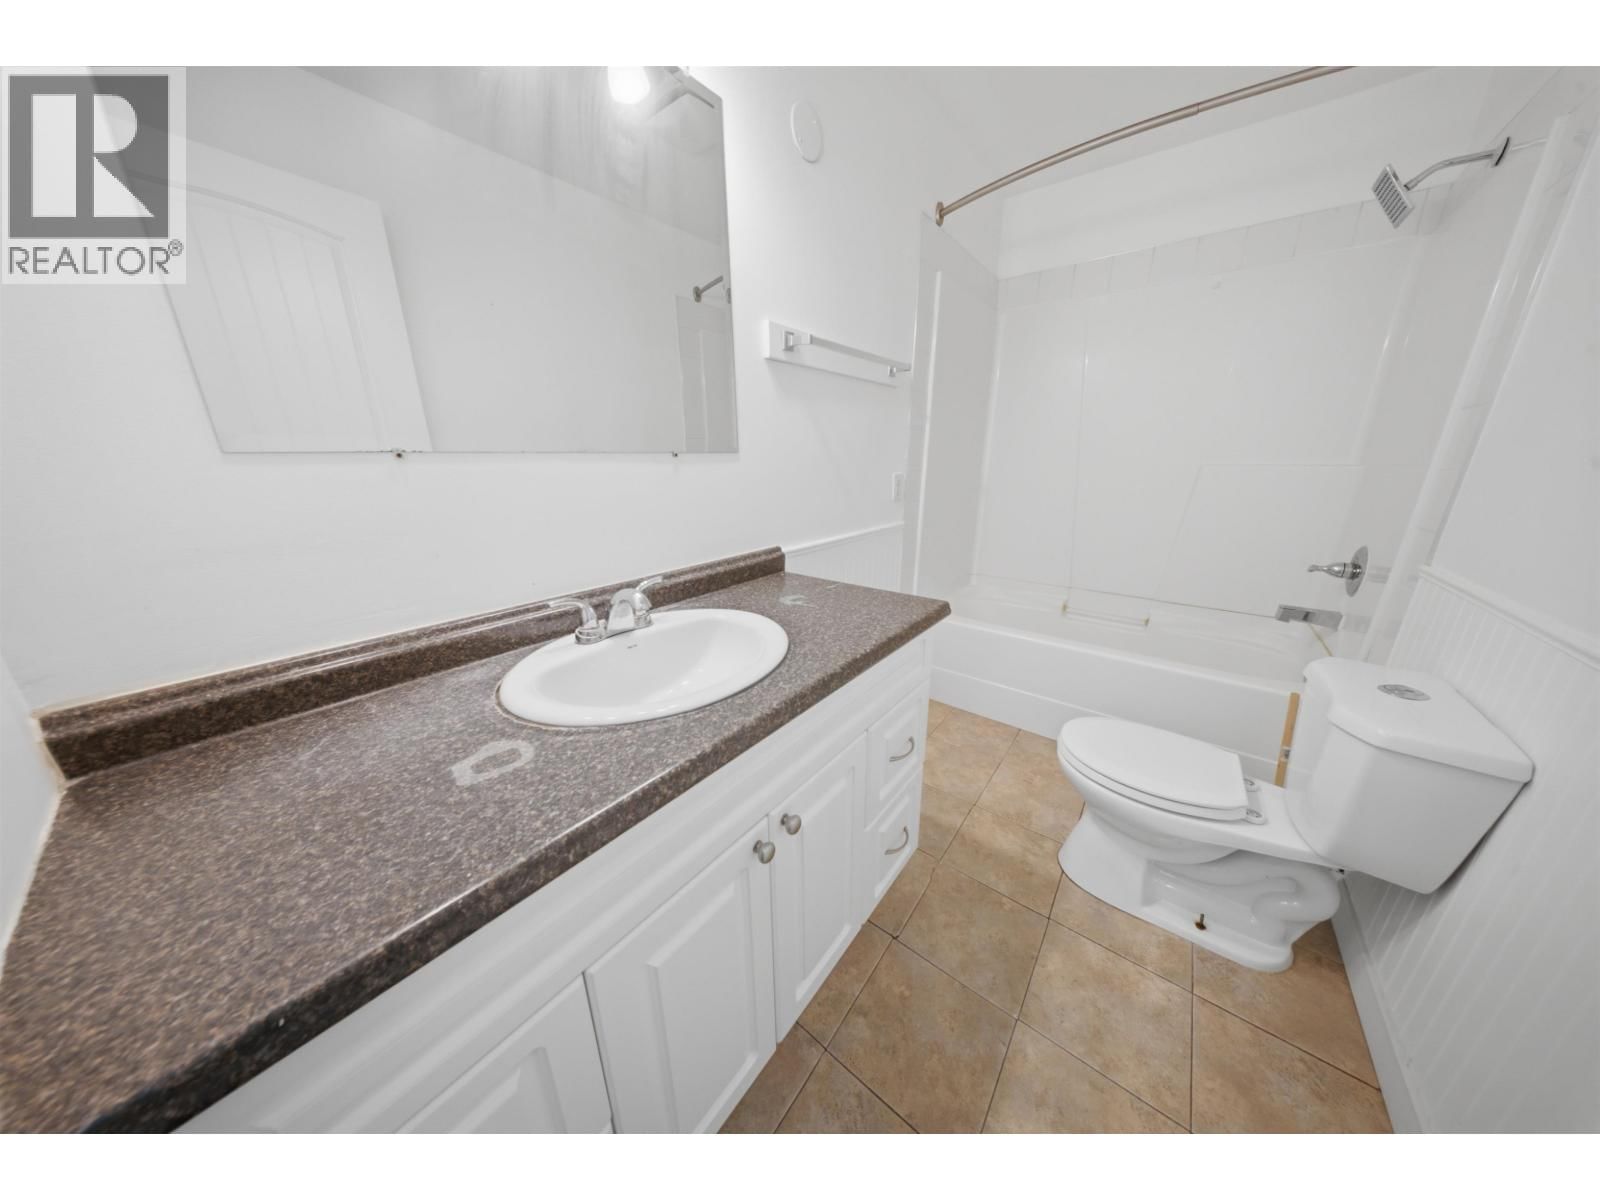
- 2 bathrooms
- 2,184 Square Feet
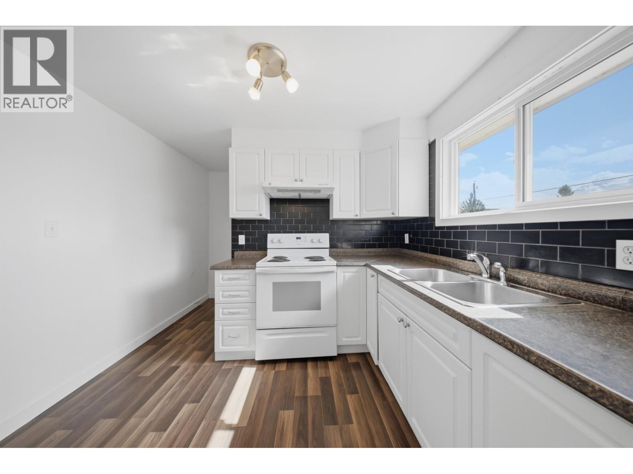
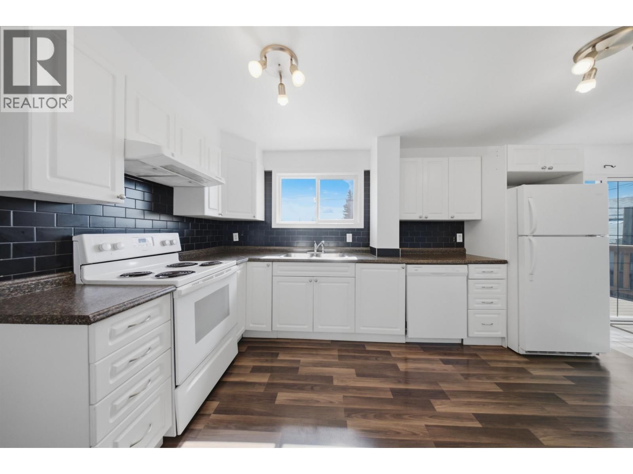
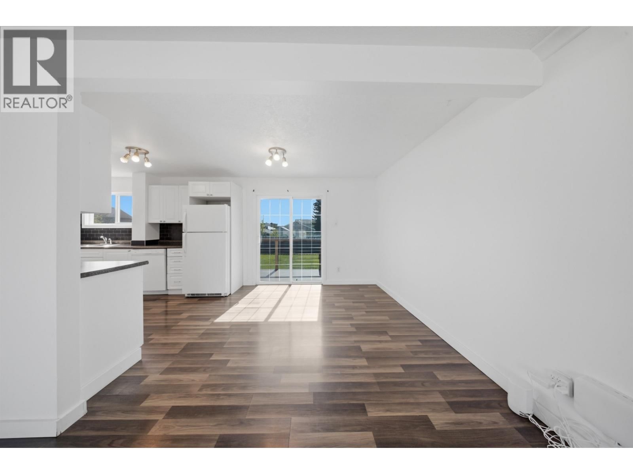
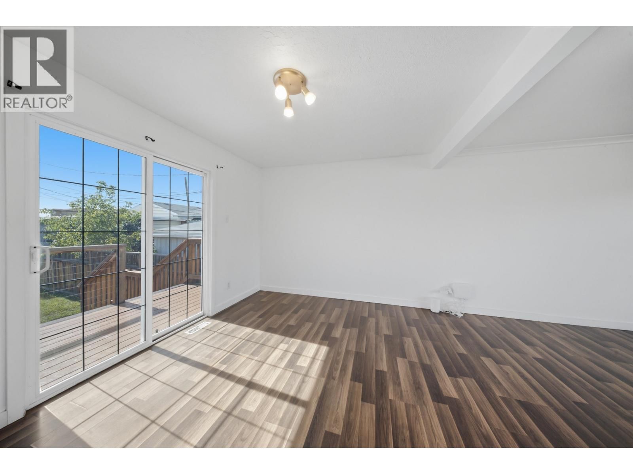
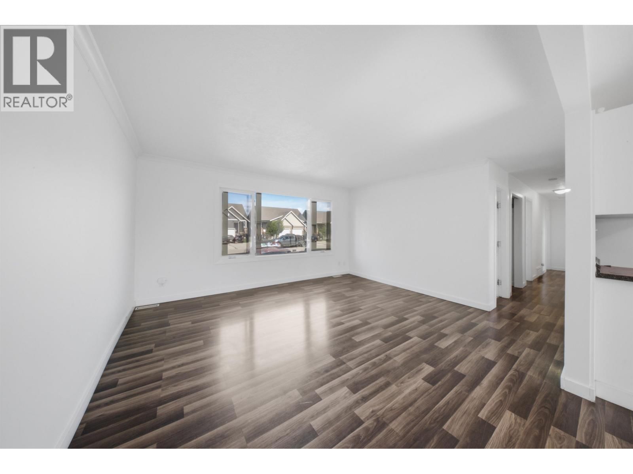
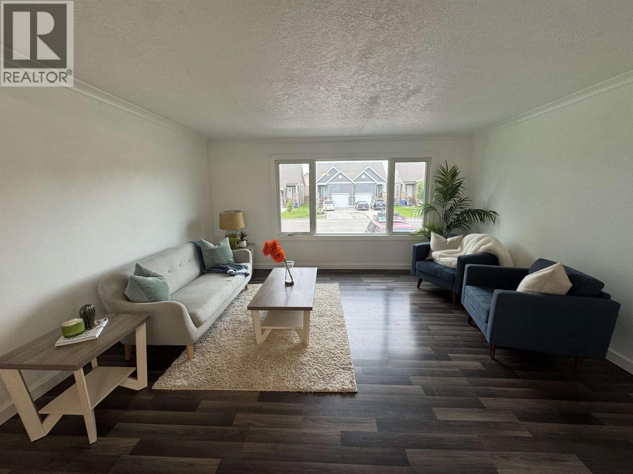
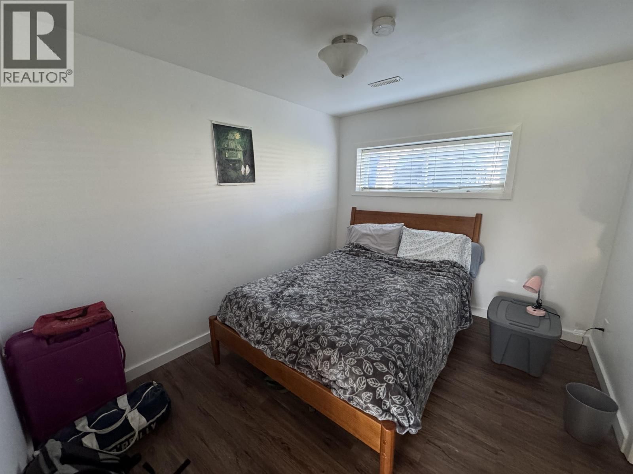
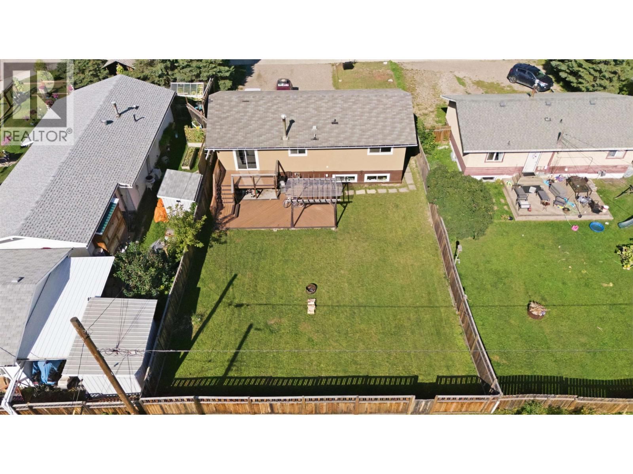
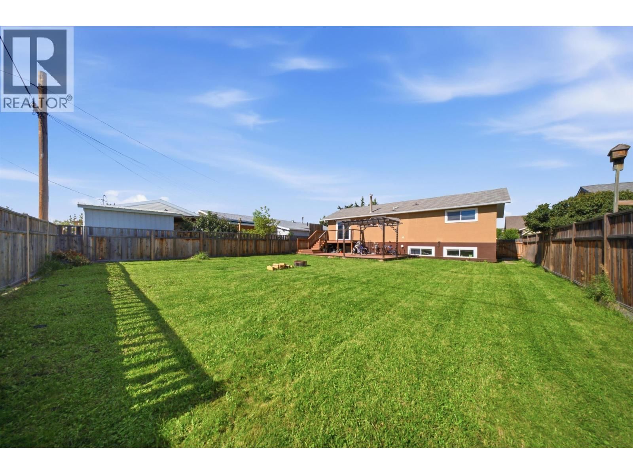
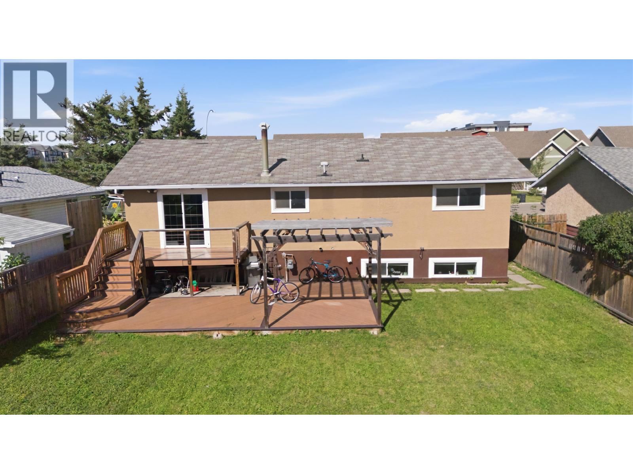
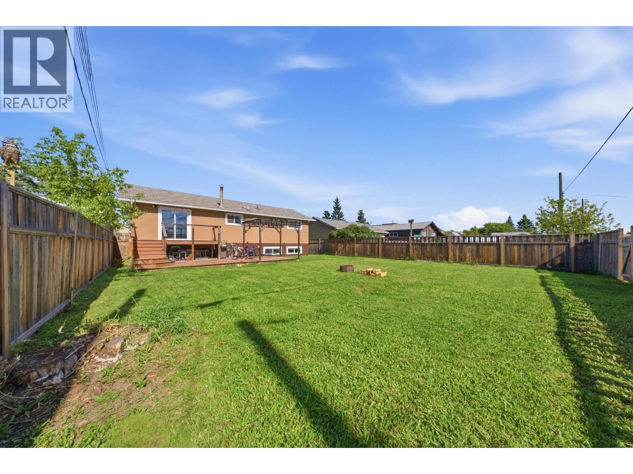
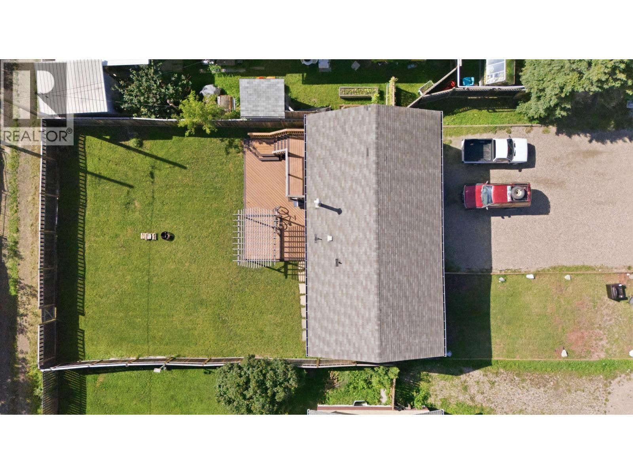
Picture a tenant already paying down your mortgage before you even sign the closing papers, that's exactly what's waiting with this 6-bedroom rancher with a split-entry basement in Fort St John, minutes from schools, shopping, & hwy Two full kitchens & two laundry rooms let the main floor & basement mortgage-helper suite operate as two independent households, each with its own separate heating control & a shared front entry. Updated flooring runs throughout, forced-air natural gas heat keeps monthly costs low & predictable, & a large composite deck overlooks the fully fenced backyard with laneway access. Upstairs that is currently vacant has rented ... read more
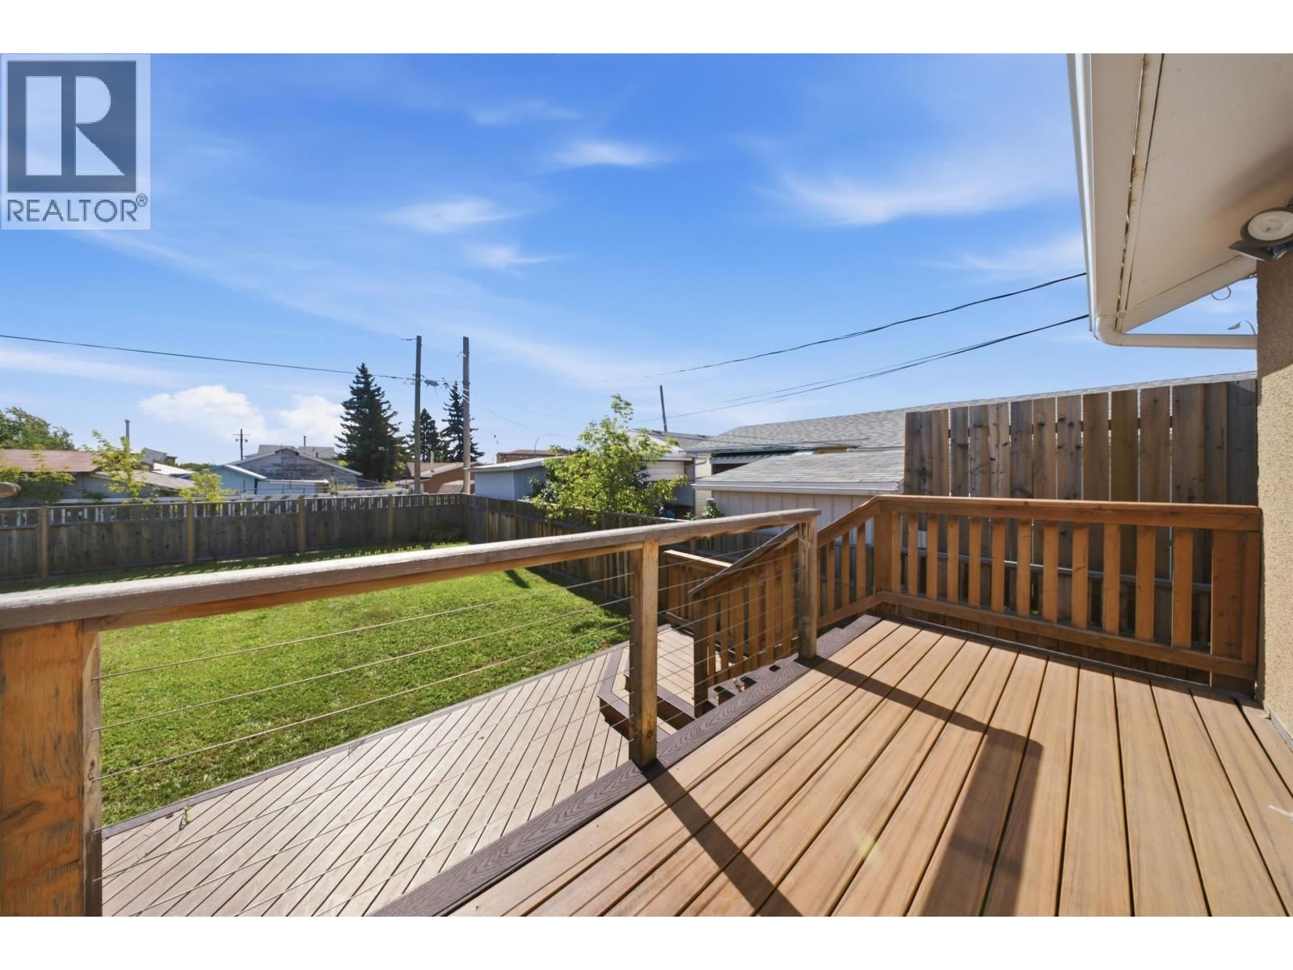
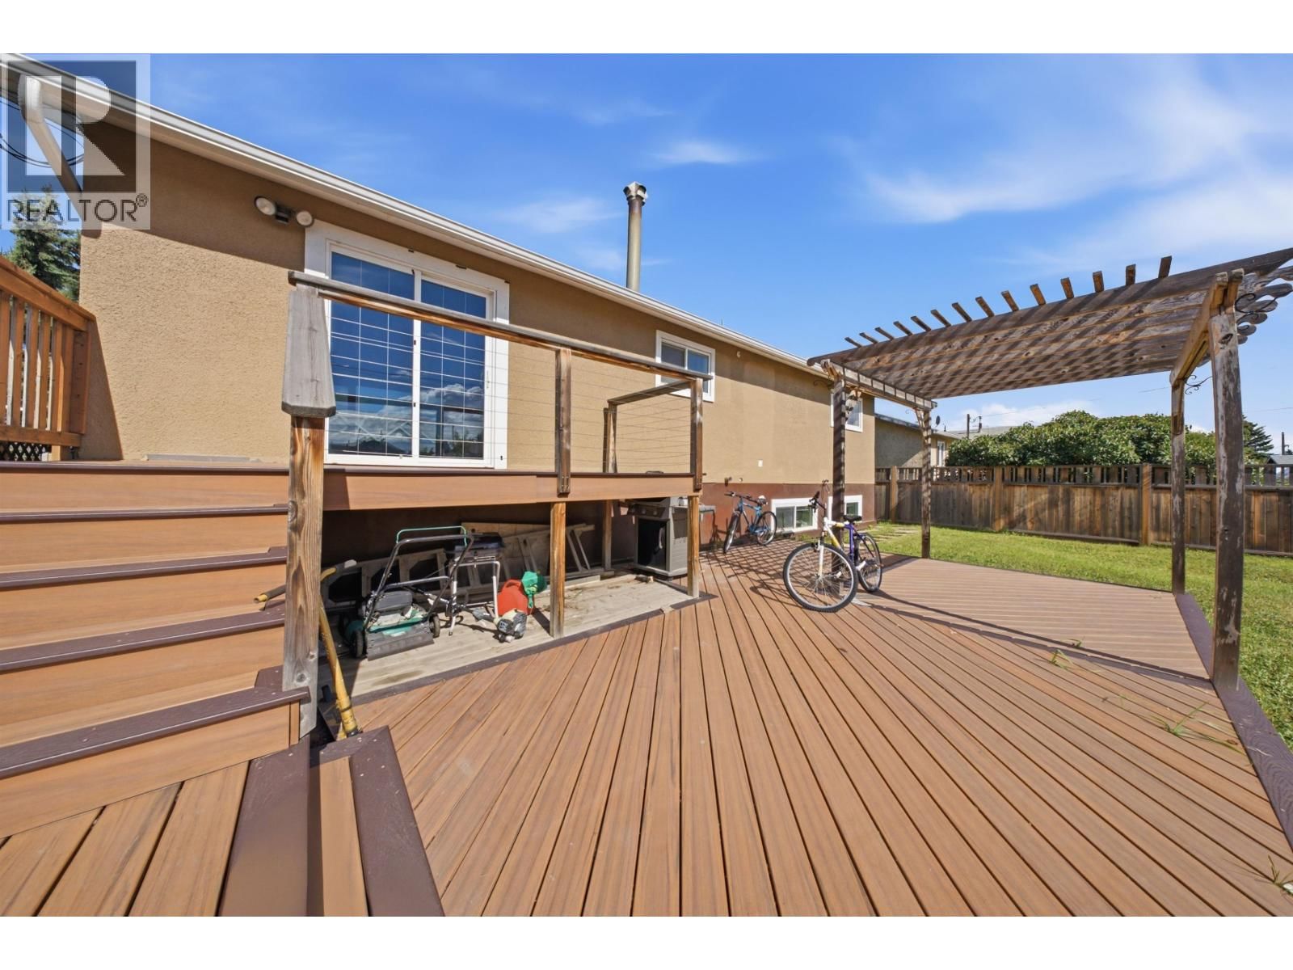
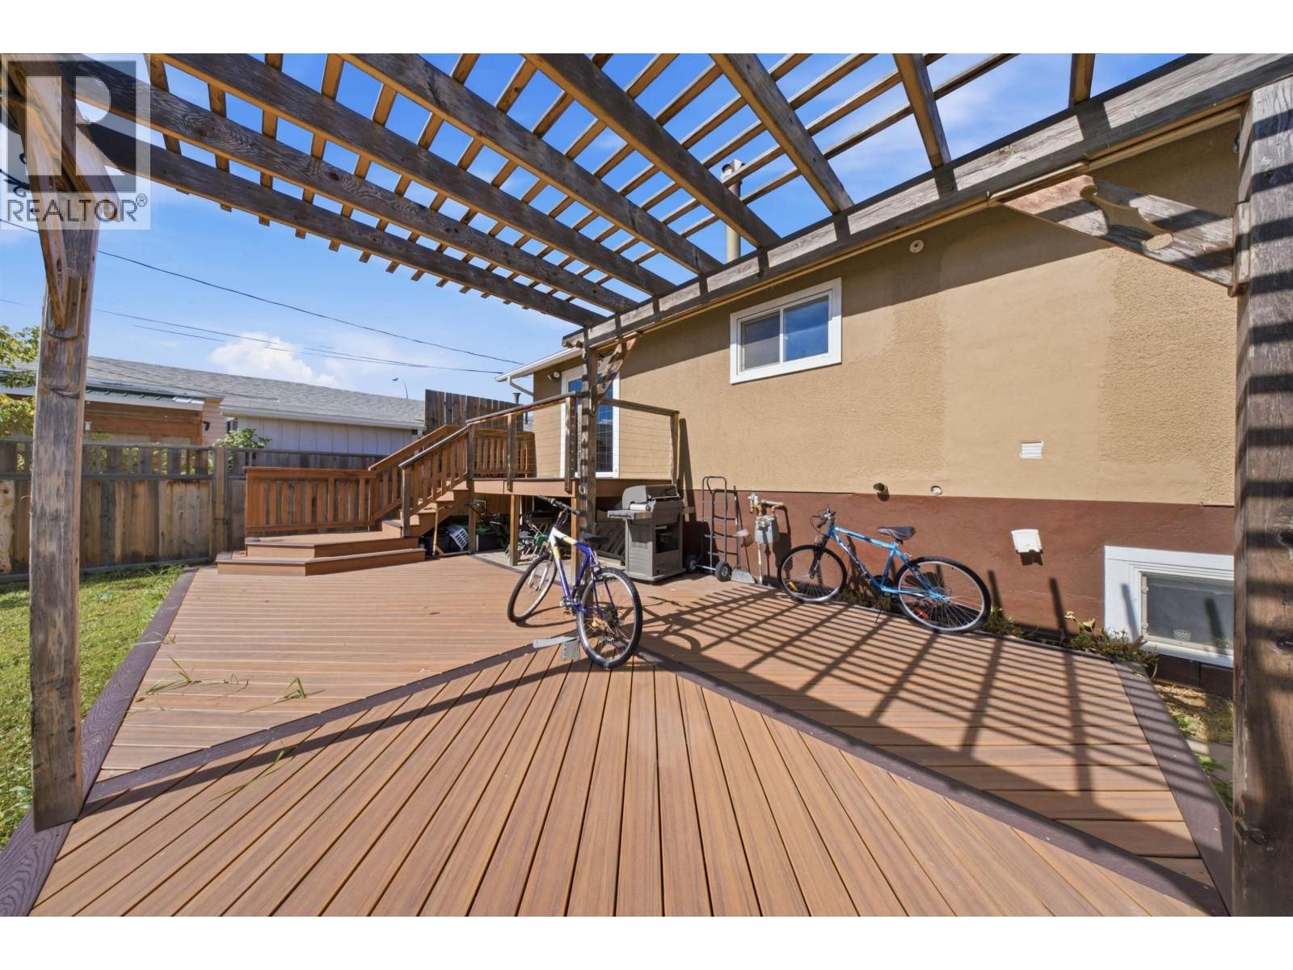
Picture a tenant already paying down your mortgage before you even sign the closing papers, that's exactly what's waiting with this 6-bedroom rancher with a split-entry basement in Fort St John, minutes from schools, shopping, & hwy Two full kitchens & two laundry rooms let the main floor & basement mortgage-helper suite operate as two independent households, each with its own separate heating control & a shared front entry. Updated flooring runs throughout, forced-air natural gas heat keeps monthly costs low & predictable, & a large composite deck overlooks the fully fenced backyard with laneway access. Upstairs that is currently vacant has rented for $1750 & downstairs currently renting for $1500. Whether you're adding to a rental portfolio, offsetting your own mortgage, or want a property that pays you back from day one, this is the setup investors chase & rarely find already tenanted. (id:39198)
- Listing ID: R3161636
- Property Type: Single Family
- Year Built: 1972
| Property | |
|---|---|
| Ownership: | Freehold |
| Lot Size: | 6273.25 Sqft |
| Parking: | Open |
| Building | |
|---|---|
| Type: | Single Family House |
| Appliances: | Dishwasher, Dryer, Refrigerator, Stove and Washer |
| HVAC: | Fireplace and Forced Air Natural Gas |
| Basement: | Full (Finished) |
| Location | |
|---|---|
| Town: | Fort St. John |
| Province: | British Columbia |
| Rooms | Level | Dimensions |
|---|---|---|
| Living room | Main level | 15 x 13 |
| Dining room | Main level | 10.4 x 9.1 |
| Kitchen | Main level | 9.1 x 13.6 |
| Laundry room | Main level | 3.1 x 10 |
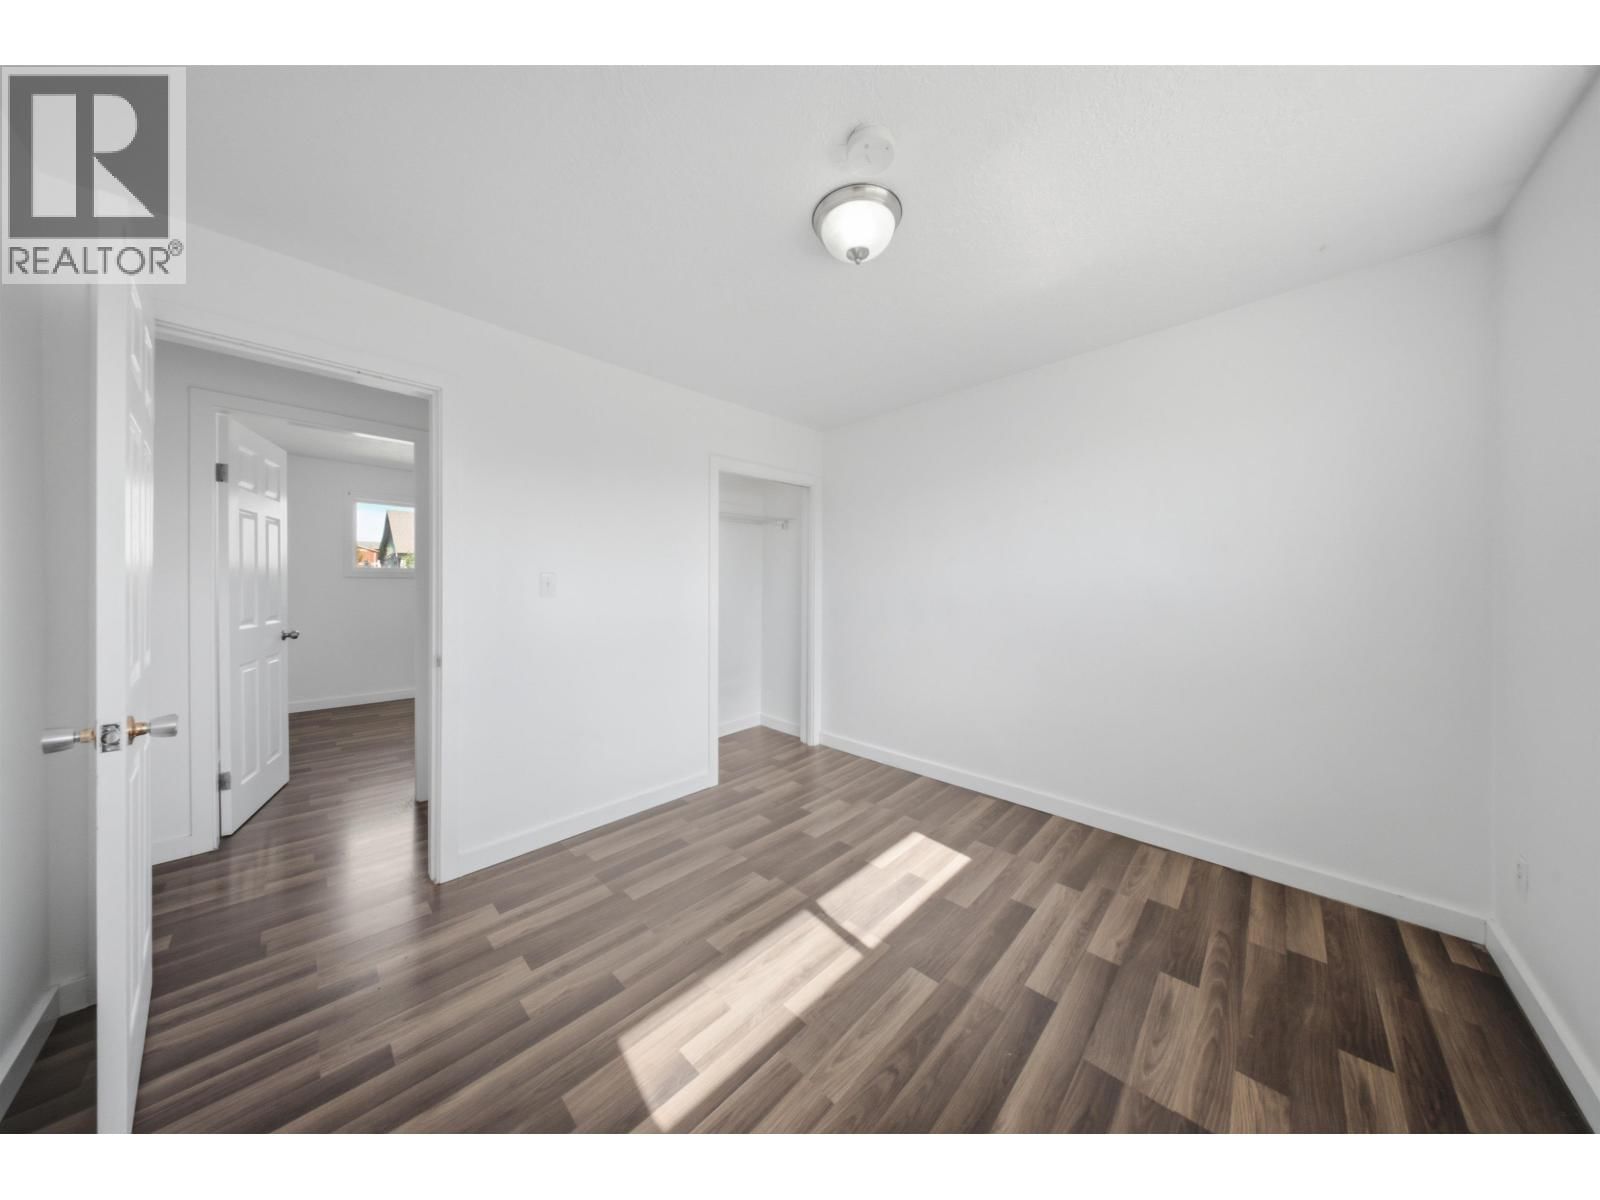
| Primary Bedroom | Main level | 10.1 x 9.1 |
| Bedroom 2 | Main level | 10.6 x 10.5 |
| Bedroom 3 | Main level | 9.7 x 10.2 |
| Foyer | Main level | 4.8 x 7.6 |
| Kitchen | Basement | 10.7 x 11.3 |
| Dining room | Basement | 11.5 x 7.8 |
| Bedroom 4 | Basement | 9.2 x 10.4 |
| Bedroom 5 | Main level | 8.8 x 10.5 |
| Bedroom 6 | Basement | 9.4 x 21.7 |
| Laundry room | Basement | 8.4 x 8.2 |
| Storage | Basement | 8.7 x 10.1 |
Book a showing to see this 102 Home in Fort St. John
This property has so much to offer. Book a private showing now, as you do not want to miss out on 11115 102 Avenue in Fort St. John, British Columbia!
Private Showing Request
Send a request to book a private showing for
.
Please Note: Information you supply in the contact form will be kept fully confidential.
Is this home the right property for you? Start a conversation to find out.

Provided by Century 21 Energy Realty. MLS®, REALTOR®, and the associated logos are trademarks of the Canadian Real Estate Association.

This REALTOR.ca listing content is owned and licensed by REALTOR® members of the Canadian Real Estate Association.
Have questions or need more information about this home? Don't know where to begin? Then, let us connect you with the best real estate agent to guide you.

Inquiries submitted through this website will be responded to by a local sales representative from Royal LePage®.
Start a Conversation by Text
Provide your full name, phone and email to start a conversation by text message.
Please Note: Information you supply in the contact form will be kept fully confidential.
Start a Conversation by Email
Provide your full name and email to start a conversation by email.
Please Note: Information you supply in the contact form will be kept fully confidential.