
11107 115 Avenue, Fort St. John, British Columbia V1J 0N4










$699,900
- 5 bedrooms
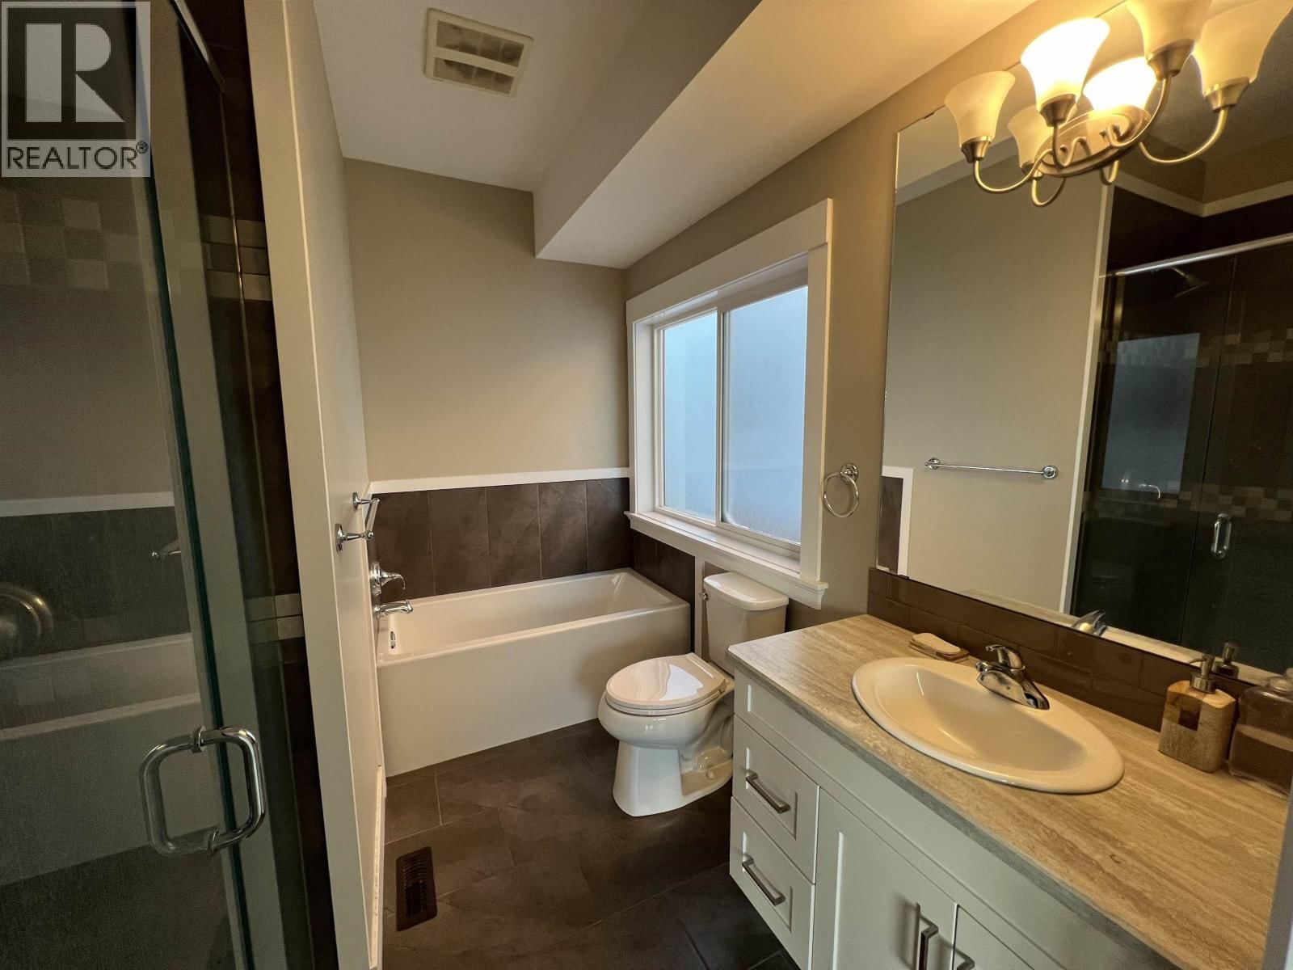
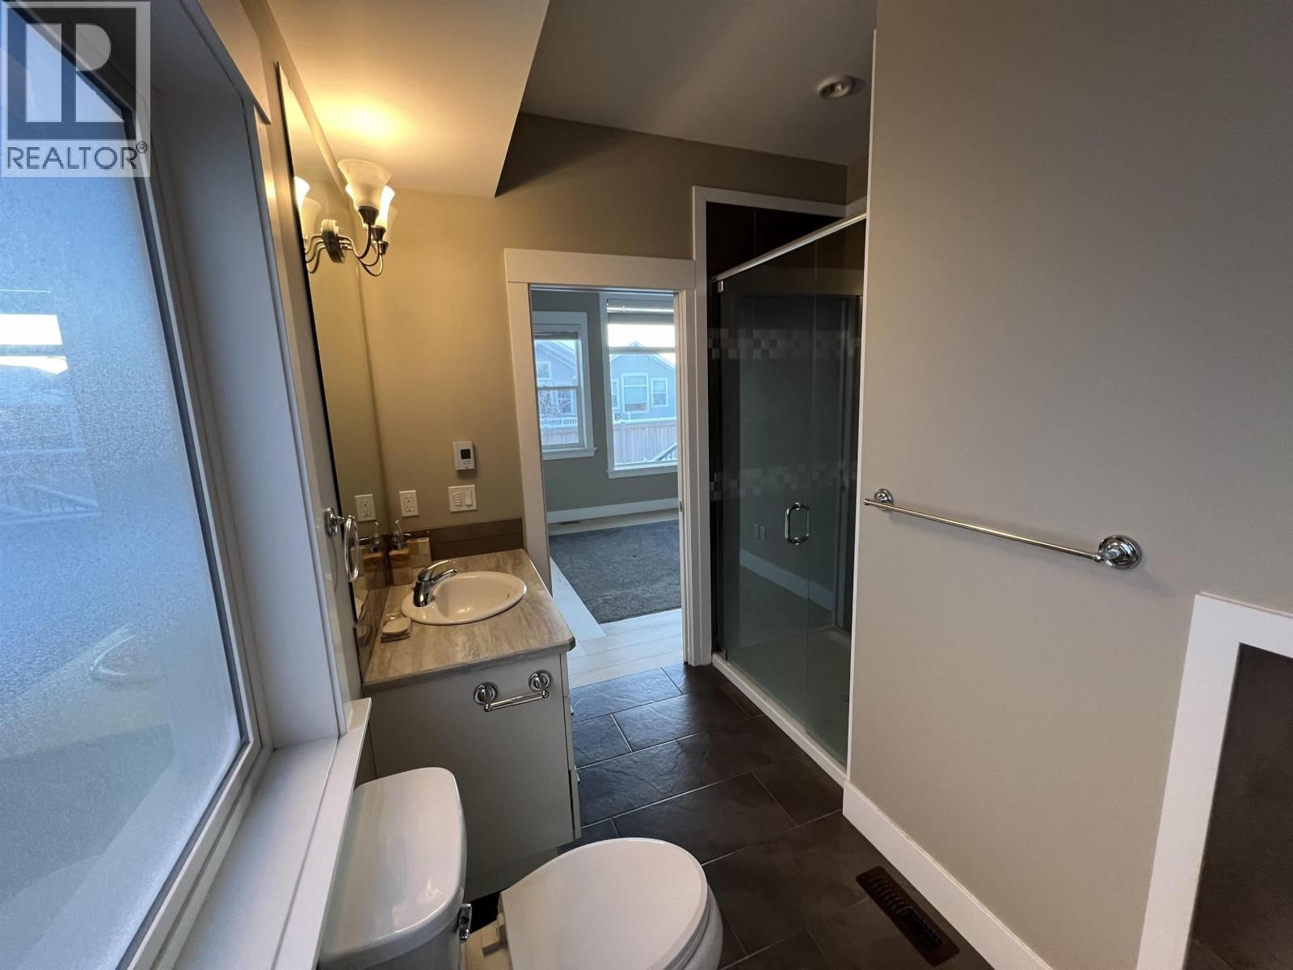
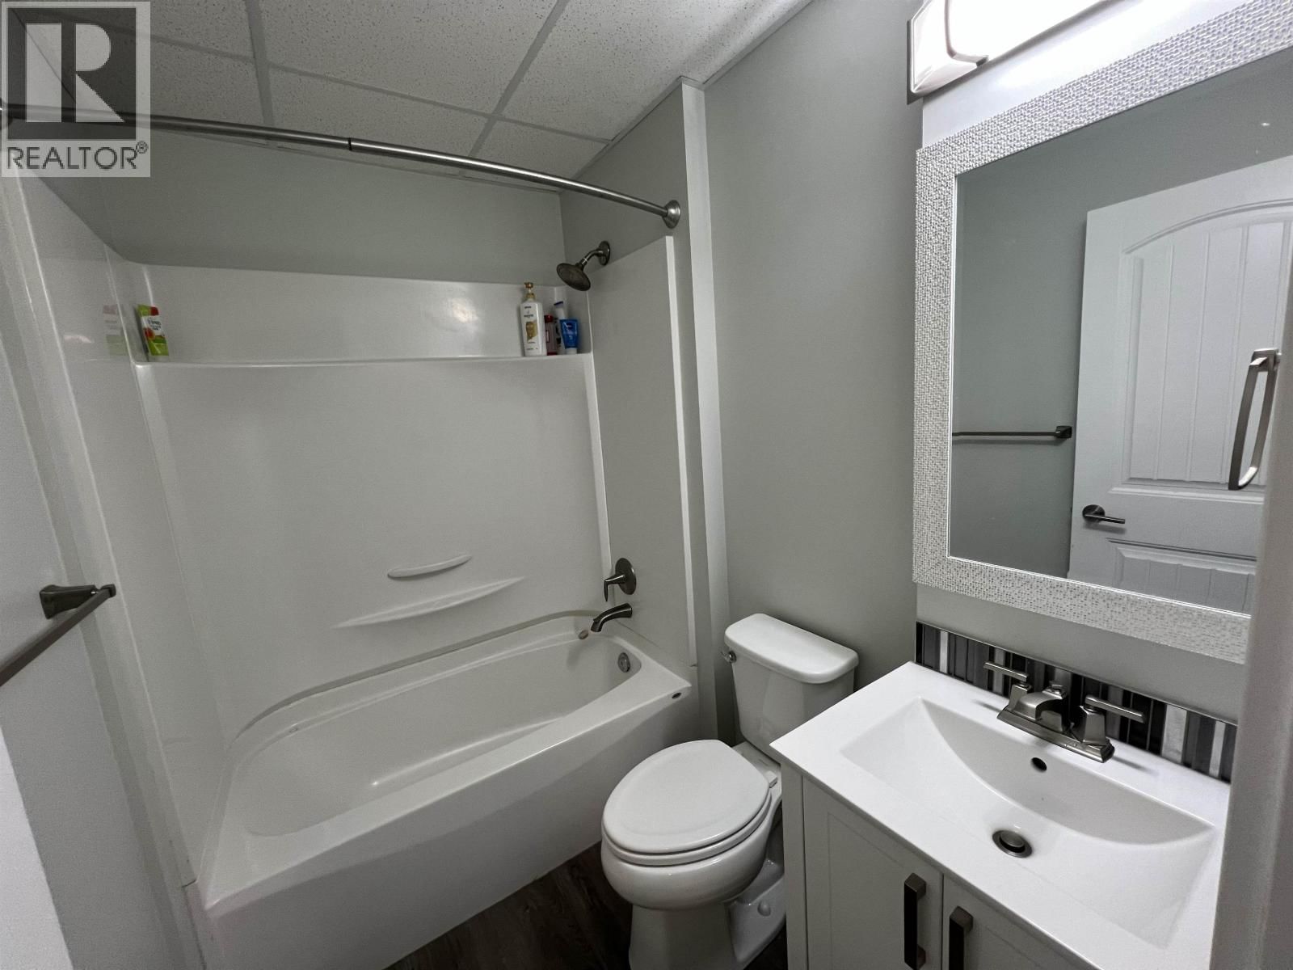
- 4 bathrooms
- 3,215 Square Feet
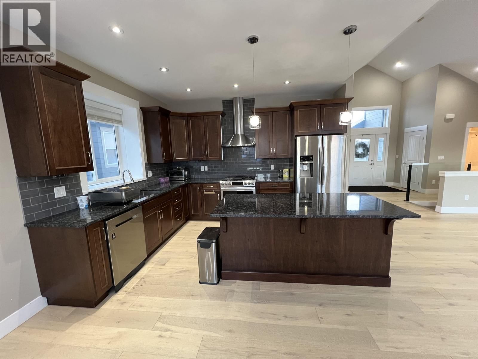
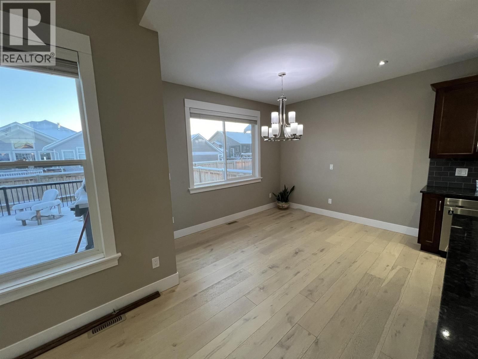
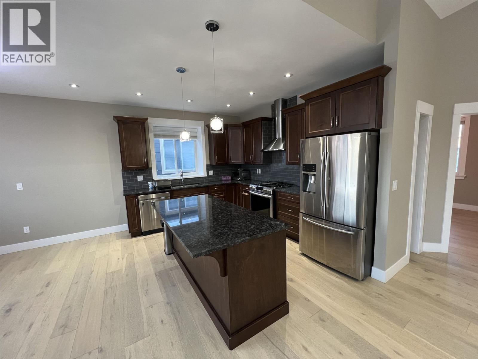
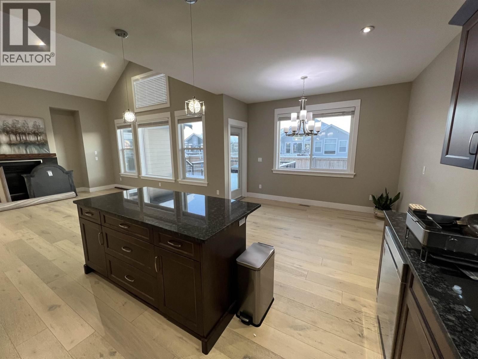
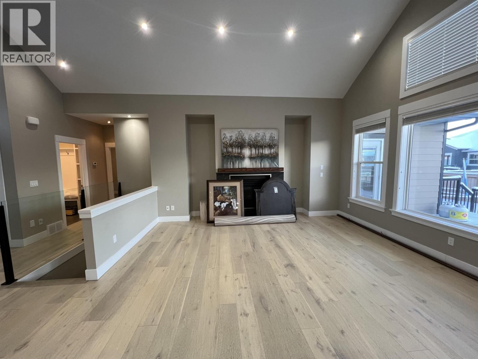
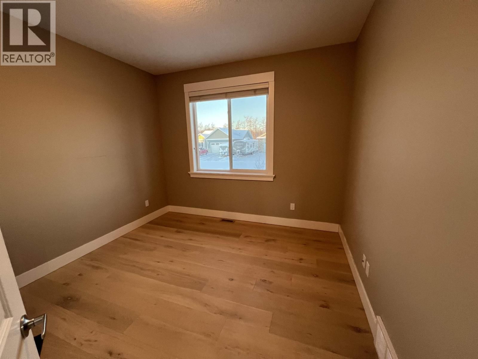
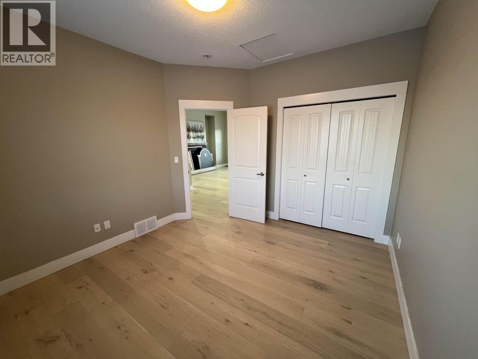
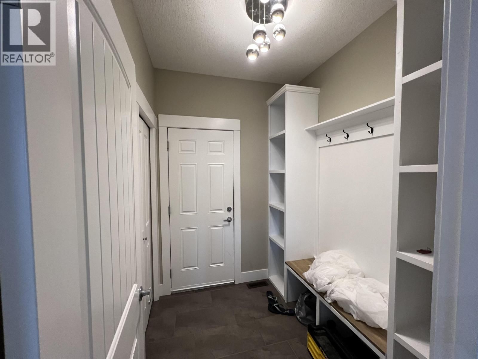
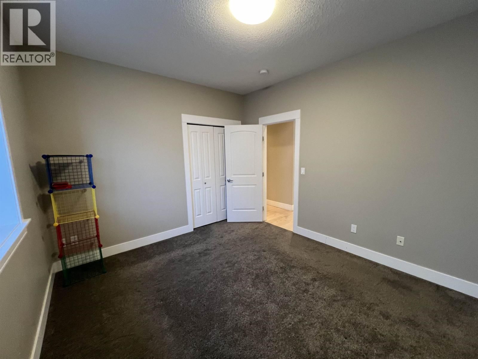
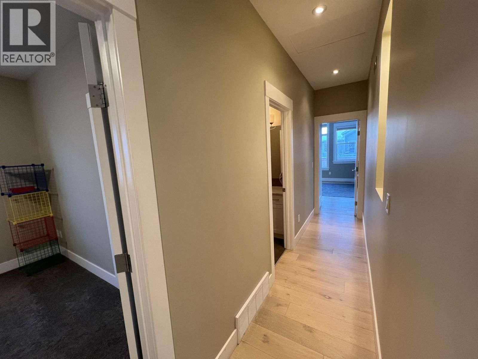
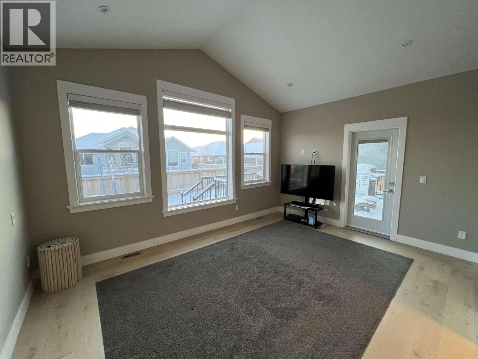
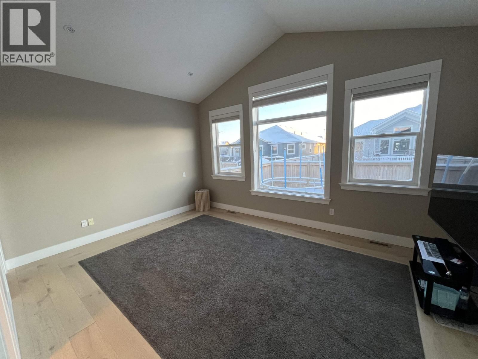
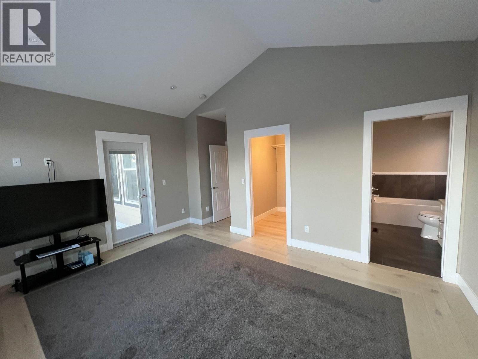
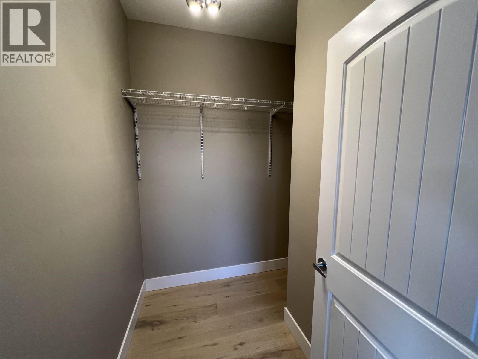
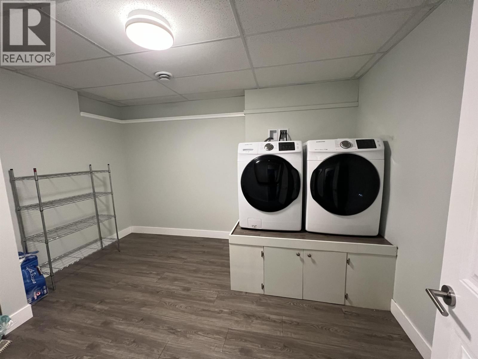
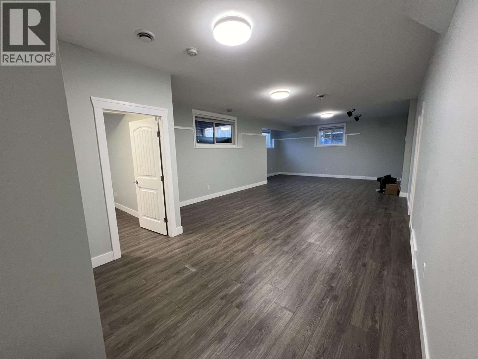
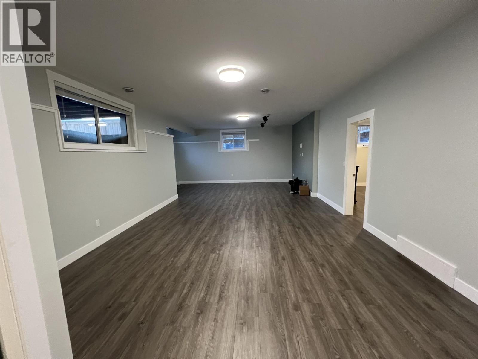
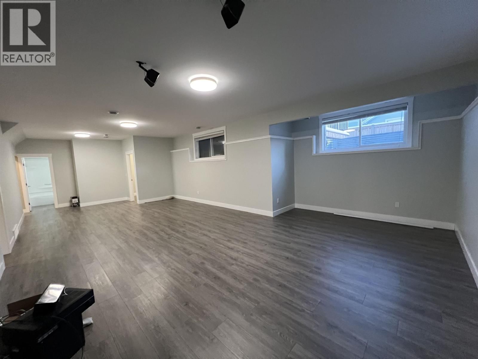
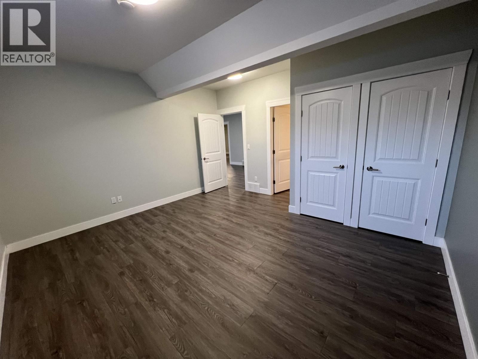
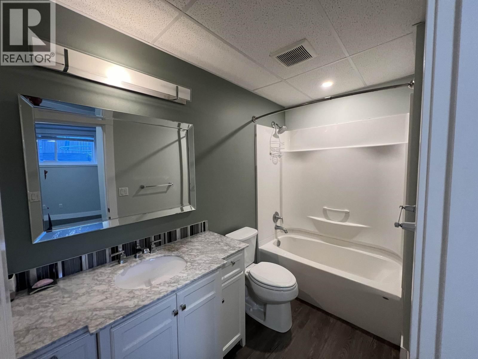
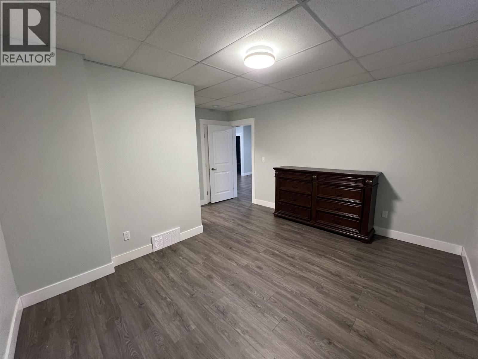
Welcome to this executive 5-bed, 4-bath family home in the sought-after Westridge Estates. Ideally located just blocks from C.M. Finch School with easy access to paved walking trails, this home offers the perfect blend of luxury and convenience. The open-concept main floor features soaring 15-foot vaulted ceilings, expansive windows that flood the space with natural light, wide-plank hardwood flooring, elegant window coverings, and a cozy gas fireplace—creating an inviting atmosphere for everyday living and entertaining. The finished basement provides additional living space with two bedrooms, two bathrooms, a dedicated laundry room, and a spacious ... read more
Welcome to this executive 5-bed, 4-bath family home in the sought-after Westridge Estates. Ideally located just blocks from C.M. Finch School with easy access to paved walking trails, this home offers the perfect blend of luxury and convenience. The open-concept main floor features soaring 15-foot vaulted ceilings, expansive windows that flood the space with natural light, wide-plank hardwood flooring, elegant window coverings, and a cozy gas fireplace—creating an inviting atmosphere for everyday living and entertaining. The finished basement provides additional living space with two bedrooms, two bathrooms, a dedicated laundry room, and a spacious rec room. Step outside to enjoy the impressive two-tier deck overlooking the fully landscaped backyard, complete with a custom basketball court (id:39198)
- Listing ID: R3149772
- Property Type: Single Family
- Year Built: 2015
| Location | |
|---|---|
| Town: | Fort St. John |
| Province: | British Columbia |
| Rooms | Level | Dimensions |
|---|---|---|
| Foyer | Main level | 8 x 8.7 |
| Bedroom 2 | Main level | 12 x 10.1 |
| Kitchen | Main level | 10.4 x 12.5 |
| Dining room | Main level | 9.8 x 12.5 |
| Living room | Main level | 20 x 17.7 |
| Mud room | Main level | 7 x 6.1 |
| Bedroom 3 | Main level | 12.3 x 11.1 |
| Primary Bedroom | Main level | 15.4 x 16.1 |
| Other | Main level | 6.1 x 7.6 |
| Laundry room | Basement | 10.1 x 12.7 |
| Utility room | Basement | 13.9 x 5.9 |
| Bedroom 4 | Basement | 14.2 x 14.1 |
| Recreational, Games room | Basement | 19.7 x 36.5 |
| Bedroom 5 | Basement | 13.9 x 14.1 |
| Other | Basement | 6.1 x 8.7 |
Book a showing to see this 115 Home in Fort St. John
This property has so much to offer. Book a private showing now, as you do not want to miss out on 11107 115 Avenue in Fort St. John, British Columbia!
Private Showing Request
Send a request to book a private showing for
.
Please Note: Information you supply in the contact form will be kept fully confidential.
Is this home the right property for you? Start a conversation to find out.

Provided by Royal LePage Global Force Realty. MLS®, REALTOR®, and the associated logos are trademarks of the Canadian Real Estate Association.

This REALTOR.ca listing content is owned and licensed by REALTOR® members of the Canadian Real Estate Association.
Have questions or need more information about this home? Don't know where to begin? Then, let us connect you with the best real estate agent to guide you.

Inquiries submitted through this website will be responded to by a local sales representative from Royal LePage®.
Start a Conversation by Text
Provide your full name, phone and email to start a conversation by text message.
Please Note: Information you supply in the contact form will be kept fully confidential.
Start a Conversation by Email
Provide your full name and email to start a conversation by email.
Please Note: Information you supply in the contact form will be kept fully confidential.