
10874 261 Road, Fort St. John, British Columbia V1J 4J2






















$999,000
- 3 bedrooms
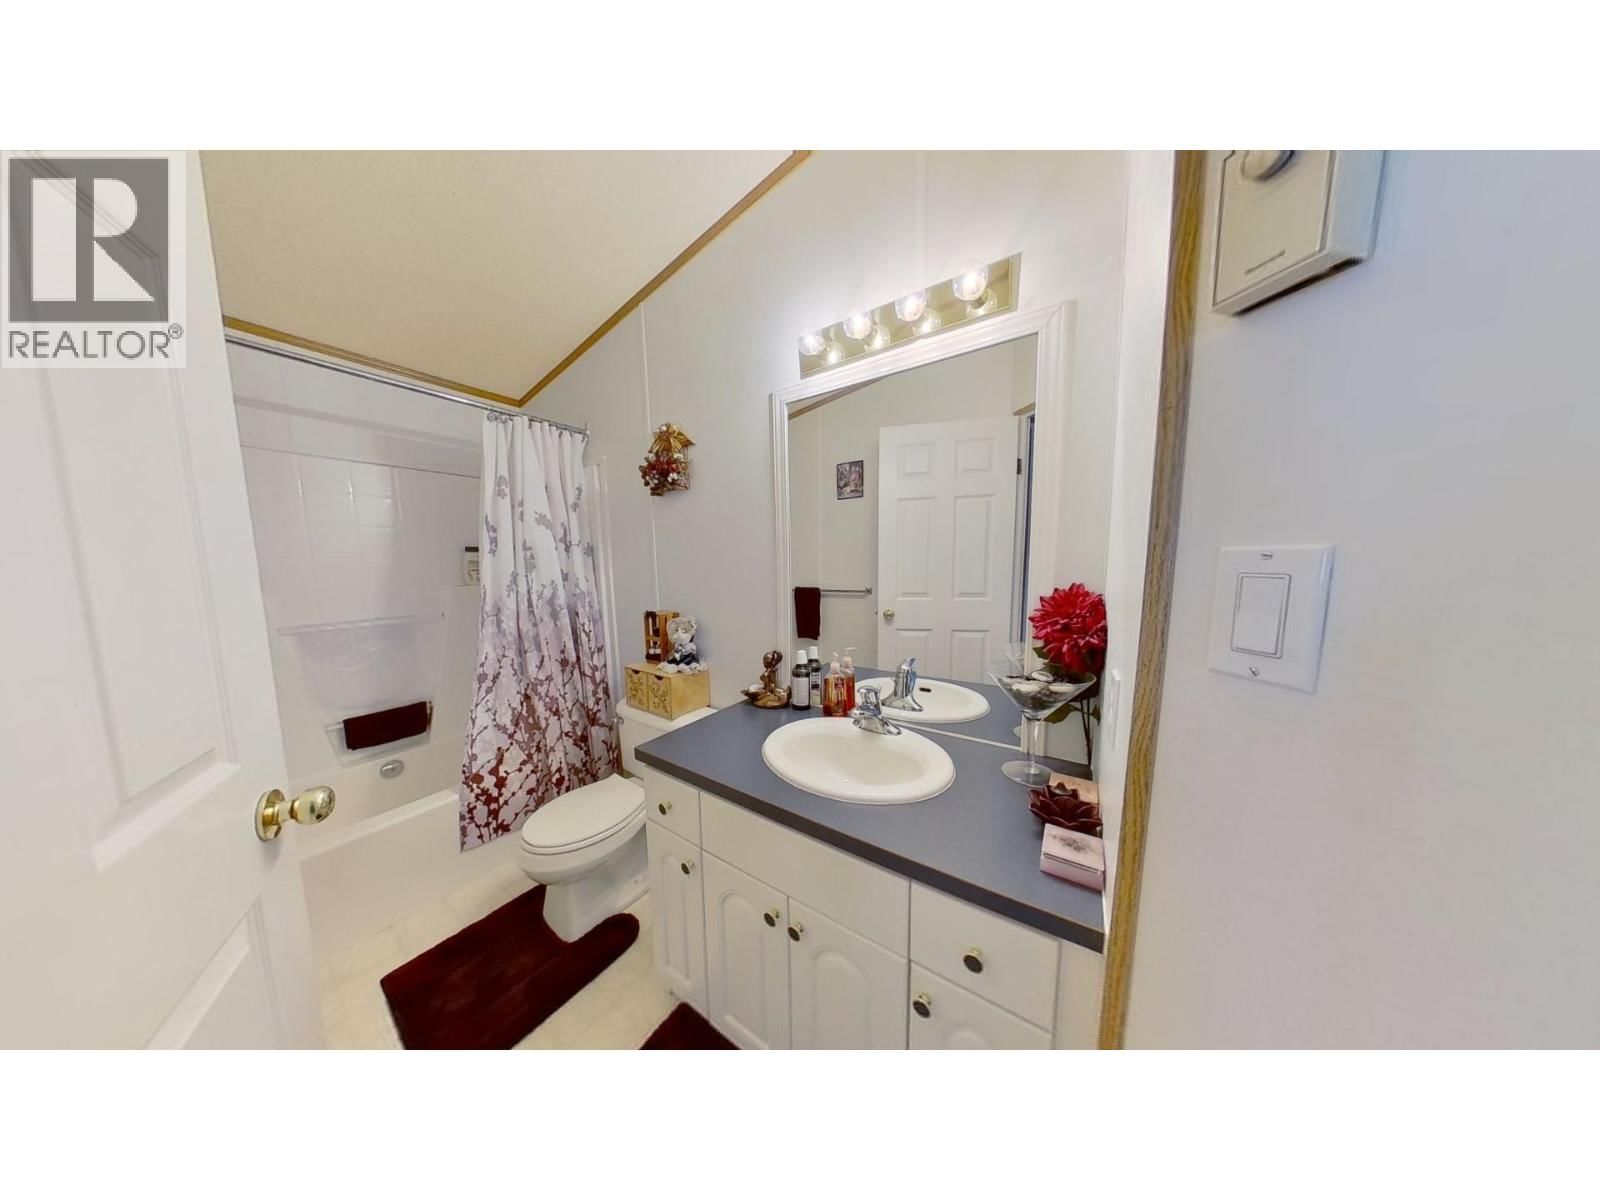
- 2 bathrooms
- 2,000 Square Feet
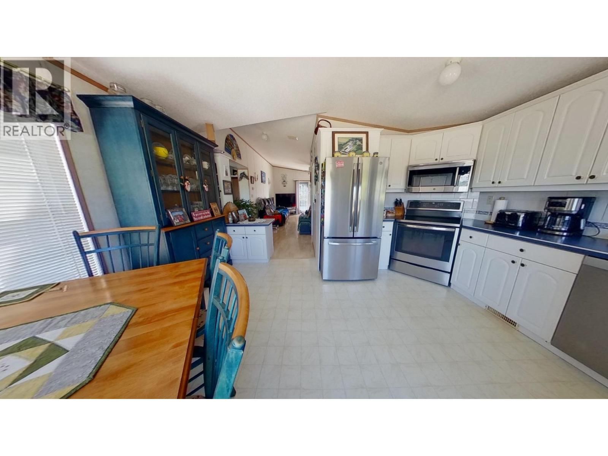
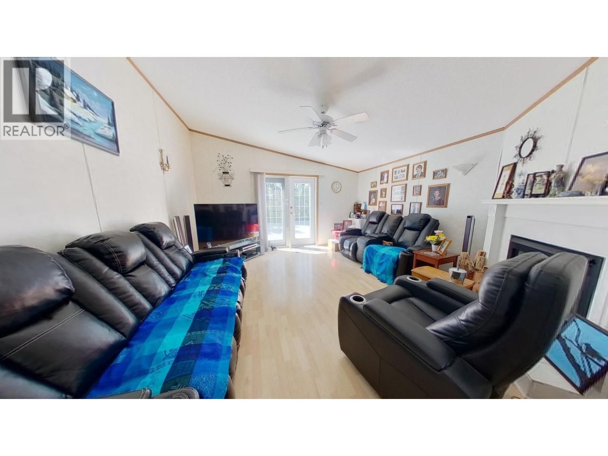
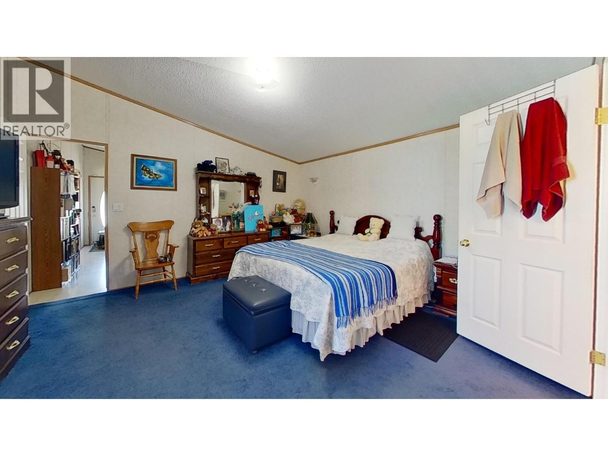
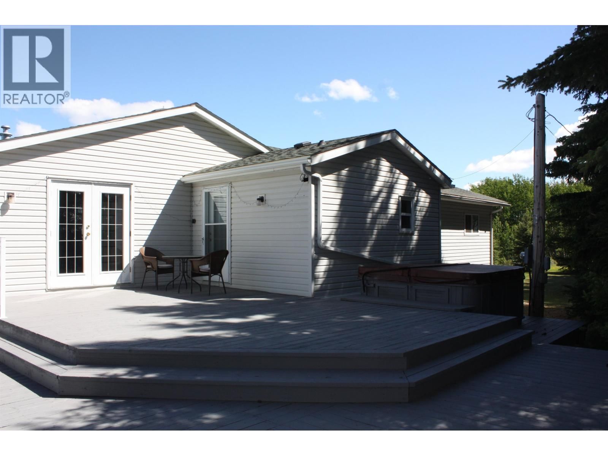
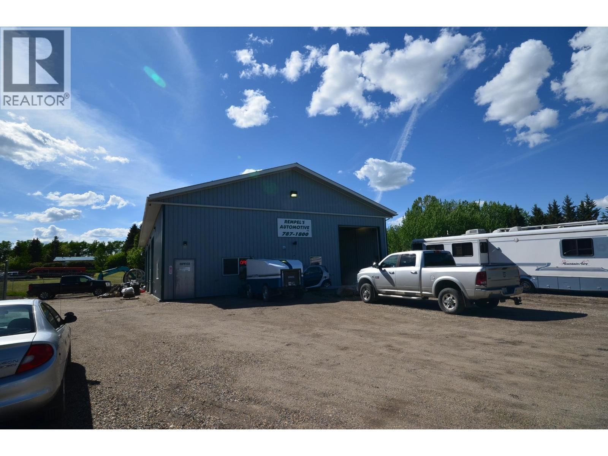
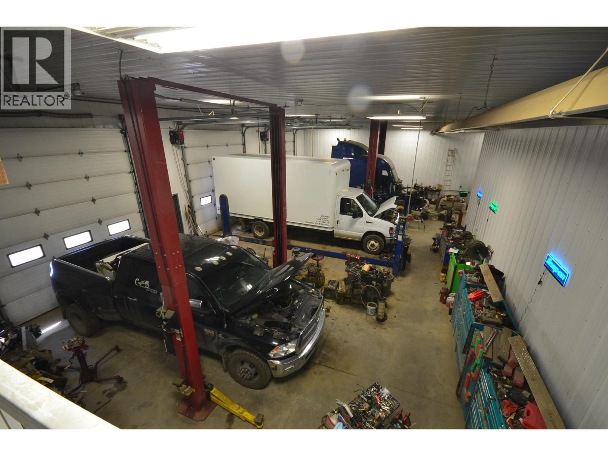
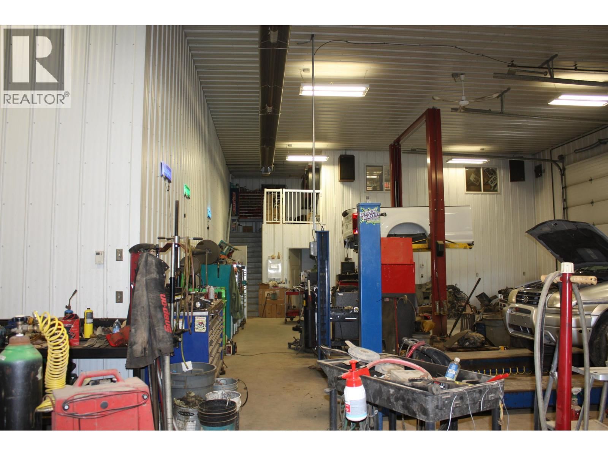
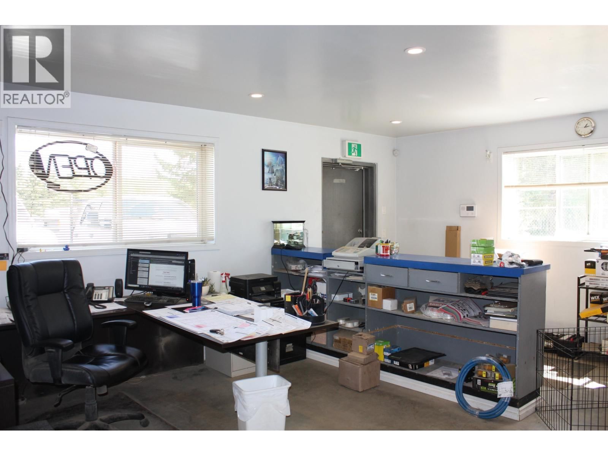
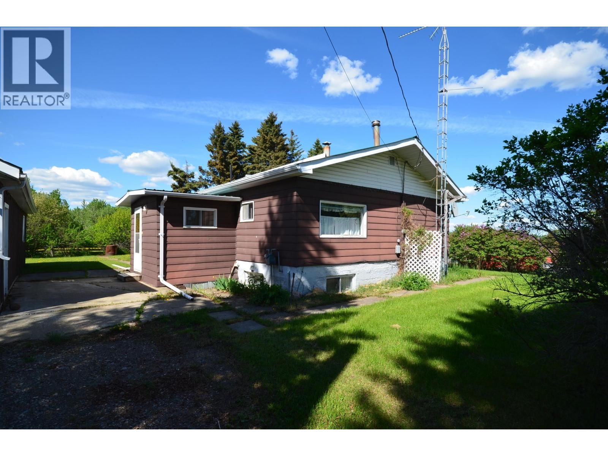
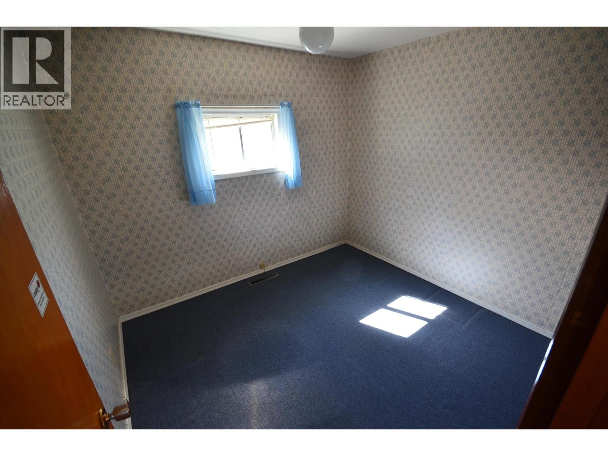
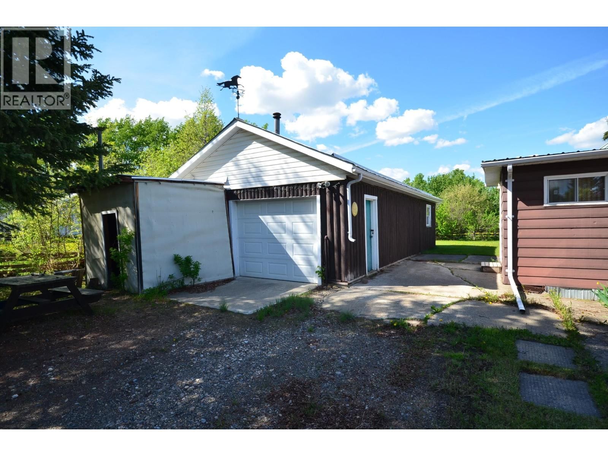
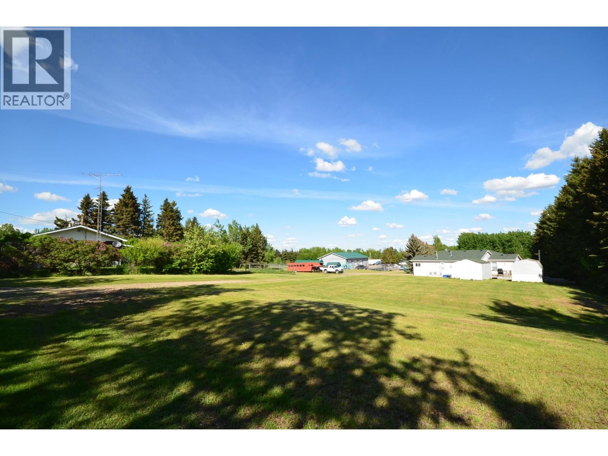
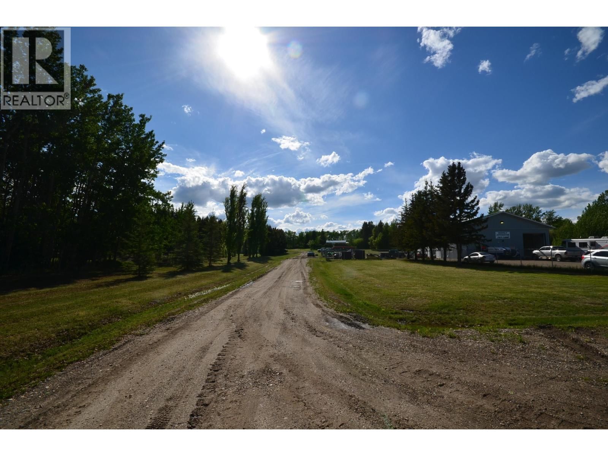
This rare 4.8-acre city property featuring 2 homes and an outstanding shop is designed for both living and opportunity. The primary 2,000 sq ft home features a bright modern kitchen, two gas fireplaces, and a comfortable primary suite with walk-in closet, oval tub, and deck access. An extensive addition adds two more bedrooms, a rec room, and ample storage. Both homes benefit from the lagoon and cistern systems, and the second home is perfect for rental income, multi-generational living, or hosting guests. Outside, enjoy a 20x38 detached garage plus a 50x80 commercial-grade shop with four bays, 16’6” interior walls, mezzanine, offices, fenced ... read more
This rare 4.8-acre city property featuring 2 homes and an outstanding shop is designed for both living and opportunity. The primary 2,000 sq ft home features a bright modern kitchen, two gas fireplaces, and a comfortable primary suite with walk-in closet, oval tub, and deck access. An extensive addition adds two more bedrooms, a rec room, and ample storage. Both homes benefit from the lagoon and cistern systems, and the second home is perfect for rental income, multi-generational living, or hosting guests. Outside, enjoy a 20x38 detached garage plus a 50x80 commercial-grade shop with four bays, 16’6” interior walls, mezzanine, offices, fenced compound, and full utilities including fibre internet. Whether you’re looking for space, income, or flexibility, this property delivers it all. (id:39198)
- Listing ID: R3089026
- Property Type: Single Family
- Year Built: 2001
| Property | |
|---|---|
| Ownership: | Freehold |
| Land Size: | 4.8 Ac |
| Parking: | Tandem |
| Building | |
|---|---|
| Type: | Single Family Manufactured Home/Mobile |
| HVAC: | Fireplace Natural Gas |
| Exterior: | Vinyl Siding and Asphalt Shingle |
| Basement: | Crawl Space |
| Location | |
|---|---|
| Town: | Fort St. John |
| Province: | British Columbia |
| Rooms | Level | Dimensions |
|---|---|---|
| Kitchen | Main level | 12.9 x 14.7 |
| Family room | Main level | 14 x 14.8 |
| Laundry room | Main level | 5.1 x 7.6 |
| Bedroom 2 | Main level | 11.9 x 10 |
| Primary Bedroom | Main level | 15 x 15.1 |
| Living room | Main level | 19.9 x 24.4 |
| Foyer | Main level | 16.3 x 6.5 |
| Bedroom 3 | Main level | 11.1 x 11.7 |
Book a showing to see this 261 Home in Fort St. John
This property has so much to offer. Book a private showing now, as you do not want to miss out on 10874 261 Road in Fort St. John, British Columbia!
Private Showing Request
Send a request to book a private showing for
.
Please Note: Information you supply in the contact form will be kept fully confidential.
Is this home the right property for you? Start a conversation to find out.

Provided by Century 21 Energy Realty. MLS®, REALTOR®, and the associated logos are trademarks of the Canadian Real Estate Association.

This REALTOR.ca listing content is owned and licensed by REALTOR® members of the Canadian Real Estate Association.
Have questions or need more information about this home? Don't know where to begin? Then, let us connect you with the best real estate agent to guide you.

Inquiries submitted through this website will be responded to by a local sales representative from Royal LePage®.
Start a Conversation by Text
Provide your full name, phone and email to start a conversation by text message.
Please Note: Information you supply in the contact form will be kept fully confidential.
Start a Conversation by Email
Provide your full name and email to start a conversation by email.
Please Note: Information you supply in the contact form will be kept fully confidential.