
10612 114A Avenue, Fort St. John, British Columbia V1J 0S1






$729,900
- 6 bedrooms
- 3 bathrooms
- 3,185 Square Feet
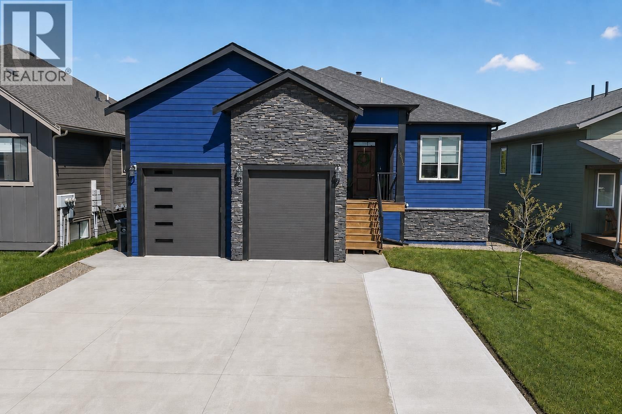
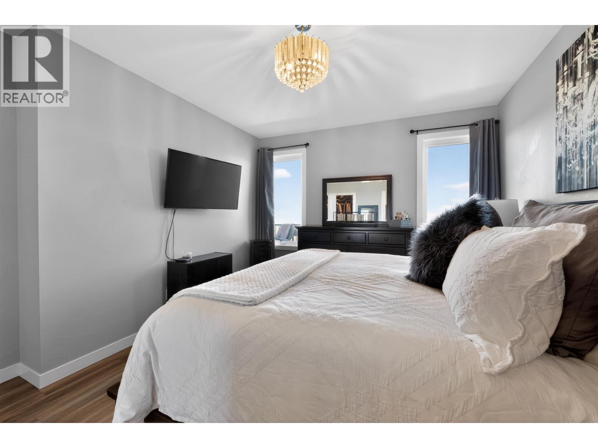
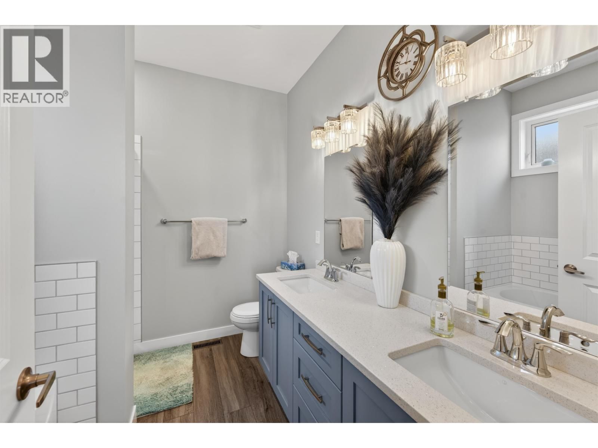
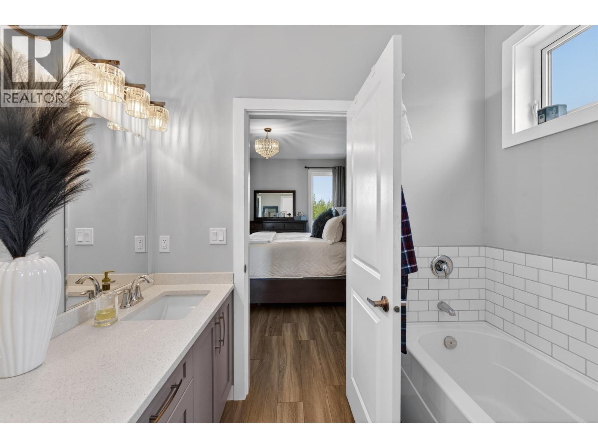
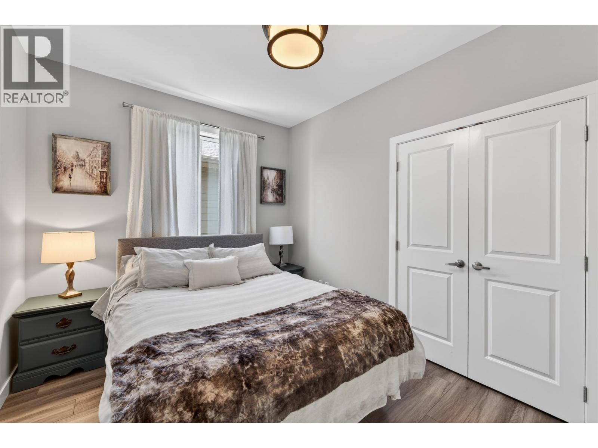
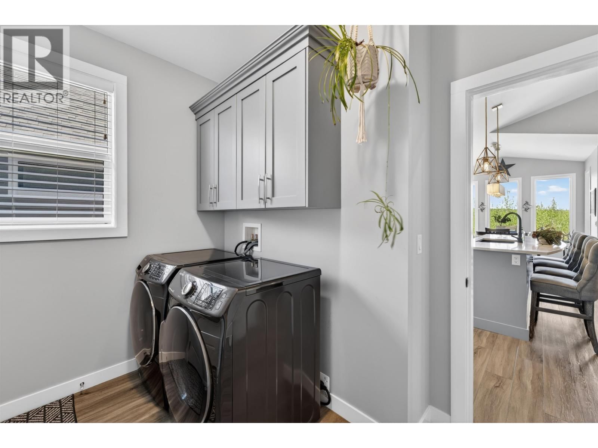
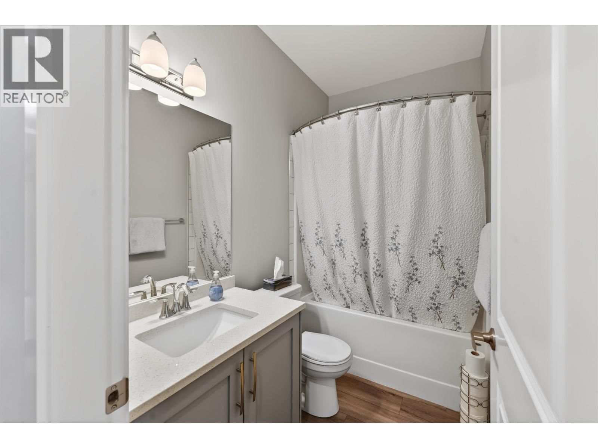
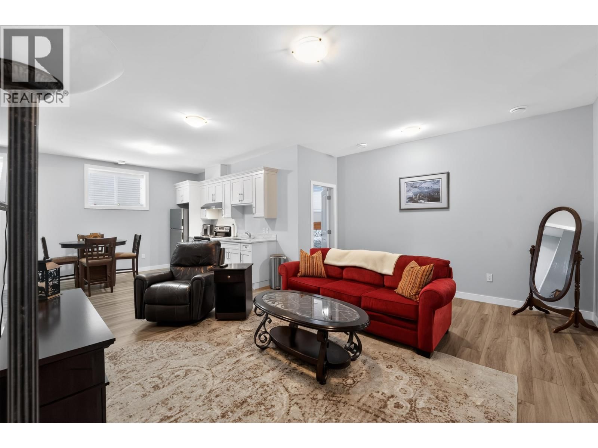
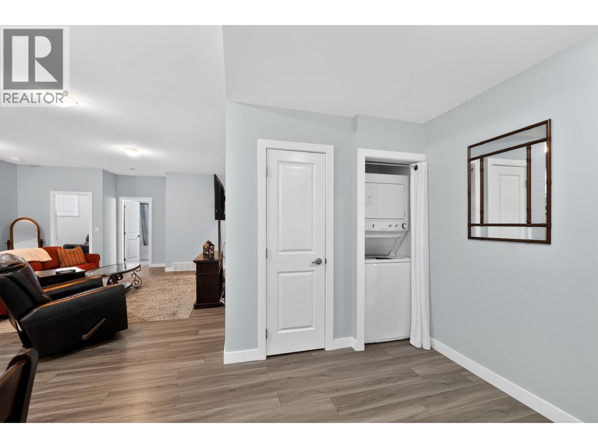
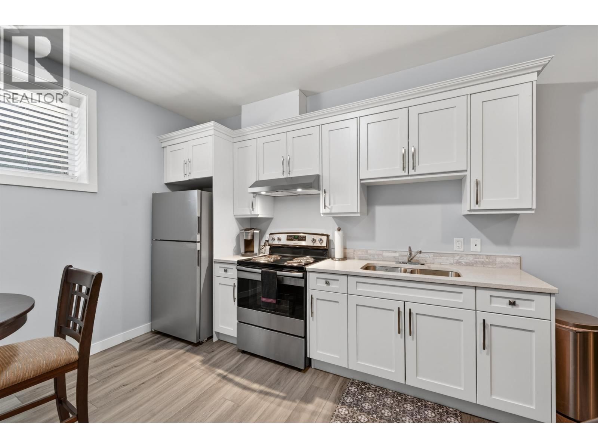
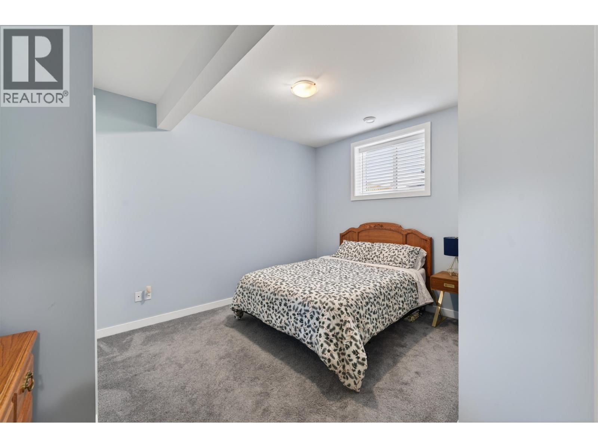
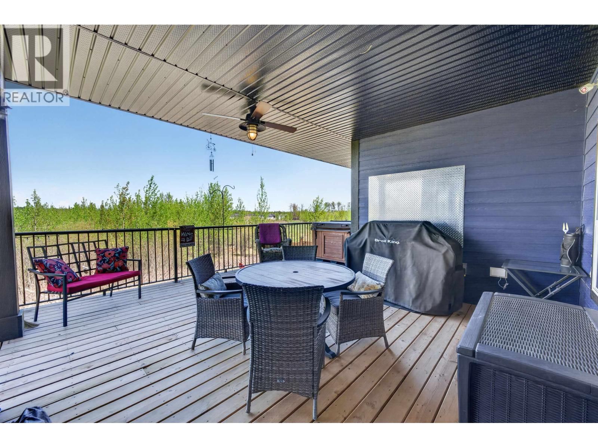
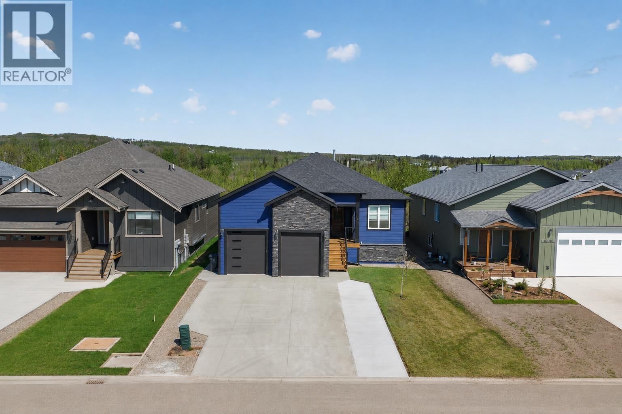
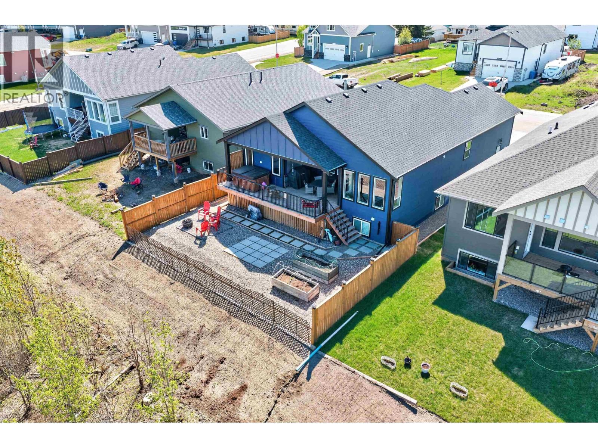
Beautifully-designed executive home offering 6 beds, 3 baths, including a self-contained 2-bed, 1-bath basement suite - ideal mortgage helper or for extended family stays. The interior features vaulted ceilings, central A/C, a cozy fireplace, & a dining room with oversized windows that fill the home with natural light. The kitchen was made for entertaining! Boasting quartz counters, pantry & SS appliances. Step outside to a private low-maintenance yard with a fire pit, or unwind on the 400 sqft covered sundeck complete with a hot tub, natural gas BBQ hookup, mid peaceful country views. The oversized heated garage offers mezzanine storage and room for ... read more
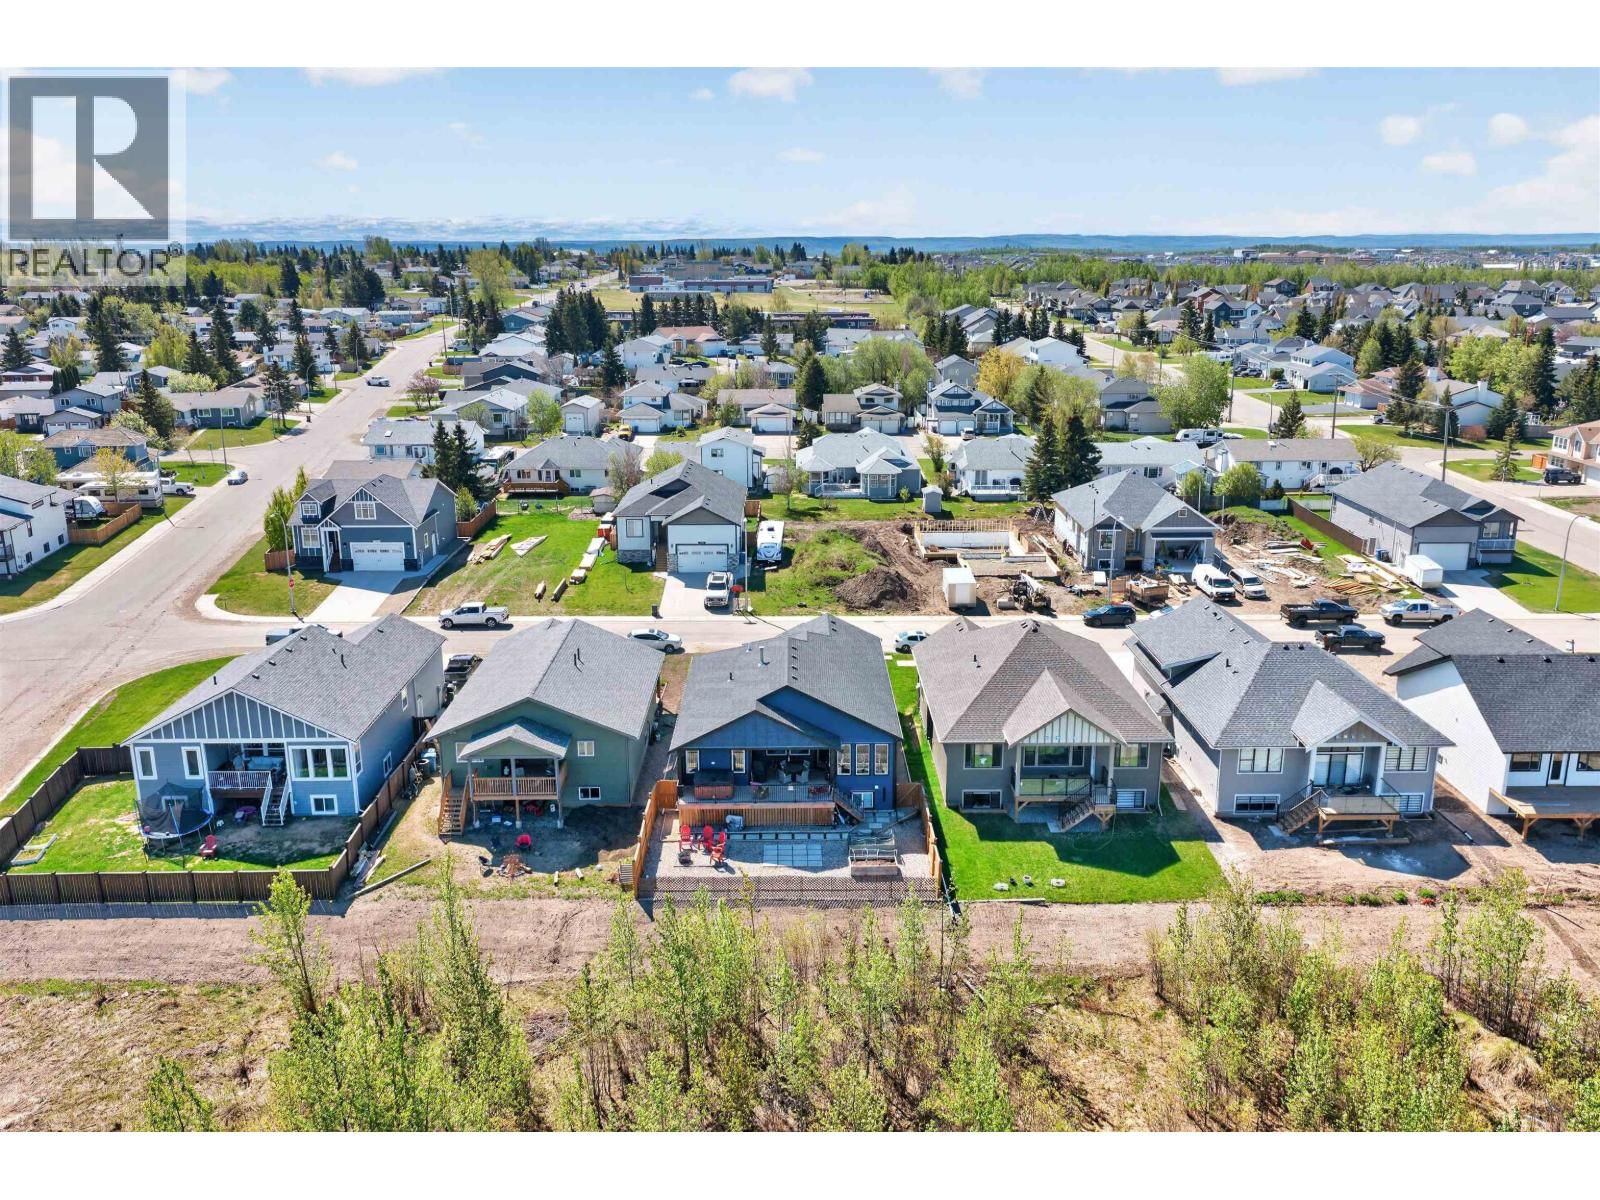
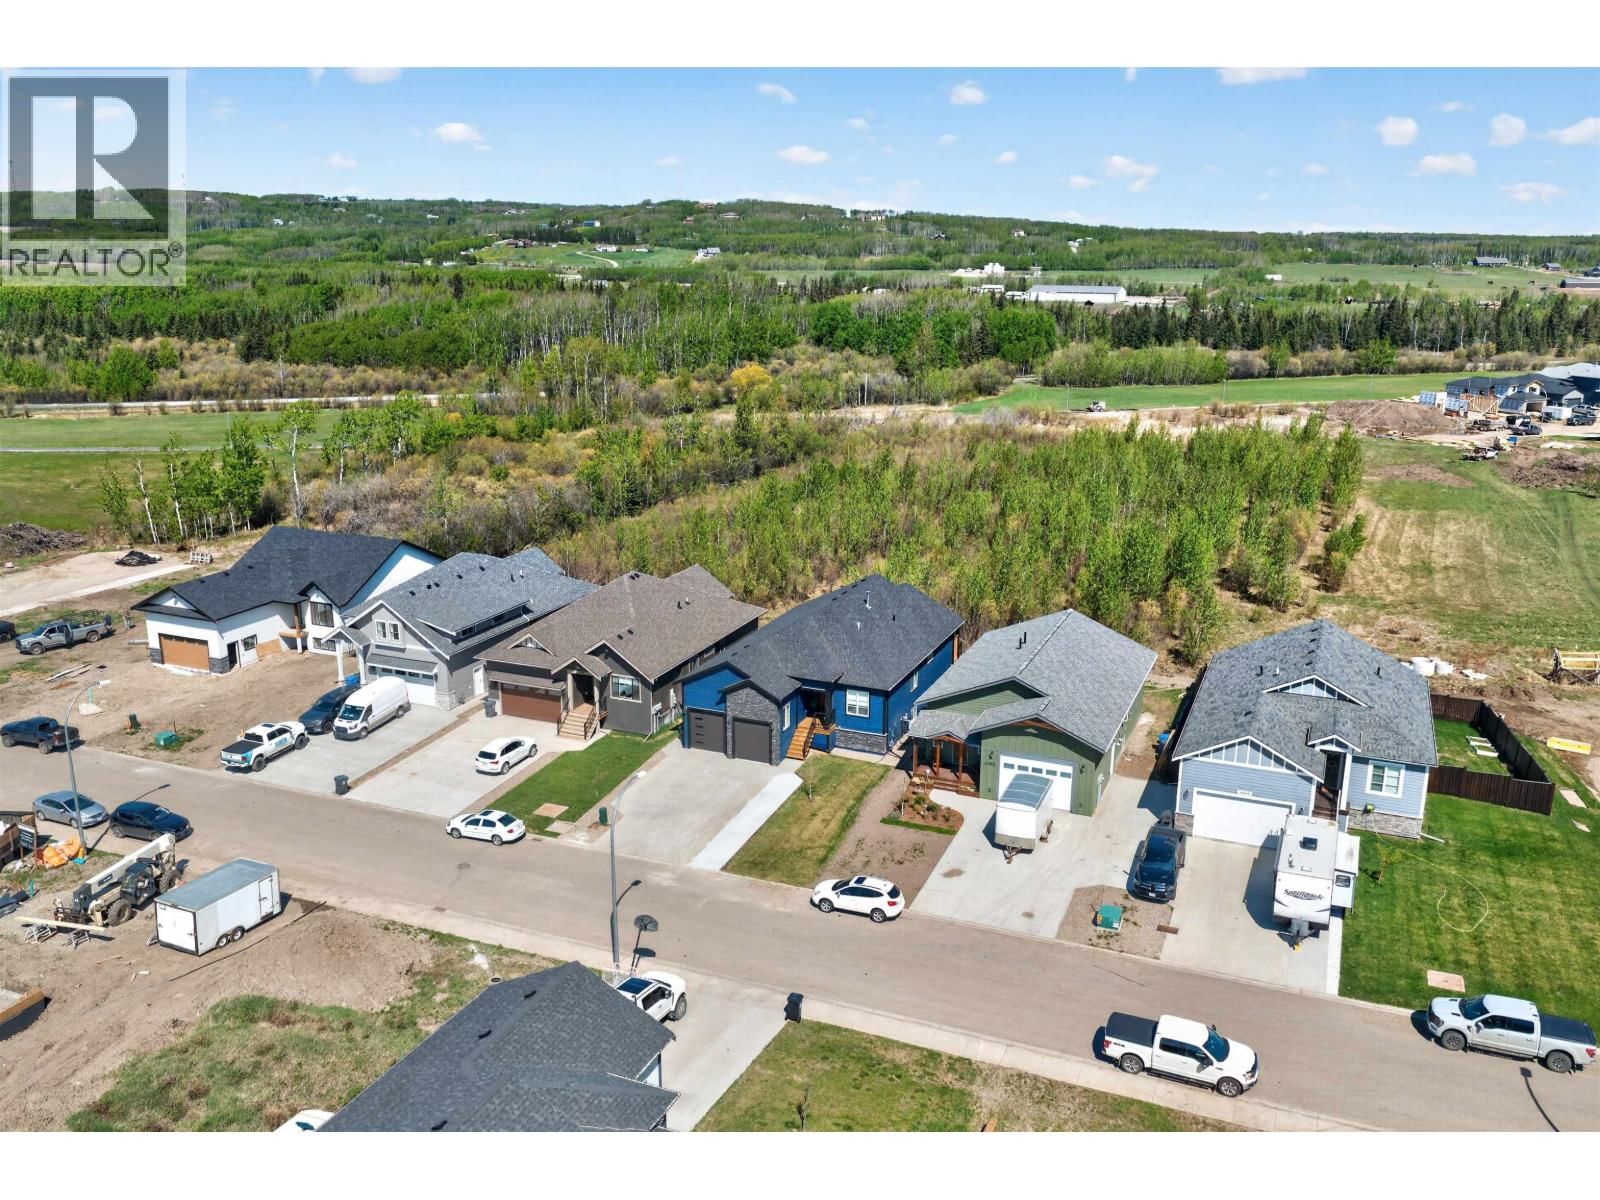
Beautifully-designed executive home offering 6 beds, 3 baths, including a self-contained 2-bed, 1-bath basement suite - ideal mortgage helper or for extended family stays. The interior features vaulted ceilings, central A/C, a cozy fireplace, & a dining room with oversized windows that fill the home with natural light. The kitchen was made for entertaining! Boasting quartz counters, pantry & SS appliances. Step outside to a private low-maintenance yard with a fire pit, or unwind on the 400 sqft covered sundeck complete with a hot tub, natural gas BBQ hookup, mid peaceful country views. The oversized heated garage offers mezzanine storage and room for a full-size pickup, plus RV parking with a 30 amp plug. Located beside walking trails, schools & in a quiet, family-friendly neighbourhood. (id:39198)
- Listing ID: R3159551
- Property Type: Single Family
- Year Built: 2019
| Property | |
|---|---|
| Ownership: | Freehold |
| Lot Size: | 5920 Sqft |
| Parking: | Garage |
| Building | |
|---|---|
| Type: | Single Family House |
| Appliances: | Dishwasher, Dryer, Hot Tub, Refrigerator, Stove and Washer |
| HVAC: | Central Air Conditioning, Fireplace and Forced Air Natural Gas |
| Exterior: | Composite Siding and Asphalt Shingle |
| Basement: | N/A (Finished) |
| Location | |
|---|---|
| Town: | Fort St. John |
| Province: | British Columbia |
| Rooms | Level | Dimensions |
|---|---|---|
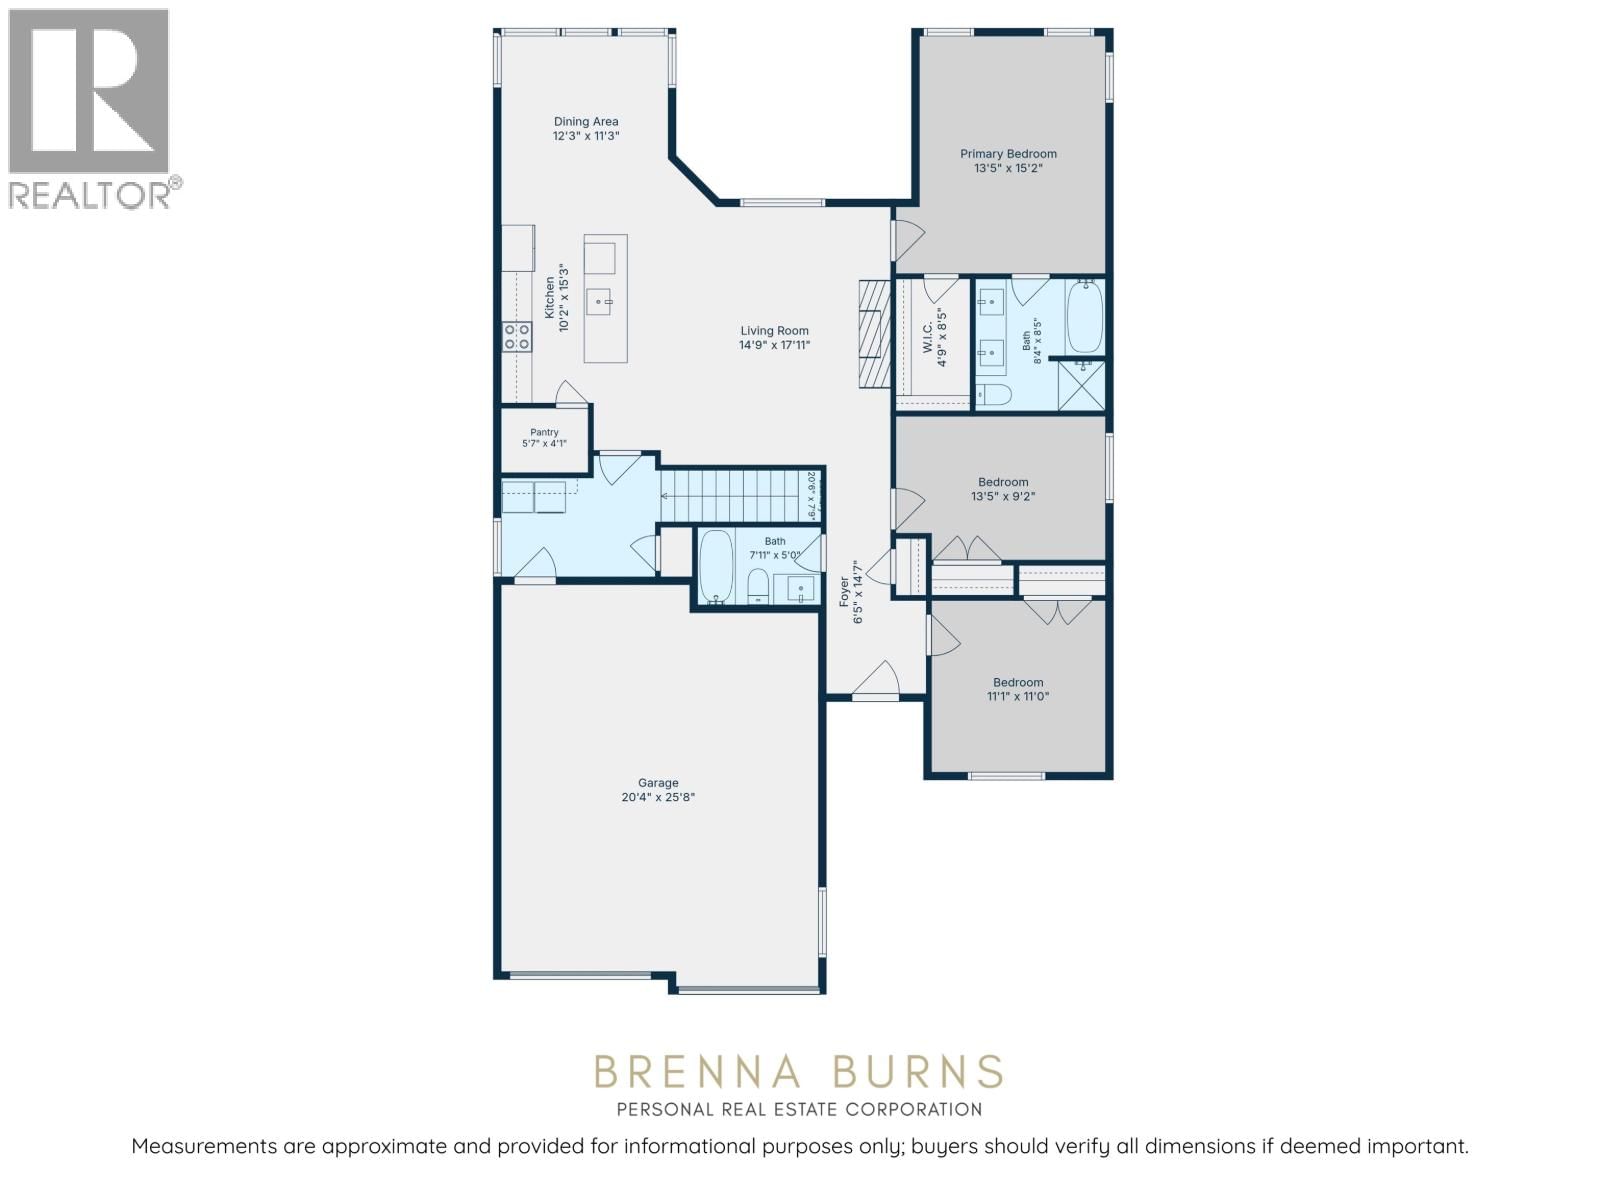
| Foyer | Main level | 14.7 x 6.5 |
| Living room | Main level | 17.1 x 14.9 |
| Dining room | Main level | 11.3 x 12.3 |
| Kitchen | Main level | 15.3 x 10.2 |
| Pantry | Main level | 4.1 x 5.7 |
| Primary Bedroom | Main level | 15.2 x 13.5 |
| Other | Main level | 8.5 x 4.9 |
| Bedroom 2 | Main level | 9.2 x 13.5 |
| Bedroom 3 | Main level | 11 x 11.1 |
| Living room | Basement | 16.6 x 15.6 |
| Kitchen | Basement | 19.7 x 14.2 |
| Bedroom 4 | Basement | 14.1 x 14 |
| Bedroom 5 | Basement | 16 x 11.1 |
| Bedroom 6 | Basement | 11.7 x 11.4 |
| Utility room | Basement | 13.3 x 26.3 |
Book a showing to see this 114A Home in Fort St. John
This property has so much to offer. Book a private showing now, as you do not want to miss out on 10612 114A Avenue in Fort St. John, British Columbia!
Private Showing Request
Send a request to book a private showing for
.
Please Note: Information you supply in the contact form will be kept fully confidential.
Is this home the right property for you? Start a conversation to find out.

Provided by Century 21 Energy Realty. MLS®, REALTOR®, and the associated logos are trademarks of the Canadian Real Estate Association.

This REALTOR.ca listing content is owned and licensed by REALTOR® members of the Canadian Real Estate Association.
Have questions or need more information about this home? Don't know where to begin? Then, let us connect you with the best real estate agent to guide you.

Inquiries submitted through this website will be responded to by a local sales representative from Royal LePage®.
Start a Conversation by Text
Provide your full name, phone and email to start a conversation by text message.
Please Note: Information you supply in the contact form will be kept fully confidential.
Start a Conversation by Email
Provide your full name and email to start a conversation by email.
Please Note: Information you supply in the contact form will be kept fully confidential.