
10604 108 Street, Fort St. John, British Columbia V1J 0J3
















$839,900
- 5 bedrooms
- 4 bathrooms
- 3,502 Square Feet
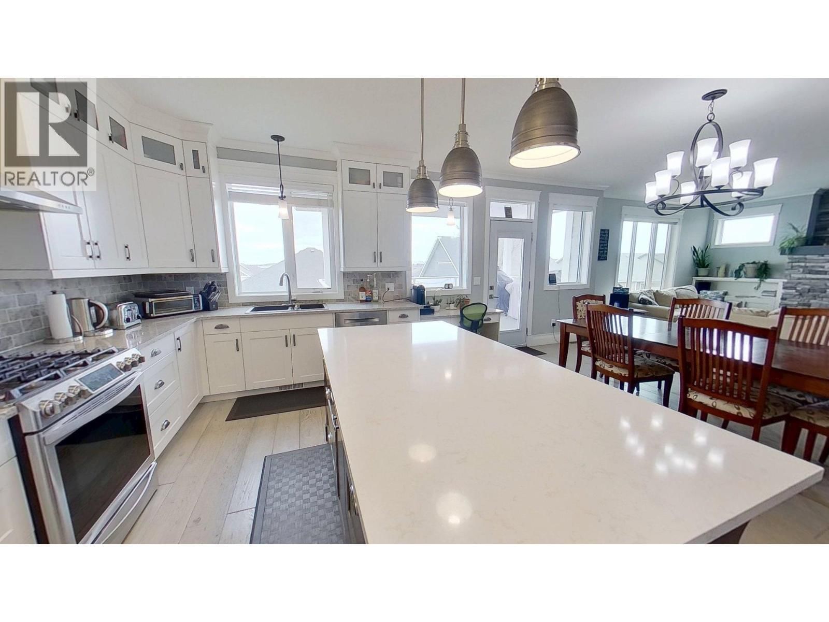
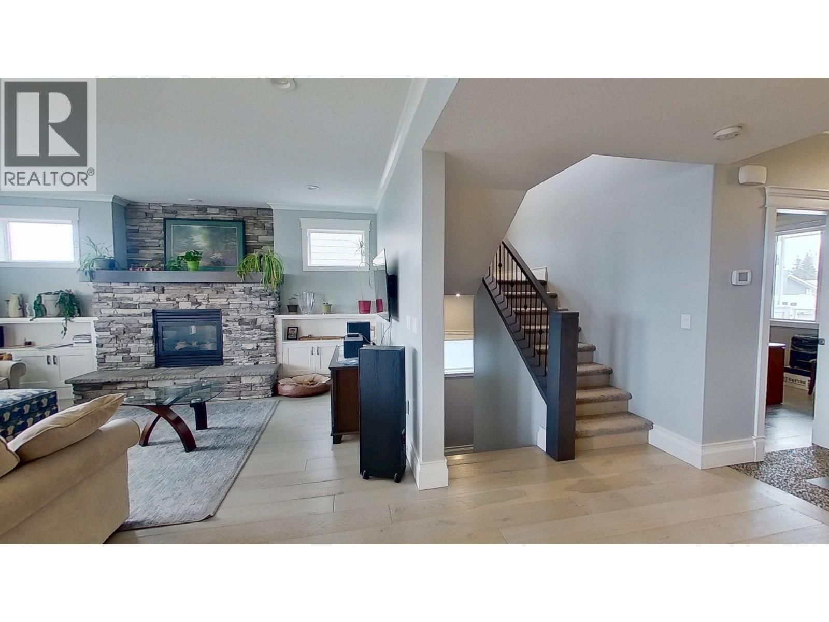
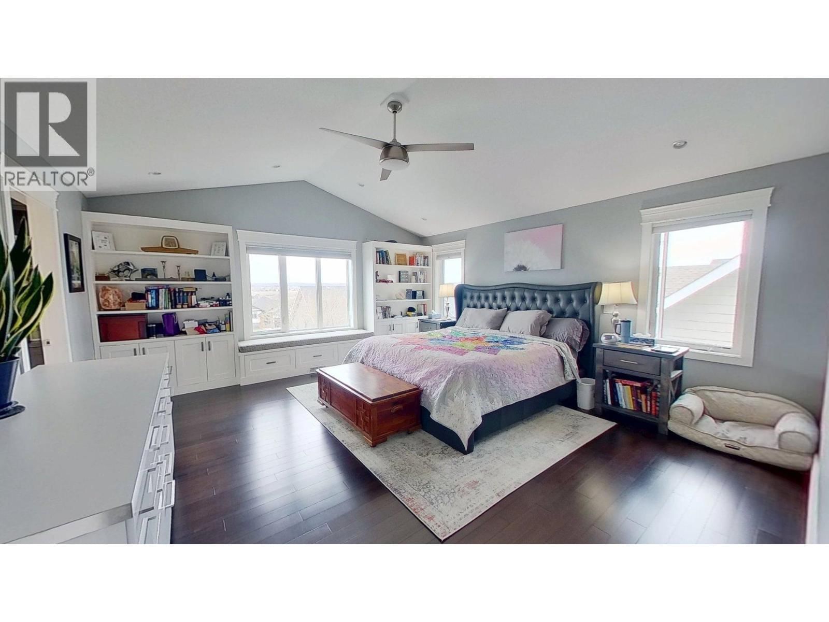
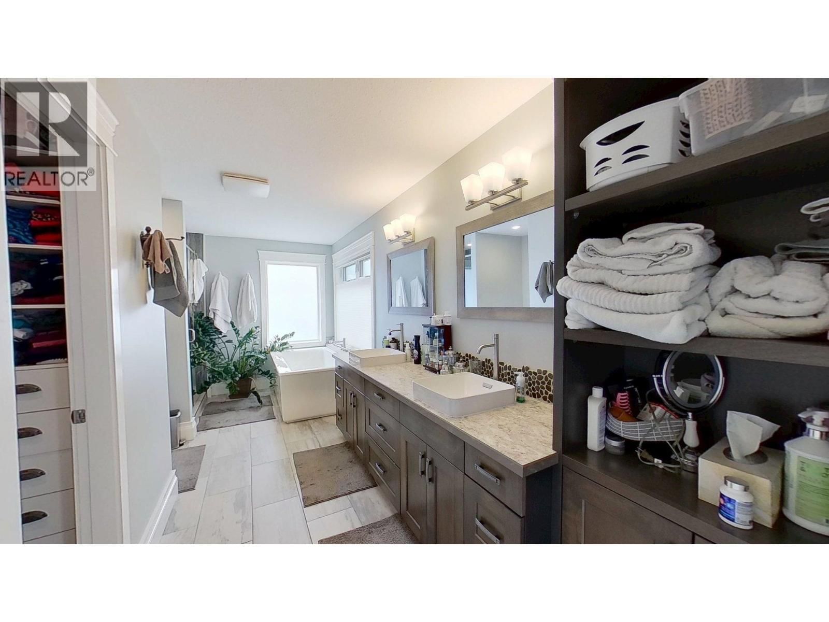
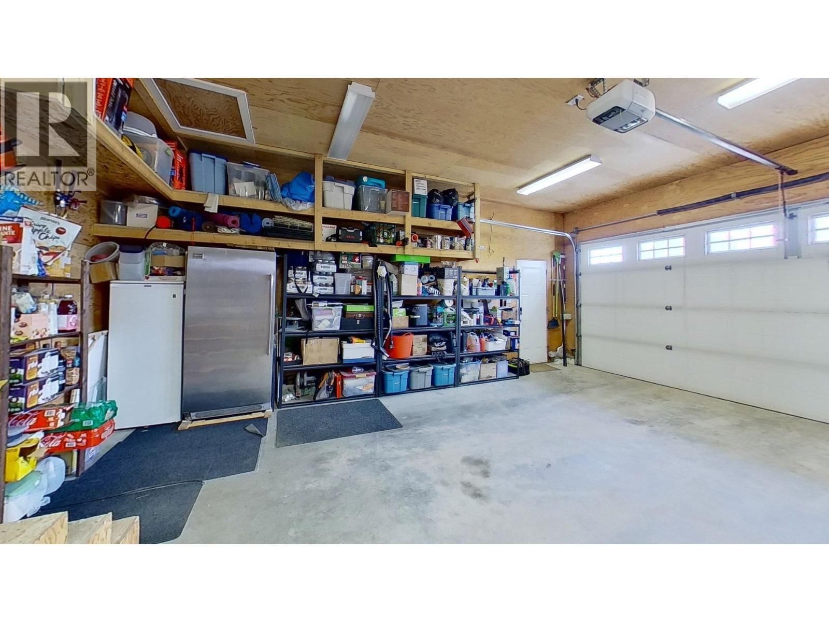
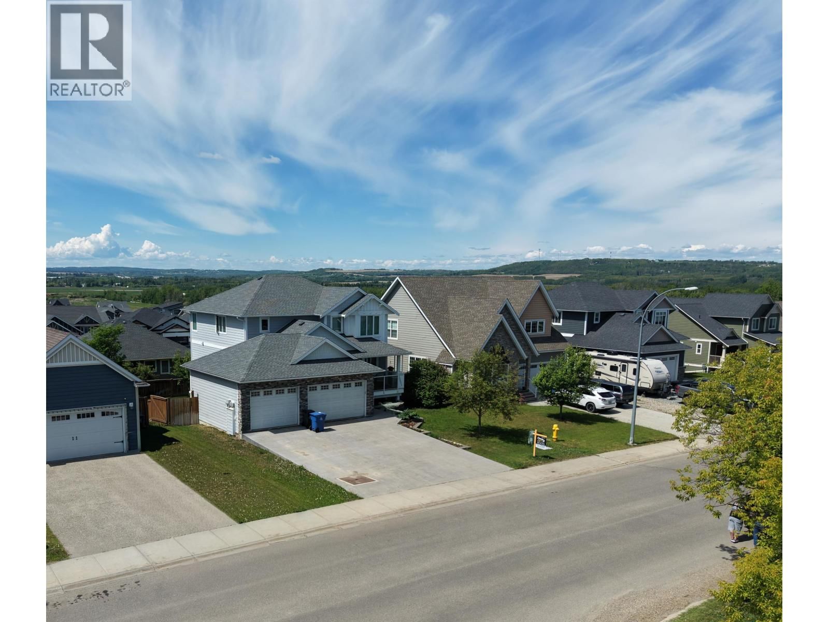
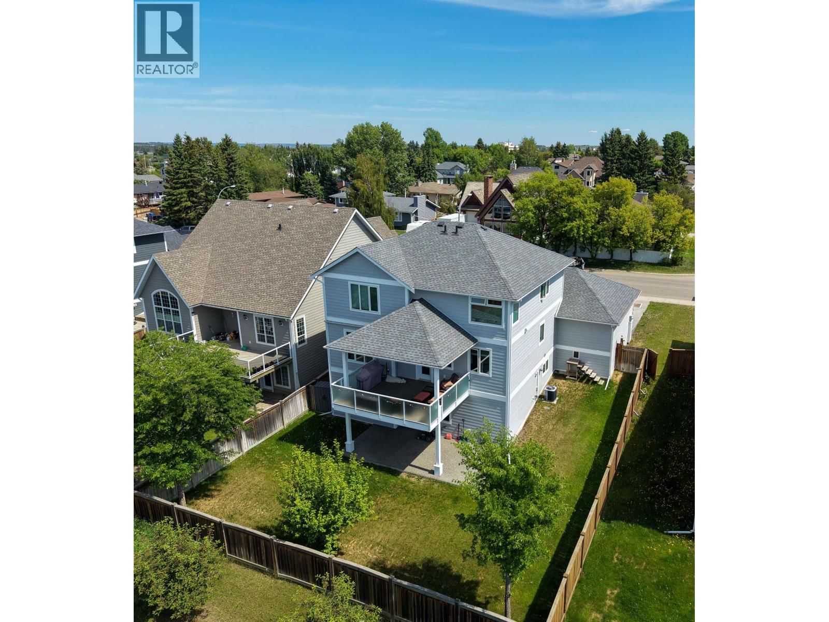
Exceptional quality throughout! Grand entry with Ultra Stone and barn wood tile. Office just off the foyer. Chef's kitchen with 9ft ceilings, custom cabinets, huge island, gas range, built-in China cabinet and desk. Family room with stone gas fireplace. Upstairs: spacious primary with soaker tub, dual-head tiled shower, and large walk-in closet. Two bedrooms share a Jack & Jill 5-pc bath. Walkout basement with heated floors, rock feature walls, wet bar, and covered deck. Triple car heated garage with workbench, stamped concrete driveway, A/C, and on-demand hot water. Incredible value! (id:39198)
- Listing ID: R3096247
- Property Type: Single Family
- Year Built: 2014
| Property | |
|---|---|
| Ownership: | Freehold |
| Lot Size: | 7168.6 Sqft |
| Parking: | Garage |
| Building | |
|---|---|
| Type: | Single Family House |
| HVAC: | Fireplace, Forced Air and Hot Water Natural Gas |
| Basement: | N/A (Finished) |
| Location | |
|---|---|
| Town: | Fort St. John |
| Province: | British Columbia |
| Rooms | Level | Dimensions |
|---|---|---|
| Living room | Main level | 13.1 x 17.7 |
| Kitchen | Main level | 15.6 x 20.8 |
| Office | Main level | 11.2 x 12.5 |
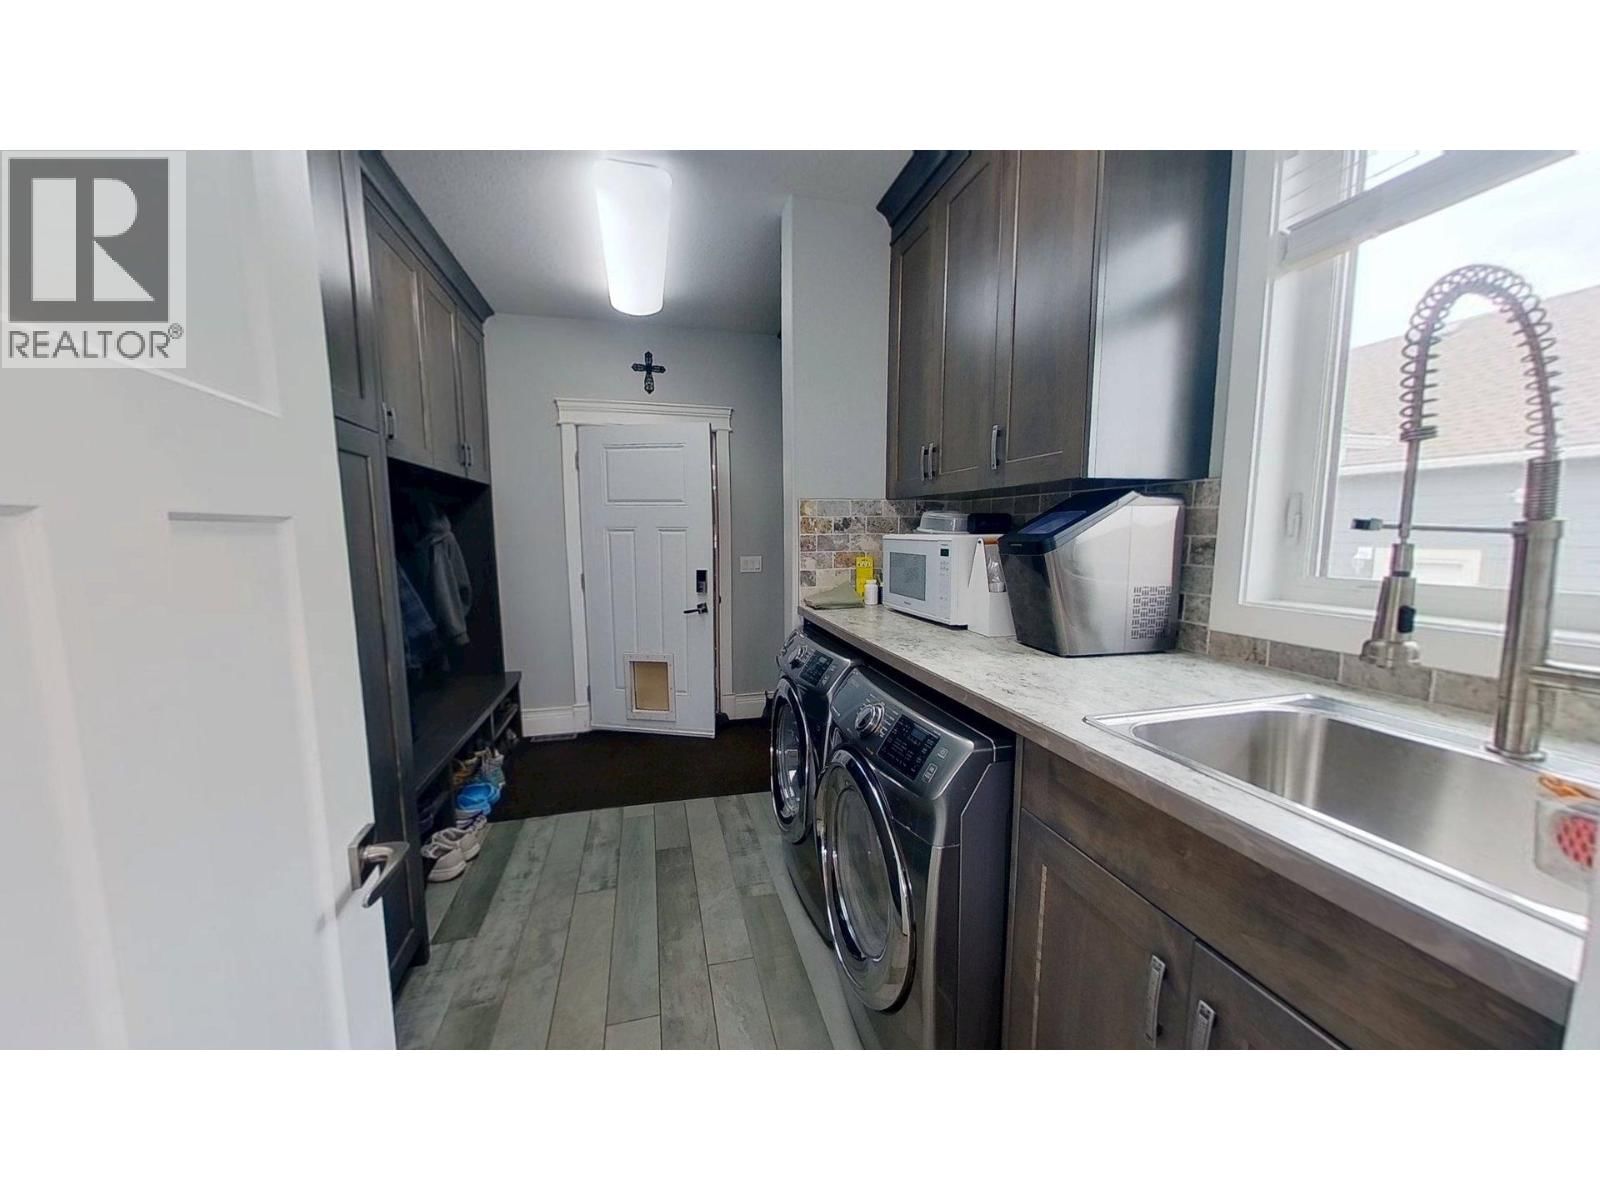
| Laundry room | Main level | 9.3 x 12.1 |
| Primary Bedroom | Above | 17.4 x 17.7 |
| Other | Above | 7.1 x 8.1 |
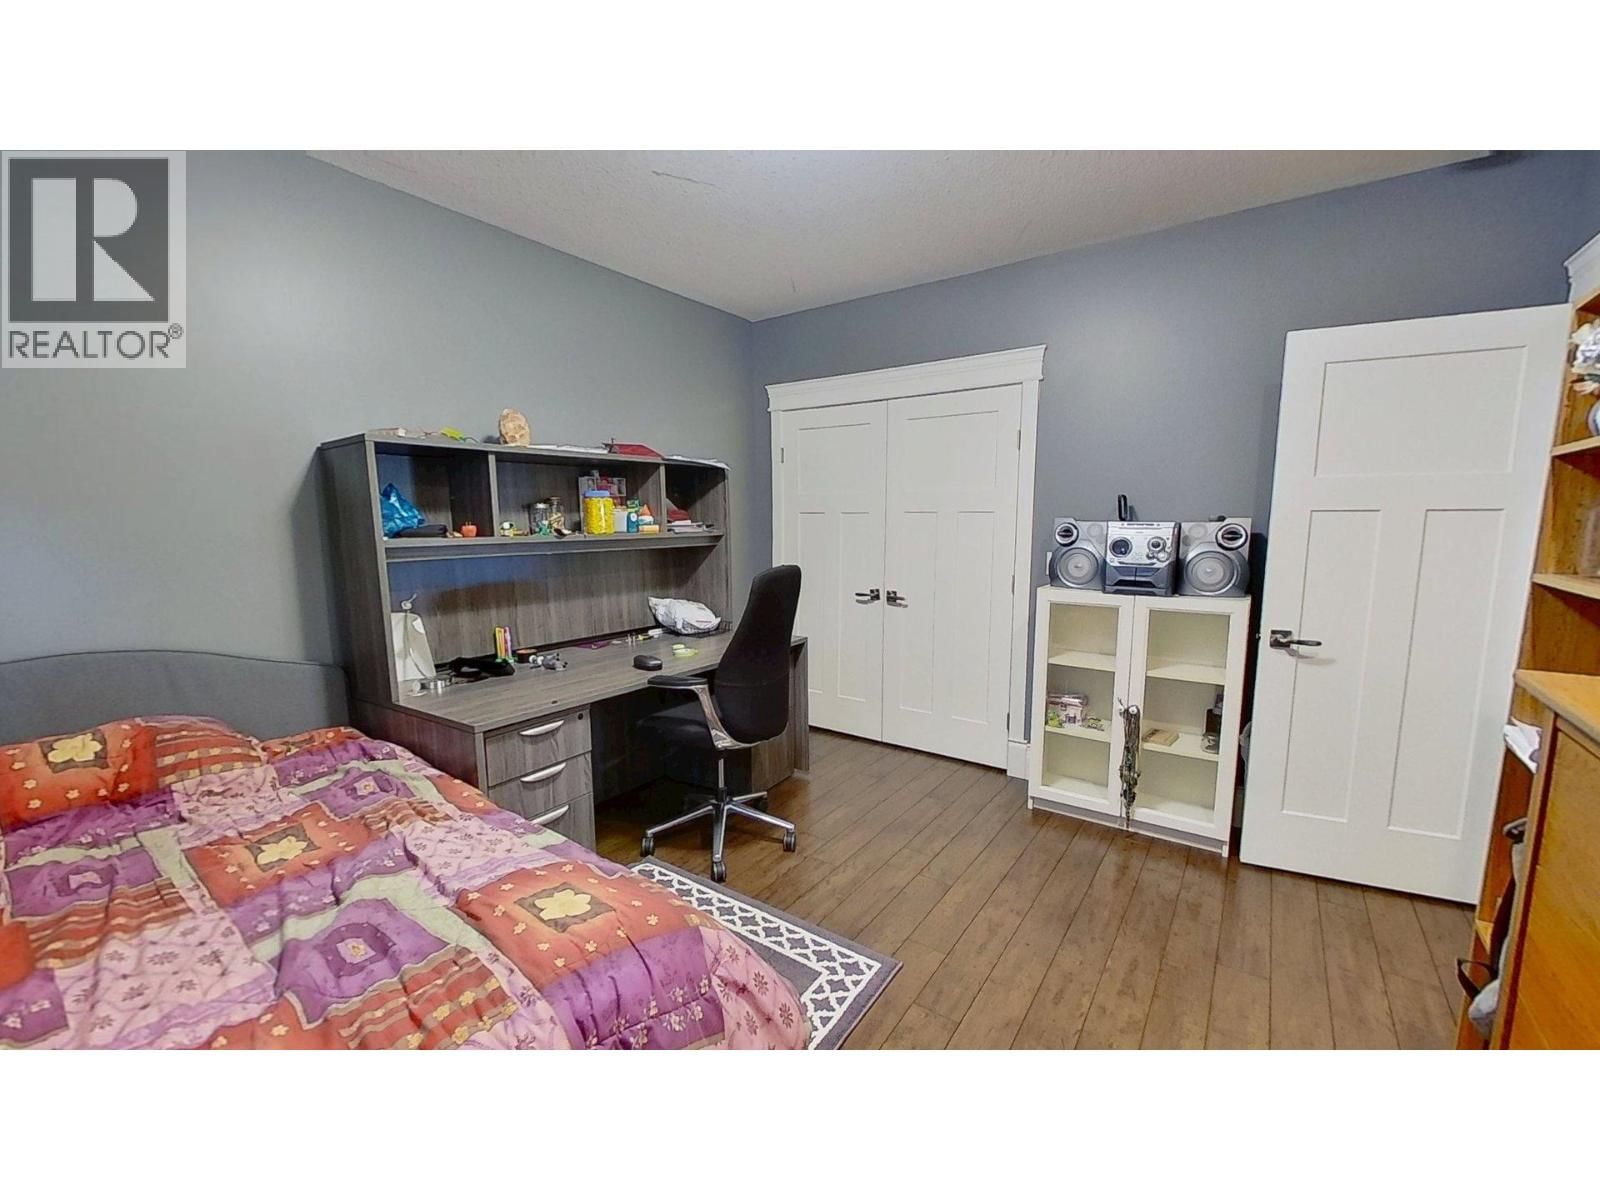
| Bedroom 2 | Above | 14.4 x 21.1 |
| Bedroom 3 | Above | 10.1 x 13.1 |
| Bedroom 4 | Basement | 12 x 13.1 |
| Bedroom 5 | Basement | 11 x 13.6 |
| Family room | Basement | 17.2 x 33.9 |
Book a showing to see this 108 Home in Fort St. John
This property has so much to offer. Book a private showing now, as you do not want to miss out on 10604 108 Street in Fort St. John, British Columbia!
Private Showing Request
Send a request to book a private showing for
.
Please Note: Information you supply in the contact form will be kept fully confidential.
Is this home the right property for you? Start a conversation to find out.

Provided by Century 21 Energy Realty. MLS®, REALTOR®, and the associated logos are trademarks of the Canadian Real Estate Association.

This REALTOR.ca listing content is owned and licensed by REALTOR® members of the Canadian Real Estate Association.
Have questions or need more information about this home? Don't know where to begin? Then, let us connect you with the best real estate agent to guide you.

Inquiries submitted through this website will be responded to by a local sales representative from Royal LePage®.
Start a Conversation by Text
Provide your full name, phone and email to start a conversation by text message.
Please Note: Information you supply in the contact form will be kept fully confidential.
Start a Conversation by Email
Provide your full name and email to start a conversation by email.
Please Note: Information you supply in the contact form will be kept fully confidential.