
10507 109 Street, Fort St. John, British Columbia V1J 0J3




$459,900
- 5 bedrooms
- 3 bathrooms
- 2,176 Square Feet
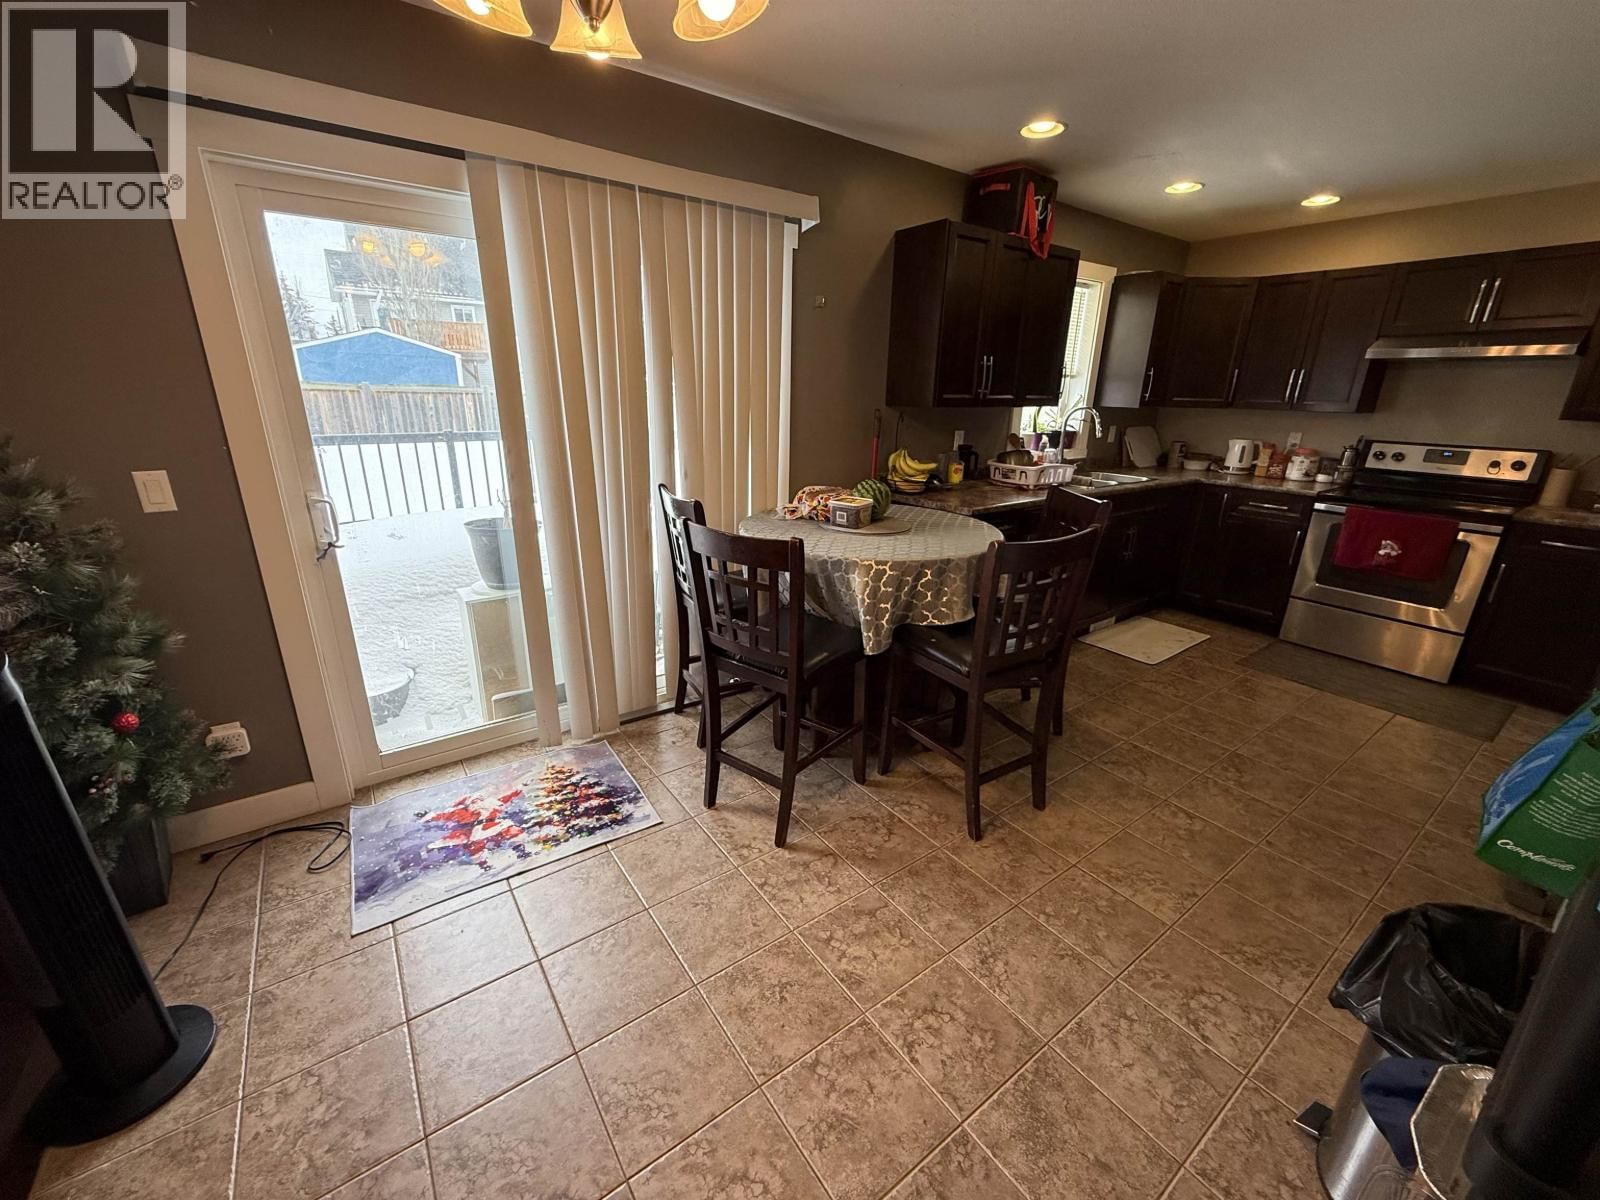
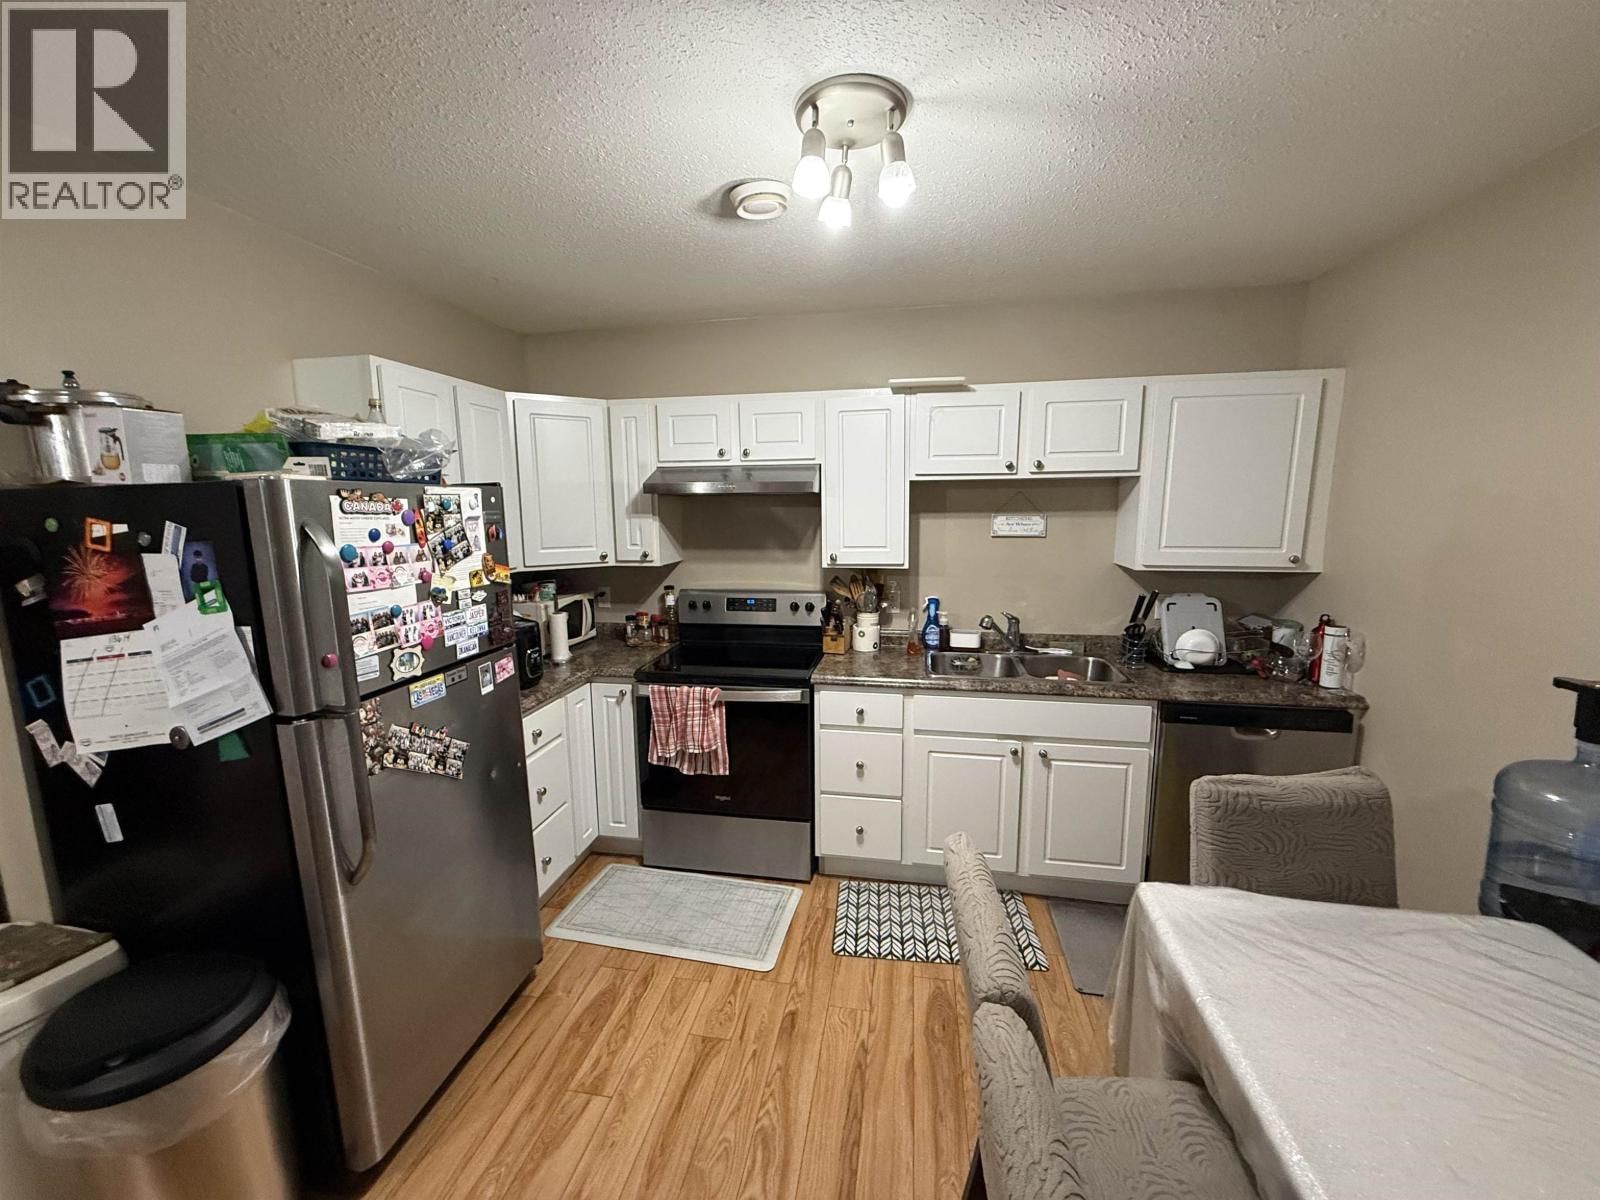
Fantastic investment opportunity! This suited home offers strong rental income potential with both units currently occupied. The upper suite features 3 spacious bedrooms, including a primary bedroom with its own ensuite, along with a large, open kitchen and bright living area-perfect for comfortable family living. The lower suite includes 2 bedrooms and a functional layout, ideal for tenants or extended family. Each unit has its own separate laundry for added convenience and privacy. Outside, enjoy a fully fenced yard, great for pets or outdoor space. A turnkey property with reliable cash flow! (id:39198)
- Listing ID: R3108444
- Property Type: Single Family
- Year Built: 2012
| Property | |
|---|---|
| Ownership: | Freehold |
| Lot Size: | 6211.4 Sqft |
| Parking: | Open |
| Building | |
|---|---|
| Type: | Single Family House |
| Appliances: | Dishwasher, Dryer, Refrigerator, Stove and Washer |
| HVAC: | Fireplace and Forced Air Natural Gas |
| Basement: | N/A (Finished) |
| Location | |
|---|---|
| Town: | Fort St. John |
| Province: | British Columbia |
| Rooms | Level | Dimensions |
|---|---|---|
| Primary Bedroom | Main level | 11 x 10 |
| Bedroom 2 | Main level | 9 x 9 |
| Bedroom 3 | Main level | 11 x 9 |
| Kitchen | Main level | 11.7 x 10.1 |
| Living room | Main level | 12 x 11.7 |
| Dining room | Main level | 8.7 x 9.4 |
| Bedroom 4 | Basement | 10 x 11 |
| Bedroom 5 | Basement | 15 x 11 |
| Kitchen | Basement | 7 x 11 |
| Living room | Basement | 9 x 9 |
| Dining room | Basement | 7 x 5 |
Book a showing to see this 109 Home in Fort St. John
This property has so much to offer. Book a private showing now, as you do not want to miss out on 10507 109 Street in Fort St. John, British Columbia!
Private Showing Request
Send a request to book a private showing for
.
Please Note: Information you supply in the contact form will be kept fully confidential.
Is this home the right property for you? Start a conversation to find out.

Provided by Century 21 Energy Realty. MLS®, REALTOR®, and the associated logos are trademarks of the Canadian Real Estate Association.

This REALTOR.ca listing content is owned and licensed by REALTOR® members of the Canadian Real Estate Association.
Have questions or need more information about this home? Don't know where to begin? Then, let us connect you with the best real estate agent to guide you.

Inquiries submitted through this website will be responded to by a local sales representative from Royal LePage®.
Start a Conversation by Text
Provide your full name, phone and email to start a conversation by text message.
Please Note: Information you supply in the contact form will be kept fully confidential.
Start a Conversation by Email
Provide your full name and email to start a conversation by email.
Please Note: Information you supply in the contact form will be kept fully confidential.