
10381 271 Road, Fort St. John, British Columbia V1J 8A7


















$835,000
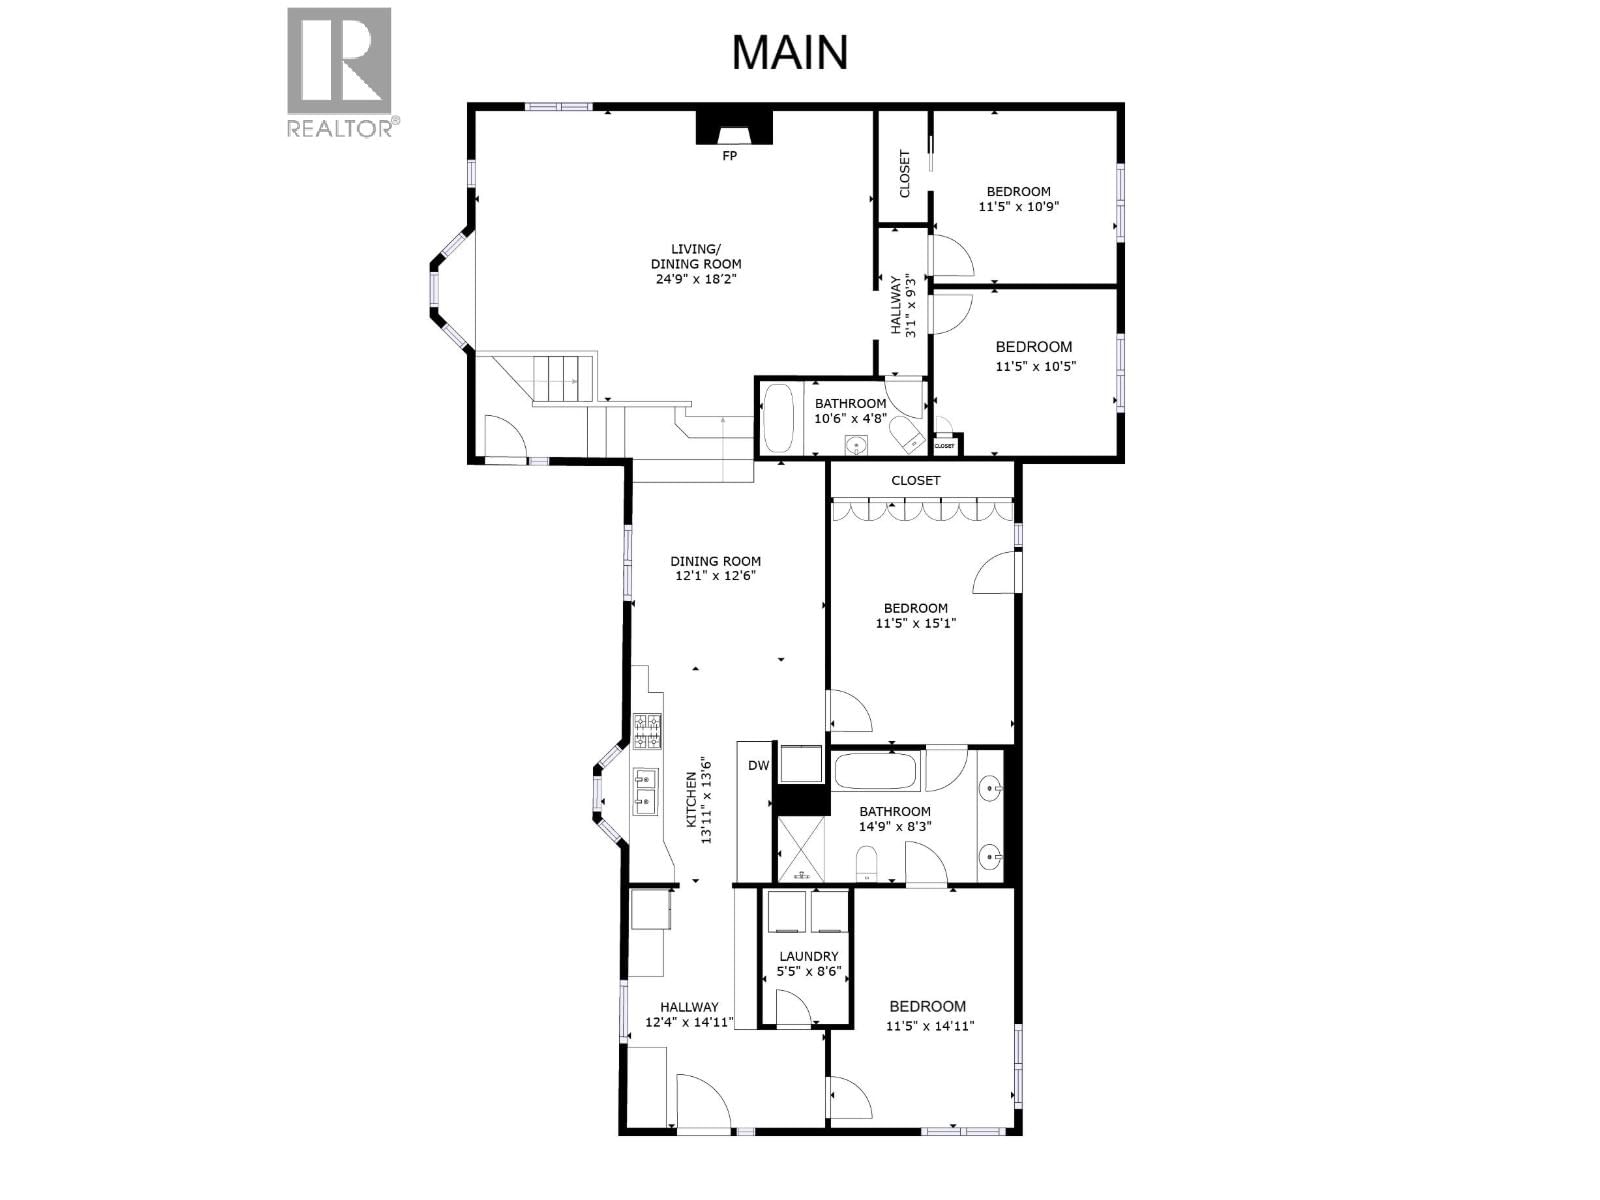
- 5 bedrooms
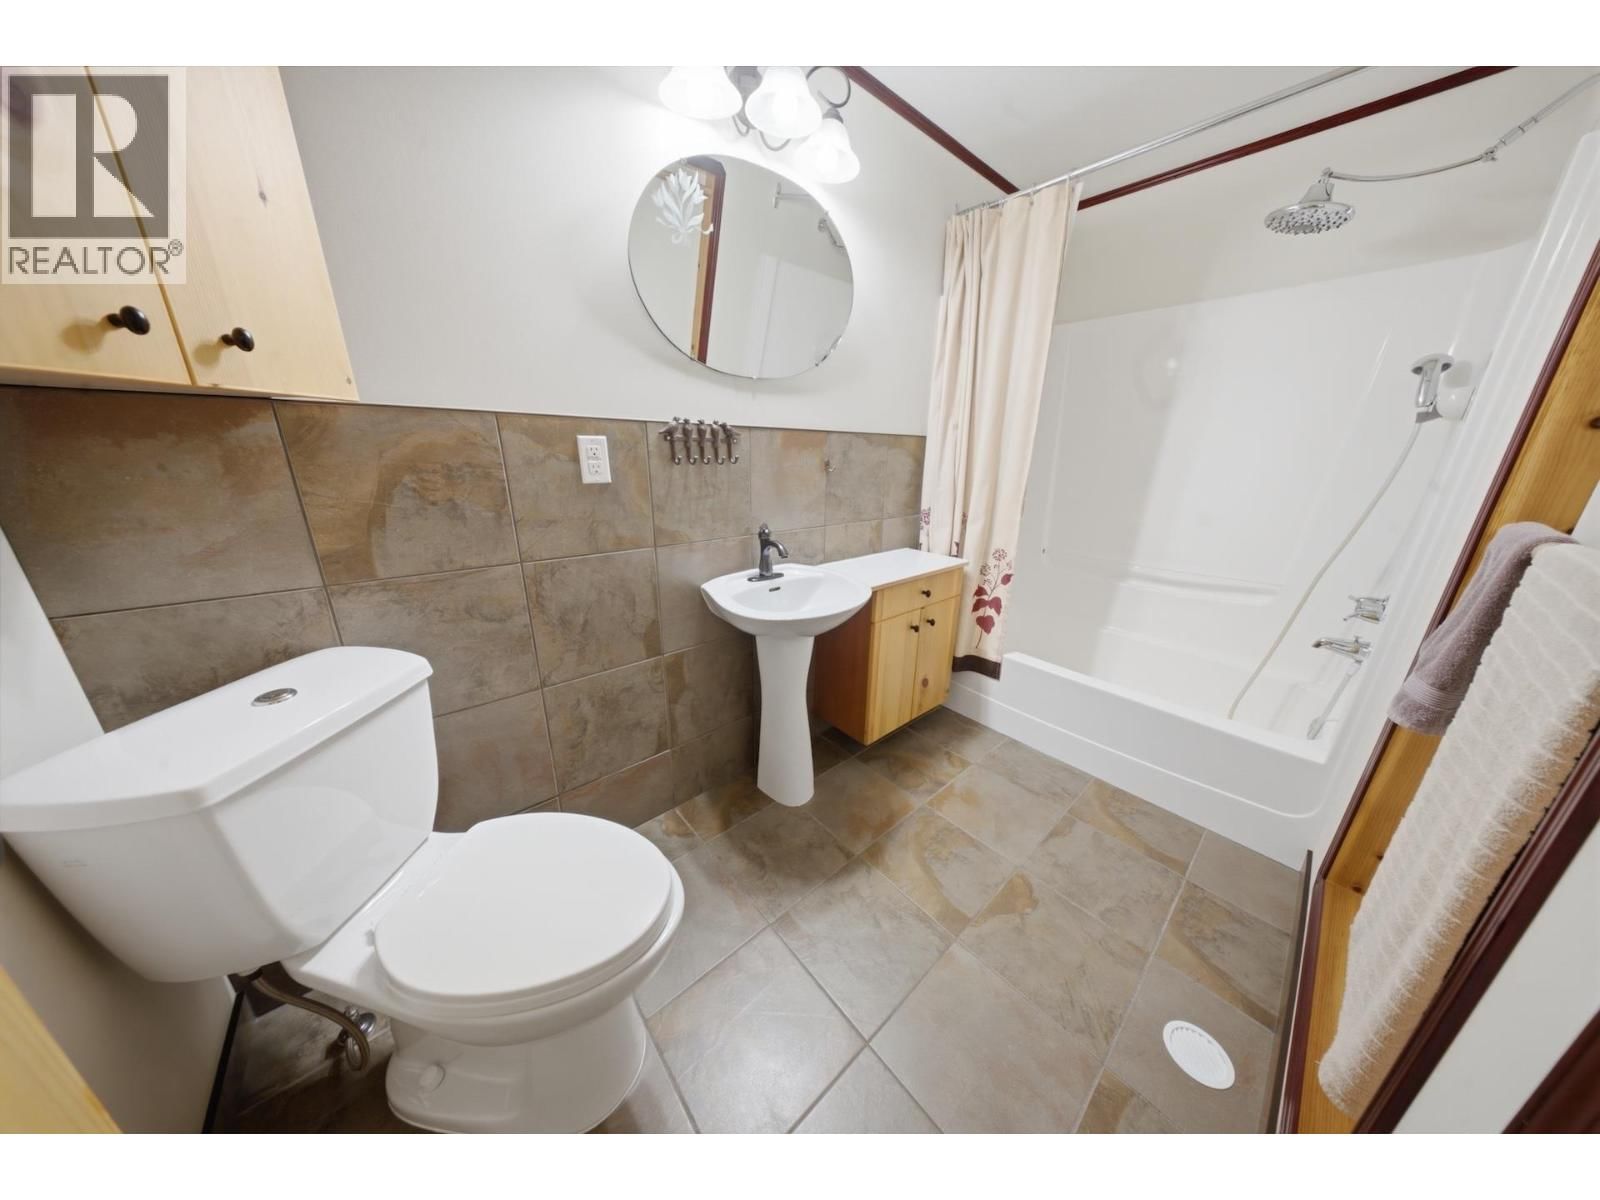
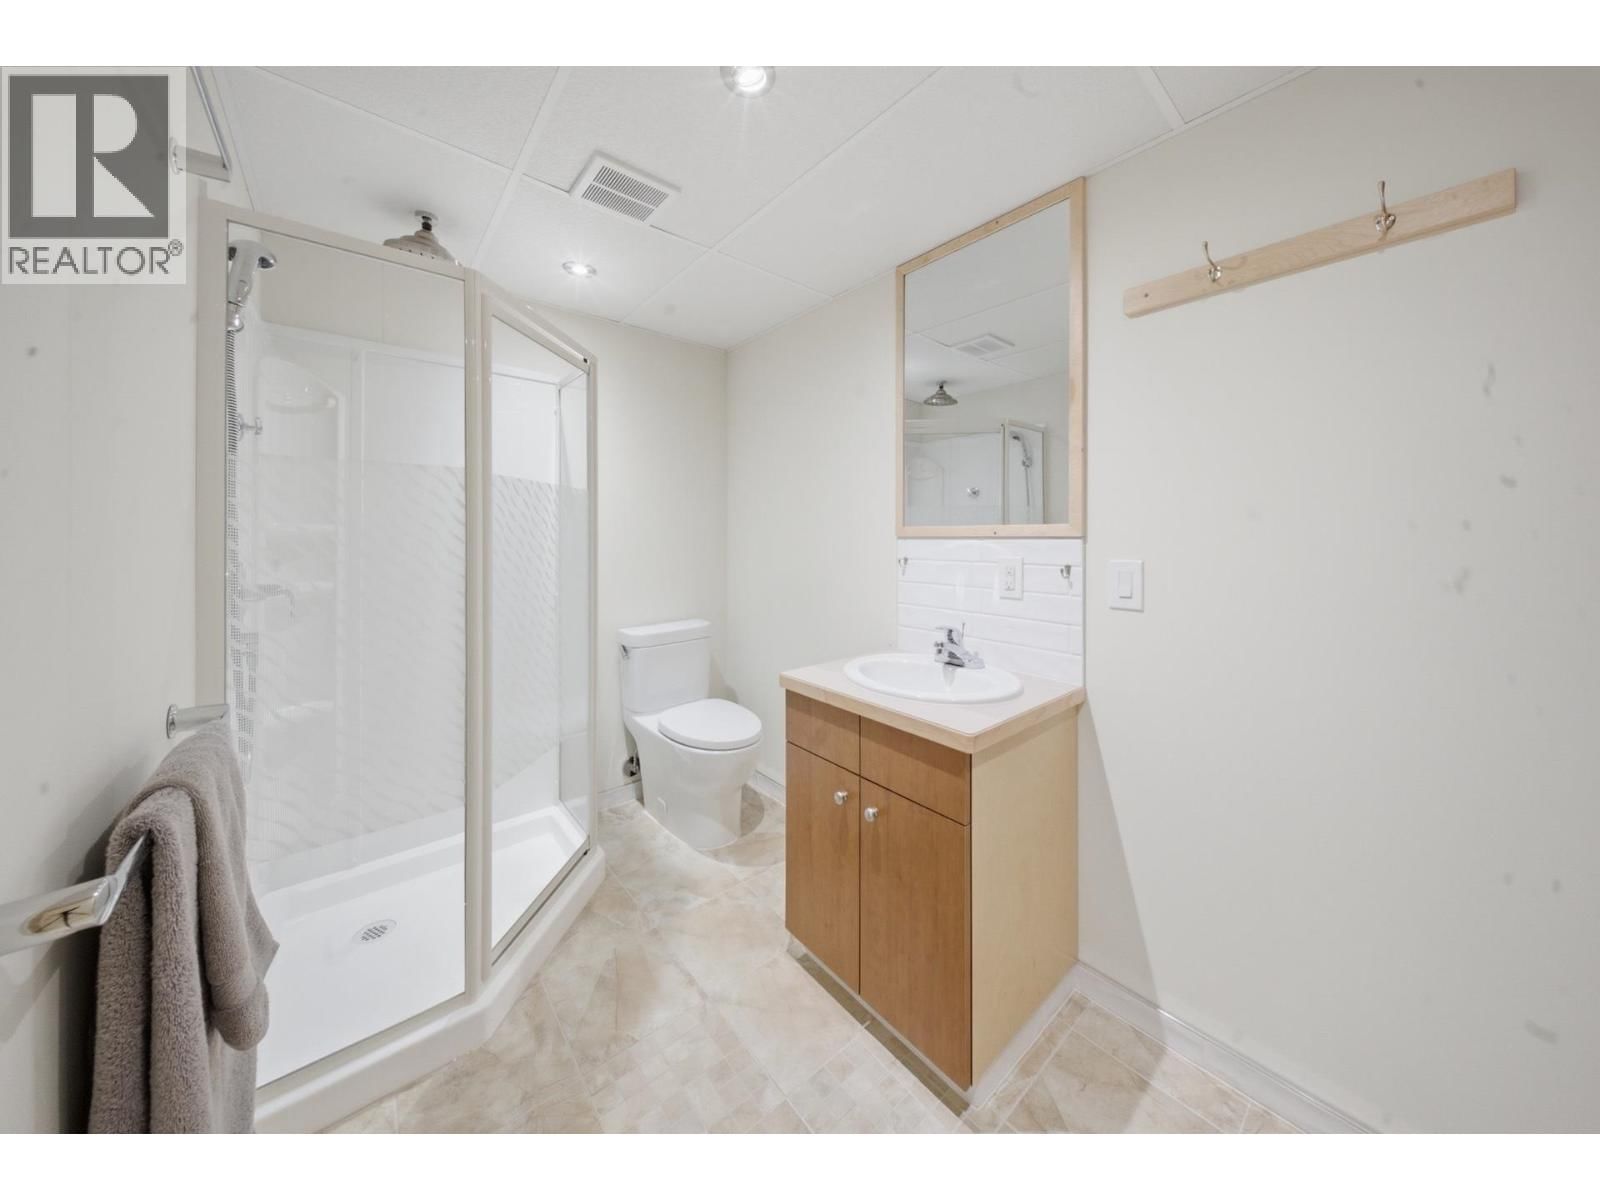
- 3 bathrooms
- 3,297 Square Feet
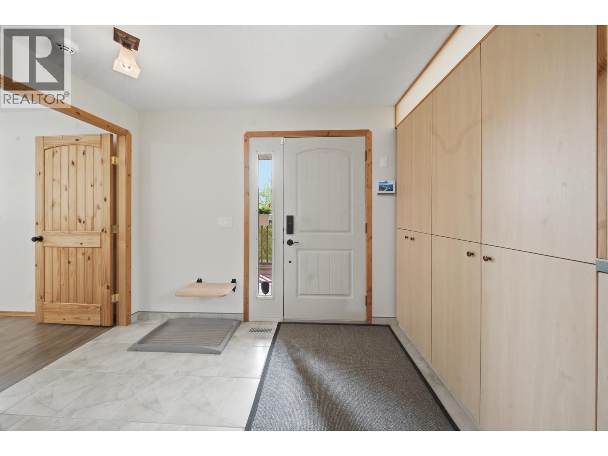
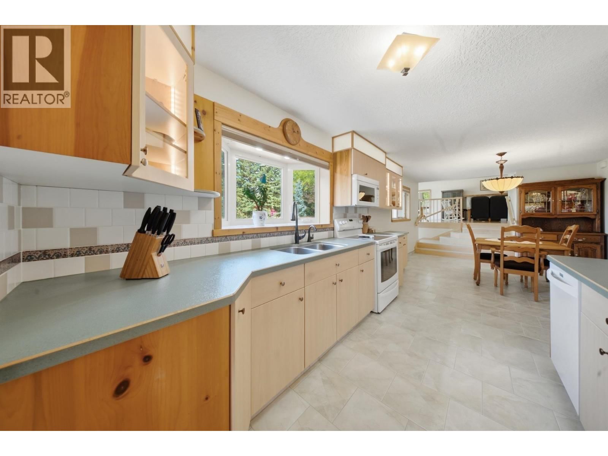
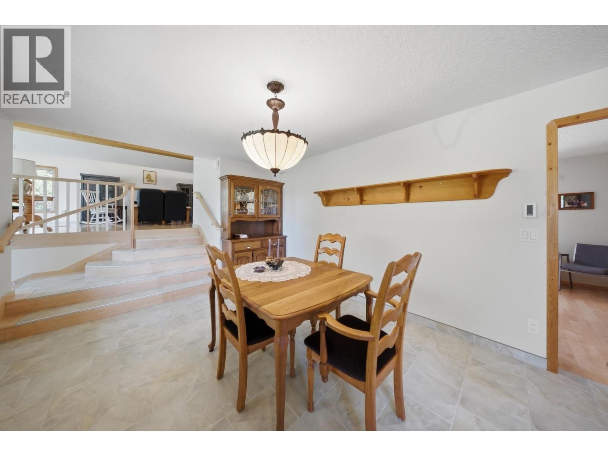
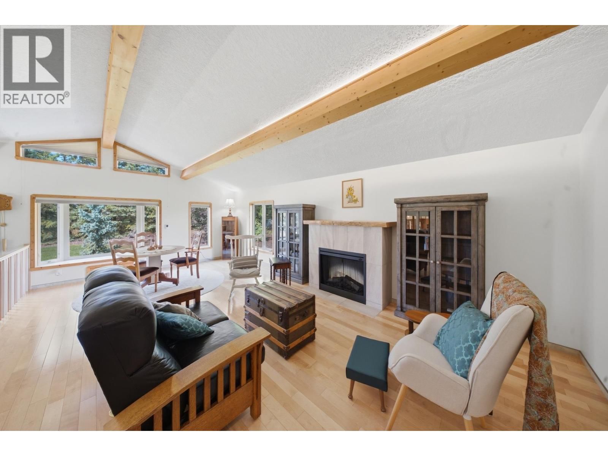
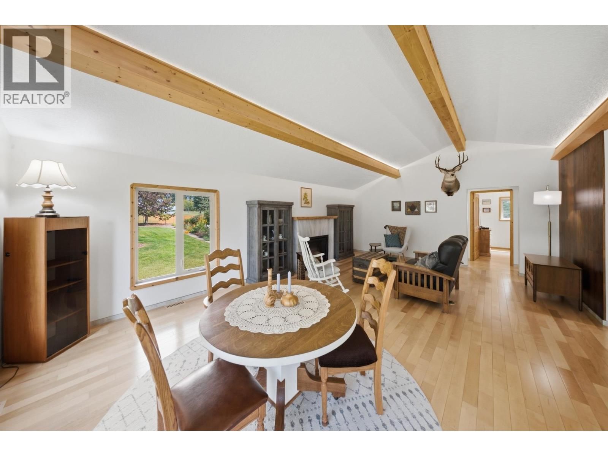
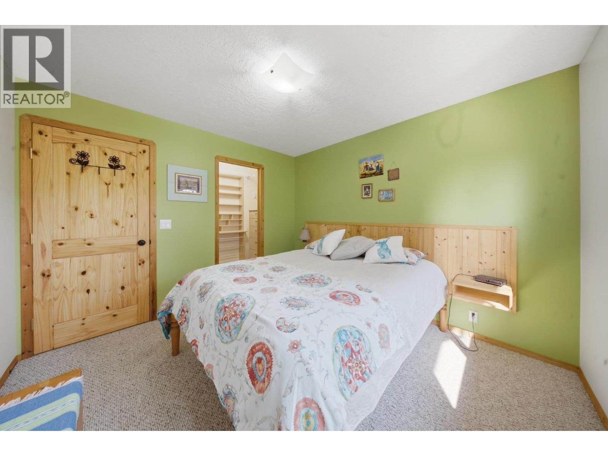
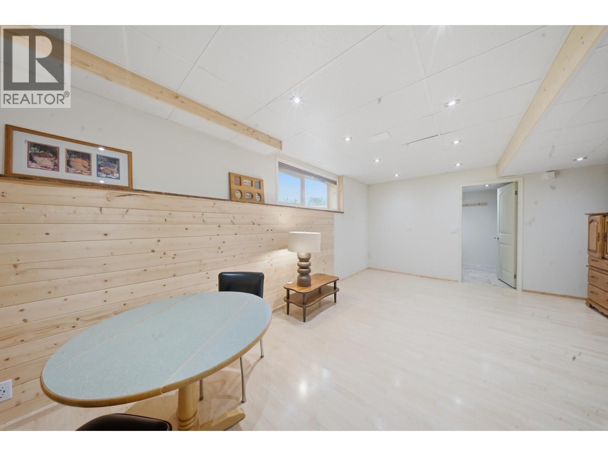
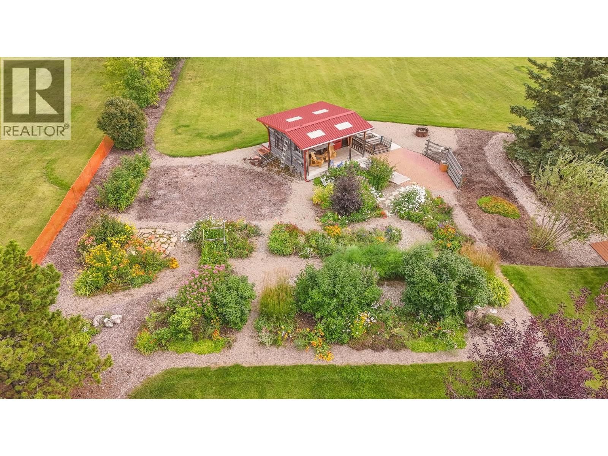
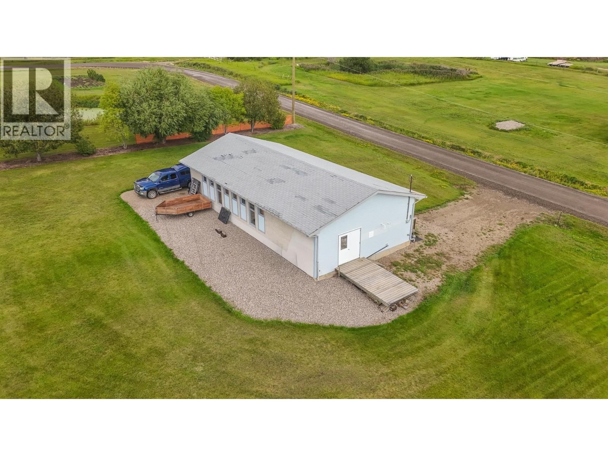
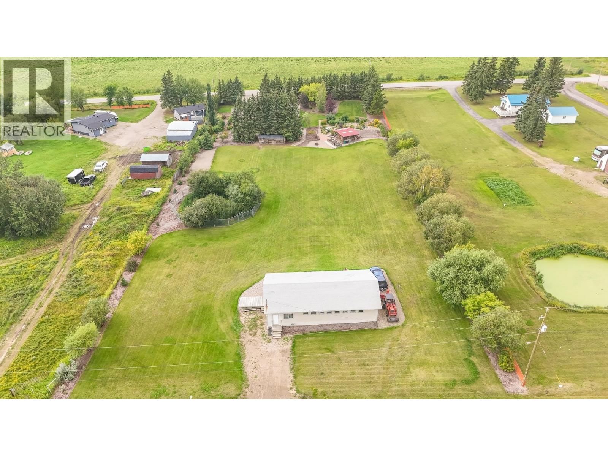
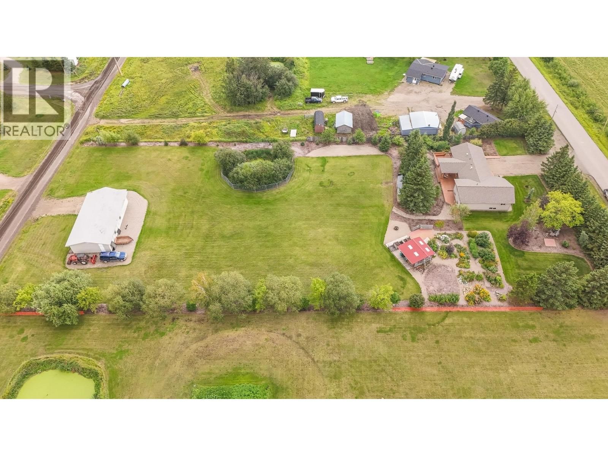
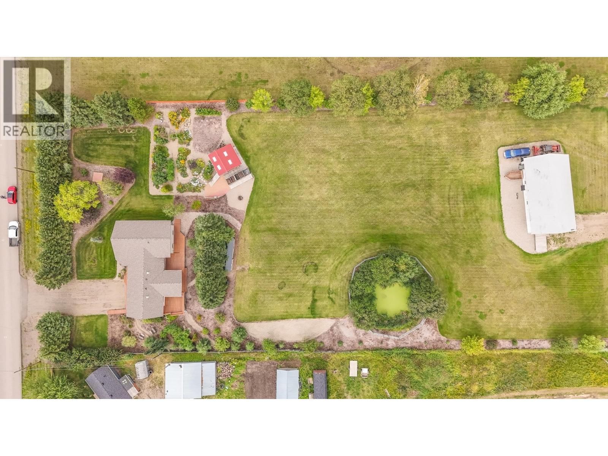
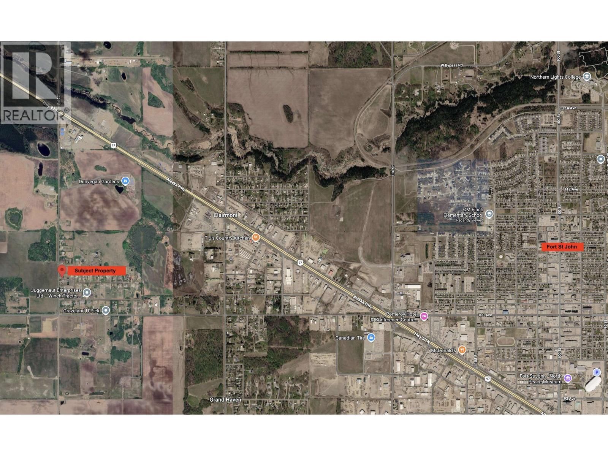
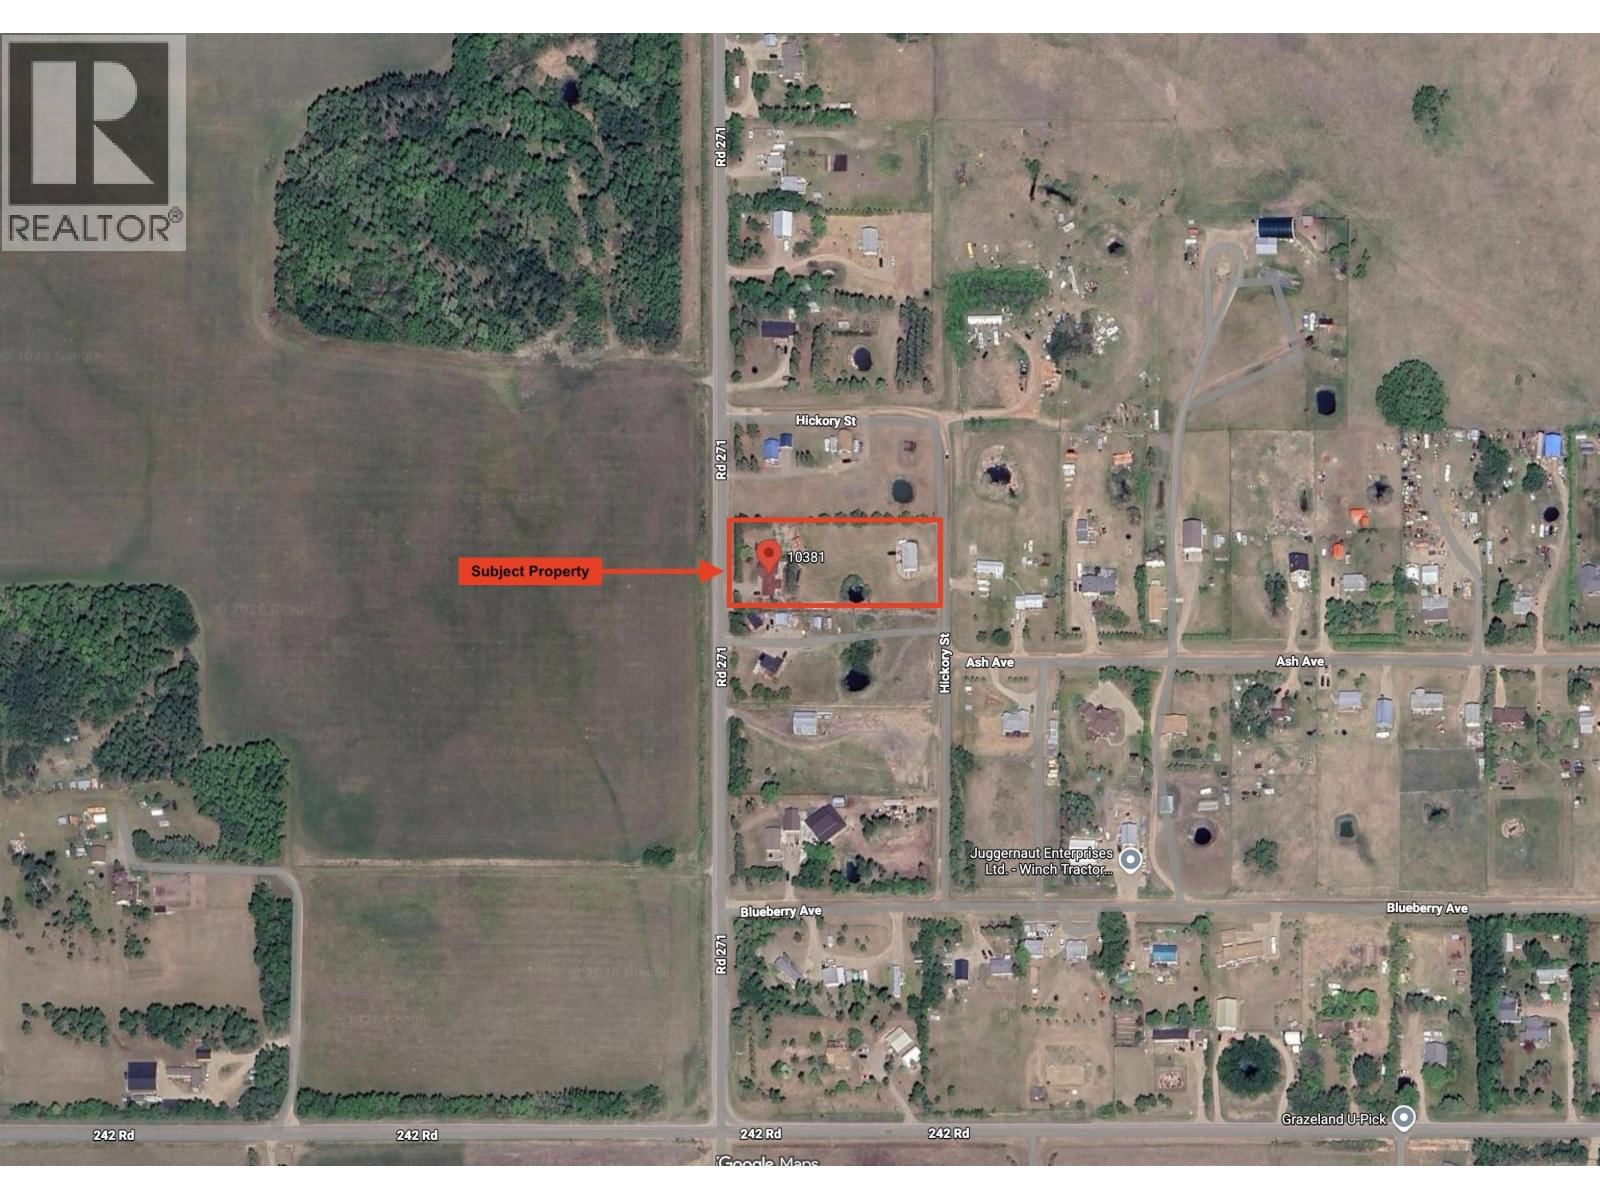
Looking for space, comfort, & versatility just minutes from FSJ? This exceptionally designed rancher bungalow offers 5 beds, 3 baths, & a finished basement with suite potential, ideal for multi-generational living or rental income. Thoughtful features include heated porcelain tile floors, natural maple hardwood, LED accent lighting, a fireplace with a raw-edge mantle, & soundproofed interior walls. The wrap-around deck (1,392 sq ft) includes 484 sq ft covered, while three patio areas, a designated BBQ space with gas hookup, & a powered She-Shed with water create the perfect outdoor retreat. A 1,568-square-foot shop, RV pad with sewer/power/water, & ... read more
Looking for space, comfort, & versatility just minutes from FSJ? This exceptionally designed rancher bungalow offers 5 beds, 3 baths, & a finished basement with suite potential, ideal for multi-generational living or rental income. Thoughtful features include heated porcelain tile floors, natural maple hardwood, LED accent lighting, a fireplace with a raw-edge mantle, & soundproofed interior walls. The wrap-around deck (1,392 sq ft) includes 484 sq ft covered, while three patio areas, a designated BBQ space with gas hookup, & a powered She-Shed with water create the perfect outdoor retreat. A 1,568-square-foot shop, RV pad with sewer/power/water, & backup generator panel add unmatched convenience. Handicap access at both ends, USB receptacles, extensive drip irrigation, & a fully treed, private setting complete this rare find. Whether upgrading or downsizing, this home offers functionality, efficiency, & timeless design! (id:39198)
- Listing ID: R3153719
- Property Type: Single Family
- Year Built: 1963
| Property | |
|---|---|
| Ownership: | Freehold |
| Land Size: | 2 Ac |
| Parking: | Open |
| Building | |
|---|---|
| Type: | Single Family House |
| Appliances: | Dishwasher, Dryer, Refrigerator, Stove and Washer |
| HVAC: | Fireplace and Forced Air Natural Gas |
| Exterior: | Vinyl Siding and Asphalt Shingle |
| Basement: | Full (Finished) |
| Location | |
|---|---|
| Town: | Fort St. John |
| Province: | British Columbia |
| Rooms | Level | Dimensions |
|---|---|---|
| Foyer | Main level | 14.1 x 12.4 |
| Laundry room | Main level | 8.6 x 5.5 |
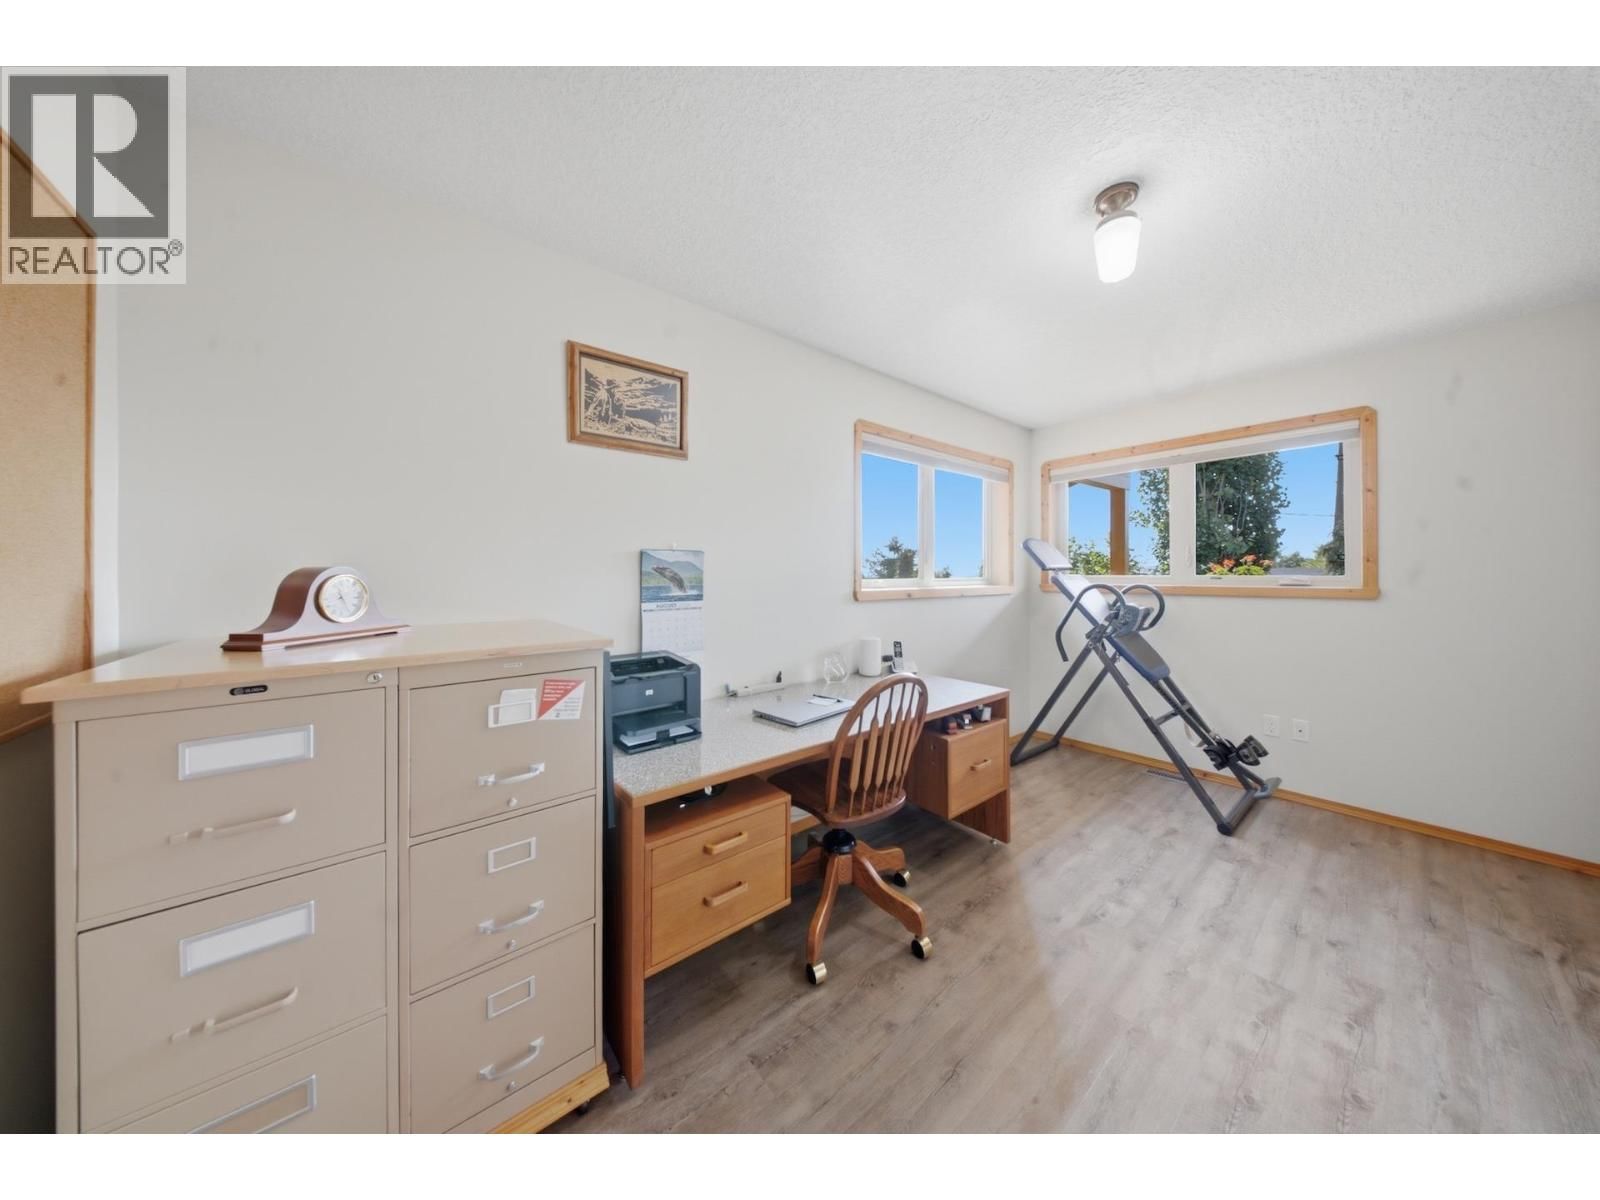
| Bedroom 2 | Main level | 14.1 x 11.5 |
| Kitchen | Main level | 13.6 x 13.1 |
| Dining room | Main level | 12.6 x 12.1 |
| Primary Bedroom | Main level | 15.1 x 11.5 |
| Living room | Main level | 18.2 x 24.9 |
| Bedroom 3 | Main level | 10.9 x 11.5 |
| Bedroom 4 | Main level | 10.5 x 11.5 |
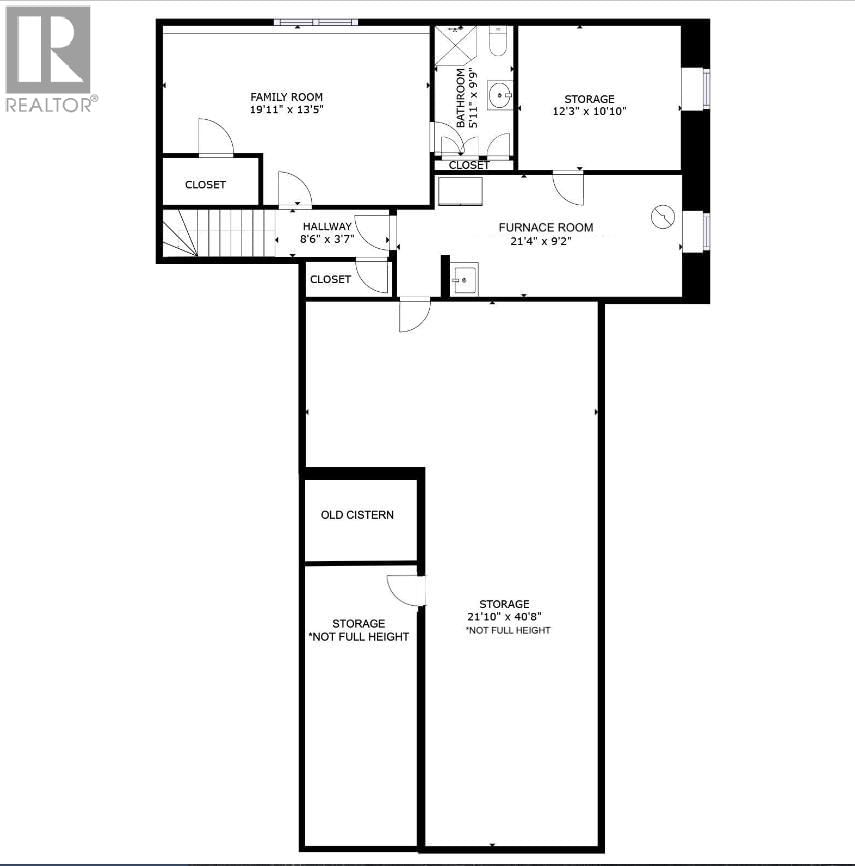
| Bedroom 5 | Basement | 13.5 x 19.1 |
| Cold room | Basement | 3.8 x 8 |
| Storage | Basement | 40.8 x 21.1 |
| Storage | Basement | 10.1 x 12.3 |
| Other | Basement | 9.2 x 21.4 |
Book a showing to see this 271 Home in Fort St. John
This property has so much to offer. Book a private showing now, as you do not want to miss out on 10381 271 Road in Fort St. John, British Columbia!
Private Showing Request
Send a request to book a private showing for
.
Please Note: Information you supply in the contact form will be kept fully confidential.
Is this home the right property for you? Start a conversation to find out.

Provided by Century 21 Energy Realty. MLS®, REALTOR®, and the associated logos are trademarks of the Canadian Real Estate Association.

This REALTOR.ca listing content is owned and licensed by REALTOR® members of the Canadian Real Estate Association.
Have questions or need more information about this home? Don't know where to begin? Then, let us connect you with the best real estate agent to guide you.

Inquiries submitted through this website will be responded to by a local sales representative from Royal LePage®.
Start a Conversation by Text
Provide your full name, phone and email to start a conversation by text message.
Please Note: Information you supply in the contact form will be kept fully confidential.
Start a Conversation by Email
Provide your full name and email to start a conversation by email.
Please Note: Information you supply in the contact form will be kept fully confidential.