
5350 Highline Drive, Fernie, British Columbia V0B 1M6




$104,900
- 1 bedroom
- 2 bathrooms
- 861 Square Feet
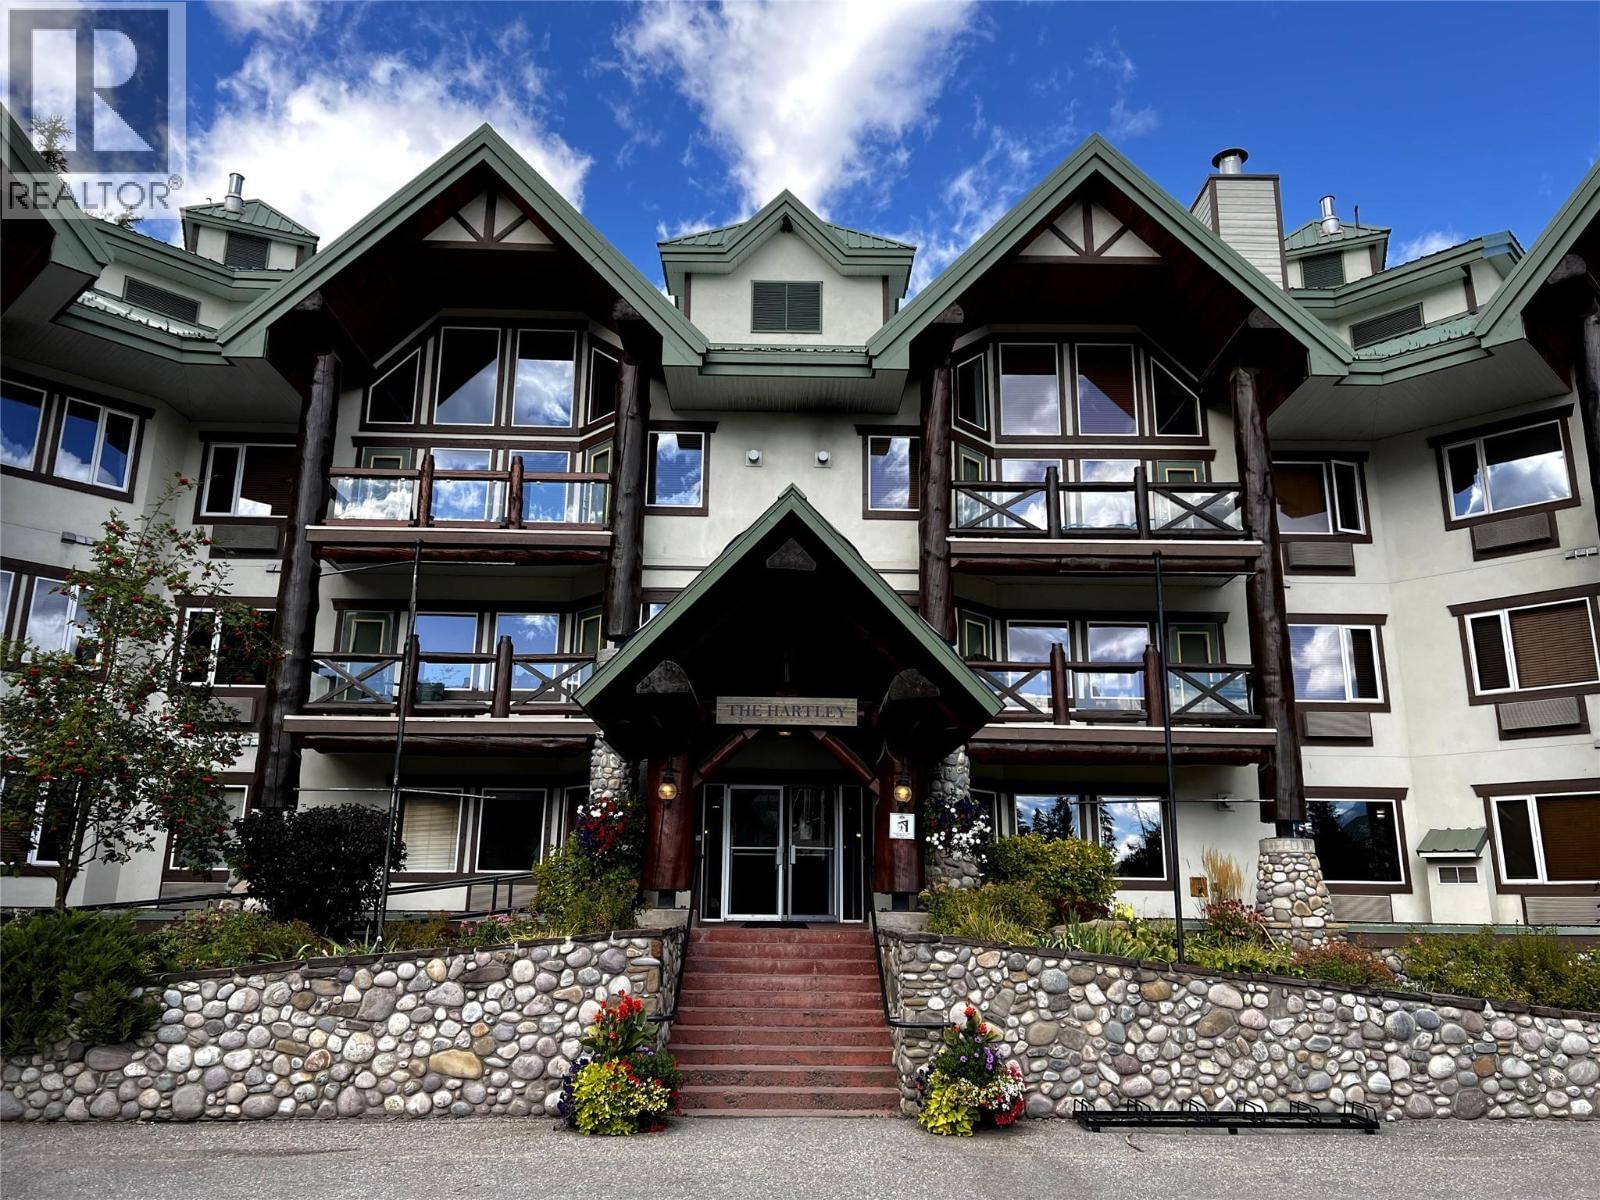
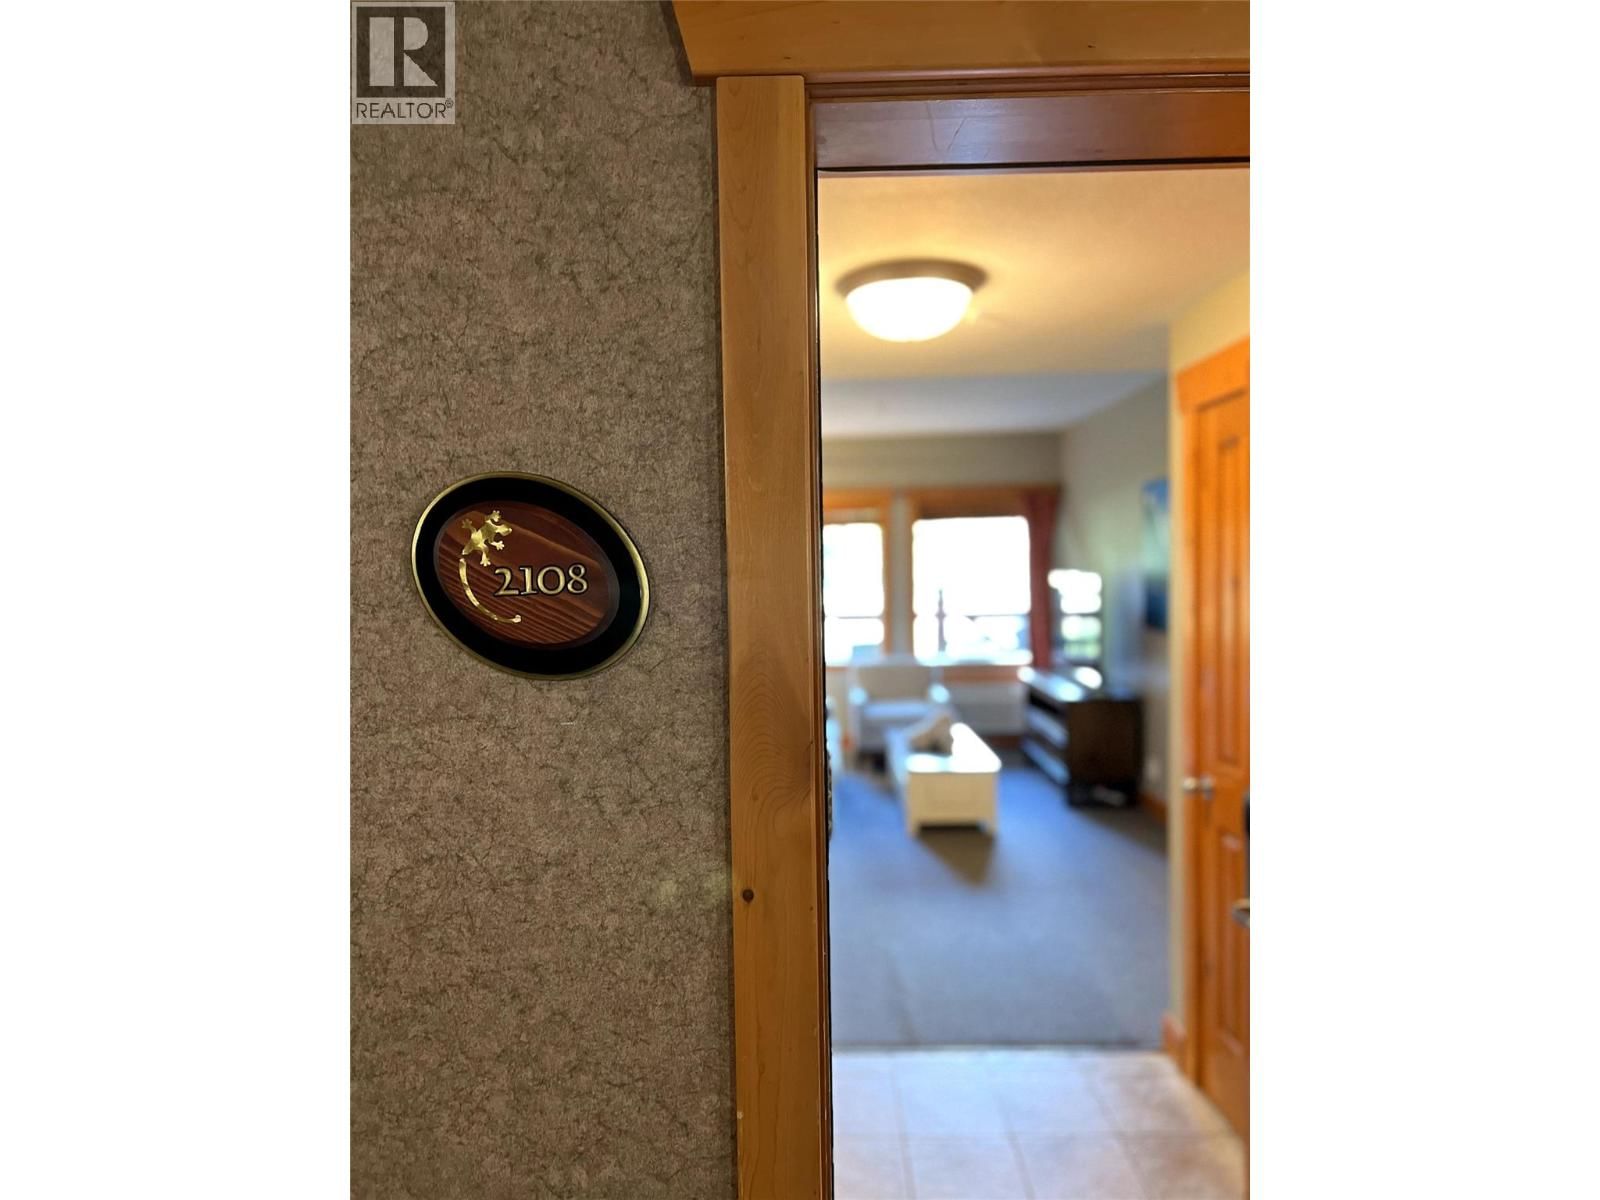
Just in time for Ski Season, this Lizard Creek Lodge 1/4 Share could be yours! Beautifully updated one bedroom and two full bathrooms ski hill condo, featuring updated furnishings and stunning artwork. This unit includes a fully equipped kitchen, in suite laundry, a cozy reading nook by the fire, a living room with two pull out sofa beds, and a lovely ultra private balcony. This complex is only steps from the Elk Chair where you can enjoy true ski in ski out lifestyle. The oversized primary bedroom offers balcony access and an ensuite with a deep soaker tub. The second bathroom provides a convenient bathtub and shower combination for guests. The ... read more
Just in time for Ski Season, this Lizard Creek Lodge 1/4 Share could be yours! Beautifully updated one bedroom and two full bathrooms ski hill condo, featuring updated furnishings and stunning artwork. This unit includes a fully equipped kitchen, in suite laundry, a cozy reading nook by the fire, a living room with two pull out sofa beds, and a lovely ultra private balcony. This complex is only steps from the Elk Chair where you can enjoy true ski in ski out lifestyle. The oversized primary bedroom offers balcony access and an ensuite with a deep soaker tub. The second bathroom provides a convenient bathtub and shower combination for guests. The complex offers hot tubs, a heated outdoor pool, a full gym, and the gorgeous Cirque Restaurant and Ice Bar. A great opportunity to have your own slice of Fernie at a fraction of the cost. Completely Turn Key with all utilities, cable, internet, property taxes included in your monthly fees! Contact your trusted REALTOR today. (id:39198)
- Listing ID: 10387886
- Property Type: Single Family
- Year Built: 2000
| Property | |
|---|---|
| Ownership: | Leased Land $318.90 / Monthly |
| Lot Size: | Under 1 Acre |
| Pool: | Outdoor Pool |
| Building | |
|---|---|
| Type: | Single Family Apartment |
| HVAC: | Baseboard Heaters, Fireplace and Wall Unit |
| Exterior: | Other and Metal |
| Utilities: | Municipal Sewage System |
| Location | |
|---|---|
| Town: | Fernie |
| Province: | British Columbia |
| Community Features: | Pets Not Allowed |
| Rooms | Level | Dimensions |
|---|---|---|
| Living room | Main level | 16'3'' x 12' |
| Full bathroom | Main level | |
| Full ensuite bathroom | Main level | |
| Kitchen | Main level | 14' x 9'6'' |
| Primary Bedroom | Main level | 13'4'' x 13'1'' |
Book a showing to see this Highline Home in Fernie
This property has so much to offer. Book a private showing now, as you do not want to miss out on 5350 Highline Drive in Fernie, British Columbia!
Private Showing Request
Send a request to book a private showing for
.
Please Note: Information you supply in the contact form will be kept fully confidential.
Is this home the right property for you? Start a conversation to find out.

Provided by RE/MAX Elk Valley Realty. MLS®, REALTOR®, and the associated logos are trademarks of the Canadian Real Estate Association.

This REALTOR.ca listing content is owned and licensed by REALTOR® members of the Canadian Real Estate Association.
Have questions or need more information about this home? Don't know where to begin? Then, let us connect you with the best real estate agent to guide you.

Inquiries submitted through this website will be responded to by a local sales representative from Royal LePage®.
Start a Conversation by Text
Provide your full name, phone and email to start a conversation by text message.
Please Note: Information you supply in the contact form will be kept fully confidential.
Start a Conversation by Email
Provide your full name and email to start a conversation by email.
Please Note: Information you supply in the contact form will be kept fully confidential.