
5339 Highline Drive, Fernie, British Columbia V0B 1M6



$2,850,000
- 7 bedrooms
- 6 bathrooms
- 5,083 Square Feet
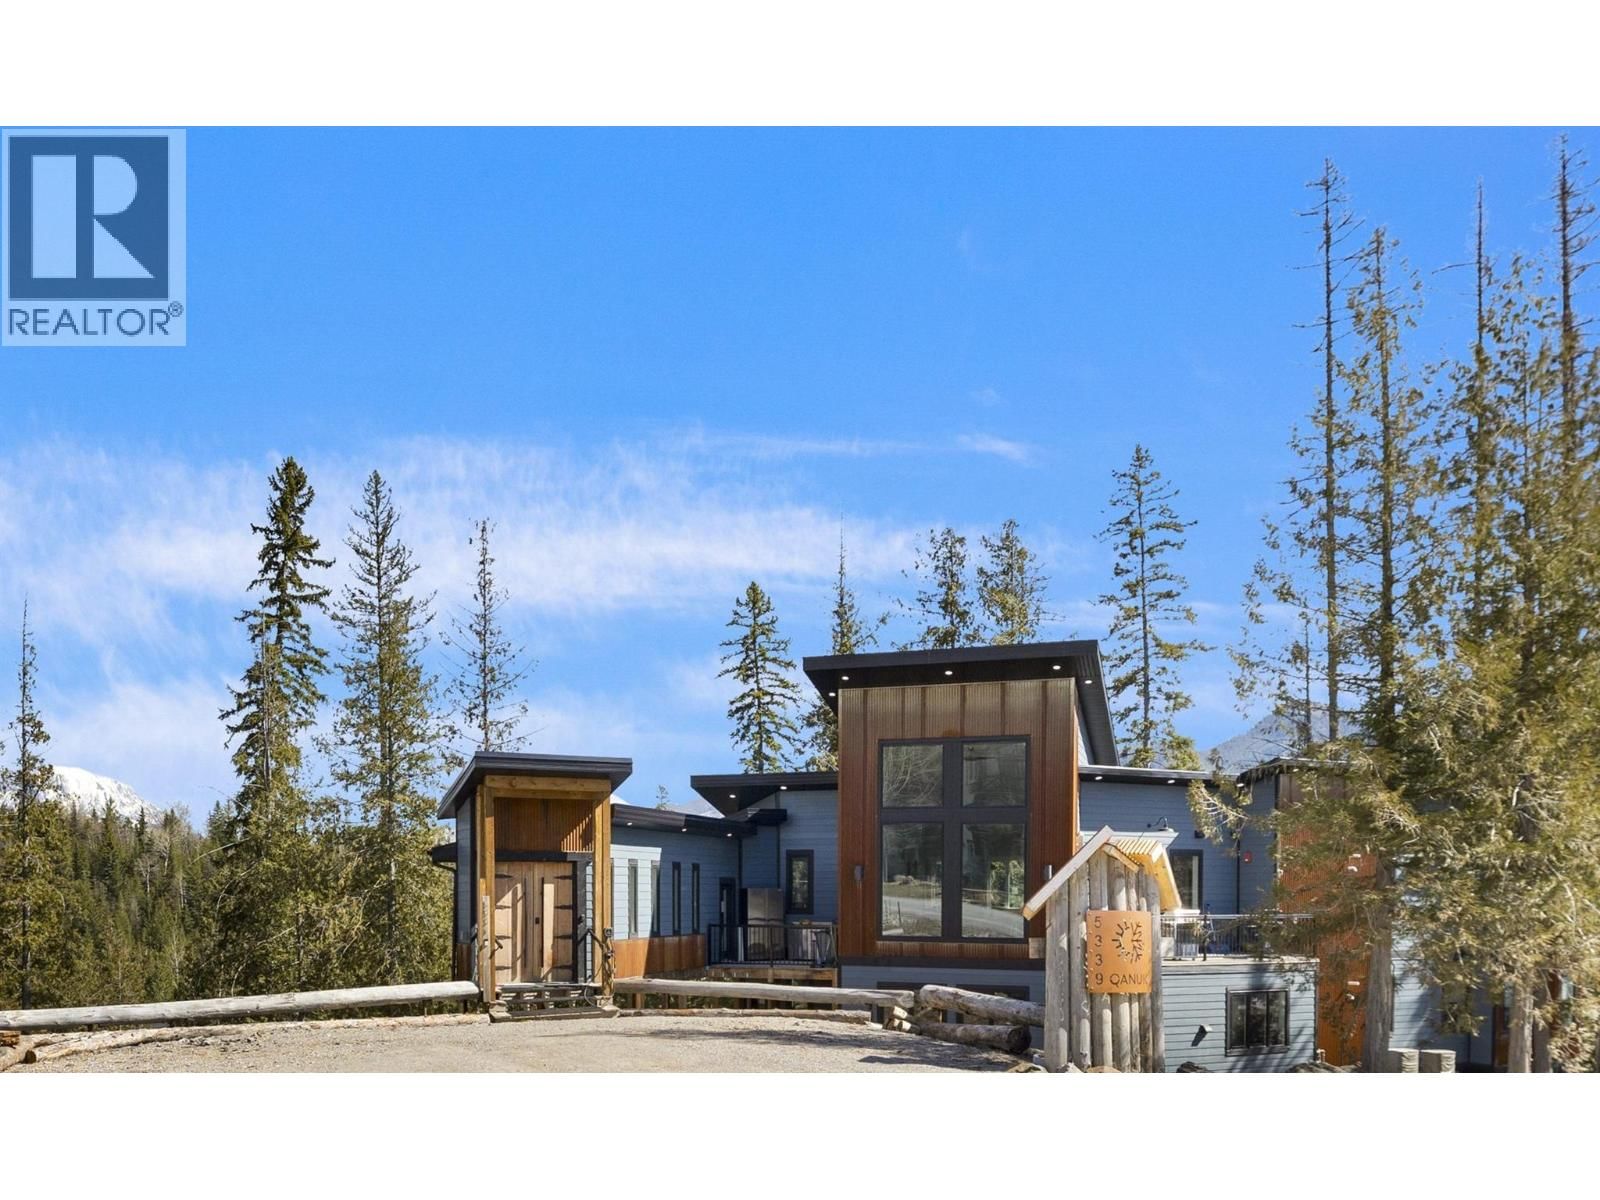
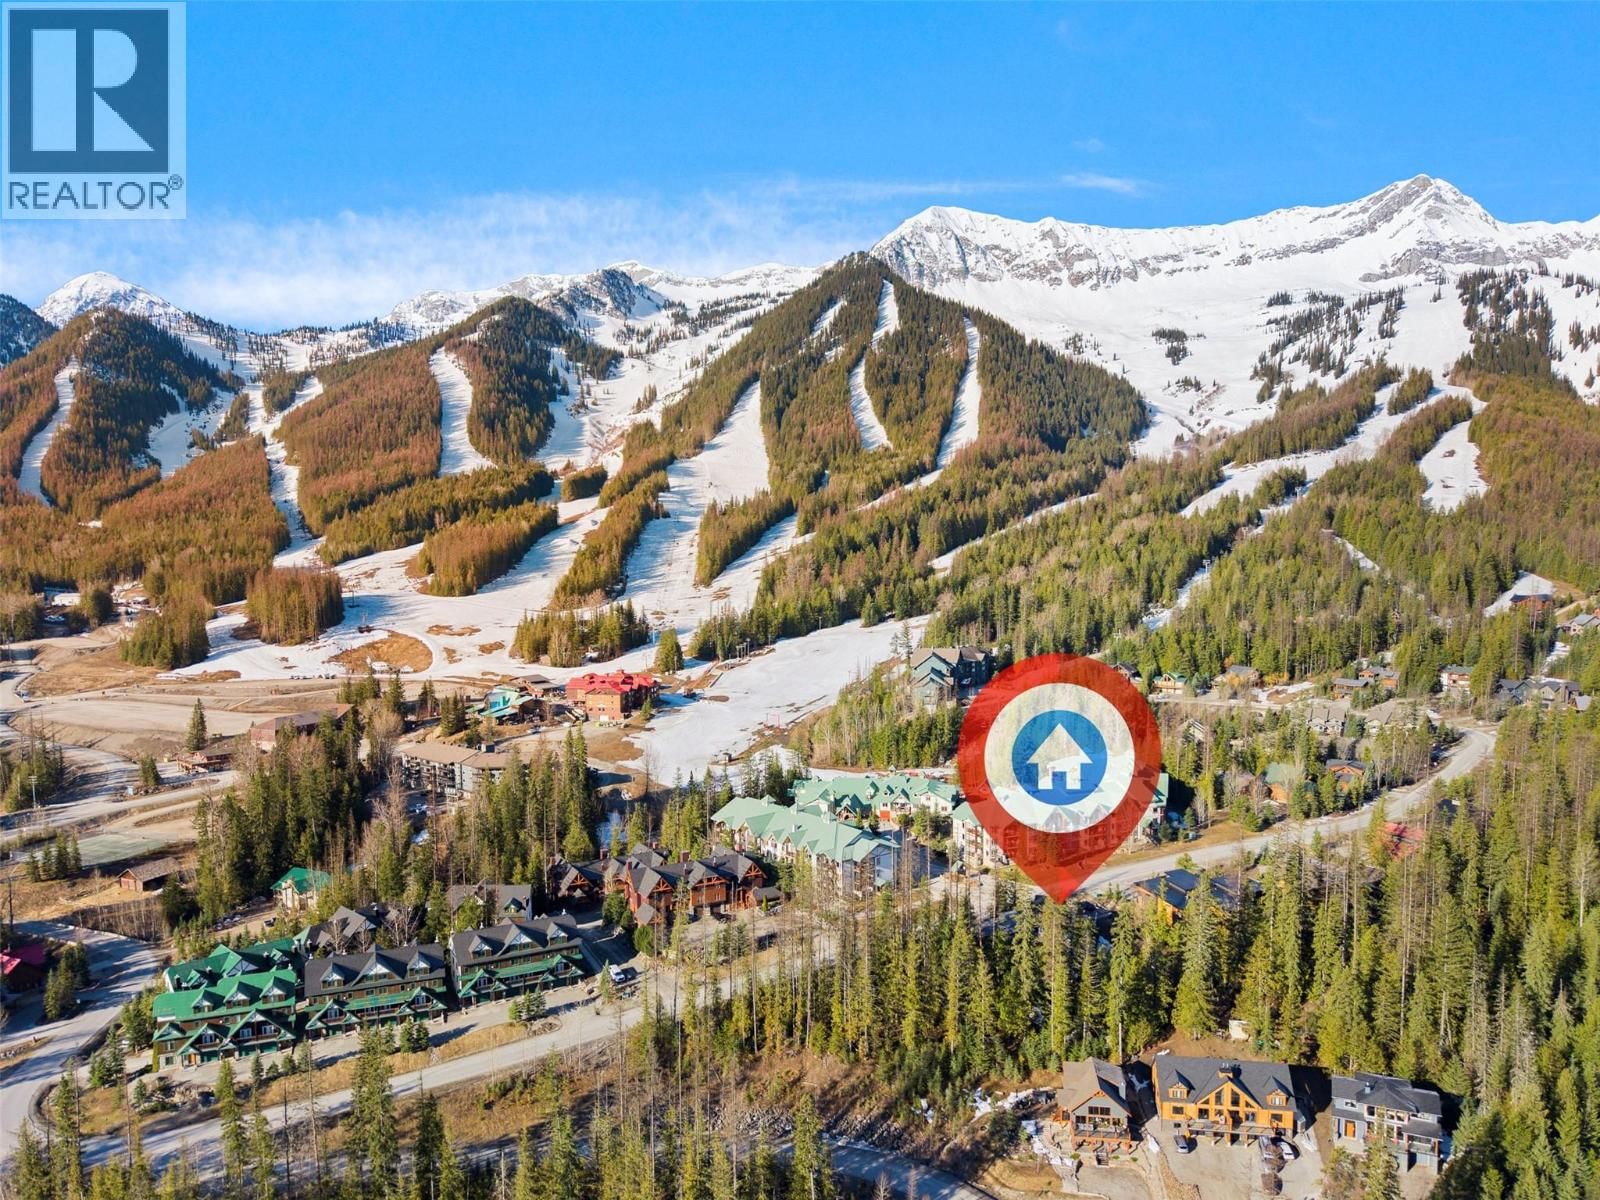
Alpine luxury with ultimate flexibility and investment potential! Welcome to Qanuk, meaning snowflake in Inuit, an exceptional 5,000 square foot alpine retreat situated on a forested half acre with panoramic ski hill views. Offering ski in and ski out access, this rare property is designed as two separate units, perfect for two families, corporate retreat or a spacious single family home. The home features seven bedrooms and six bathrooms, bright open spaces throughout, large decks for outdoor living and a fantastic lower level gaming and entertainment area, shared by all. The first suite has open concept living with huge windows to bring the outside ... read more
Alpine luxury with ultimate flexibility and investment potential! Welcome to Qanuk, meaning snowflake in Inuit, an exceptional 5,000 square foot alpine retreat situated on a forested half acre with panoramic ski hill views. Offering ski in and ski out access, this rare property is designed as two separate units, perfect for two families, corporate retreat or a spacious single family home. The home features seven bedrooms and six bathrooms, bright open spaces throughout, large decks for outdoor living and a fantastic lower level gaming and entertainment area, shared by all. The first suite has open concept living with huge windows to bring the outside in and the four bedrooms and three bathrooms, including large primary bedroom with ensuite, offering lots of space for friends, family and guests. The upper level second suite is almost a mirror image , same open concept living with vaulted ceiling, the incredible views and three bedrooms and two bathrooms with the same oversized primary bedroom. The tranquil outdoor space backs onto the forest with the large seating area and hot tub being the perfect place to soothe those muscles after your outdoor adventures. Whether hosting family, friends or vacation guests, the possibilities are endless and the resort location means ski trails in the winter and biking/hiking trails in the summer right outside your door. With outstanding rental revenue and flexibility of use, this property offers a rare opportunity and the best of mountain living. Adventure and opportunity meet here, ready for you to enjoy or share! (id:39198)
- Listing ID: 10394455
- Property Type: Single Family
- Year Built: 2020
| Property | |
|---|---|
| Style: | Contemporary |
| Ownership: | Freehold |
| Lot Size: | 0.5 Ac (Under 1 Acre) |
| Building | |
|---|---|
| Type: | Single Family House |
| HVAC: | Central Air Conditioning, Fireplace and Forced Air |
| Utilities: | Municipal Sewage System |
| Location | |
|---|---|
| Town: | Fernie |
| Province: | British Columbia |
| Rooms | Level | Dimensions |
|---|---|---|
| Partial bathroom | Lower level | |
| Recreation room | Lower level | 55'5'' x 29' |
| Games room | Lower level | 13'2'' x 16'2'' |
| Laundry room | Second level | 3'3'' x 6'7'' |
| Full bathroom | Second level | 10'3'' x 5'7'' |
| Bedroom | Second level | 9'8'' x 10'3'' |
| Bedroom | Second level | 9'5'' x 10'3'' |
| Full ensuite bathroom | Second level | 10'7'' x 5'1'' |
| Primary Bedroom | Second level | 14'10'' x 21'8'' |
| Dining room | Second level | 11'6'' x 14'11'' |
| Kitchen | Second level | 9'9'' x 21'9'' |
| Living room | Second level | 15'1'' x 19'9'' |
| Foyer | Second level | 41'2'' x 7'2'' |
| Laundry room | Main level | 3'3'' x 5'11'' |
| Full bathroom | Main level | 10'5'' x 5'1'' |
| Bedroom | Main level | 10'1'' x 10'5'' |
| Bedroom | Main level | 9'6'' x 10'5'' |
| Full ensuite bathroom | Main level | 9'3'' x 5'7'' |
| Bedroom | Main level | 11'10'' x 12'5'' |
| Full ensuite bathroom | Main level | 5'11'' x 10'9'' |
| Primary Bedroom | Main level | 14'10'' x 22'5'' |
| Living room | Main level | 15'6'' x 17'6'' |
| Dining room | Main level | 10' x 9' |
| Kitchen | Main level | 10'9'' x 20'4'' |
| Foyer | Main level | 8'11'' x 15' |
Book a showing to see this Highline Home in Fernie
This property has so much to offer. Book a private showing now, as you do not want to miss out on 5339 Highline Drive in Fernie, British Columbia!
Private Showing Request
Send a request to book a private showing for
.
Please Note: Information you supply in the contact form will be kept fully confidential.
Is this home the right property for you? Start a conversation to find out.

Provided by Sotheby's International Realty Canada. MLS®, REALTOR®, and the associated logos are trademarks of the Canadian Real Estate Association.

This REALTOR.ca listing content is owned and licensed by REALTOR® members of the Canadian Real Estate Association.
Have questions or need more information about this home? Don't know where to begin? Then, let us connect you with the best real estate agent to guide you.

Inquiries submitted through this website will be responded to by a local sales representative from Royal LePage®.
Start a Conversation by Text
Provide your full name, phone and email to start a conversation by text message.
Please Note: Information you supply in the contact form will be kept fully confidential.
Start a Conversation by Email
Provide your full name and email to start a conversation by email.
Please Note: Information you supply in the contact form will be kept fully confidential.