
4580 Timberline Crescent, Fernie, British Columbia V0B 1M6




$2,399,995
- 6 bedrooms
- 4 bathrooms
- 3,444 Square Feet
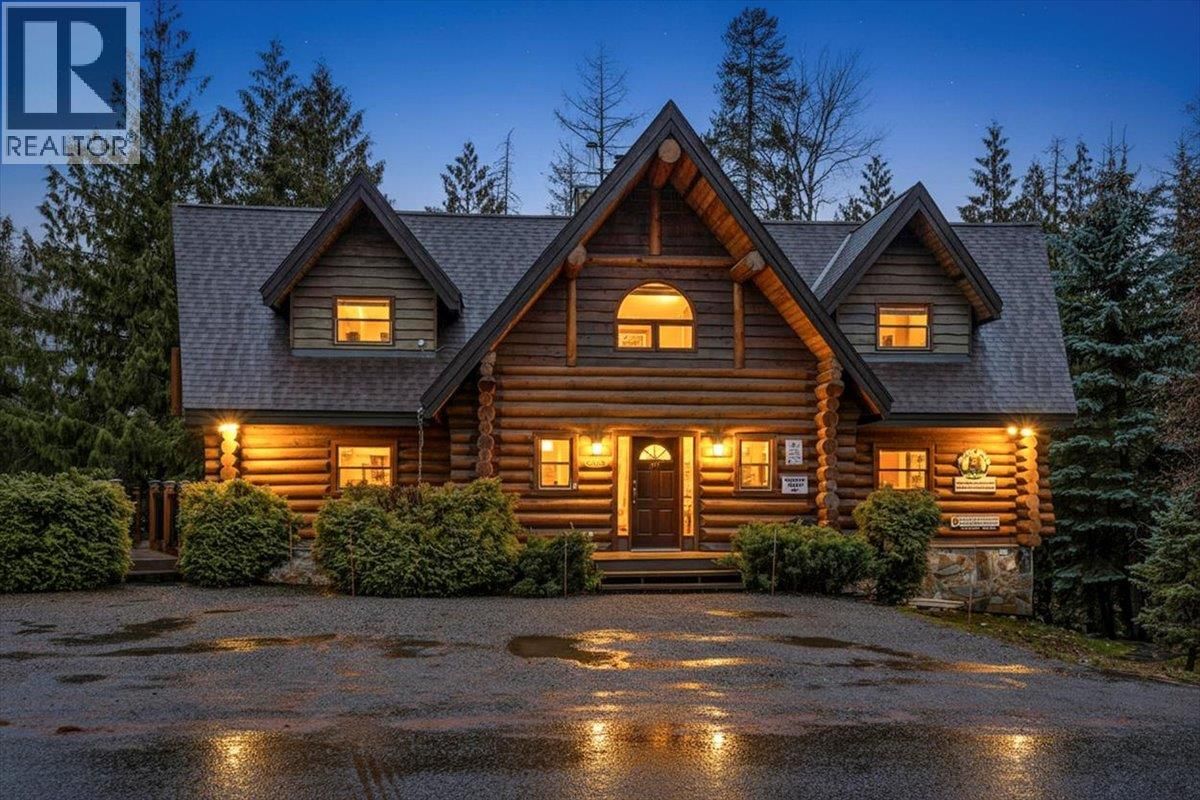
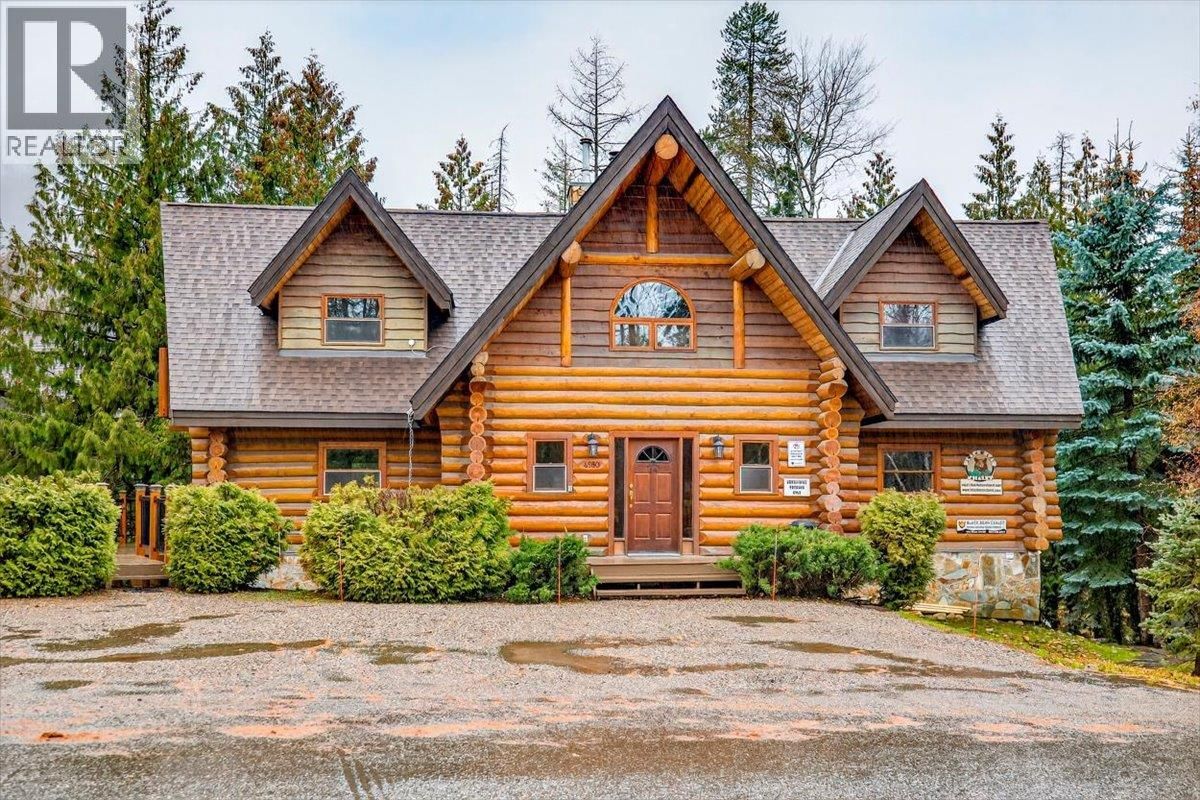
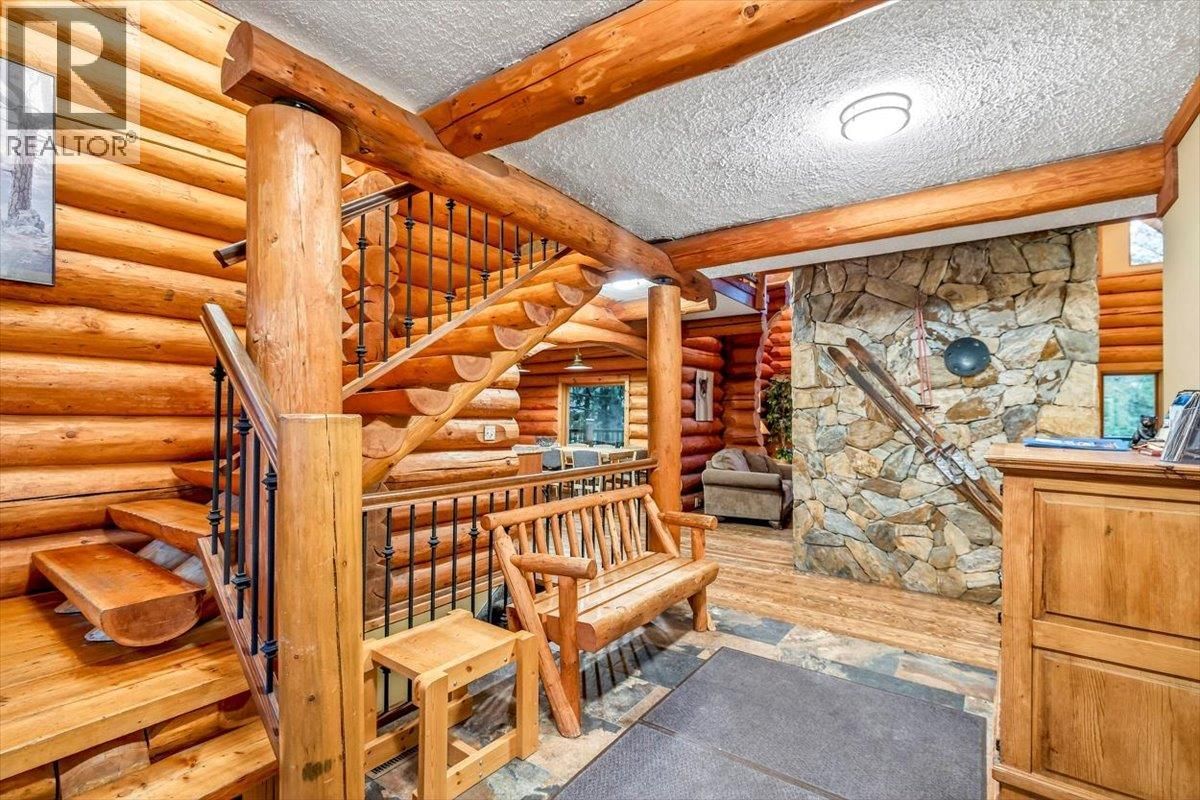
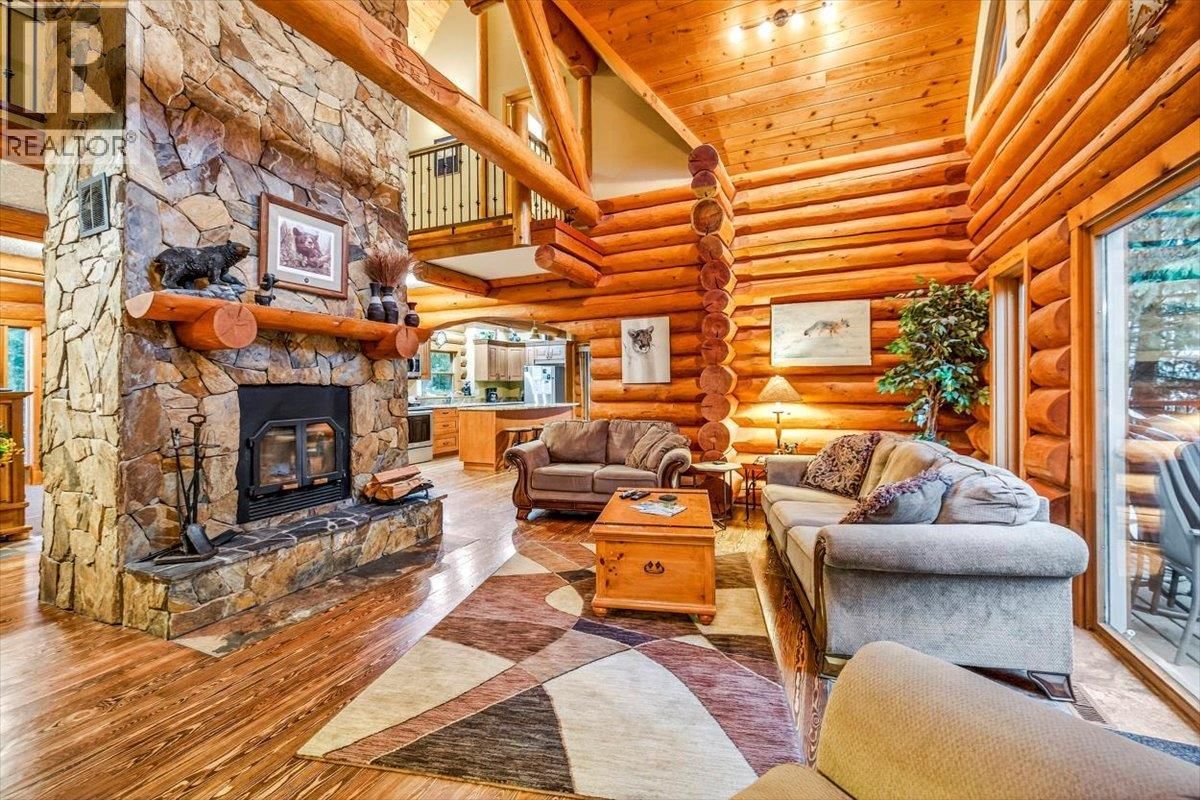
A magnificent log chalet ideally positioned on the slopes of Fernie Alpine Resort—offering unmatched location, exceptional craftsmanship, and outstanding investment potential. This striking 6-bedroom mountain retreat provides generous space for multiple families, corporate getaways, or a high-performing vacation rental. Surrounded by mature forest, the property’s rear setting creates a tranquil, private atmosphere enjoyed from expansive timber-frame decks and a commercial-grade hot tub. Whether hosting après-ski gatherings or quiet morning coffees, the outdoor areas are designed for year-round enjoyment. With over 2,500 acres of legendary ski ... read more
A magnificent log chalet ideally positioned on the slopes of Fernie Alpine Resort—offering unmatched location, exceptional craftsmanship, and outstanding investment potential. This striking 6-bedroom mountain retreat provides generous space for multiple families, corporate getaways, or a high-performing vacation rental. Surrounded by mature forest, the property’s rear setting creates a tranquil, private atmosphere enjoyed from expansive timber-frame decks and a commercial-grade hot tub. Whether hosting après-ski gatherings or quiet morning coffees, the outdoor areas are designed for year-round enjoyment. With over 2,500 acres of legendary ski terrain just a short walk from your front door, this chalet delivers the resort lifestyle that guests and owners love—making it a rare opportunity to own a true mountain escape where lifestyle and investment align seamlessly. (id:39198)
- Listing ID: 10369516
- Property Type: Single Family
- Year Built: 1991
| Property | |
|---|---|
| Style: | Cabin |
| Ownership: | Freehold |
| Lot Size: | 0.41 Ac (Under 1 Acre) |
| Parking: | Surfaced 4 Spaces |
| Building | |
|---|---|
| Type: | Single Family House |
| Appliances: | Cooktop - Electric, Dishwasher, Hood Fan, Oven - Electric, Washer & Dryer and Refrigerator |
| HVAC: | Fireplace and See Remarks |
| Exterior: | Wood and Asphalt Shingle |
| Utilities: | Municipal Sewage System |
| Location | |
|---|---|
| Town: | Fernie |
| Province: | British Columbia |
| Community Features: | Pets Allowed and Rentals Allowed |
| Rooms | Level | Dimensions |
|---|---|---|
| Primary Bedroom | Second level | 15'6'' x 19'5'' |
| 4pc Bathroom | Basement | 10'2'' x 6'7'' |
| Storage | Basement | 12'2'' x 8'8'' |
| Living room | Basement | 19'6'' x 14'0'' |
| Kitchen | Basement | 11'4'' x 15'6'' |
| Bedroom | Basement | 9'1'' x 15'0'' |
| Bedroom | Basement | 9'6'' x 15'6'' |
| Bedroom | Second level | 9'3'' x 14'3'' |
| 3pc Ensuite bath | Second level | 9'6'' x 3'5'' |
| 3pc Ensuite bath | Second level | 9'6'' x 3'5'' |
| Primary Bedroom | Second level | 15'6'' x 19'3'' |
| 5pc Bathroom | Main level | 10'5'' x 7'10'' |
| Bedroom | Main level | 11'0'' x 15'3'' |
| Laundry room | Main level | 12'4'' x 5'8'' |
| Kitchen | Main level | 16'0'' x 18'6'' |
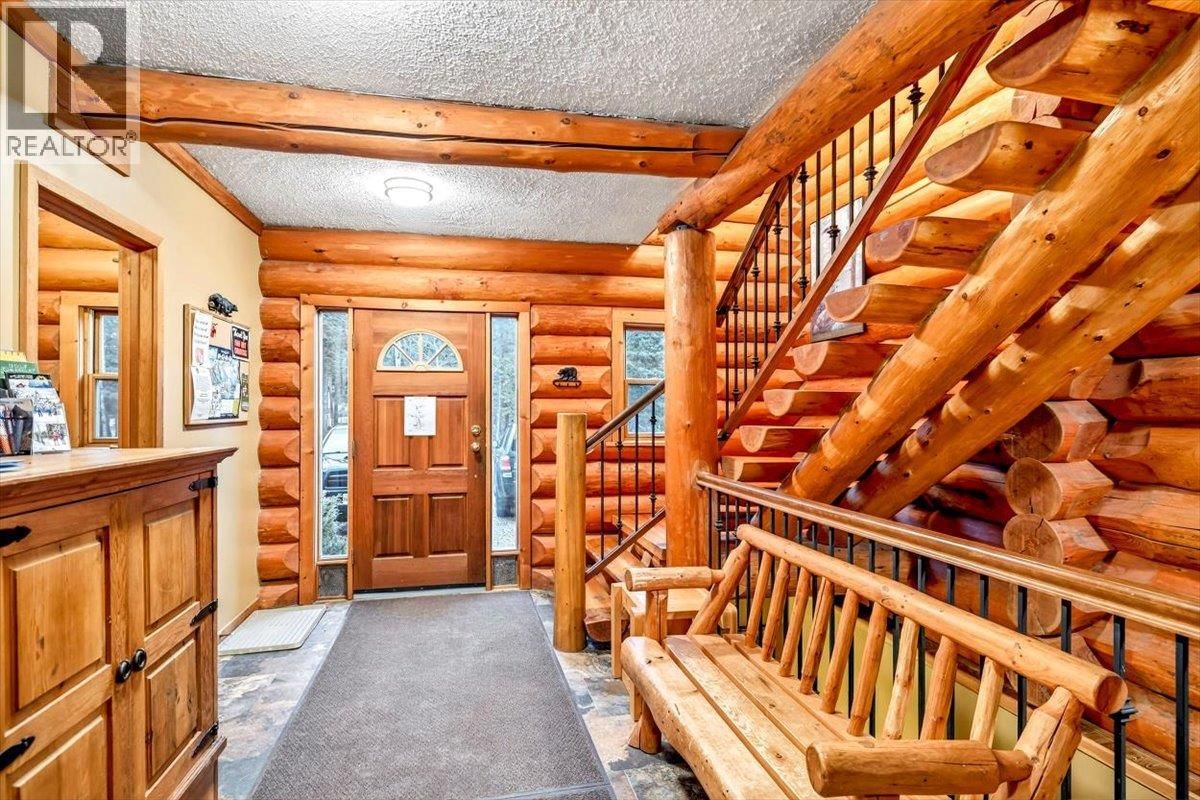
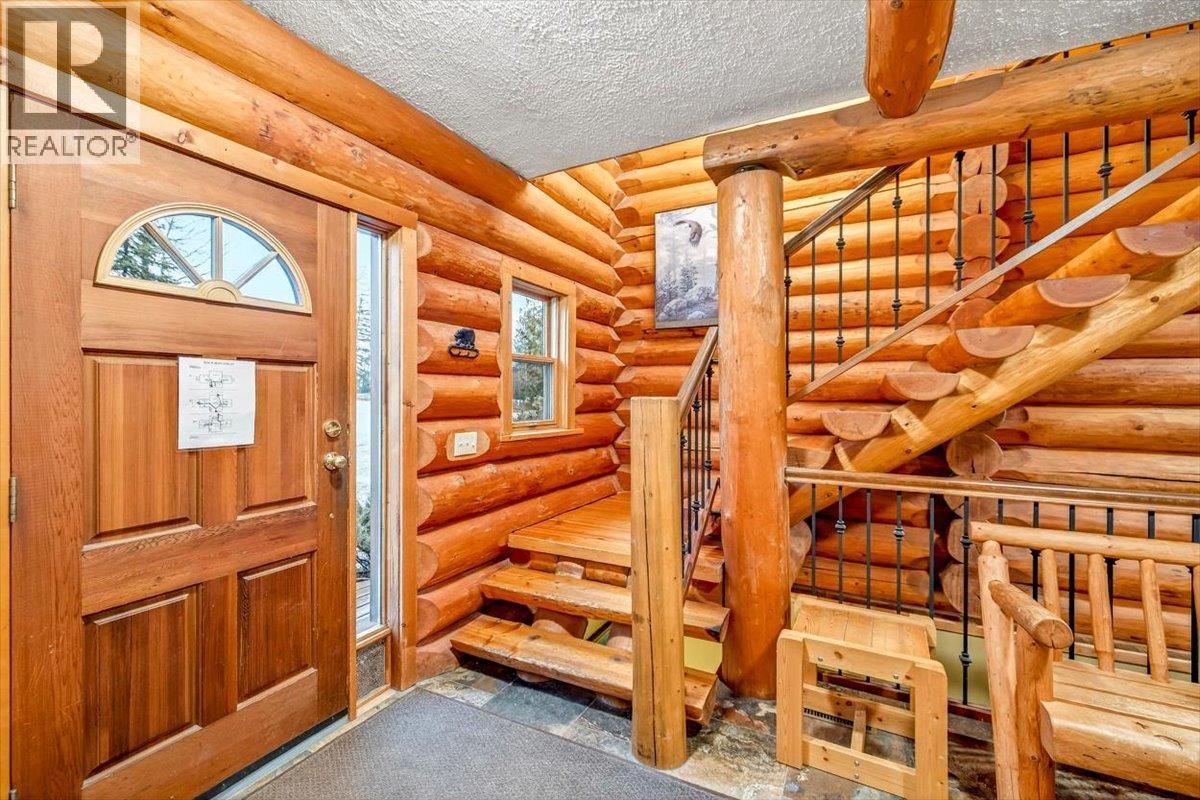
| Foyer | Main level | 8'6'' x 6'5'' |
| Living room | Main level | 17'4'' x 19'3'' |
Book a showing to see this Timberline Home in Fernie
This property has so much to offer. Book a private showing now, as you do not want to miss out on 4580 Timberline Crescent in Fernie, British Columbia!
Private Showing Request
Send a request to book a private showing for
.
Please Note: Information you supply in the contact form will be kept fully confidential.
Is this waterfront home the right property for you? Start a conversation to find out.

Provided by RE/MAX Elk Valley Realty. MLS®, REALTOR®, and the associated logos are trademarks of the Canadian Real Estate Association.

This REALTOR.ca listing content is owned and licensed by REALTOR® members of the Canadian Real Estate Association.
Have questions or need more information about this home? Don't know where to begin? Then, let us connect you with the best real estate agent to guide you.

Inquiries submitted through this website will be responded to by a local sales representative from Royal LePage®.
Start a Conversation by Text
Provide your full name, phone and email to start a conversation by text message.
Please Note: Information you supply in the contact form will be kept fully confidential.
Start a Conversation by Email
Provide your full name and email to start a conversation by email.
Please Note: Information you supply in the contact form will be kept fully confidential.