
182 Baynes Drive, Fanny Bay, British Columbia V0R 1W0







$3,299,000
- 4 bedrooms
- 4 bathrooms
- 4,408 Square Feet
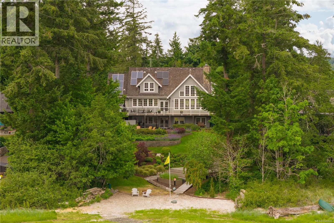
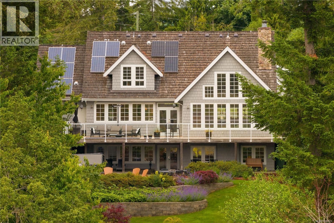
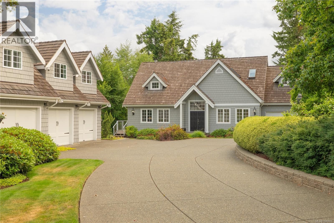
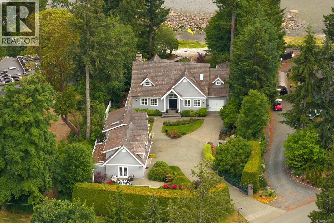
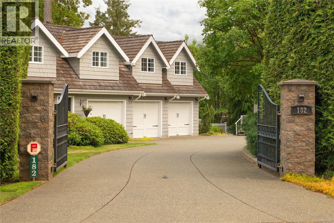
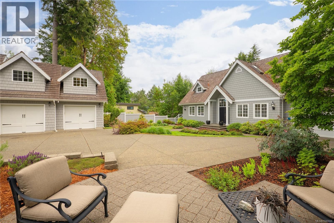
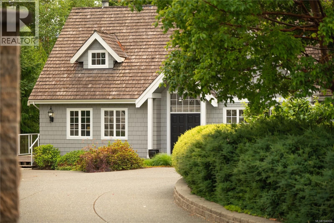
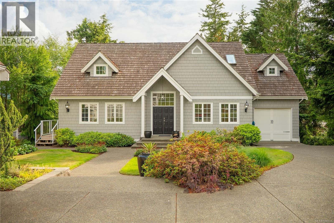
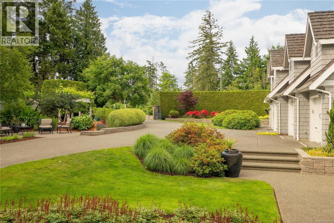
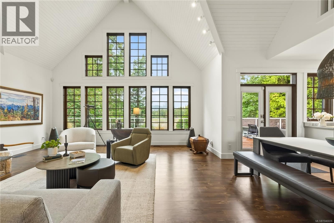
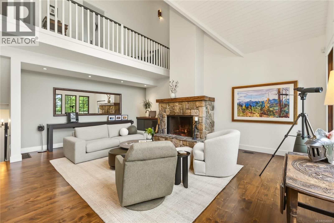
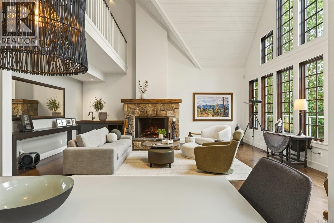
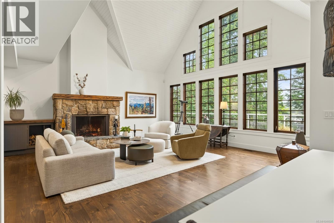
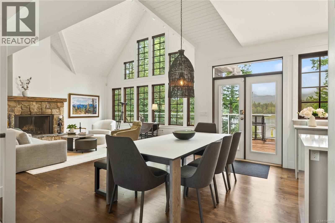
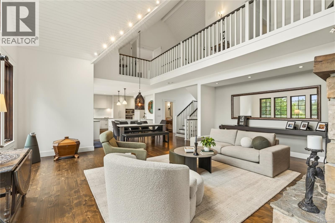
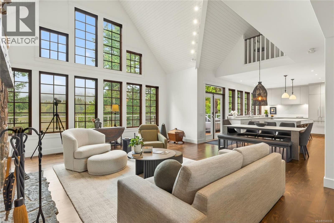
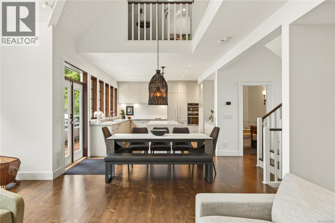
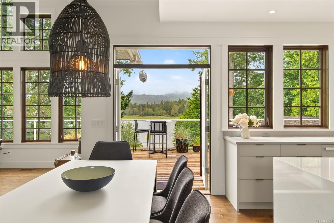
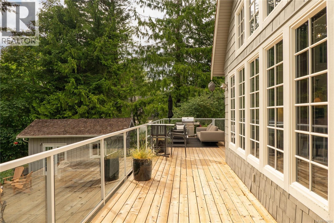
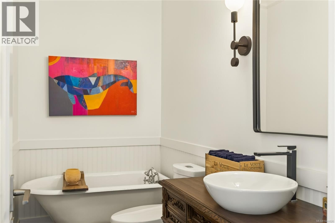
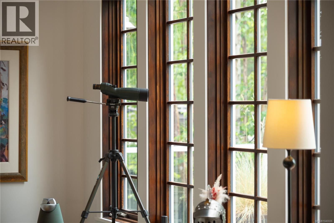
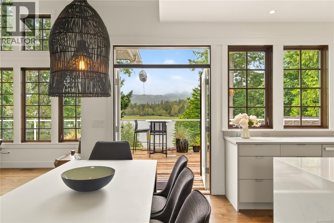
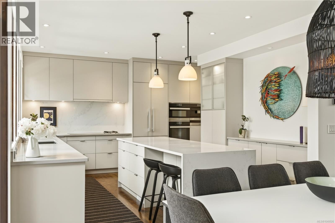
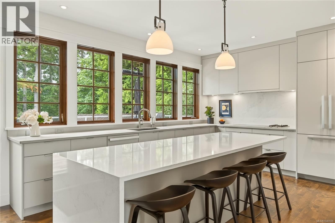
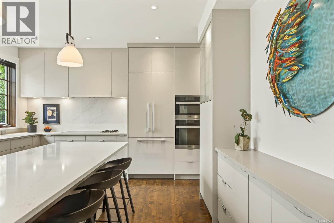
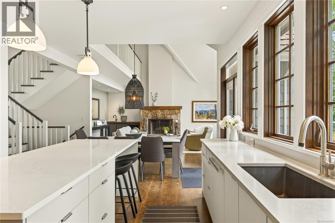
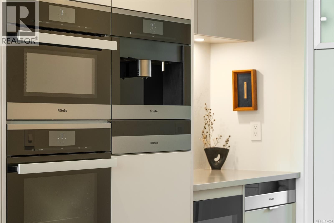
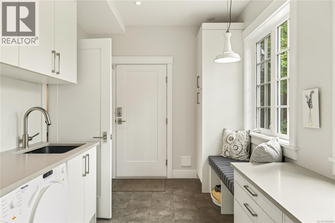
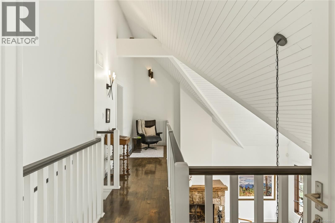
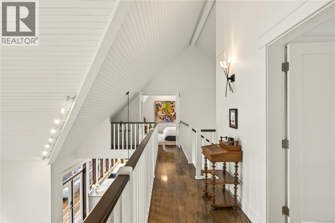
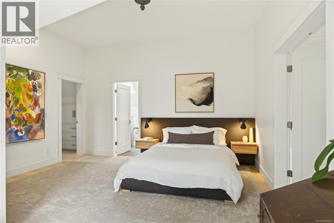
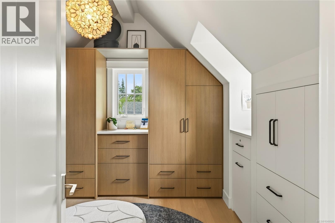
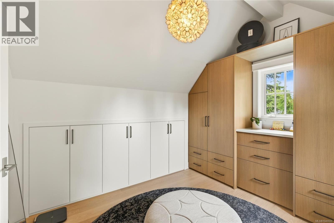
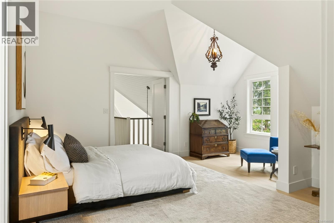
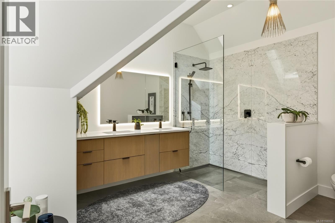
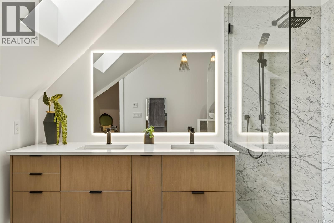
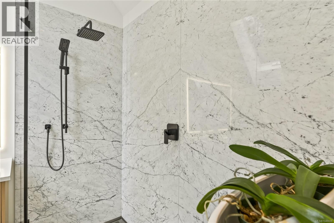
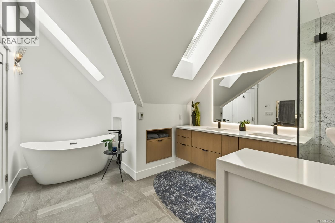
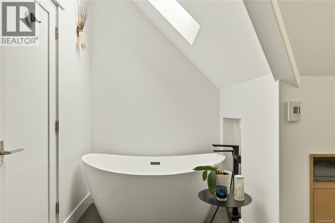
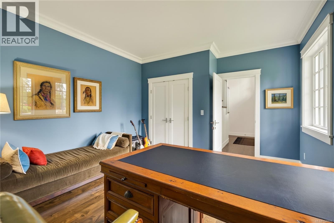
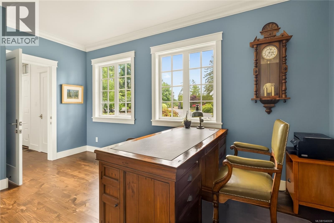
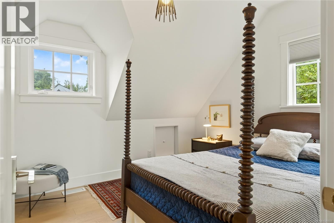
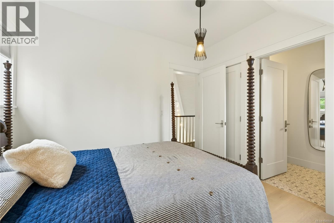
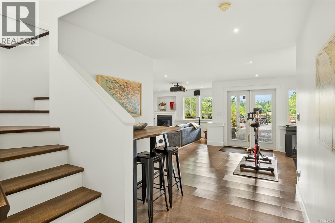
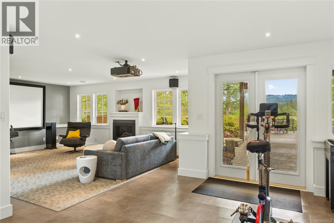
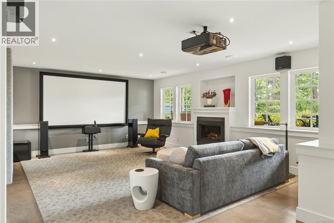
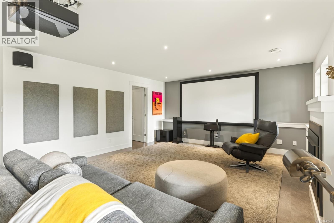
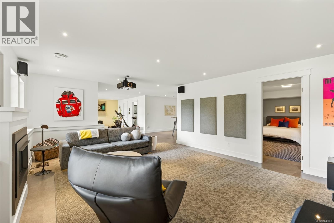
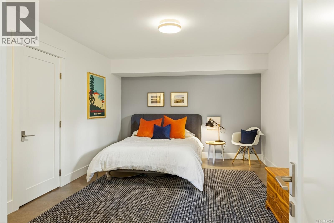
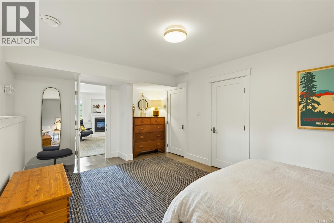
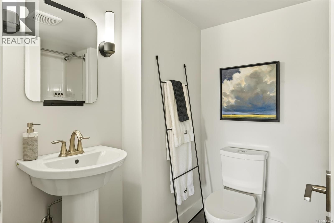
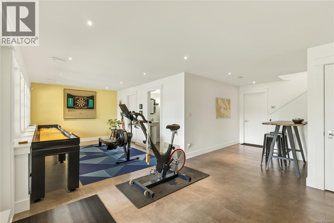
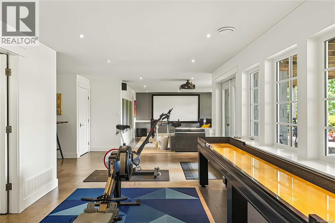
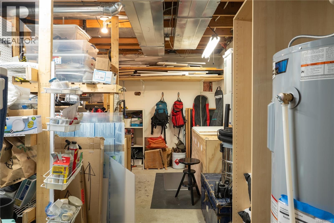
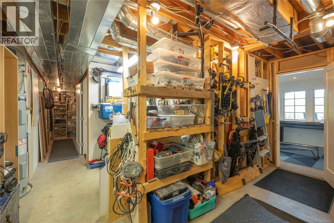
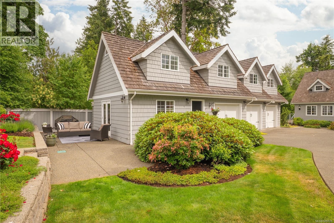
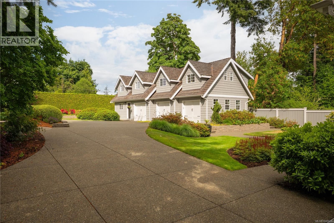
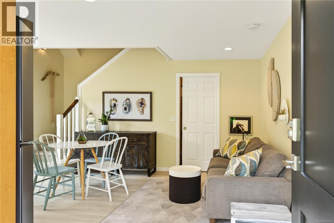
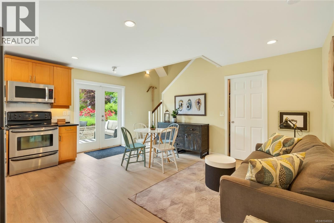
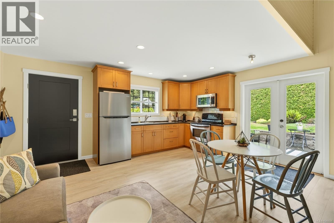
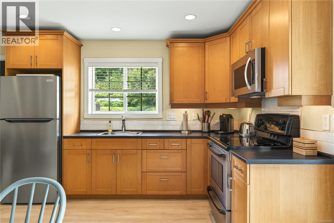
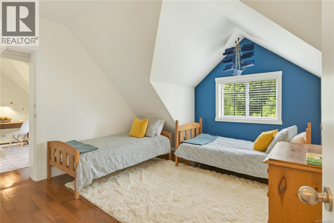
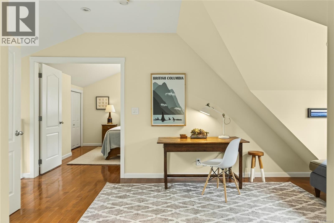
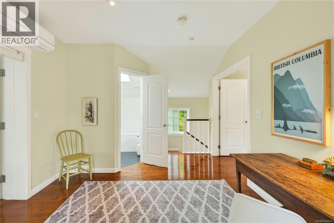
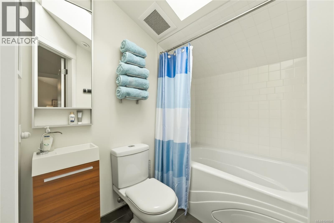
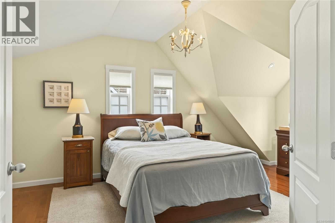
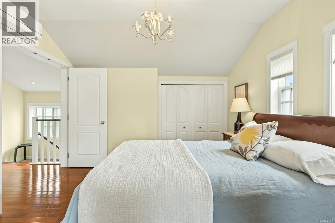
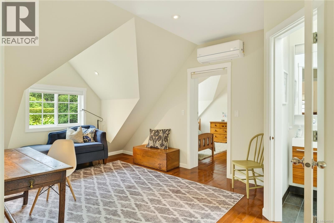
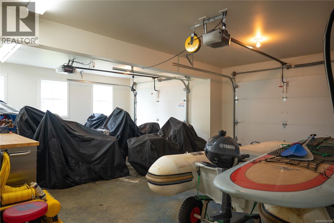
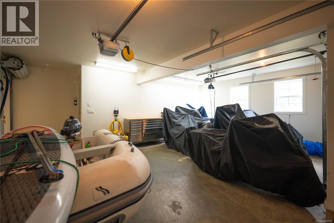
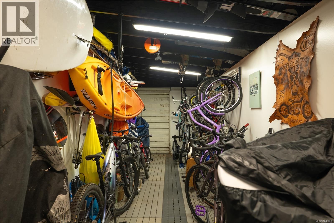
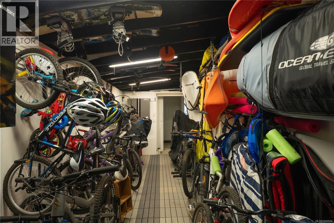
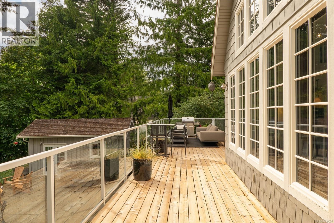
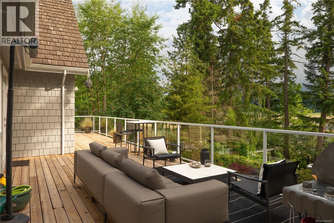
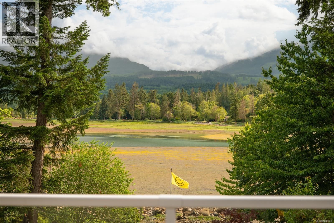
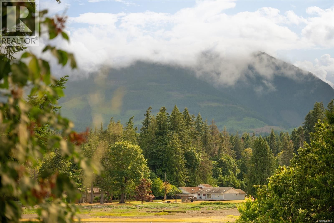
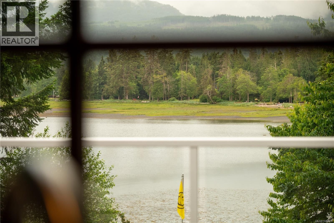
Experience the beauty of this unique waterfront property in Ships Point and delight in walking on to your south-west facing beach.Thoughtfully renovated with exceptional detail, the 4 bed 4 bath home captures stunning ocean and mountain vistas. Light filled living spaces are designed for comfort, beauty and connection, while the chef’s kitchen feature premium Miele appliances. A thoughtfully finished Carriage House offers flexible space for a studio, office and bedrooms and its 3 garages offer ample storage for vehicles, boats, and motorcycles, while an additional accessory pass through garage stores kayaks, paddleboards, skis, bikes and more. ... read more
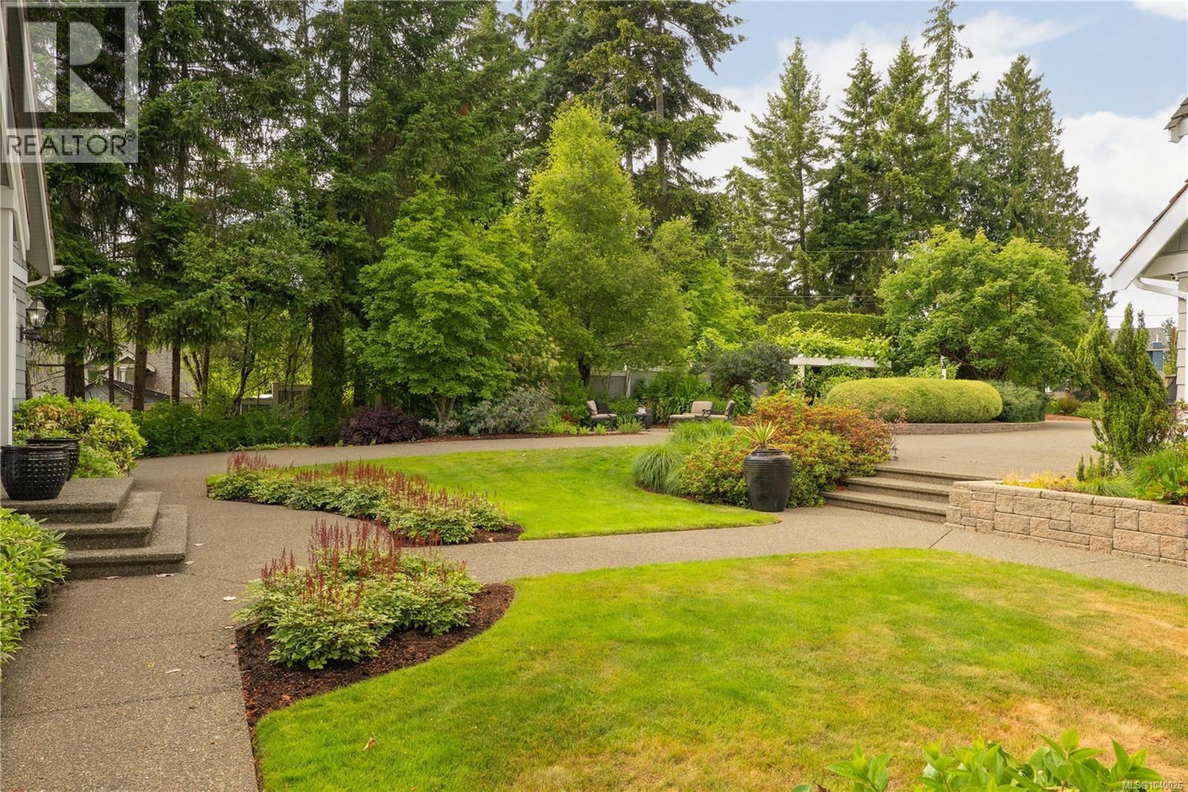
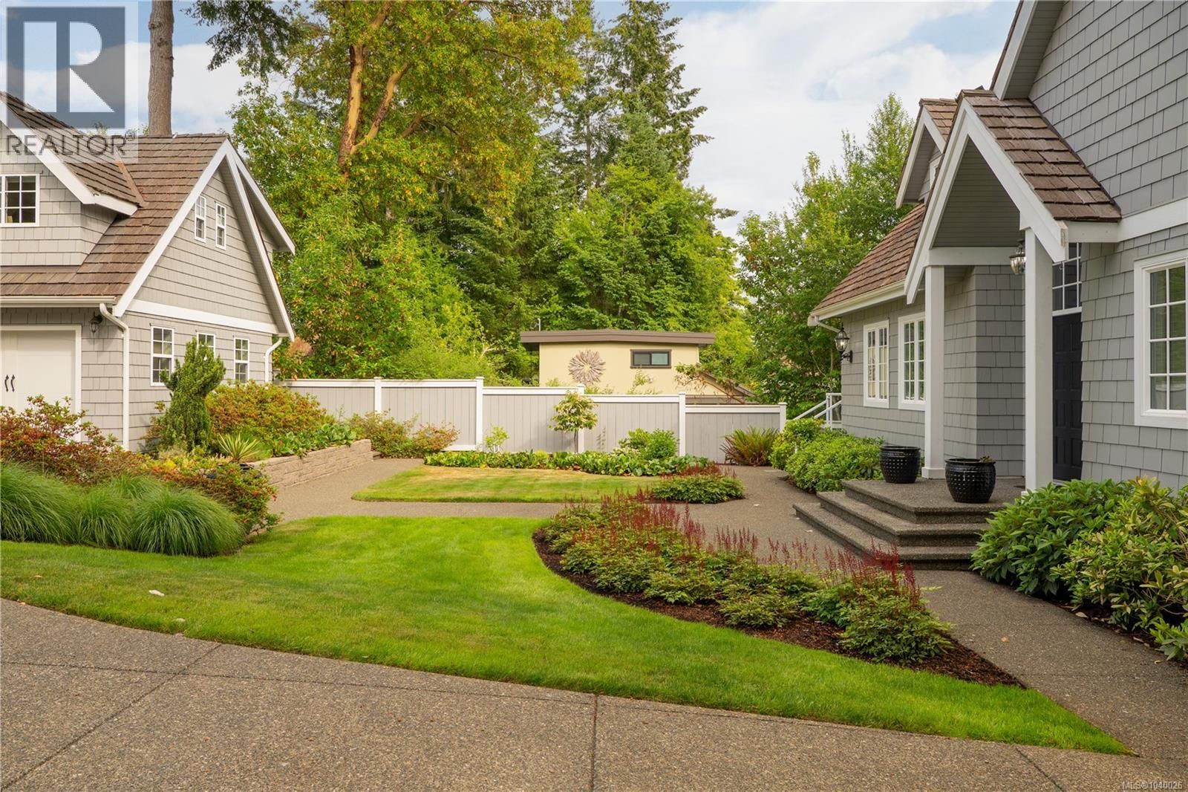
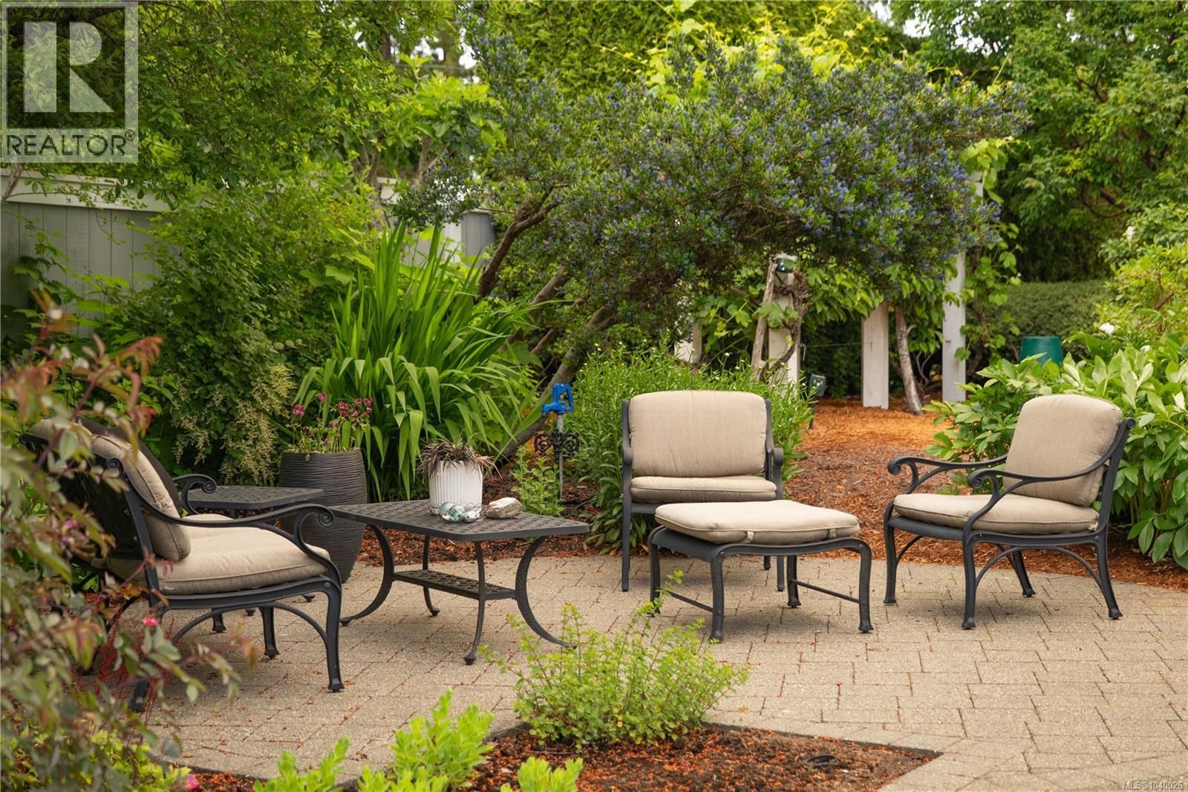
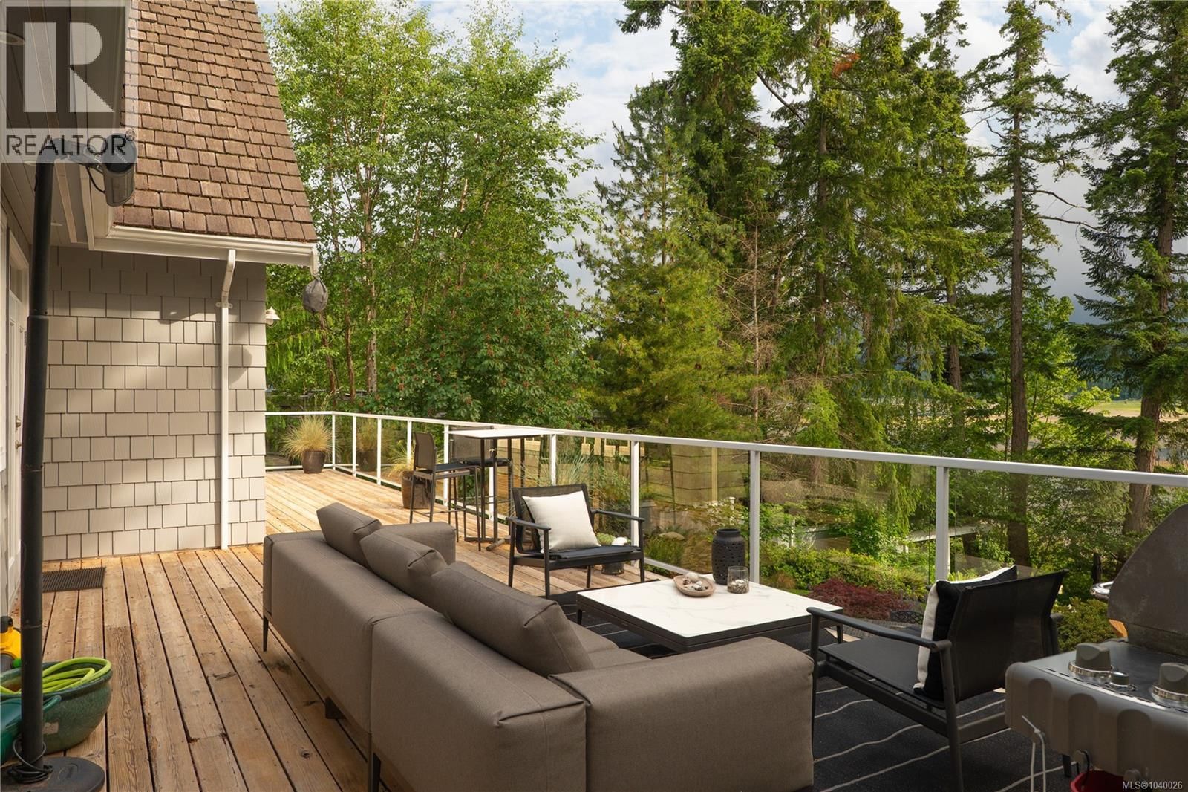
Experience the beauty of this unique waterfront property in Ships Point and delight in walking on to your south-west facing beach.Thoughtfully renovated with exceptional detail, the 4 bed 4 bath home captures stunning ocean and mountain vistas. Light filled living spaces are designed for comfort, beauty and connection, while the chef’s kitchen feature premium Miele appliances. A thoughtfully finished Carriage House offers flexible space for a studio, office and bedrooms and its 3 garages offer ample storage for vehicles, boats, and motorcycles, while an additional accessory pass through garage stores kayaks, paddleboards, skis, bikes and more. Imagine the delight in avoiding 2 ferries and taking your boat moored in the bay behind your home to “Hawaii of the North” Hornby island. Beautifully landscaped with 6 outdoor entertaining areas finish this home for year round beauty. Elegant, private, and unforgettable. (id:39198)
- Listing ID: 1040026
- Property Type: Single Family
- Year Built: 2005
| Property | |
|---|---|
| Style: | Cape Cod, Westcoast |
| Ownership: | Freehold |
| Lot Size: | 0.52 Ac |
| Parking: | 6 Spaces |
| Building | |
|---|---|
| Type: | Single Family House |
| Appliances: | Dryer, Hot Tub, Microwave, Oven - Built-In, Range - Electric, Refrigerator and Dishwasher |
| HVAC: | Air Conditioned, Fireplace, Forced Air and Heat Pump Solar, Other |
| Location | |
|---|---|
| Town: | Fanny Bay |
| Province: | British Columbia |
| Rooms | Level | Dimensions |
|---|---|---|
| Ensuite | Second level | 3-piece |
| Recreation room | Lower level | 42 |
| Bedroom | Lower level | 11'5 x 17'11 |
| Bathroom | Lower level | 4-piece |
| Primary Bedroom | Second level | 17'6 x 15'1 |
| Bedroom | Second level | 8'8 x 10'11 |
| Ensuite | Second level | 3-piece |
| Living room | Main level | 21'2 x 15'10 |
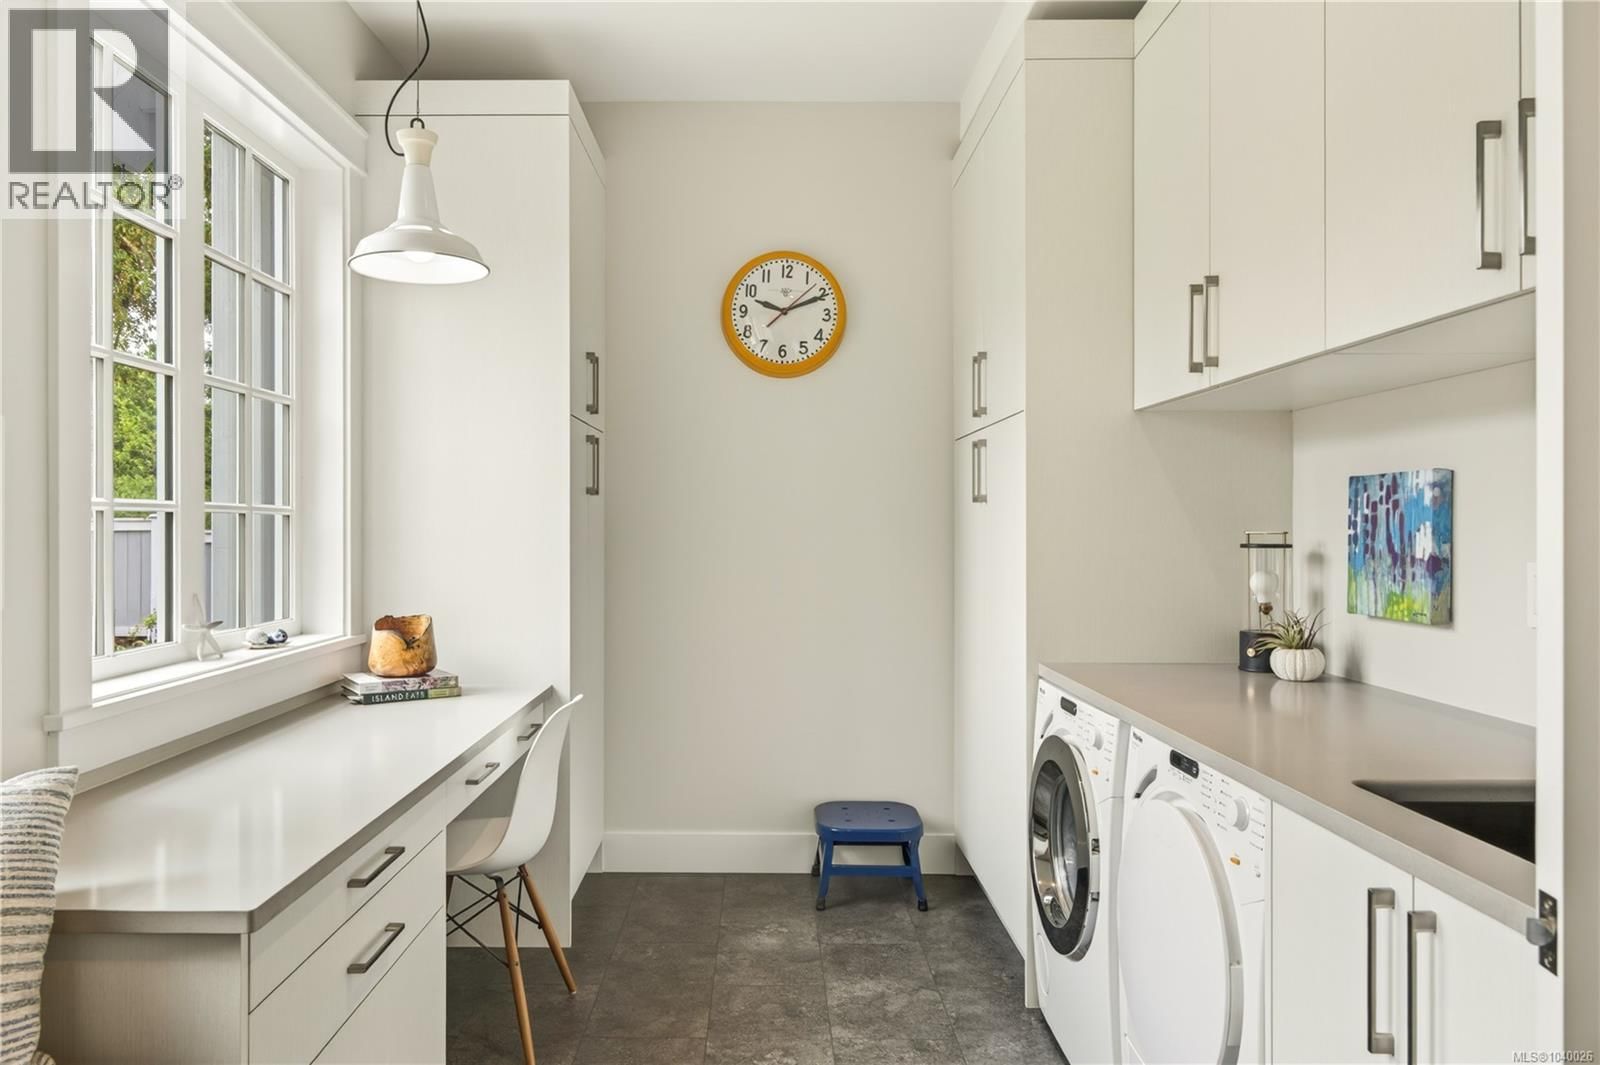
| Laundry room | Main level | 15 x 8'4 |
| Kitchen | Main level | 19'1 x 15'6 |
| Entrance | Main level | 11'10 x 11'5 |
| Dining room | Main level | 24'6 x 11'8 |
| Bedroom | Main level | 12'6 x 15'8 |
| Bathroom | Main level | 3-piece |
Book a showing to see this Baynes Home in Fanny Bay
This property has so much to offer. Book a private showing now, as you do not want to miss out on 182 Baynes Drive in Fanny Bay, British Columbia!
Private Showing Request
Send a request to book a private showing for
.
Please Note: Information you supply in the contact form will be kept fully confidential.
Is this waterfront home the right property for you? Start a conversation to find out.

Provided by Real Broker. MLS®, REALTOR®, and the associated logos are trademarks of the Canadian Real Estate Association.

This REALTOR.ca listing content is owned and licensed by REALTOR® members of the Canadian Real Estate Association.
Have questions or need more information about this home? Don't know where to begin? Then, let us connect you with the best real estate agent to guide you.

Inquiries submitted through this website will be responded to by a local sales representative from Royal LePage®.
Start a Conversation by Text
Provide your full name, phone and email to start a conversation by text message.
Please Note: Information you supply in the contact form will be kept fully confidential.
Start a Conversation by Email
Provide your full name and email to start a conversation by email.
Please Note: Information you supply in the contact form will be kept fully confidential.